
Address
53 Lake West Blvd # Lot 4, Fish Haven, ID
Price
$ 599,900
Property Attributes
- MLS#2172591
- TypeSingle Family
- Listing Status Active
- CountyBEAR LAKE
- CityFish Haven
- AreaElko
- NeighborhoodBL WEST COUNTRY CLUB ESTATES
- Zip83287
- StyleCabin
- Year Built2005
- Taxes$ 1807
- Price$ 599,900
- Bedrooms3
- Full Bathrooms2
- Half Bathrooms0
- Sqr Footage2330
- Lot Size0.34 Acres
Data Source:
Wasatch Front Regional MLS (WFRMLS)
Property Description
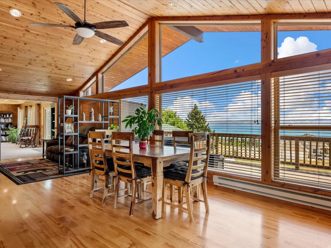
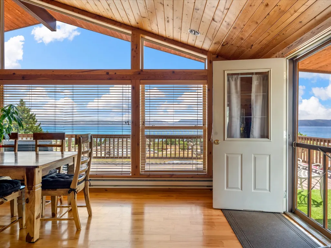
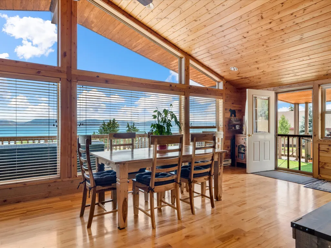
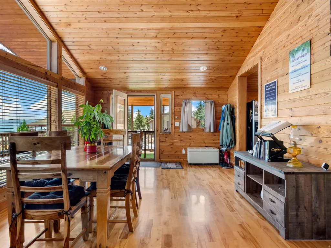
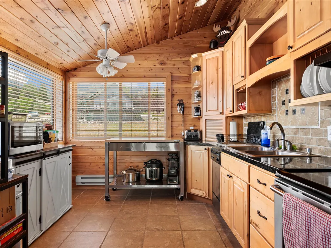
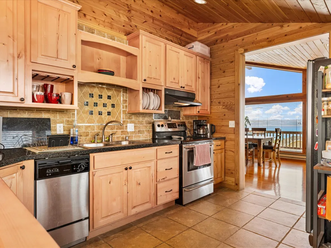
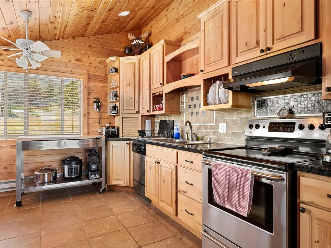
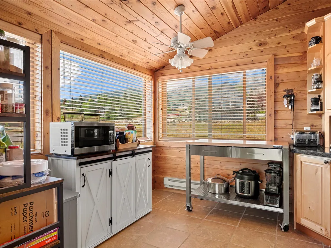
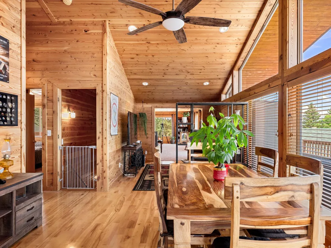
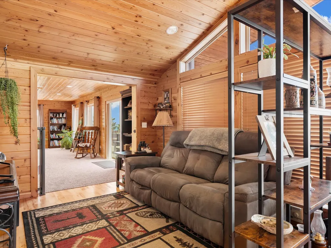
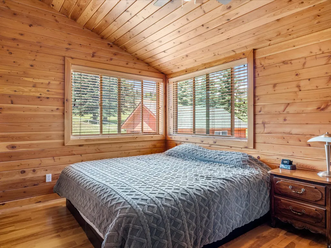
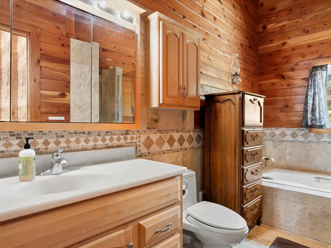
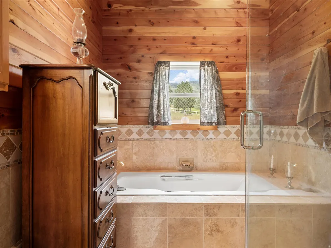
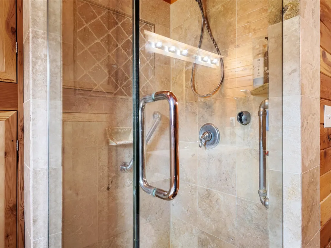
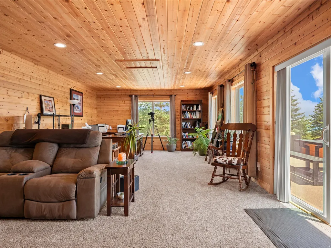
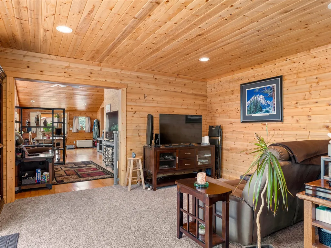
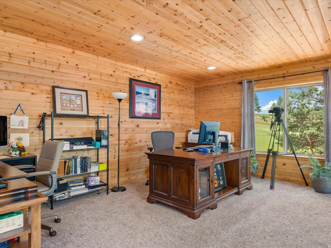
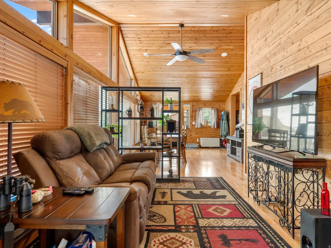
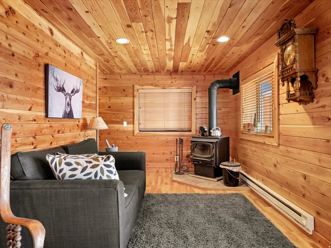
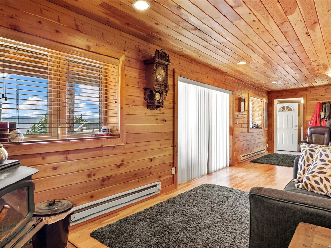
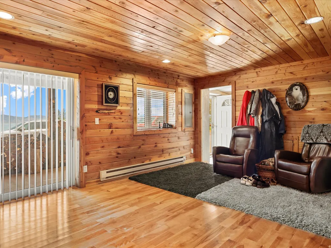
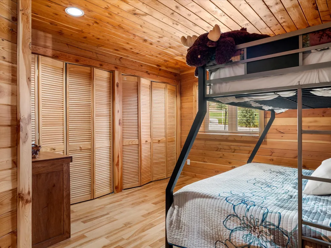
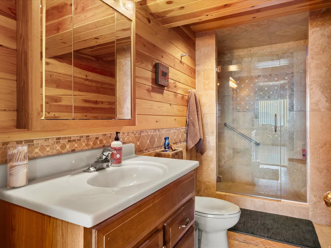
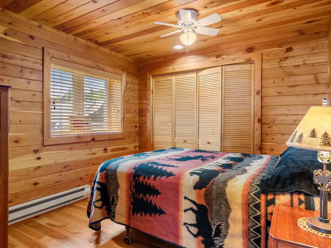
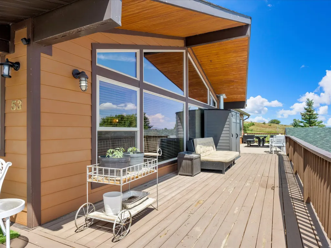
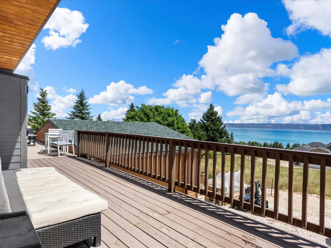
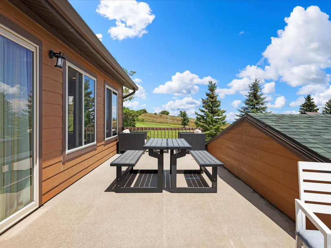
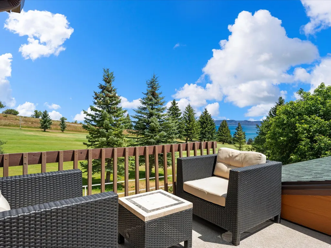
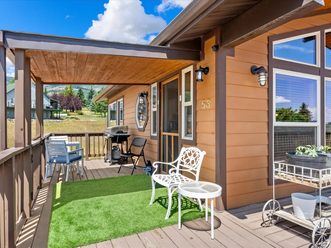
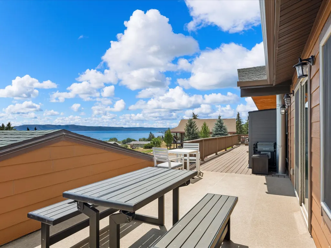
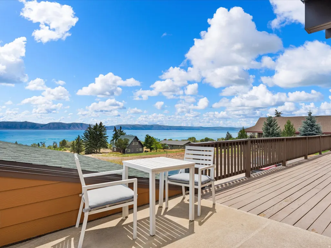
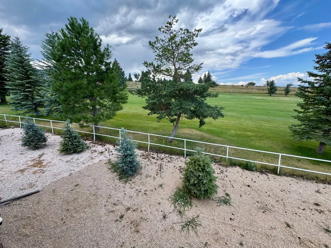
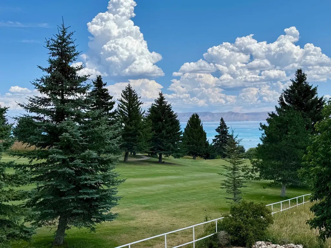
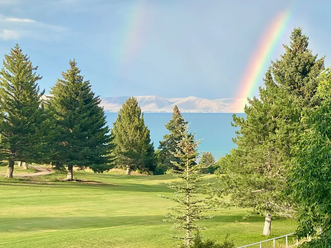
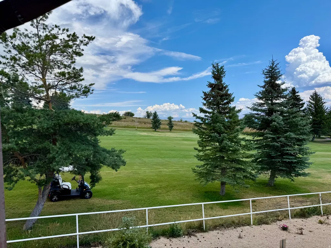
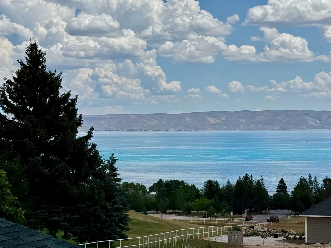
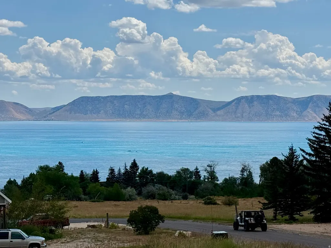
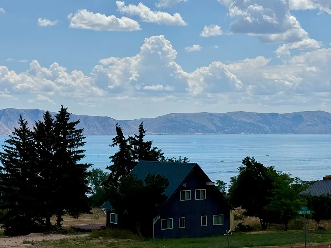
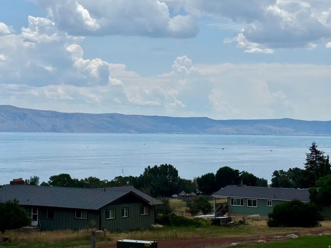
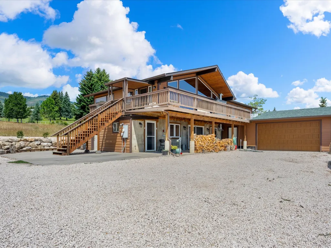
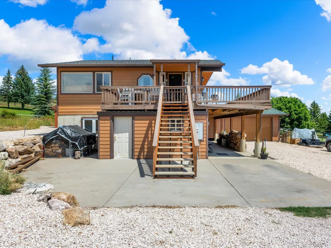
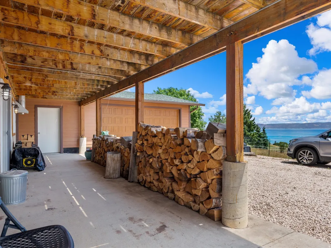
Love GOLF? Walk onto #1 FAIRWAY from your own well-built cozy cabin with a fabulous VIEWS of beautiful BEAR LAKE & Mountains! Extended deck with Lake & Golf Course VIEWS. Gorgeous interior with CANADIAN RED-FIR T&G flooring, DOUGLAS-FIR T&G walls and ceiling throughout. CUSTOM TILE bathrooms & showers. GRANITE kitchen counter-top w/CUSTOM TILE back-splash and beautiful cabinetry. Downstairs walk-out basement with a Avalon wood-burning stove. Easy summer/winter access on paved road. Golf cart/UTV garage with power in addition to oversized 3-car garage. Fire-resistant Hardie Board Siding. Bear Lake West amenities: POOL, HotTub, Tennis/Pickleball COURTS, BEACH ACCESS. Square footage figures are provided as a courtesy estimate only. Buyer is advised to obtain an independent measurement. NO SATURDAY SHOWINGS.
| Elementary School | Middle School | High School |
|---|---|---|
| Paris Elementary School | Bear Lake Middle School | Bear Lake High School |
| Price History | |
|---|---|
| 7/17/2026 | Listed $599,900 |
General Features
| Living Area | 2330.0 |
|---|---|
| Sewer | Sewer: Connected |
| Heating | Electric,Wood |
| Utilities | Electricity Connected,Sewer Connected,Water Connected |
| Roof | Asphalt |
| Appliances | Ceiling Fan,Range Hood,Refrigerator |
| Zoning | Single-Family |
| HOA Fee | 410.0 |
| Garage Spaces | 3.0 |
| Architectural Style | Cabin |
| Security Features | Fire Alarm |
| Construction Materials | Cement Siding |
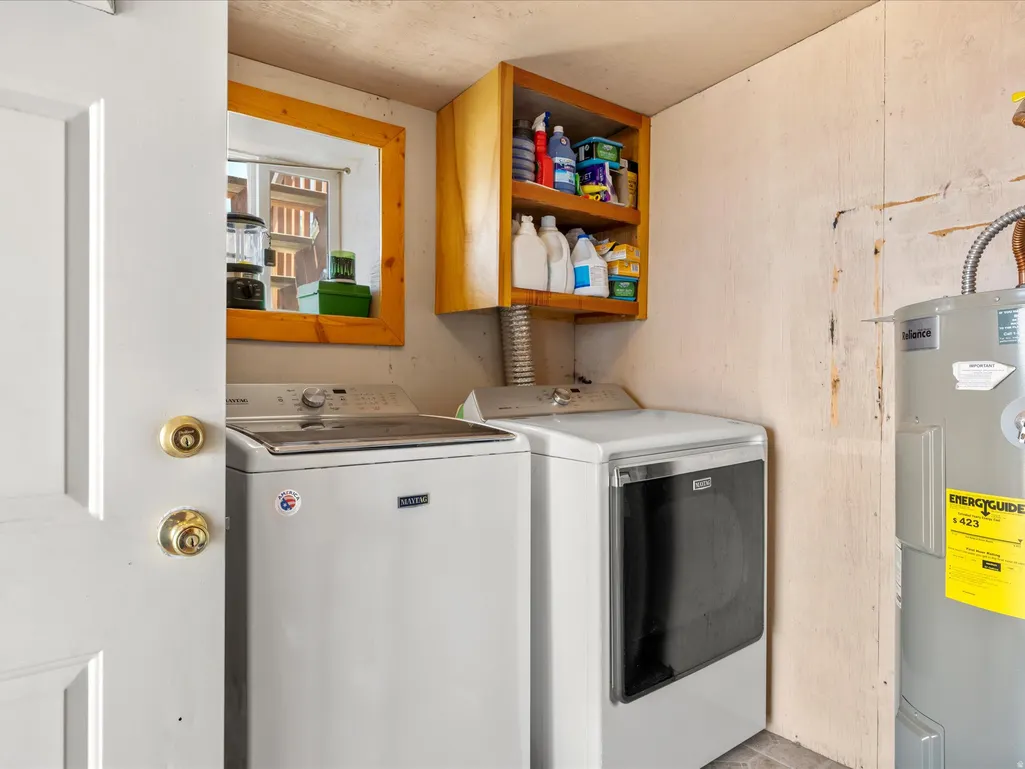
| Exclusions | Dryer,Gas Grill/BBQ,Microwave,Washer |
| Year Built | 2005 |
| View | Lake,Mountain(s) |
| Stories Count | 2 |
| Topography | Road: Paved,Terrain,Flat,Terrain: Grad Slope,View: Lake,View: Mountain,Adjacent to Golf Course |
| Unit Number | LOT 4 |
| Property Subtype | Single Family Residence |
| Current Use | Single Family |
| Accessibility | Grip-Accessible Features |
| Assoc Fee Paid Per | Annually |
| County | Bear Lake |
| New Construction | No |
| Property Type | Residential |
| Association Amenities | Clubhouse,RV Parking,Golf Course,Pet Rules,Pets Permitted,Pool,Tennis Court(s) |
| HOA | Yes |
| Attached Garage | Yes |
| Subdivision Name | BL WEST COUNTRY CLUB ESTATES |
| Facing Direction | South |
| Garage Y/N | Yes |
| Total Rooms | 12 |
| Full Baths | 1 |
| Status | Active |
| Directions | On Hwy 89,one block north of Utah/Idaho border,turn west at Bear Lake West Main Entrance. Cabin is the 3rd house on the north. |
| High School | Bear Lake |
| City | Fish Haven |
| Association Name | www.bearlakewest.com |
| Senior Community Y/N | No |
| High School District | BEAR LAKE COUNTY |
| Zoning Description | RES |
| Open Parking Spaces | 6.0 |
| MLS Area | ELKO |
| Lot Size Units | Acres |
| Lot Size Square Feet | 14810.4 |
| Carport Y/N | No |
| Listing Terms | Cash,Conventional,FHA,VA Loan |
| Elementary School | Paris |
| Property Attached Y/N | No |
| Tax Annual Amount | 1807.0 |
| Home Warranty Y/N | No |
| Middle/Junior High School | Bear Lake |
| Property Condition | Blt./Standing |
| Lease Considered Y/N | No |
| Living Area Units | Square Feet |
| Standard Status | Active |
| Middle/Junior School District | BEAR LAKE COUNTY |
| Elementary School District | BEAR LAKE COUNTY |
| PostalCity | Fish Haven |
| ADU | No |
Interior Features
| Interior Amenities | Alarm: Fire,Bath: Sep. Tub/Shower,Disposal,Floor Drains,Jetted Tub,Range/Oven: Free Stdng.,Vaulted Ceilings,Granite Countertops |
|---|---|
| Basement | Full,Walk-Out Access |
| Flooring | Carpet,Hardwood,Tile |
| Total Fireplaces | 1 |
| Air Conditioning Y/N | No |
| Heating Y/N | Yes |
| Window Features | Blinds,Drapes,Part |
| Fireplace Y/N | Yes |
| Above Grade Finished Area | 1298.0 |
| 3/4 Baths | 1 |
| Laundry Features | Electric Dryer Hookup |
| Total Bedrooms | 3 |
| Main Level Bedrooms | 1 |
| Total Baths | 2 |
| Basement Finished | 100 |
Exterior Features
| Exterior Amenities | Basement Entrance,Deck; Covered,Double Pane Windows,Lighting,Sliding Glass Doors,Storm Doors,Walkout |
|---|---|
| Vegetation | Fruit Trees,Pines,Vegetable Garden |
| Parking Features | Parking: Uncovered |
| Lot Features | Road: Paved,Terrain: Grad Slope,View: Lake,View: Mountain,Near Golf Course |
| Water Source | Culinary |
| Total Parking | 9.0 |
| Inclusions | Ceiling Fan,Range,Range Hood,Refrigerator,Window Coverings,Wood Stove |
| Lot Size Area | 0.34 |
| Spa | No |
| Building Area Total | 2330.0 |
| Lot Dimensions | 112.5x127.0x125.9 |
| Lot Size Acres | 0.34 |
| Other Parking | Common RV Parking |
| Frontage Length | 112.5 |
| Private Pool | No |
| Waterfront Y/N | No |
| Covered Spaces | 3.0 |
| RV Parking Dimensions | 0.00 |
| Other Equipment | Window Coverings,Wood Stove |
| Horse Y/N | No |
Amenities
- Foreclosure
- Views
- Short Sale
- New Construction
- Adult 55+
- Lease To Own
- No HOA Fees
- Furnished
- Primary On Main
- Air Conditioning
- Seller Finance
- Green
- Fixer Upper
- Horse
- Golf
- Fireplace
- Deck
- Garage
- Basement
- Pool
Property vs Single Family Average in 83287
Price
Taxes
Year Built
Visits
 Wasatch Front Regional MLS - Salt Lake Board of REALTORS® All information deemed reliable but not guaranteed. All properties are subject to prior sale, change or withdrawal. Neither listing broker(s) or information provider(s) shall be responsible for any typographical errors, misinformation, misprints and shall be held totally harmless. Listing(s) information is provided for consumer's personal, non-commercial use and may not be used for any purpose other than to identify prospective properties
