
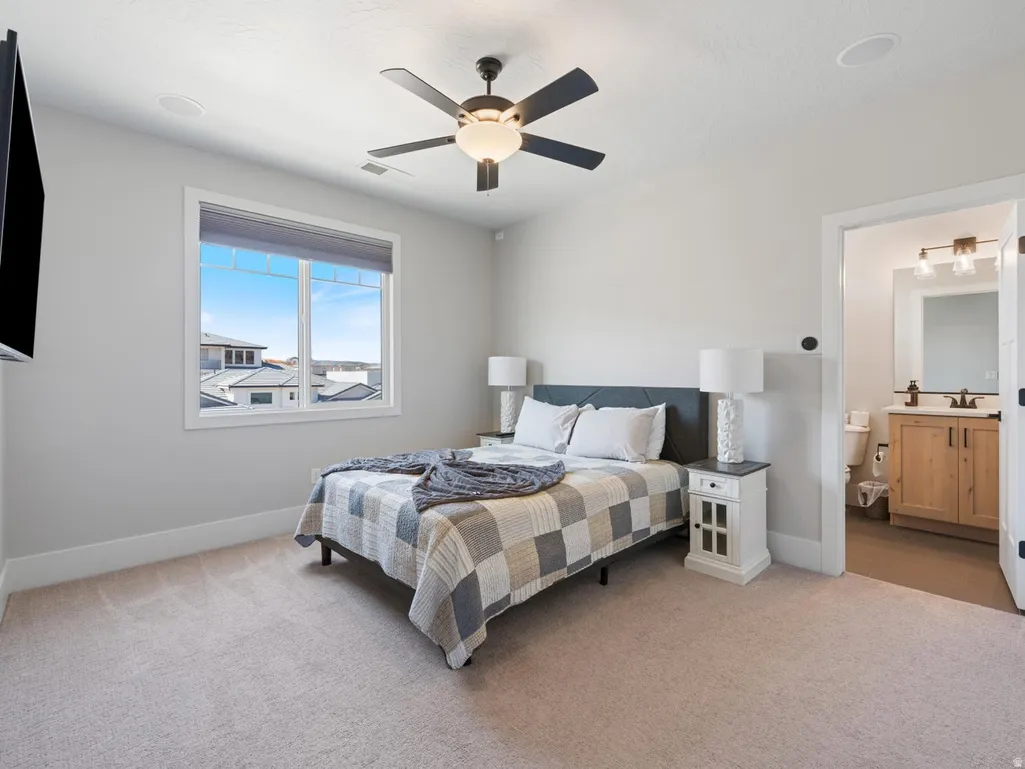
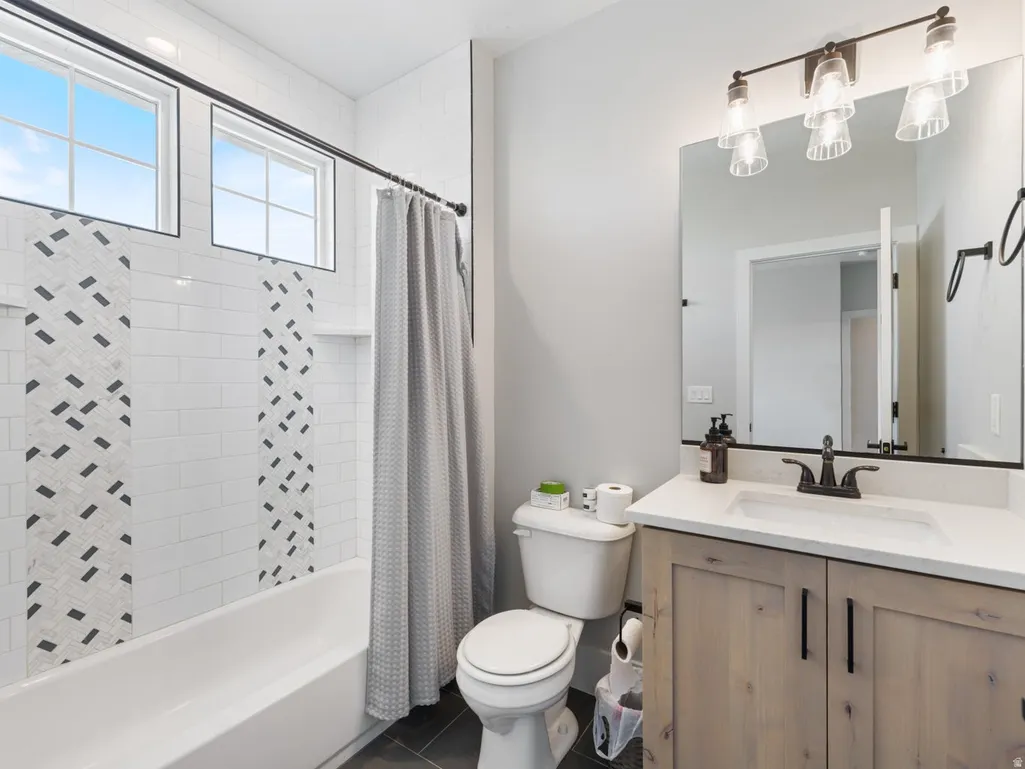
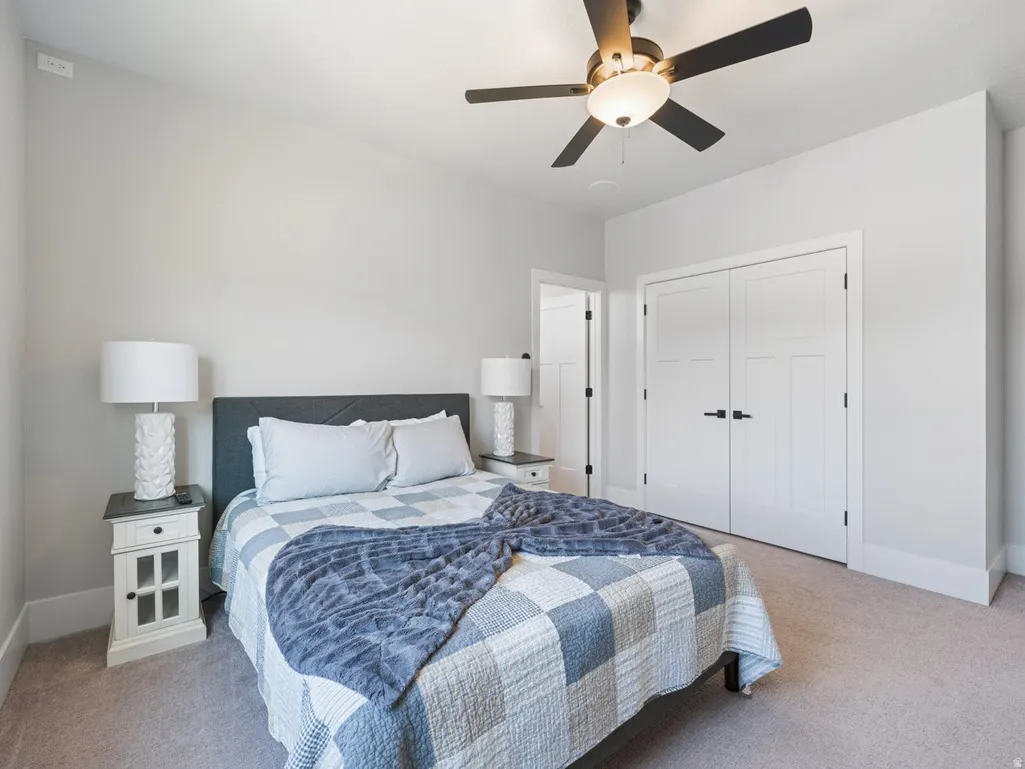
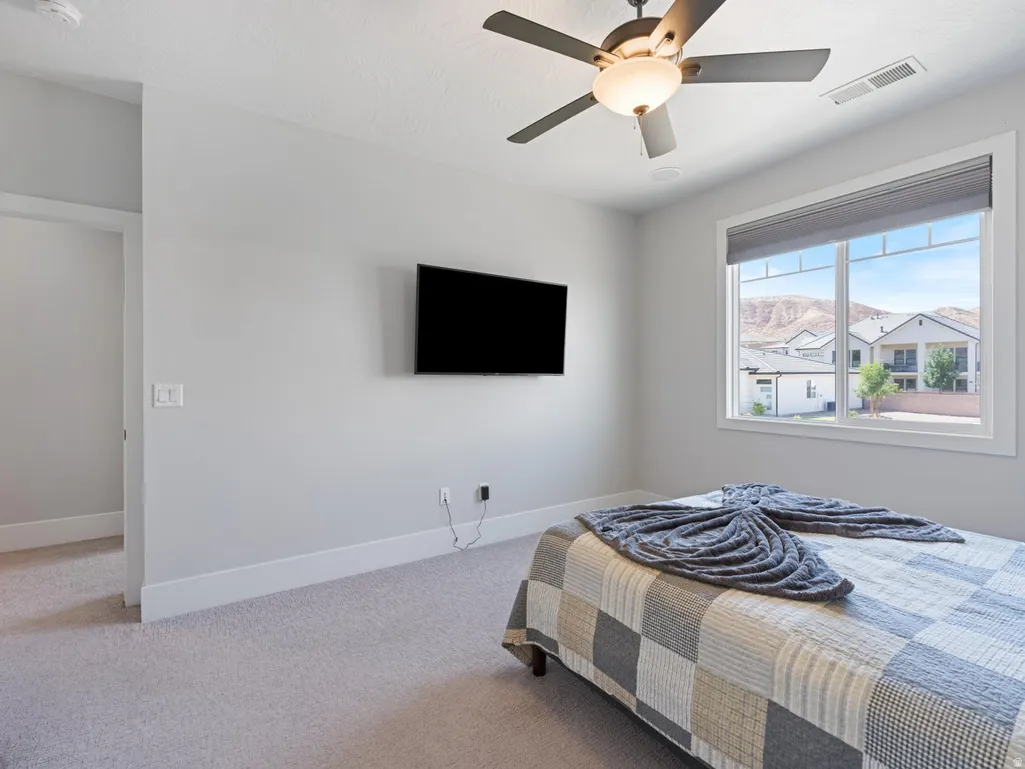

Address
1469 E Black Brush Dr, Washington, UT
Price
$ 924,900
Property Attributes
- MLS#2172554
- TypeSingle Family
- Listing Status Active
- CountyWASHINGTON
- CityWashington
- AreaWashington
- NeighborhoodSHOOTING STAR PH 1
- Zip84780
- StyleStories: 2
- Year Built2019
- Taxes$ 2899
- Price$ 924,900
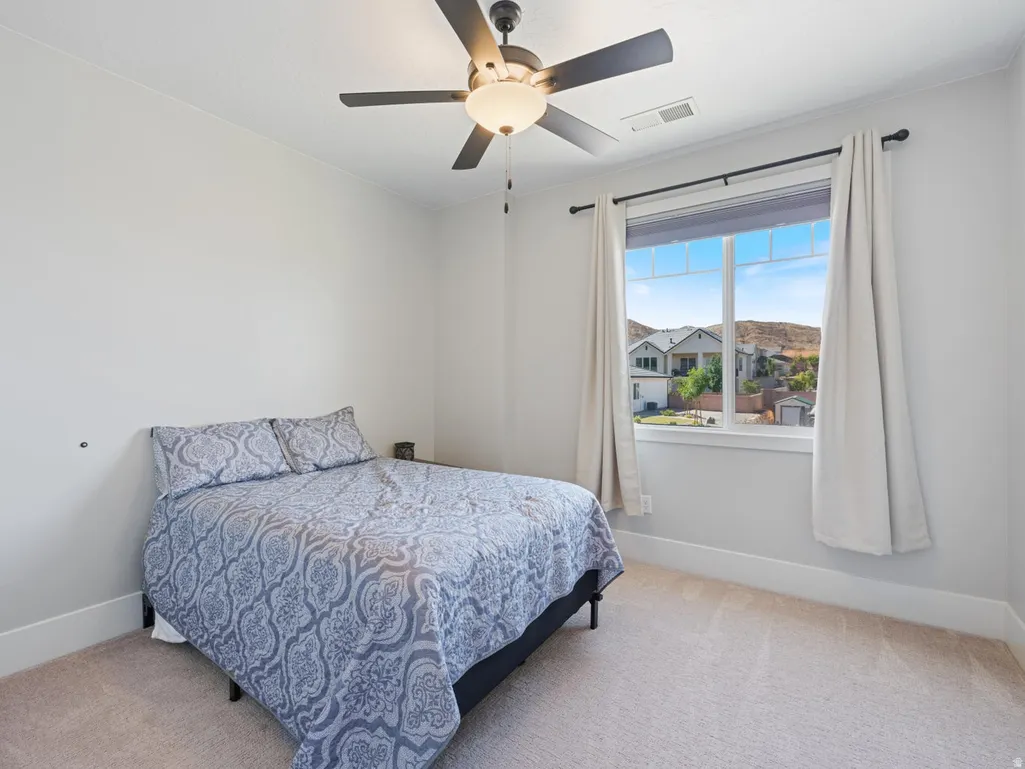
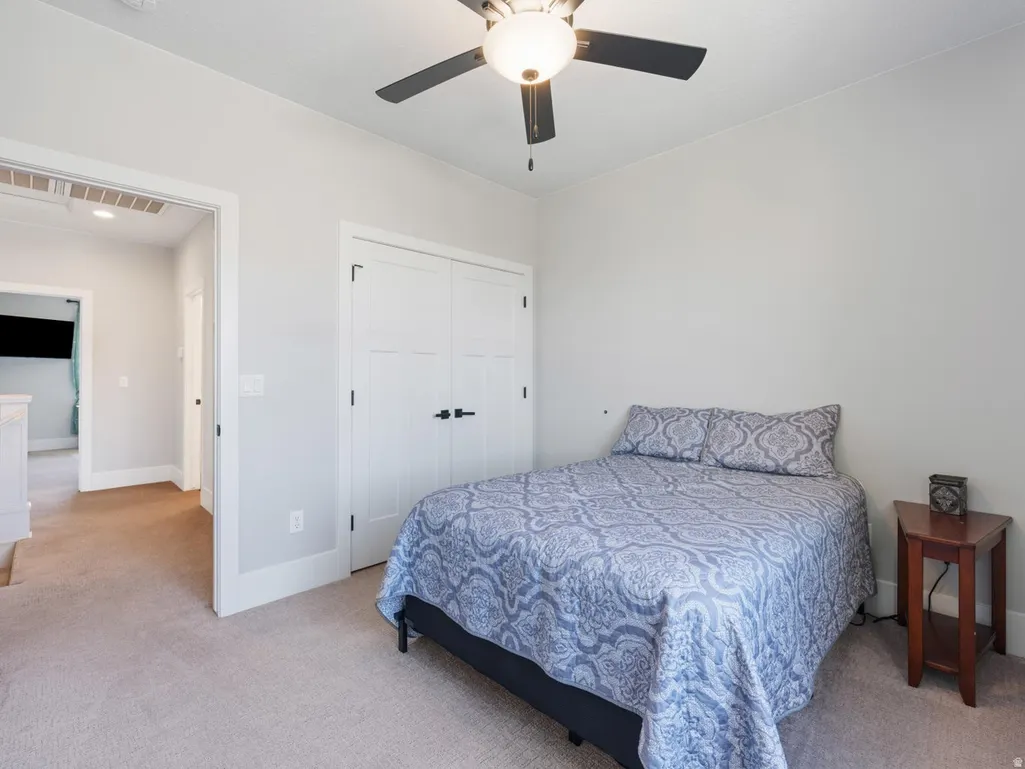
- Bedrooms5
- Full Bathrooms3
- Half Bathrooms1
- Sqr Footage3069
- Lot Size0.27 Acres
Data Source:
Wasatch Front Regional MLS (WFRMLS)
Property Description
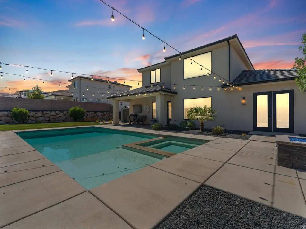
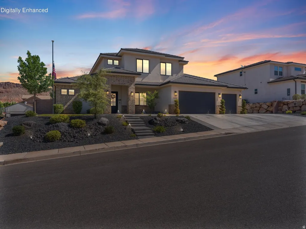
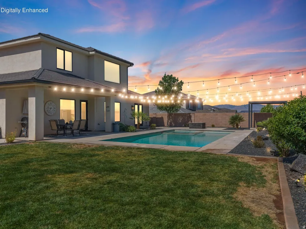
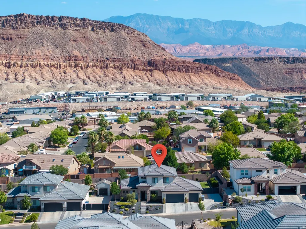
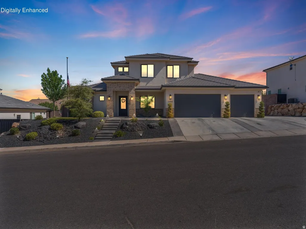
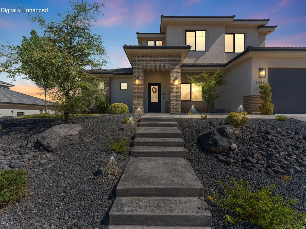
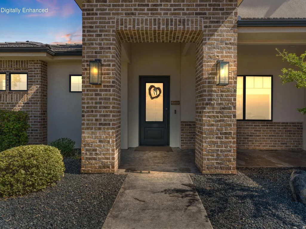
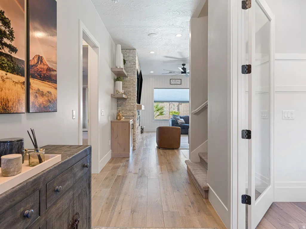
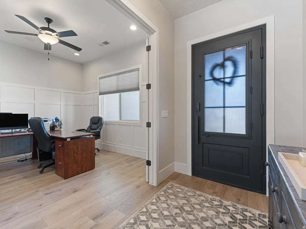
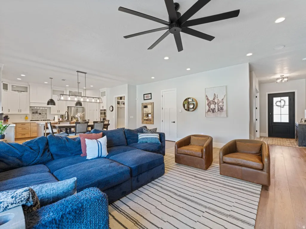
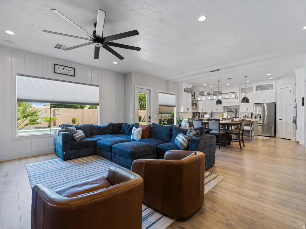
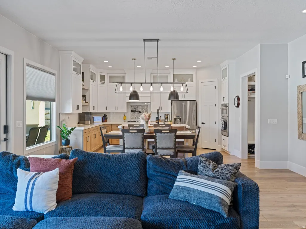
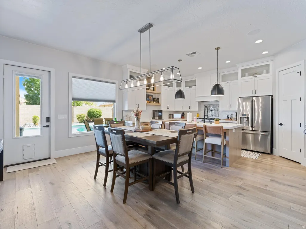
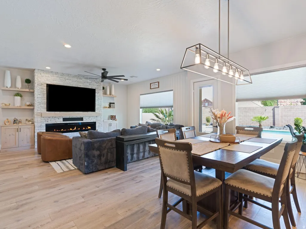
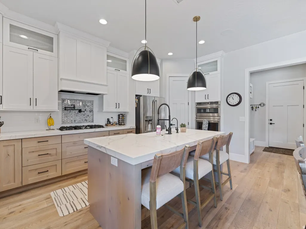
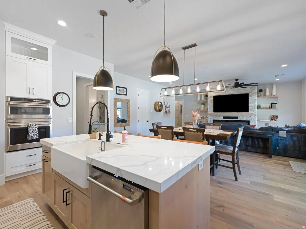
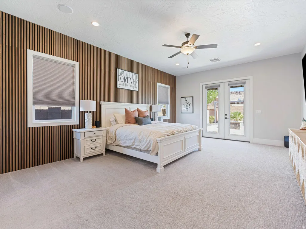
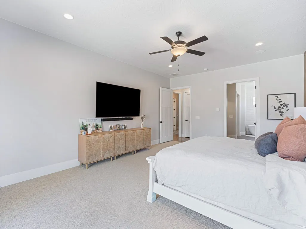
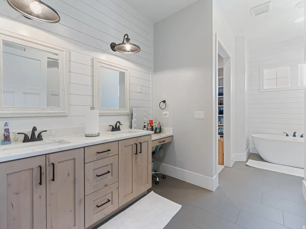
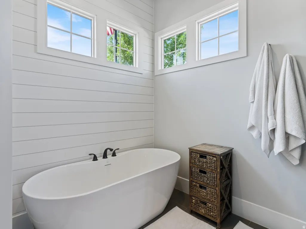
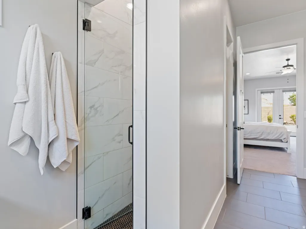
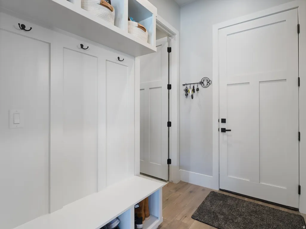
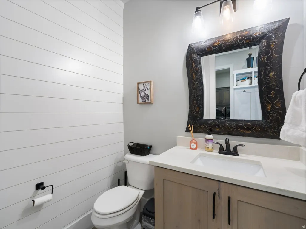
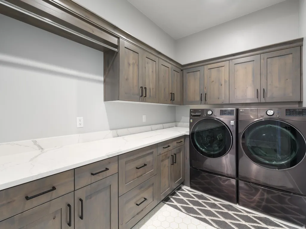
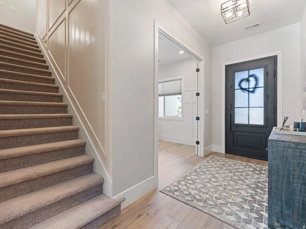
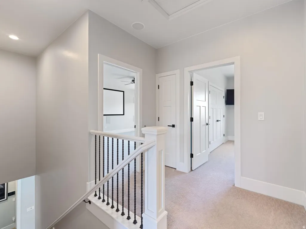
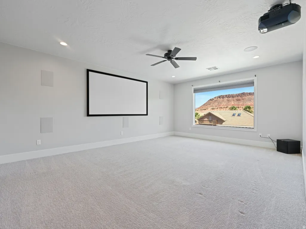
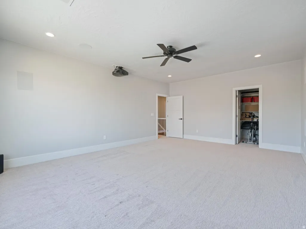
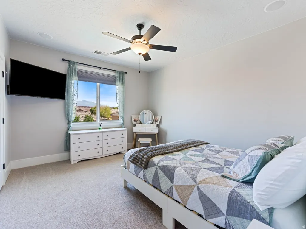
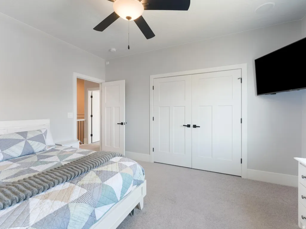
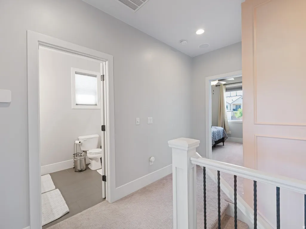
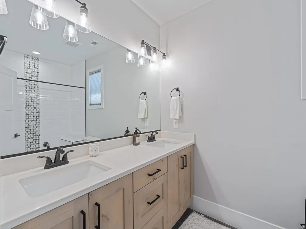
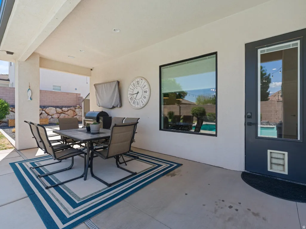
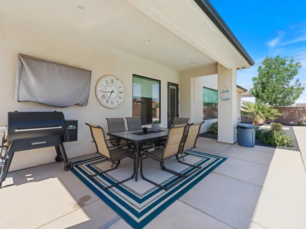
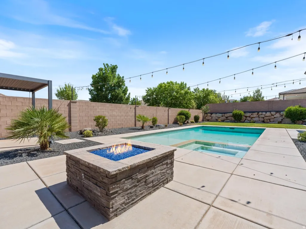
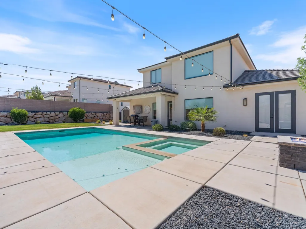
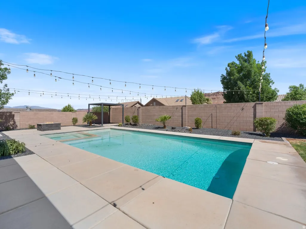
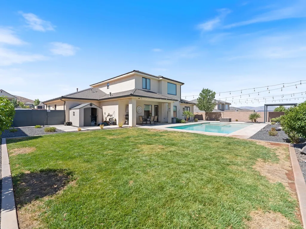
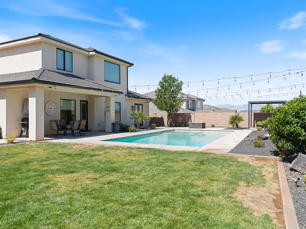
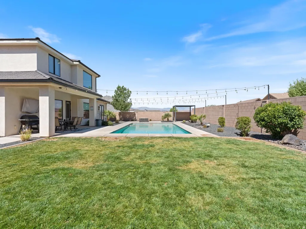
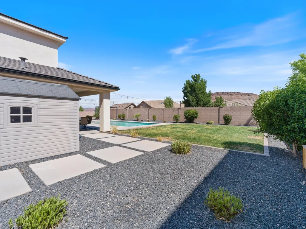
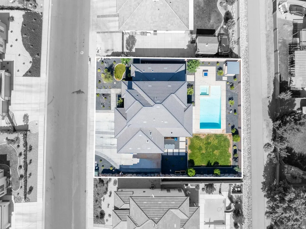
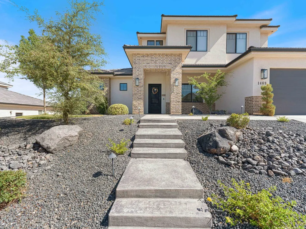
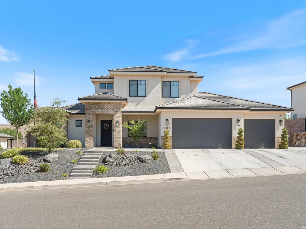
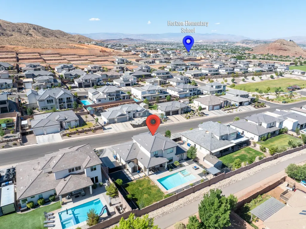
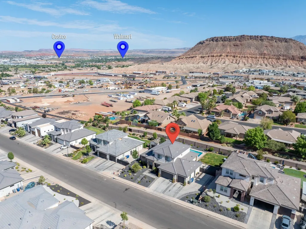
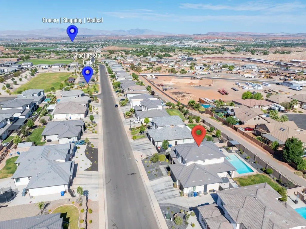
Washington Fields Living Done Right | Built by a master carpenter, this Washington Fields home stands apart with custom finish work, quality craftsmanship, and thoughtful details throughout. From the iron front door and epoxy garage floors to the professionally designed landscape lighting and automatic exterior lighting, every upgrade was selected with both style and function in mind. The open floor plan was designed for real life, creating a natural gathering space where everyone stays connected, whether you're hosting around the oversized kitchen island or enjoying a quiet evening at home. Step outside and the backyard quickly becomes the favorite room of the house. A private pool and spa, covered patio, outdoor kitchen, and TV create an inviting space for everything from summer barbecues to football Saturdays and relaxing evenings under the Southern Utah sky. A premium Truaudio whole-home audio system extends throughout the home and backyard, with dedicated backyard speakers and subwoofers delivering an exceptional entertainment experience. Even the front yard makes a statement with a flagpole and beautifully illuminated landscaping that carries from the front of the home to the backyard. Located in one of Southern Utah's most sought-after neighborhoods, you'll enjoy convenient access to top-rated schools, neighborhood parks, shopping, restaurants, miles of paved walking and biking trails, Sullivan Soccer Park, and endless opportunities to enjoy the Washington Fields lifestyle.
| Elementary School | Middle School | High School |
|---|---|---|
| Horizon Elementary School | Pine View Middle | Pine View High School |
| Price History | |
|---|---|
| 7/17/2026 | Listed $985,000 |
| 7/30/2026 | 3$959,999 |
| 8/5/2026 | 4$924,900 |
General Features
| Living Area | 3069.0 |
|---|---|
| Sewer | Sewer: Connected,Sewer: Public |
| Heating | Gas: Central |
| Cooling | Central Air |
| Utilities | Natural Gas Connected,Electricity Connected,Sewer Connected,Sewer: Public,Water Connected |
| Roof | Tile |
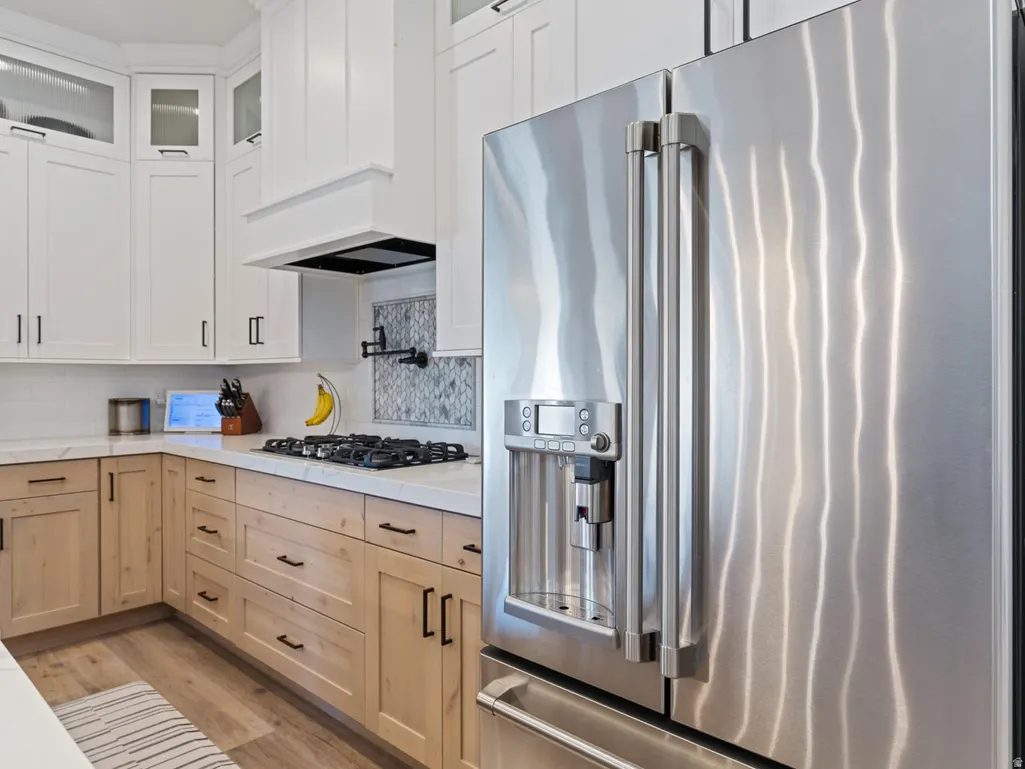
| Appliances | Ceiling Fan,Dryer,Microwave,Range Hood,Refrigerator |
| Zoning | Single-Family |
| HOA Fee | 12.0 |
| Garage Spaces | 3.0 |
| Association Fee Includes | Maintenance Grounds |
| Patio/Porch Features | Covered |
| Architectural Style | Stories: 2 |
| Pool Features | Gunite,In Ground,With Spa |
| Construction Materials | Stone,Stucco |
| Year Built | 2019 |
| Stories Count | 2 |
| Topography | Curb & Gutter,Road: Paved,Secluded Yard,Sidewalks,Sprinkler: Auto-Full |
| Property Subtype | Single Family Residence |
| Current Use | Single Family |
| Assoc Fee Paid Per | Monthly |
| County | Washington |
| New Construction | No |
| Property Type | Residential |
| Association Amenities | Maintenance |
| HOA | Yes |
| Attached Garage | Yes |
| Subdivision Name | SHOOTING STAR PH 1 |
| Garage Y/N | Yes |
| Total Rooms | 13 |
| Full Baths | 3 |
| Status | Active |
| Directions | From I-15,take exit 12 heading south on Main St. Turn left on Telegraph St. Turn right on 300 E & continue on Washington Fields Rd. Turn left on Washington Dam Rd. Turn right on Arabian W |
| High School | Pine View |
| City | Washington |
| Senior Community Y/N | No |
| High School District | Washington |
| Zoning Description | R |
| MLS Area | Washington |
| Lot Size Units | Acres |
| Lot Size Square Feet | 11761.2 |
| Carport Y/N | No |
| Listing Terms | Cash,Conventional,VA Loan |
| Elementary School | Horizon |
| Property Attached Y/N | No |
| Tax Annual Amount | 2899.0 |
| Home Warranty Y/N | No |
| Middle/Junior High School | Pine View Middle |
| Property Condition | Blt./Standing |
| Lease Considered Y/N | No |
| Living Area Units | Square Feet |
| Standard Status | Active |
| Middle/Junior School District | Washington |
| Elementary School District | Washington |
| PostalCity | Washington |
| ADU | No |
Interior Features
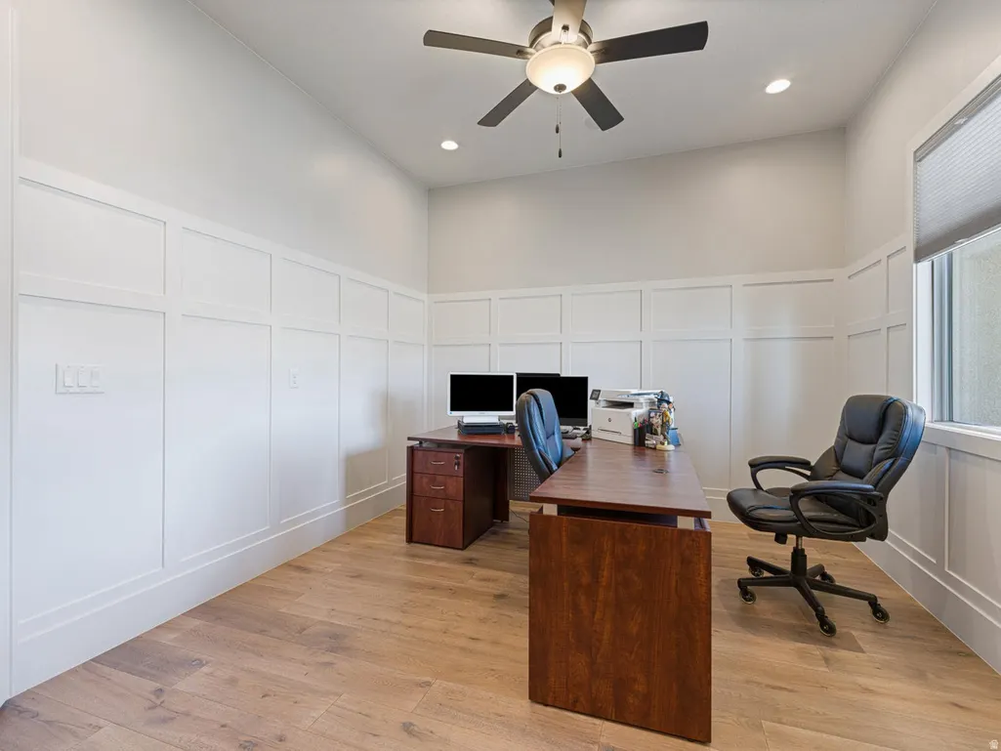
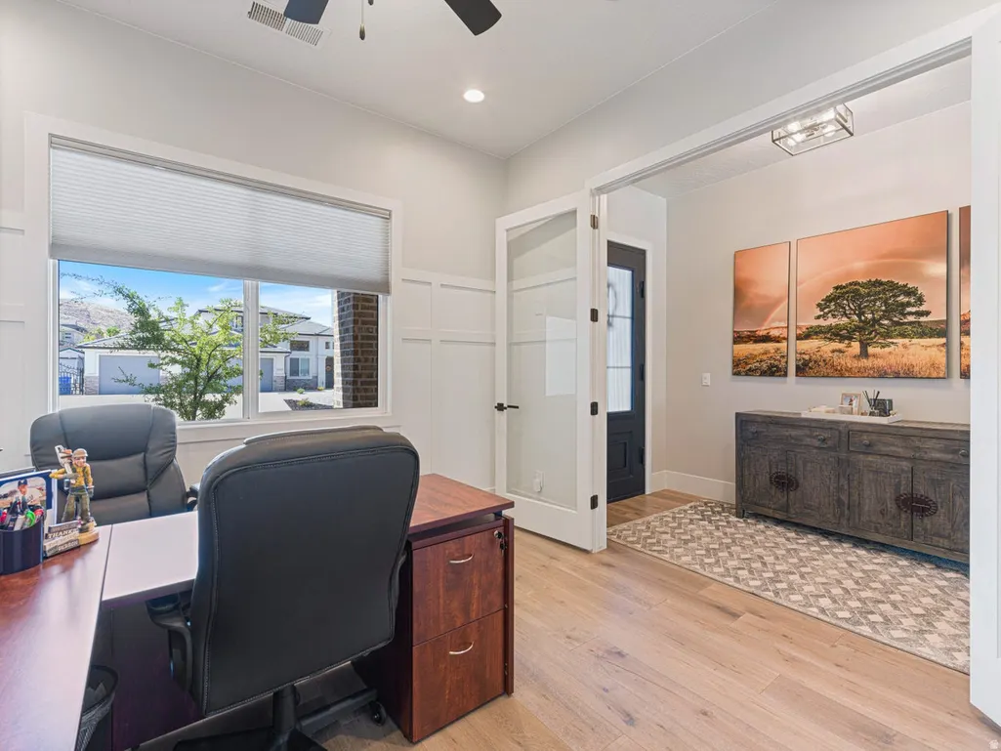
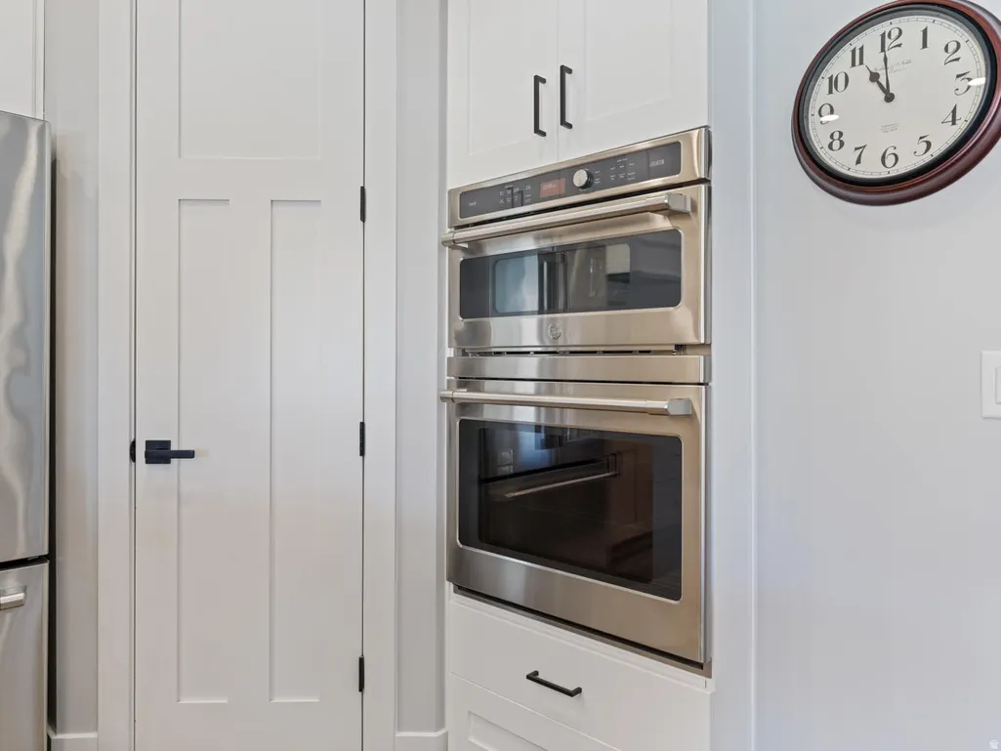
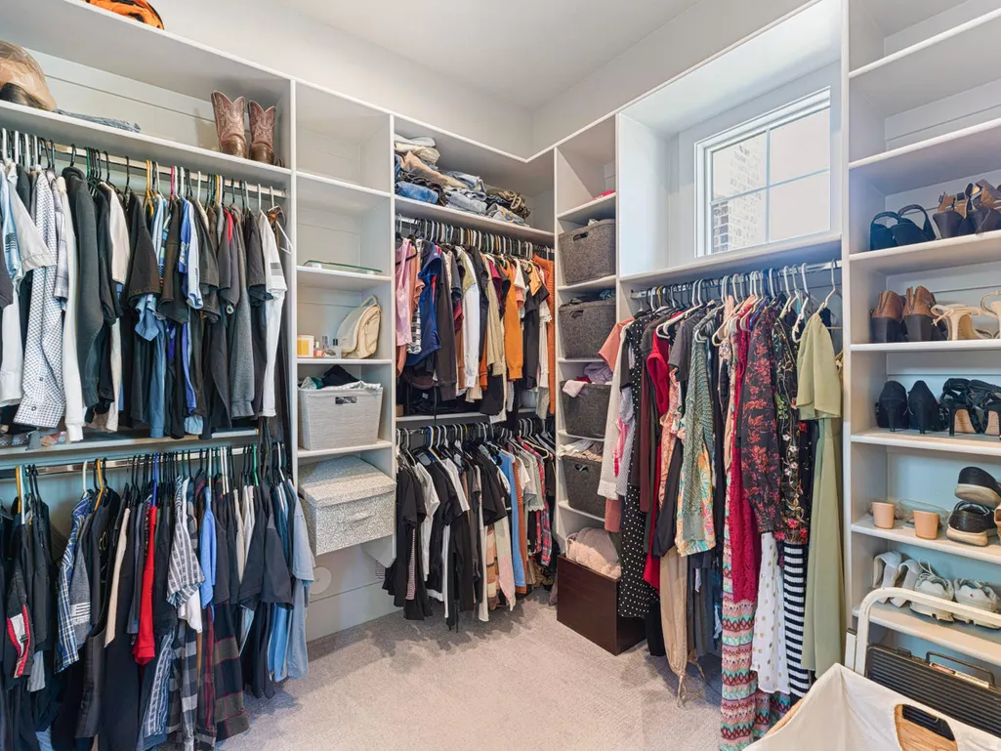
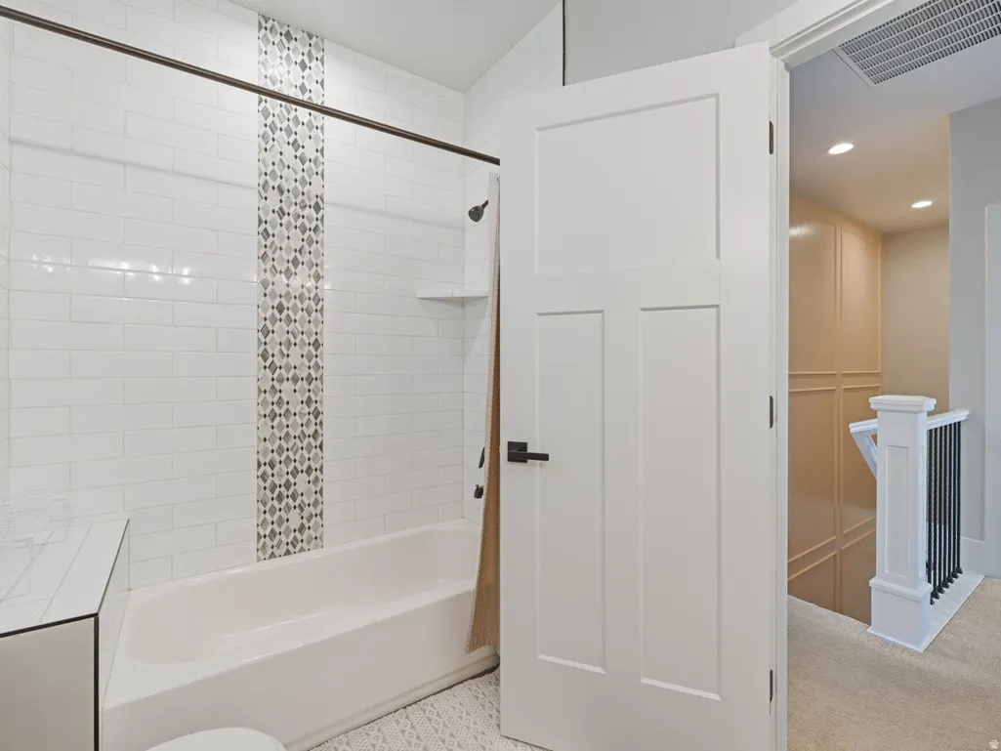
| Interior Amenities | Bath: Primary,Bath: Sep. Tub/Shower,Closet: Walk-In,Den/Office,Disposal,Oven: Wall,Range: Countertop,Range/Oven: Built-In |
|---|---|
| Basement | None |
| Total Fireplaces | 1 |
| Fireplace Features | Insert |
| Air Conditioning Y/N | Yes |
| Heating Y/N | Yes |
| Fireplace Y/N | Yes |
| Above Grade Finished Area | 3069.0 |
| Half Baths | 1 |
| Total Bedrooms | 5 |
| Main Level Bedrooms | 1 |
| Total Baths | 4 |
| 1/2 Baths | 1 |
Exterior Features
| Exterior Amenities | Lighting,Patio: Covered |
|---|---|
| Vegetation | Landscaping: Full |
| Lot Features | Curb & Gutter,Road: Paved,Secluded,Sidewalks,Sprinkler: Auto-Full |
| Water Source | Culinary |
| Total Parking | 3.0 |
| Inclusions | Ceiling Fan,Dryer,Fireplace Insert,Gazebo,Microwave,Range Hood,Refrigerator,Window Coverings |
| Lot Size Area | 0.27 |
| Spa | Yes |
| Building Area Total | 3069.0 |
| Lot Dimensions | 0.0x0.0x0.0 |
| Lot Size Acres | 0.27 |
| Frontage Length | 0.0 |
| Private Pool | Yes |
| Waterfront Y/N | No |
| Covered Spaces | 3.0 |
| RV Parking Dimensions | 0.00 |
| Other Equipment | Fireplace Insert,Gazebo,Window Coverings |
| Horse Y/N | No |
Amenities
- Foreclosure
- Views
- Short Sale
- New Construction
- Adult 55+
- Lease To Own
- No HOA Fees
- Furnished
- Primary On Main
- Air Conditioning
- Seller Finance
- Green
- Fixer Upper
- Horse
- Golf
- Fireplace
- Deck
- Garage
- Basement
- Pool
Property vs Single Family Average in 84780
Price
Taxes
Year Built
Visits
 Wasatch Front Regional MLS - Salt Lake Board of REALTORS® All information deemed reliable but not guaranteed. All properties are subject to prior sale, change or withdrawal. Neither listing broker(s) or information provider(s) shall be responsible for any typographical errors, misinformation, misprints and shall be held totally harmless. Listing(s) information is provided for consumer's personal, non-commercial use and may not be used for any purpose other than to identify prospective properties
