
Address
815 E 725 N, Ogden, UT
Price
$ 417,000
Property Attributes
- MLS#2172470
- TypeSingle Family
- Listing Status Active
- CountyWEBER
- CityOgden
- AreaOgdn
- NeighborhoodVILLAGE OF MTN ROAD
- Zip84404
- StyleSplit-Entry/Bi-Level
- Year Built1999
- Taxes$ 2772
- Price$ 417,000
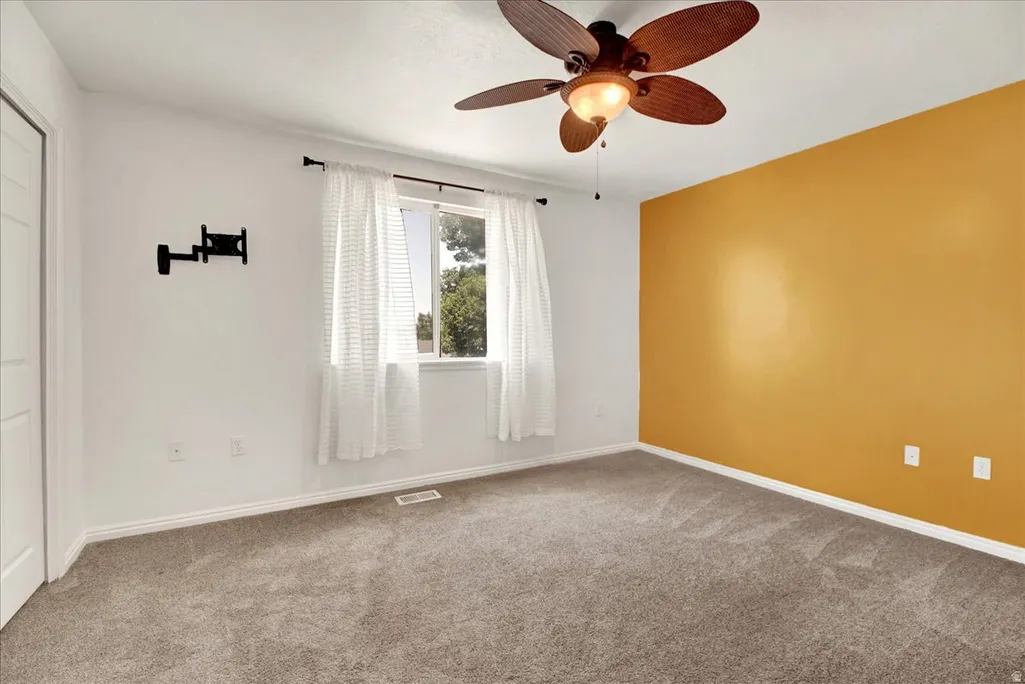
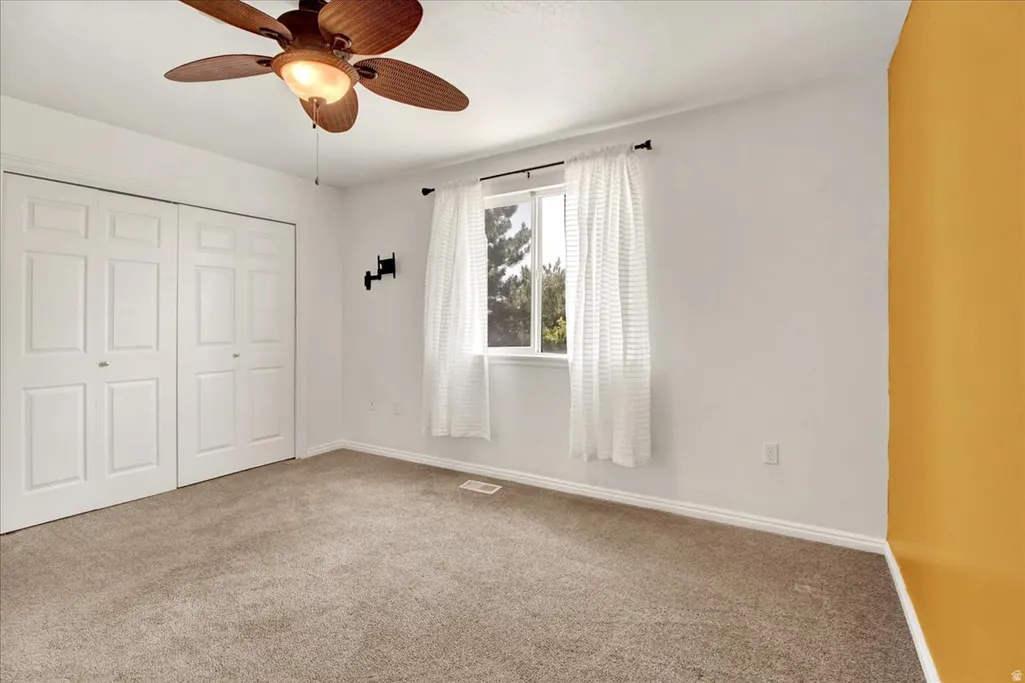
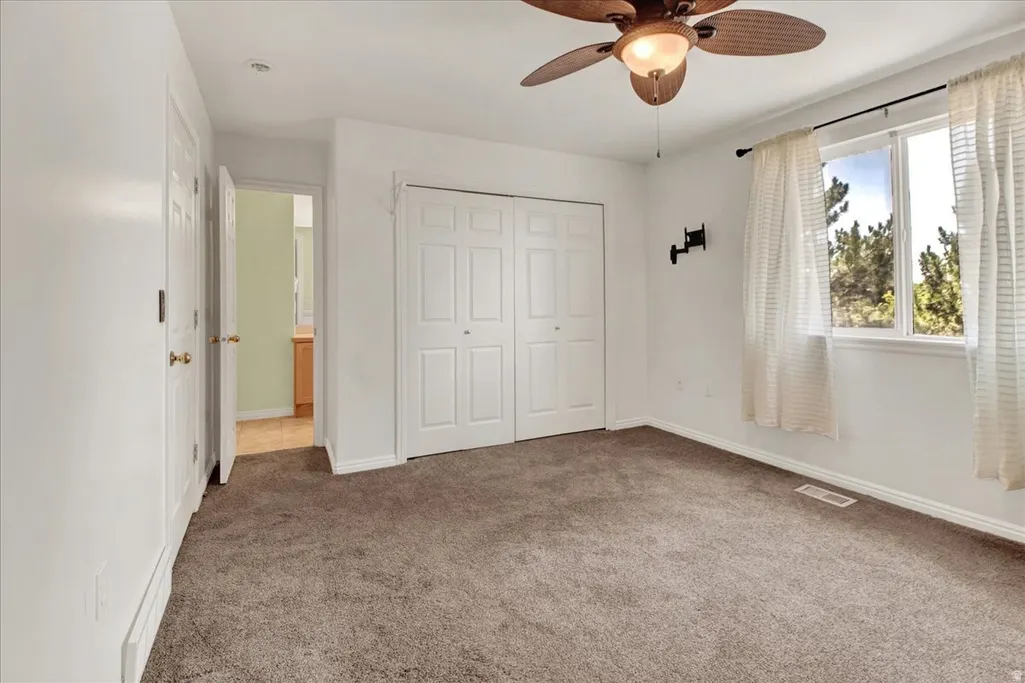
- Bedrooms3
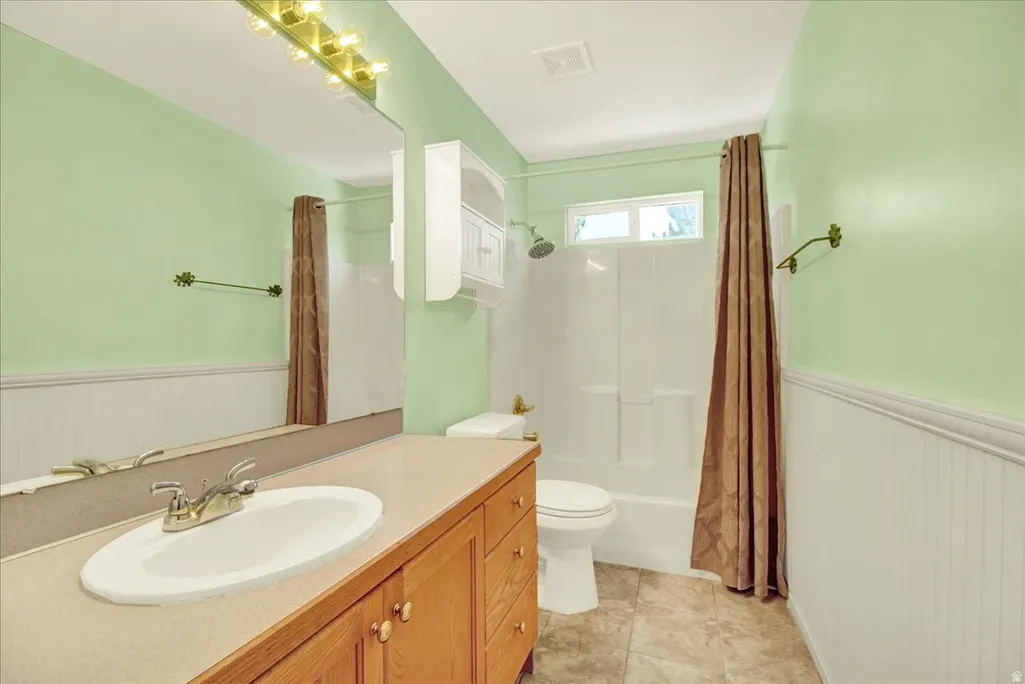
- Full Bathrooms2
- Half Bathrooms0
- Sqr Footage1560
- Lot Size0.18 Acres
Data Source:
Wasatch Front Regional MLS (WFRMLS)
Property Description
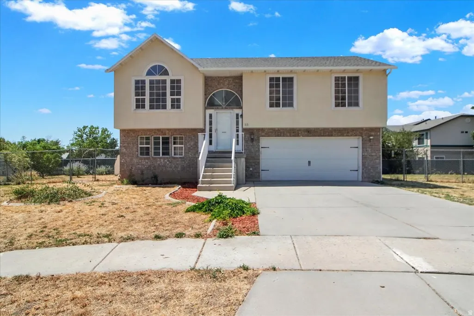
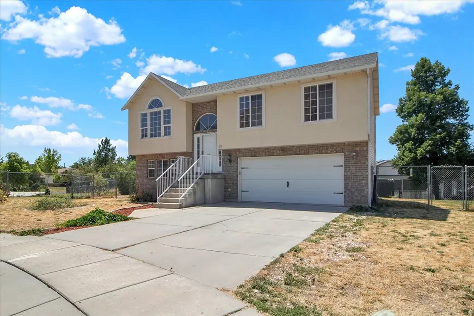
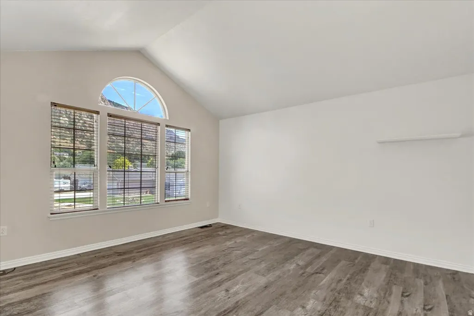
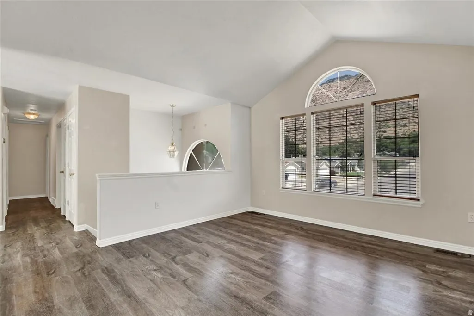
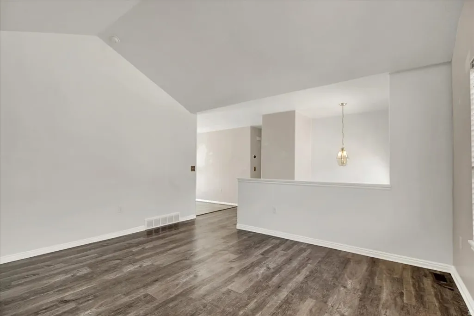
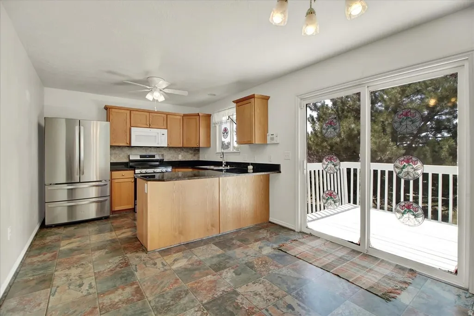
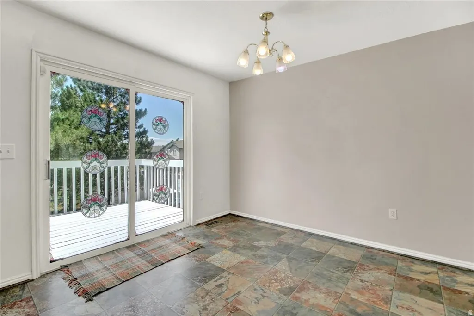
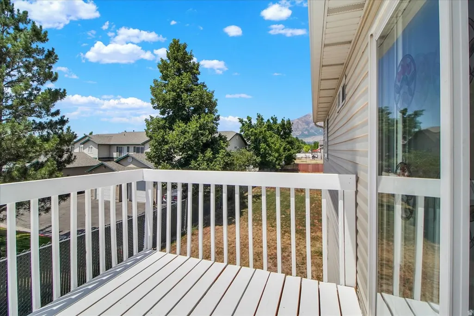
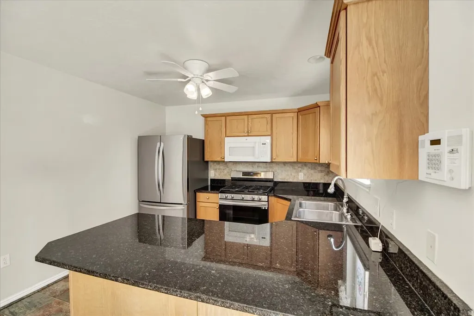
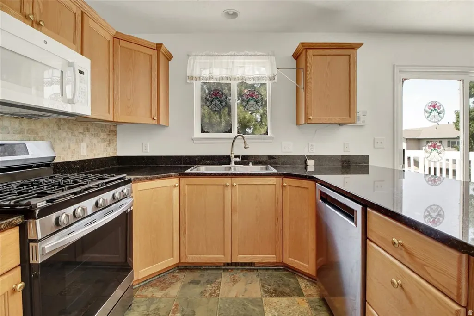
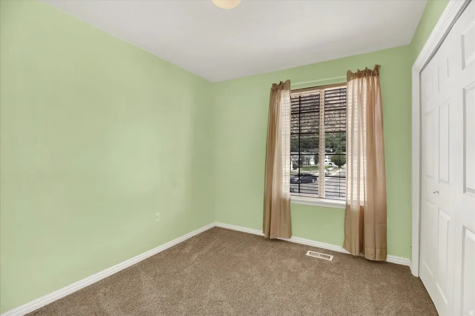
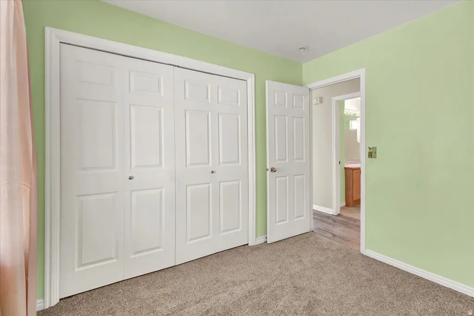
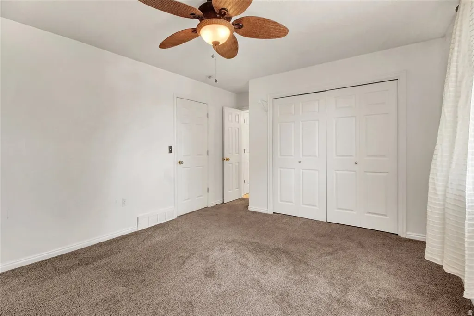
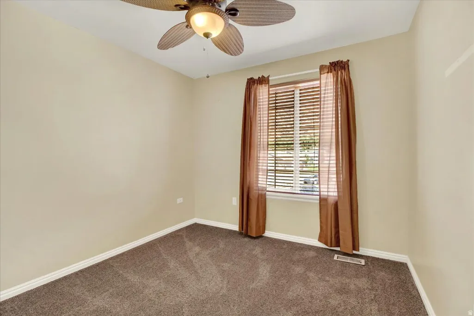
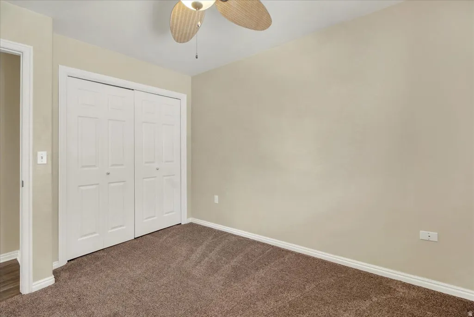
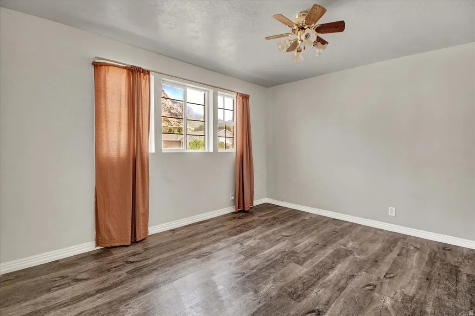
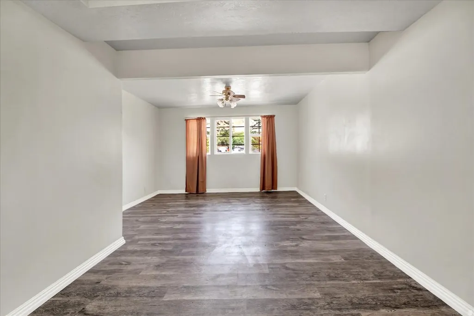
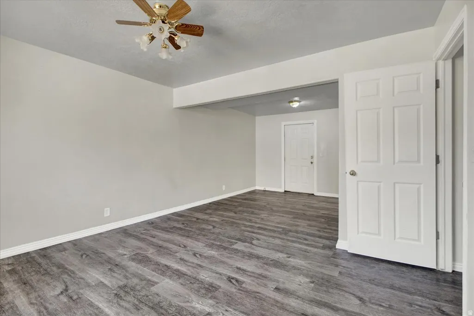
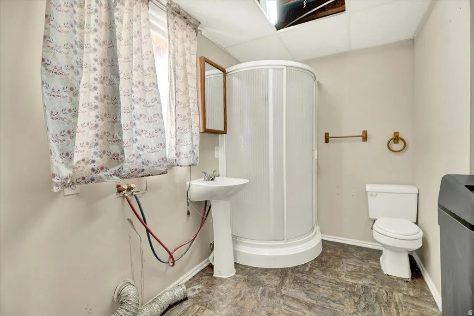
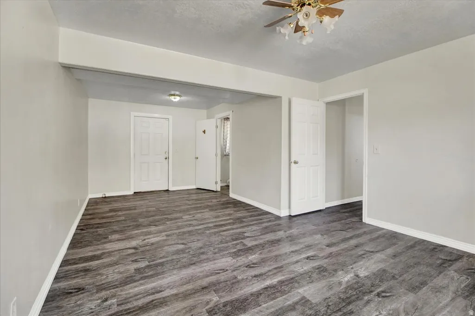
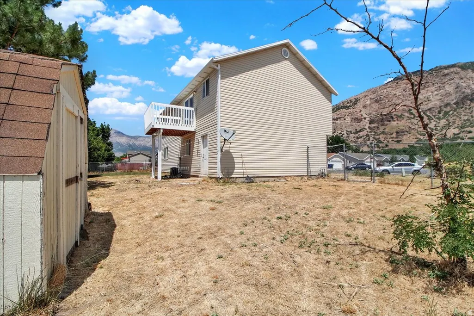
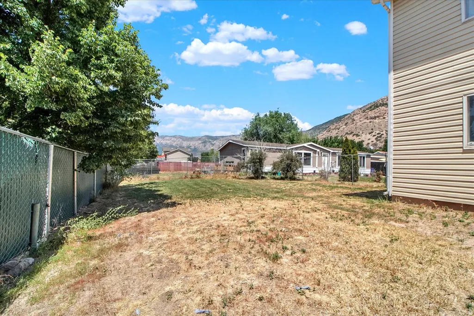
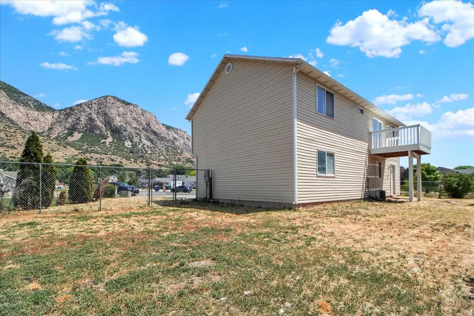
***New Air Conditioner, New Furnace, New Thermostat, New Water Heater, New Rebuilt Deck and New Toilet installed in the bathroom upstairs.*** This home is ready and perfect for your growing family! Awesome location with stunning views of the mountains! Nestled at the end of a cul-de-sac, it features a low traffic street, a fully fenced backyard and a sweet 2-Car garage! The kitchen features granite counter tops, newer appliances and a deck to enjoy our beautiful Utah sunsets! Vaulted family room with newer laminate flooring throughout, three bedrooms, two baths, and a walkout, fully finished basement. Basement family room can easily be used as a fourth bedroom. Convenient access to I-15, schools, shopping, the mountain trail line for walking and hiking. Bring your buyers, they'll love it! Square footage figures are provided as a courtesy estimate only and were obtained from county records. Buyers are advised to obtain an independent measurement. BRING YOUR BUYERS & come tour it today!
| Elementary School | Middle School | High School |
|---|---|---|
| Hillcrest Elementary School | Highland Middle School | Ben Lomond High School |
| Price History | |
|---|---|
| 7/17/2026 | Listed $417,000 |
General Features
| Living Area | 1560.0 |
|---|---|
| Sewer | Sewer: Connected,Sewer: Public |
| Heating | Forced Air,Gas: Central |
| Cooling | Central Air |
| Utilities | Natural Gas Connected,Electricity Connected,Sewer Connected,Sewer: Public,Water Connected |
| Roof | Asphalt |
| Appliances | Ceiling Fan,Microwave,Refrigerator,Water Softener Owned |
| Zoning | Single-Family |
| Garage Spaces | 2.0 |
| Architectural Style | Split-Entry/Bi-Level |
| Construction Materials | Aluminum,Brick,Stucco |
| Year Built | 1999 |
| View | Mountain(s) |
| Stories Count | 2 |
| Topography | Cul-de-Sac,Curb & Gutter,Fenced: Full,Road: Paved,Sidewalks,Sprinkler: Auto-Full,Terrain,Flat,View: Mountain |
| Property Subtype | Single Family Residence |
| Current Use | Single Family |
| County | Weber |
| New Construction | No |
| Property Type | Residential |
| HOA | No |
| Attached Garage | Yes |
| Subdivision Name | VILLAGE OF MTN ROAD |
| Facing Direction | East |
| Garage Y/N | Yes |
| Total Rooms | 9 |
| Full Baths | 1 |
| Status | Active |
| High School | Ben Lomond |
| City | Ogden |
| Senior Community Y/N | No |
| High School District | Ogden |
| Zoning Description | RES |
| Open Parking Spaces | 2.0 |
| MLS Area | Ogdn; FarrW; Hrsvl; Pln Cty. |
| Lot Size Units | Acres |
| Lot Size Square Feet | 7840.8 |
| Carport Y/N | No |
| Listing Terms | Cash,Conventional,FHA,VA Loan |
| Elementary School | Hillcrest |
| Property Attached Y/N | No |
| Tax Annual Amount | 2772.0 |
| Home Warranty Y/N | No |
| Middle/Junior High School | Highland |
| Property Condition | Blt./Standing |
| Lease Considered Y/N | No |
| Virtual Tour | https://360tourdesigns-slc.hd.pics/5178-S-3025-W/idx |
| Living Area Units | Square Feet |
| Standard Status | Active |
| Middle/Junior School District | Ogden |
| Elementary School District | Ogden |
| Virtual Tour | https://360tourdesigns-slc.hd.pics/815-E-725-N |
| PostalCity | Ogden |
| ADU | No |
Interior Features
| Interior Amenities | Disposal,Floor Drains,Kitchen: Updated,Oven: Gas,Range: Gas,Range/Oven: Free Stdng.,Vaulted Ceilings,Granite Countertops,Smart Thermostat(s) |
|---|---|
| Basement | Daylight,Partial,Walk-Out Access |
| Flooring | Carpet,Laminate,Tile |
| Air Conditioning Y/N | Yes |
| Heating Y/N | Yes |
| Window Features | Blinds,Drapes |
| Fireplace Y/N | No |
| Above Grade Finished Area | 1080.0 |
| 3/4 Baths | 1 |
| Laundry Features | Electric Dryer Hookup,Gas Dryer Hookup |
| Total Bedrooms | 3 |
| Main Level Bedrooms | 3 |
| Total Baths | 2 |
| Basement Finished | 100 |
Exterior Features
| Exterior Amenities | Basement Entrance,Double Pane Windows,Sliding Glass Doors,Walkout |
|---|---|
| Vegetation | Landscaping: Full |
| Parking Features | Parking: Uncovered |
| Lot Features | Cul-De-Sac,Curb & Gutter,Fenced: Full,Road: Paved,Sidewalks,Sprinkler: Auto-Full,View: Mountain |
| Water Source | Culinary |
| Total Parking | 4.0 |
| Inclusions | Ceiling Fan,Microwave,Range,Refrigerator,Storage Shed(s),Water Softener: Own,Window Coverings,Smart Thermostat(s) |
| Lot Size Area | 0.18 |
| Spa | No |
| Building Area Total | 1560.0 |
| Lot Dimensions | 52.0x96.0x146.0 |
| Lot Size Acres | 0.18 |
| Frontage Length | 52.0 |
| Private Pool | No |
| Waterfront Y/N | No |
| Covered Spaces | 2.0 |
| RV Parking Dimensions | 0.00 |
| Other Equipment | Storage Shed(s),Window Coverings |
| Horse Y/N | No |
Amenities
- Foreclosure
- Views
- Short Sale
- New Construction
- Adult 55+
- Lease To Own
- No HOA Fees
- Furnished
- Primary On Main
- Air Conditioning
- Seller Finance
- Green
- Fixer Upper
- Horse
- Golf
- Fireplace
- Deck
- Garage
- Basement
- Pool
Property vs Single Family Average in 84404
Price
Taxes
Year Built
Visits
 Wasatch Front Regional MLS - Salt Lake Board of REALTORS® All information deemed reliable but not guaranteed. All properties are subject to prior sale, change or withdrawal. Neither listing broker(s) or information provider(s) shall be responsible for any typographical errors, misinformation, misprints and shall be held totally harmless. Listing(s) information is provided for consumer's personal, non-commercial use and may not be used for any purpose other than to identify prospective properties
