
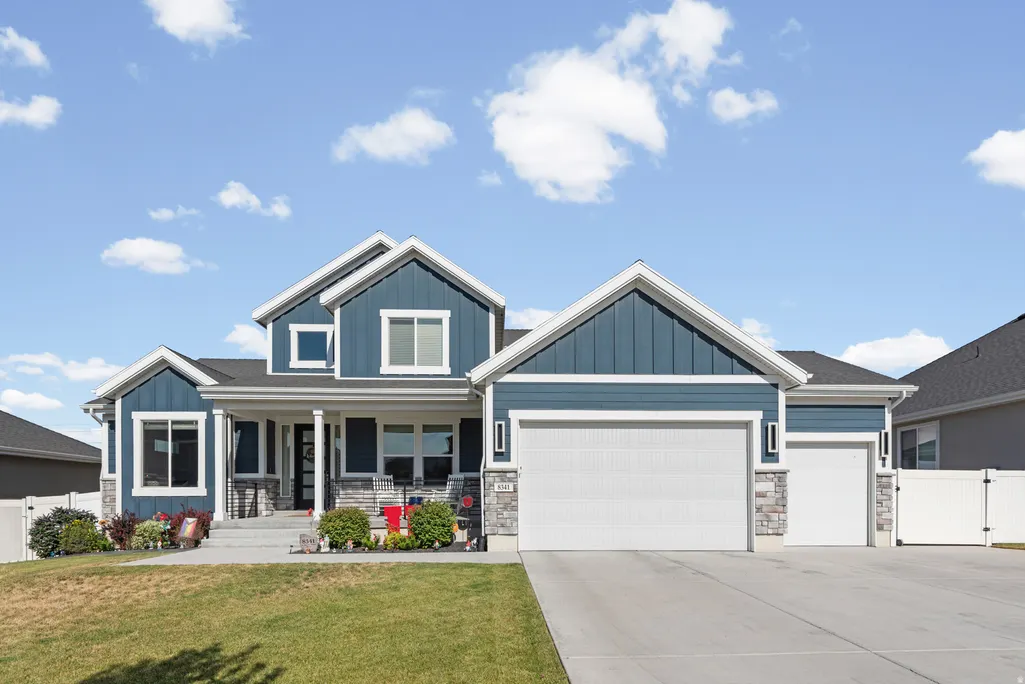
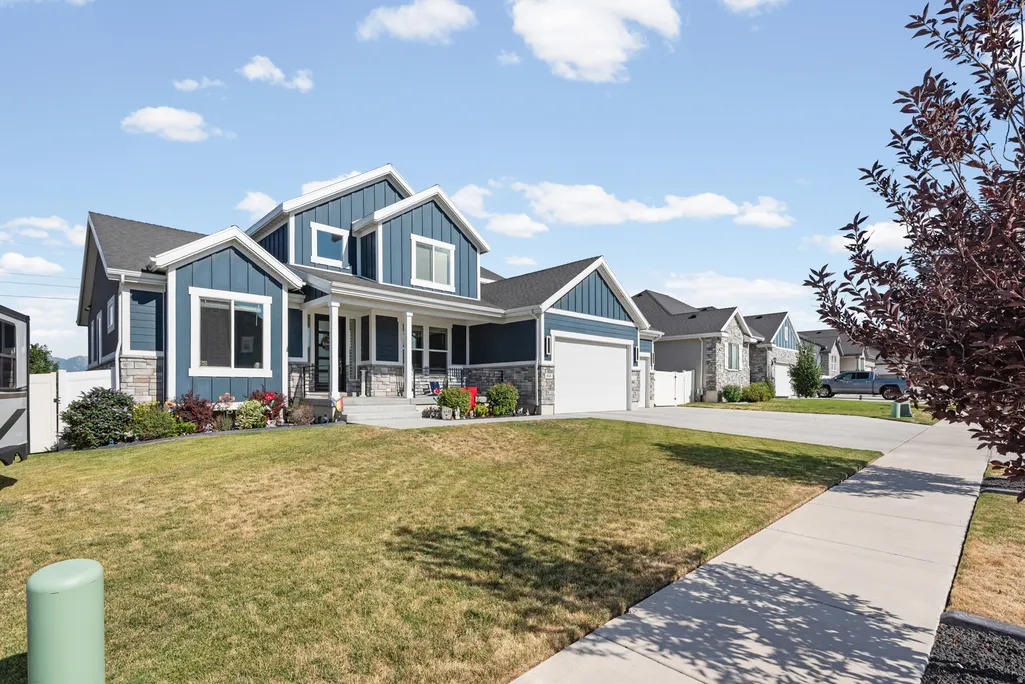
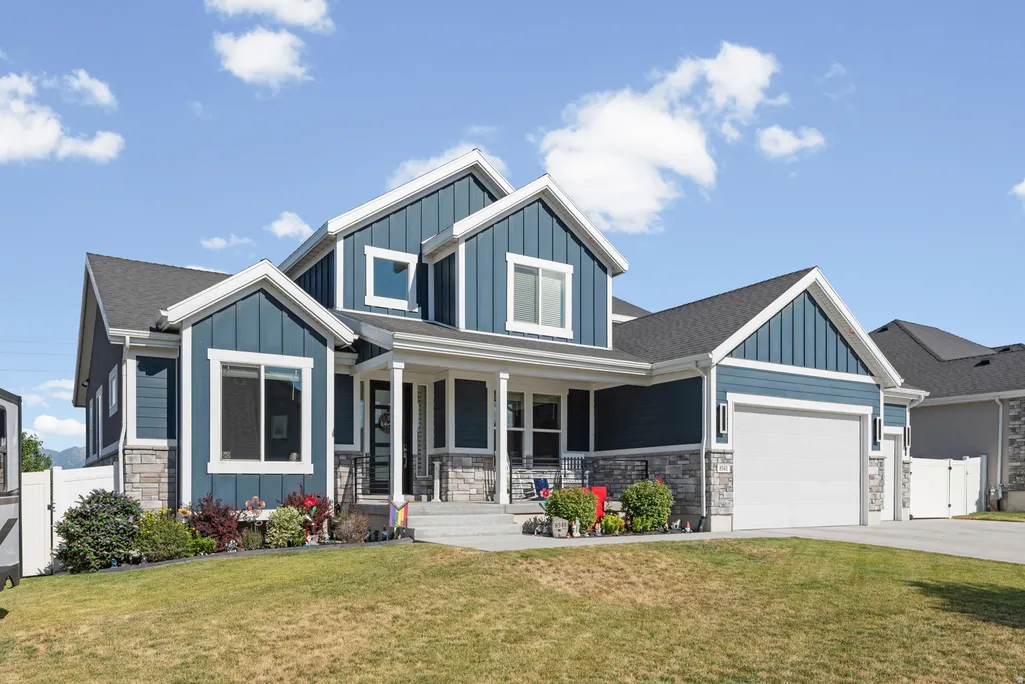
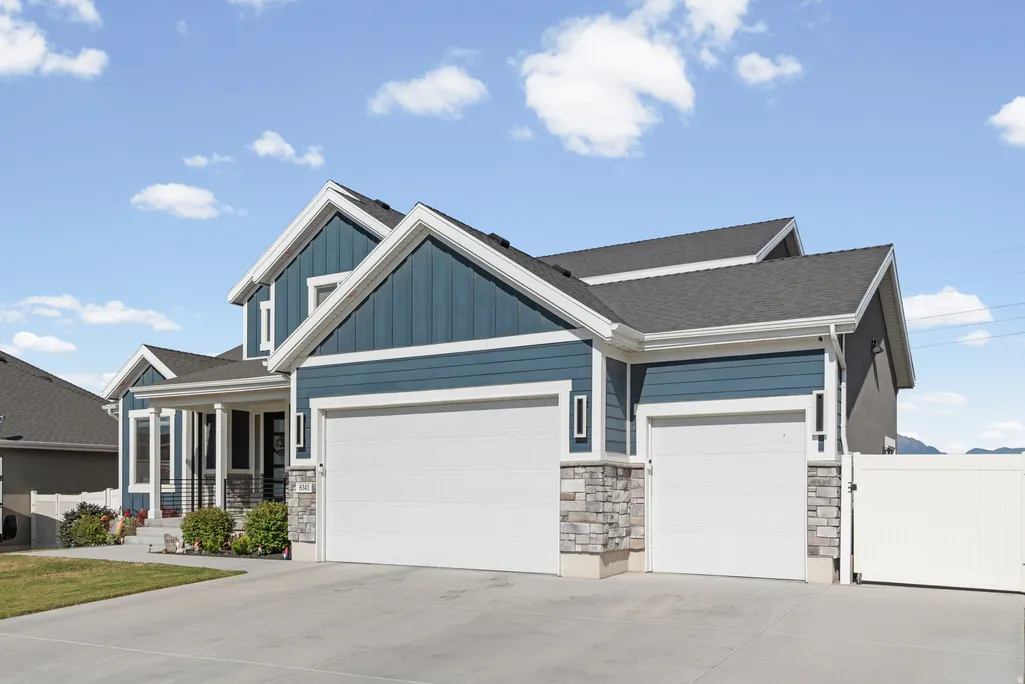
Address
8341 S Jayson Dr # 109, West Jordan, UT
Price
$ 890,000
Property Attributes
- MLS#2172442
- TypeSingle Family
- Listing Status Active
- CountySALT LAKE
- CityWest Jordan
- AreaWj
- NeighborhoodHYDE POINT
- Zip84081
- StyleStories: 2
- Year Built2019
- Taxes$ 3520
- Price$ 890,000
- Bedrooms6
- Full Bathrooms3
- Half Bathrooms1
- Sqr Footage4130
- Lot Size0.2 Acres
Data Source:
Wasatch Front Regional MLS (WFRMLS)
Property Description
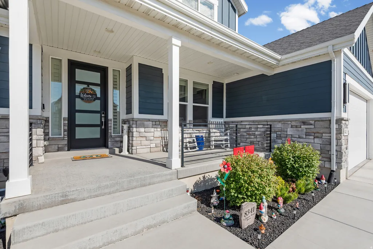
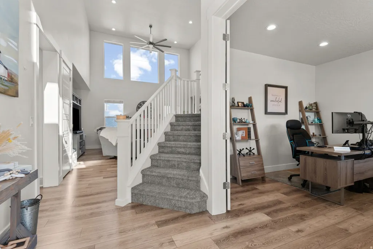
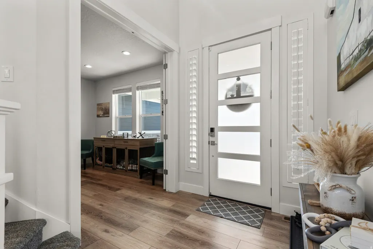
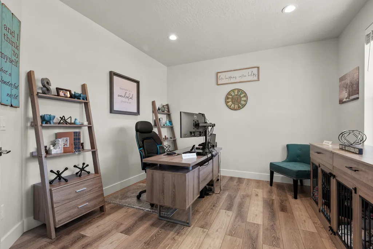
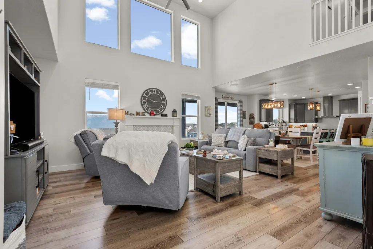
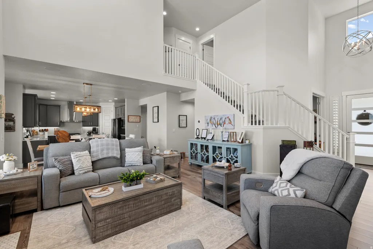
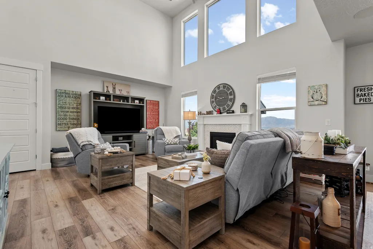
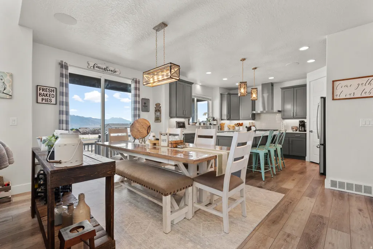
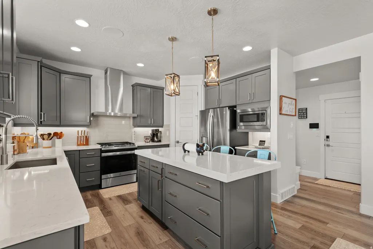
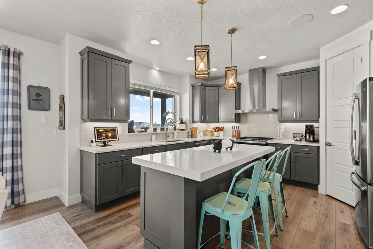
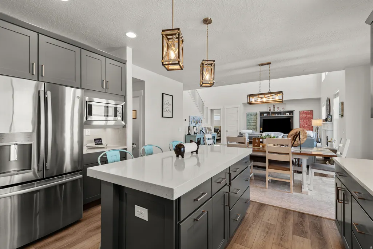
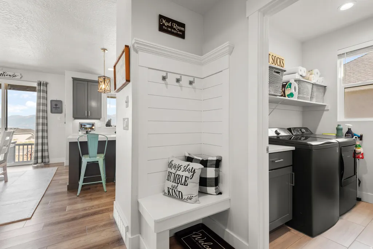
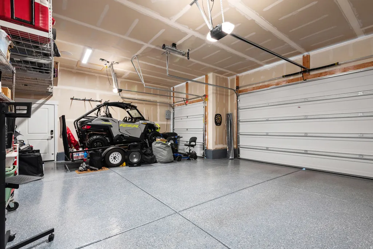
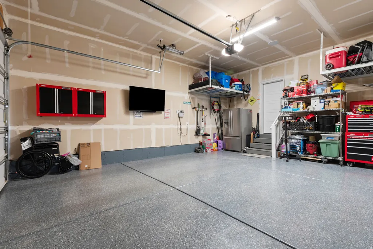
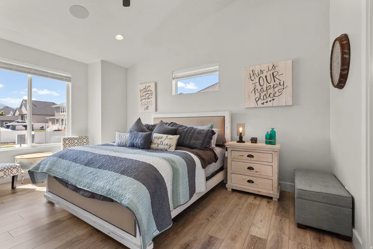
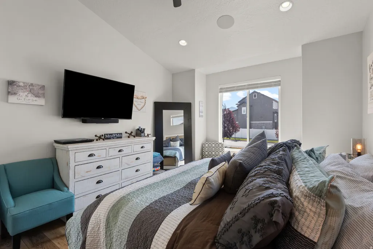
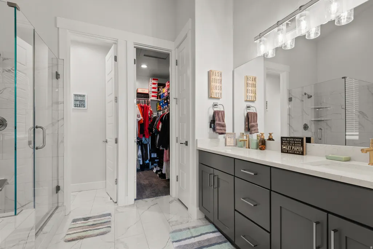
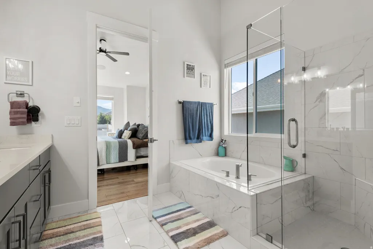
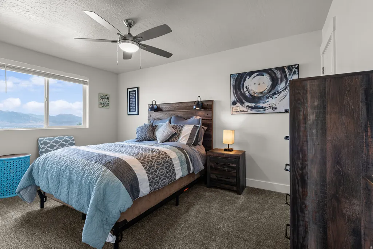
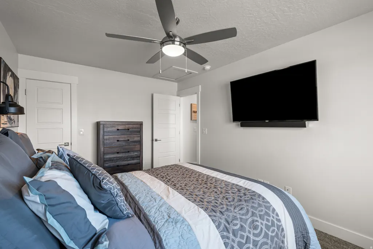
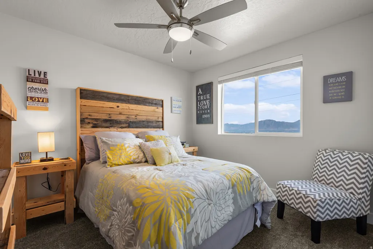
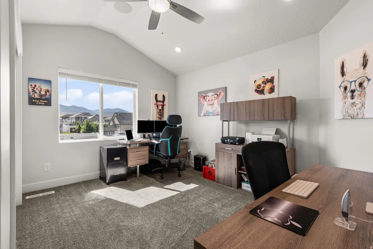
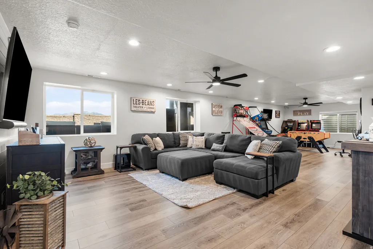
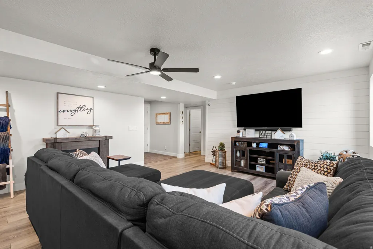
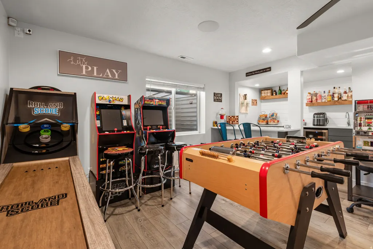
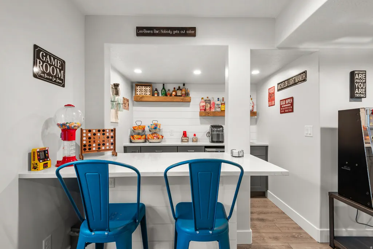
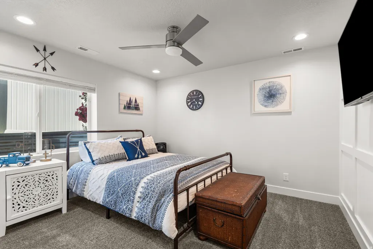
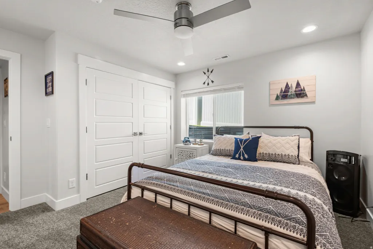
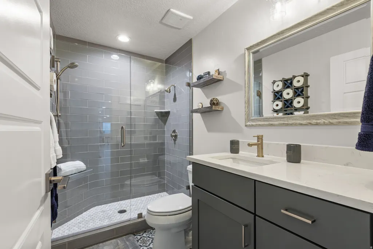
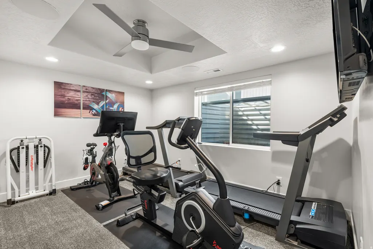
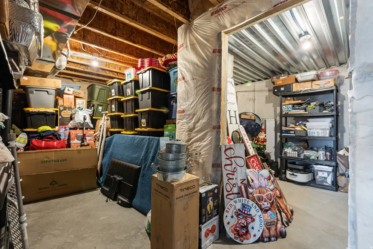
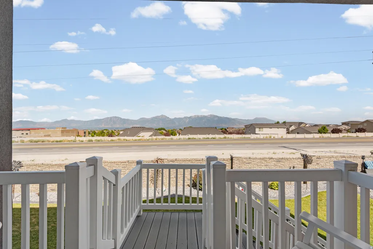
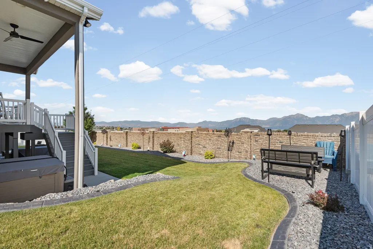
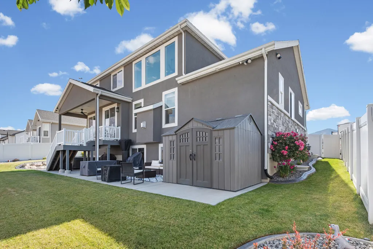
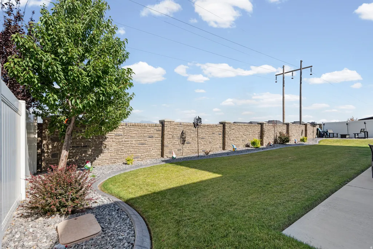
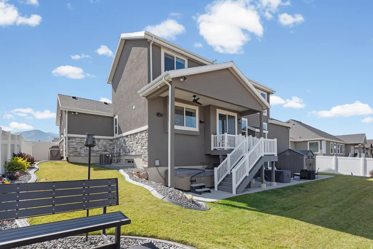
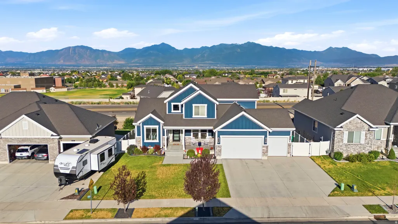
SELLER IS OFFERING $2,000 TOWARD BUYER CLOSING COSTS! This beautifully upgraded home combines style, comfort, and functionality with stunning views of the Wasatch Mountains. Enjoy exceptional curb appeal, permanent Trim light lighting wrapped around the entire home, and a backyard designed for entertaining with a gas firepit, two natural-gas BBQ lines, hot tub accommodations, a covered patio, and storage shed. Inside, soaring ceilings, large windows, a striking marble fireplace, and elegant 8-foot doors create a bright, open atmosphere. The chef's kitchen flows seamlessly into the main living area, while the main-floor primary suite features a soaking tub, walk-in shower, and spacious walk-in closet. A dedicated office provides the perfect work-from-home setup. Additional upgrades include three HVAC zones, a UV air-purification system, whole-home indoor and outdoor audio ready with speakers, security cameras, smart locks, a water softener, garage shelving, and custom shiplap and grid-wall accents. The finished basement is ideal for games and gatherings, complete with a full wet bar, generous storage, and plenty of room to entertain.
| High School |
|---|
| Copper Hills High School |
| Price History | |
|---|---|
| 7/16/2026 | Listed $899,999 |
| 8/18/2026 | 2$890,000 |
General Features
| Living Area | 4130.0 |
|---|---|
| Sewer | Sewer: Connected |
| Heating | Forced Air |
| Cooling | Central Air |
| Utilities | Natural Gas Connected,Electricity Connected,Sewer Connected,Water Connected |
| Roof | Asphalt,Pitched |
| Appliances | Ceiling Fan,Microwave,Range Hood,Refrigerator,Water Softener Owned |
| Zoning | Single-Family |
| HOA Fee | 33.0 |
| Garage Spaces | 3.0 |
| Patio/Porch Features | Covered,Patio: Open |
| Architectural Style | Stories: 2 |
| Security Features | Fire Alarm |
| Construction Materials | Asphalt,Stucco,Cement Siding |
| Exclusions | Alarm System,Dryer,Gas Grill/BBQ,Hot Tub,Washer,Video Door Bell(s) |
| Year Built | 2019 |
| View | Mountain(s),Valley |
| Stories Count | 3 |
| Topography | Fenced: Full,Sidewalks,Sprinkler: Manual-Full,View: Mountain,View: Valley,Drip Irrigation: Auto-Full |
| Unit Number | 109 |
| Property Subtype | Single Family Residence |
| Current Use | Single Family |
| Assoc Fee Paid Per | Monthly |
| County | Salt Lake |
| New Construction | No |
| Property Type | Residential |
| Association Amenities | Playground |
| HOA | Yes |
| Attached Garage | Yes |
| Subdivision Name | HYDE POINT |
| Facing Direction | West |
| Garage Y/N | Yes |
| Total Rooms | 17 |
| Full Baths | 3 |
| Status | Active |
| High School | Copper Hills |
| City | West Jordan |
| Association Name | FCS Community Ma |
| Senior Community Y/N | No |
| High School District | Jordan |
| Zoning Description | 1108 |
| Open Parking Spaces | 6.0 |
| MLS Area | WJ; SJ; Rvrton; Herriman; Bingh |
| Lot Size Units | Acres |
| Lot Size Square Feet | 8712.0 |
| Carport Y/N | No |
| Listing Terms | Cash,Conventional,FHA,VA Loan |
| Property Attached Y/N | No |
| Tax Annual Amount | 3520.0 |
| Home Warranty Y/N | No |
| Property Condition | Blt./Standing |
| Lease Considered Y/N | No |
| Virtual Tour | https://www.zillow.com/view-imx/5985688f-eeb3-4639-87a5-ab95c257bb7e?setAttribution=mls&wl=true&initialViewType=pano&utm_source=dashboard |
| Living Area Units | Square Feet |
| Standard Status | Active |
| Middle/Junior School District | Jordan |
| Elementary School District | Jordan |
| Virtual Tour | https://www.zillow.com/view-imx/5985688f-eeb3-4639-87a5-ab95c257bb7e?setAttribution=mls&wl=true&initialViewType=pano&utm_source=dashboard |
| PostalCity | West Jordan |
| ADU | No |
Interior Features
| Interior Amenities | Alarm: Fire,Bar: Wet,Bath: Sep. Tub/Shower,Closet: Walk-In,Den/Office,Disposal,Range: Gas,Video Camera(s) |
|---|---|
| Basement | Full |
| Flooring | Carpet,Laminate |
| Total Fireplaces | 1 |
| Air Conditioning Y/N | Yes |
| Heating Y/N | Yes |
| Window Features | Blinds,Plantation Shutters |
| Fireplace Y/N | Yes |
| Above Grade Finished Area | 2405.0 |
| Half Baths | 1 |
| Laundry Features | Electric Dryer Hookup |
| Total Bedrooms | 6 |
| Main Level Bedrooms | 1 |
| Total Baths | 4 |
| 1/2 Baths | 1 |
| Basement Finished | 95 |
Exterior Features
| Exterior Amenities | Deck; Covered,Lighting,Patio: Covered,Sliding Glass Doors,Patio: Open |
|---|---|
| Vegetation | Landscaping: Full,Mature Trees |
| Lot Features | Fenced: Full,Sidewalks,Sprinkler: Manual-Full,View: Mountain,View: Valley,Drip Irrigation: Auto-Full |
| Water Source | Culinary |
| Total Parking | 9.0 |
| Inclusions | Ceiling Fan,Microwave,Range,Range Hood,Refrigerator,Storage Shed(s),Water Softener: Own,Window Coverings,Video Camera(s),Smart Thermostat(s) |
| Lot Size Area | 0.2 |
| Spa | No |
| Building Area Total | 4130.0 |
| Lot Dimensions | 0.0x0.0x0.0 |
| Lot Size Acres | 0.2 |
| Frontage Length | 0.0 |
| Private Pool | No |
| Waterfront Y/N | No |
| Covered Spaces | 3.0 |
| RV Parking Dimensions | 0.00 |
| Other Equipment | Storage Shed(s),Window Coverings |
| Horse Y/N | No |
Amenities
- Foreclosure
- Views
- Short Sale
- New Construction
- Adult 55+
- Lease To Own
- No HOA Fees
- Furnished
- Primary On Main
- Air Conditioning
- Seller Finance
- Green
- Fixer Upper
- Horse
- Golf
- Fireplace
- Deck
- Garage
- Basement
- Pool
Property vs Single Family Average in 84081
Price
Taxes
Year Built
Visits
 Wasatch Front Regional MLS - Salt Lake Board of REALTORS® All information deemed reliable but not guaranteed. All properties are subject to prior sale, change or withdrawal. Neither listing broker(s) or information provider(s) shall be responsible for any typographical errors, misinformation, misprints and shall be held totally harmless. Listing(s) information is provided for consumer's personal, non-commercial use and may not be used for any purpose other than to identify prospective properties
