
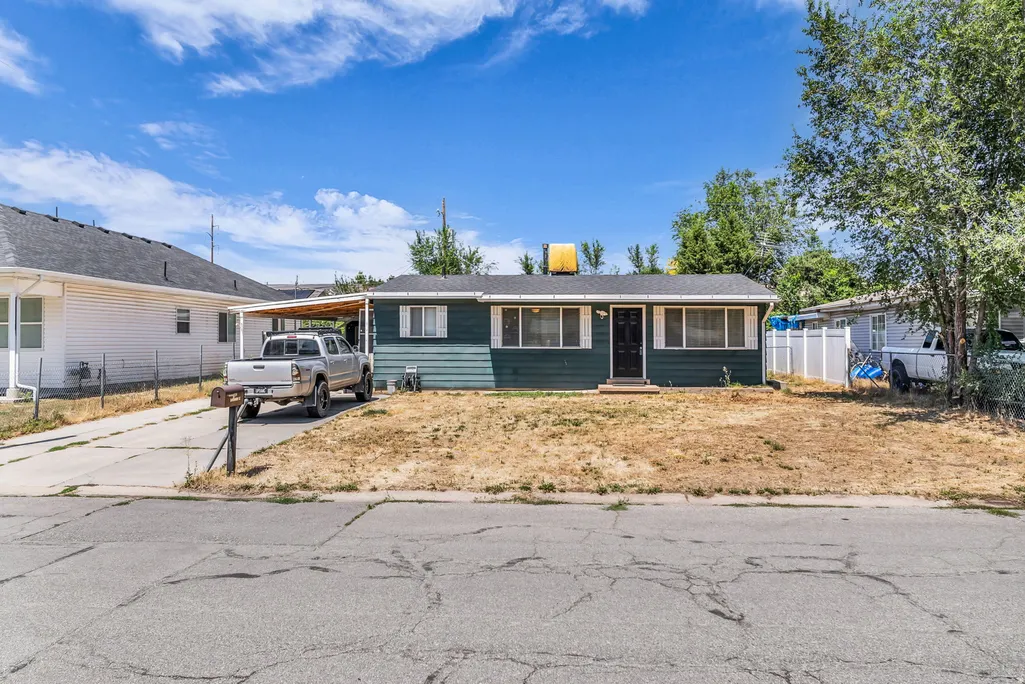
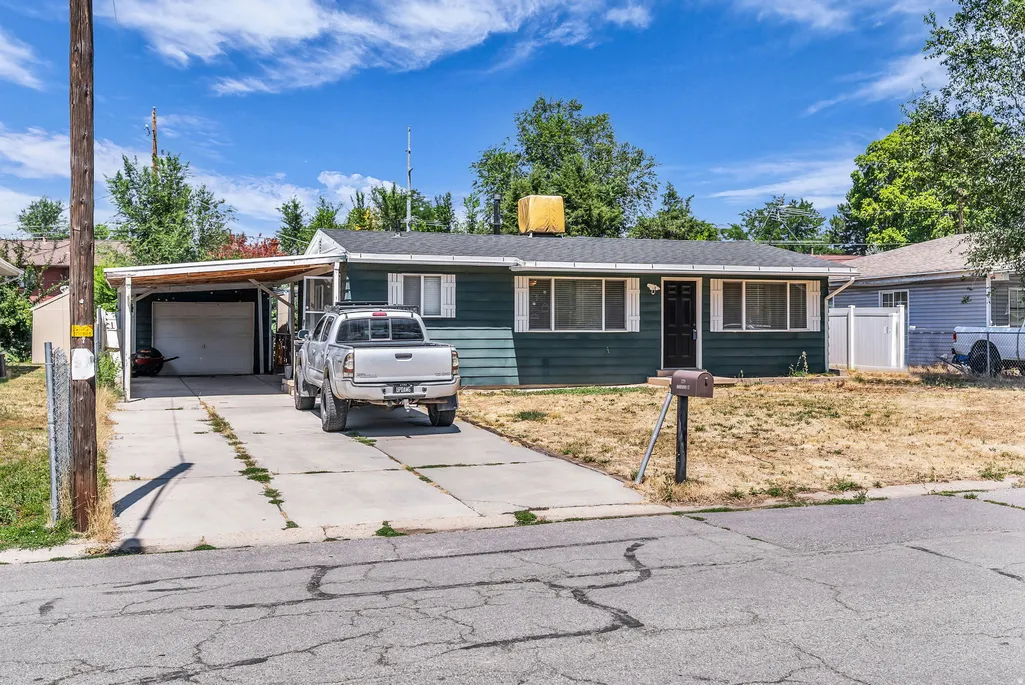
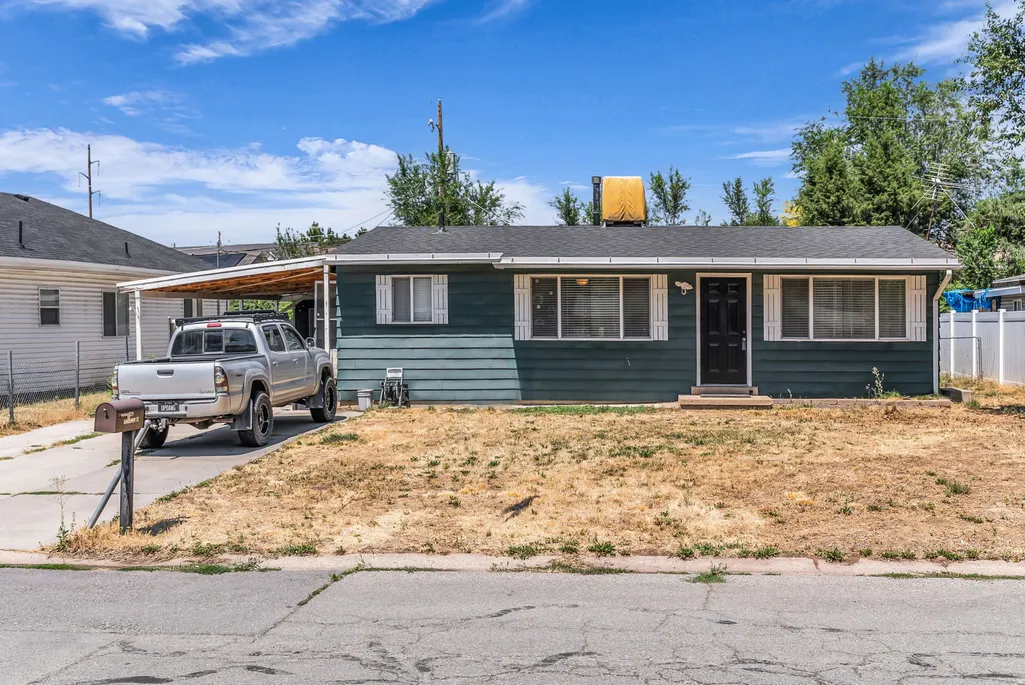
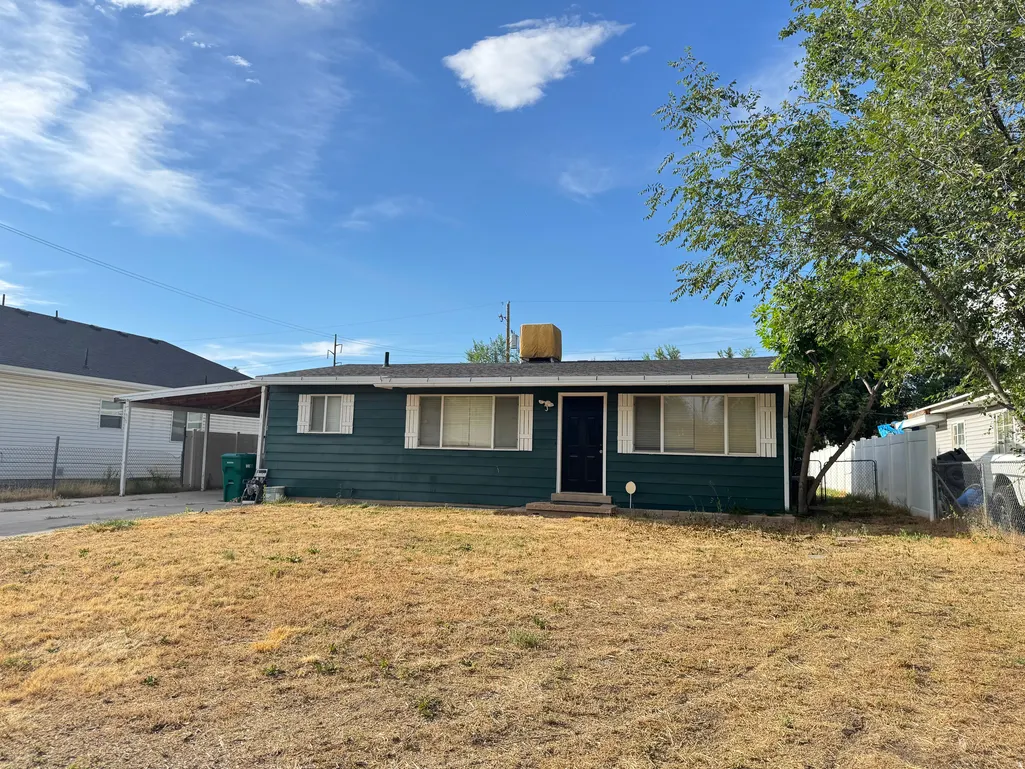
Address
229 W Barbara St N, Layton, UT
Price
$ 349,000
Property Attributes
- MLS#2172289
- TypeSingle Family
- Listing Status Active
- CountyDAVIS
- CityLayton
- AreaKaysville
- NeighborhoodGOLDEN ACRES 03
- Zip84041
- StyleRambler/Ranch
- Year Built1953
- Taxes$ 1504
- Price$ 349,000
- Bedrooms2
- Full Bathrooms1
- Half Bathrooms0
- Sqr Footage893
- Lot Size0.17 Acres
Data Source:
Wasatch Front Regional MLS (WFRMLS)
Property Description
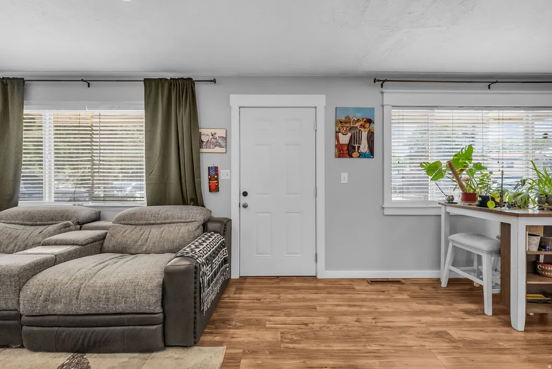
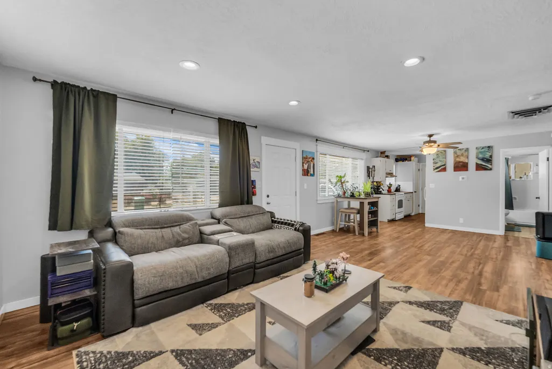
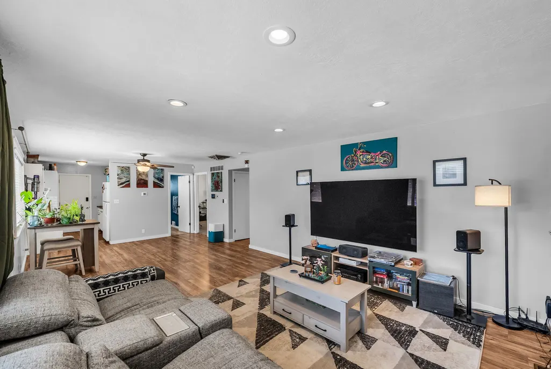
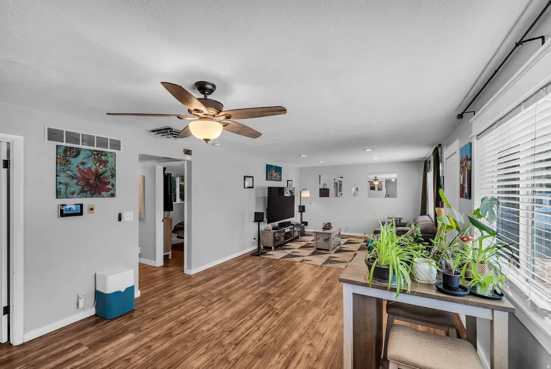
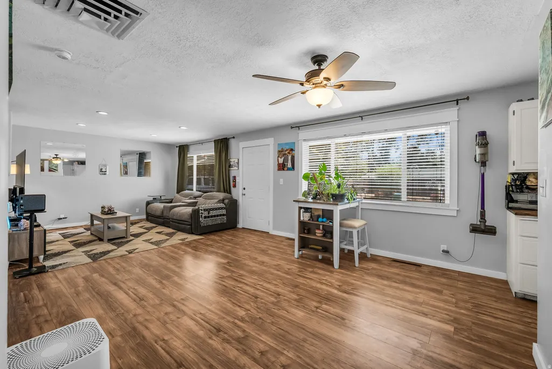
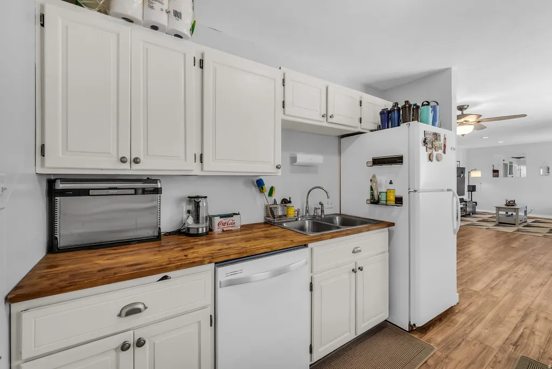
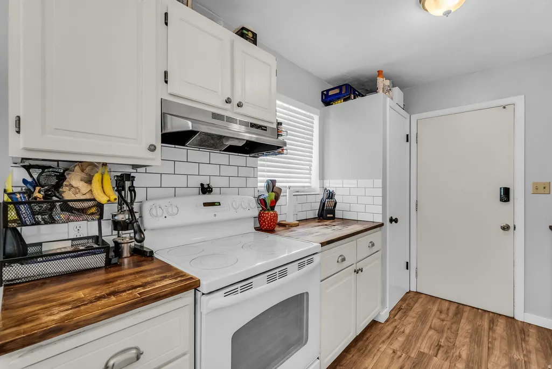
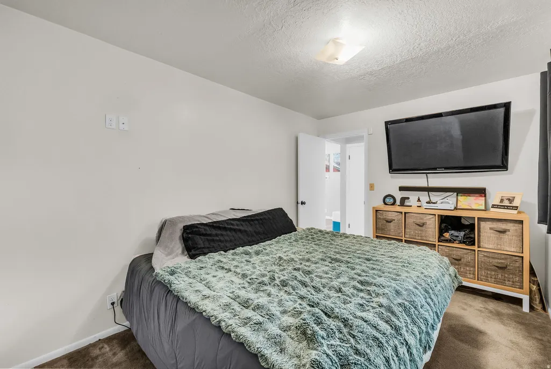
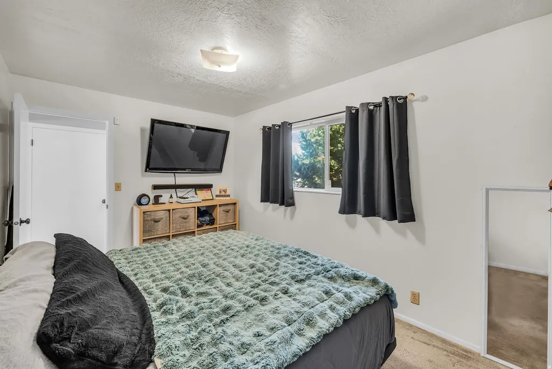
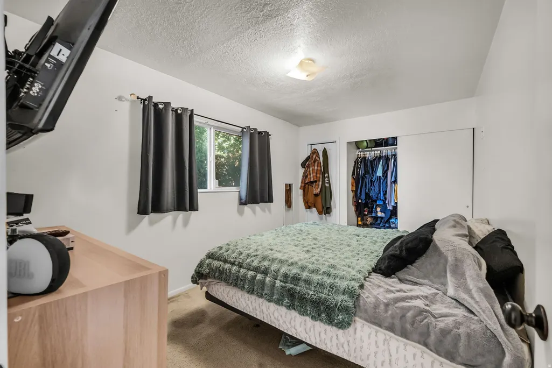
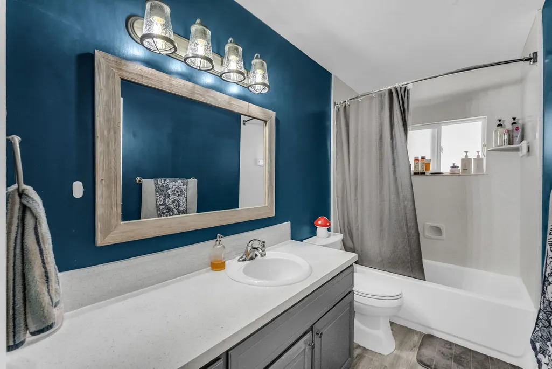
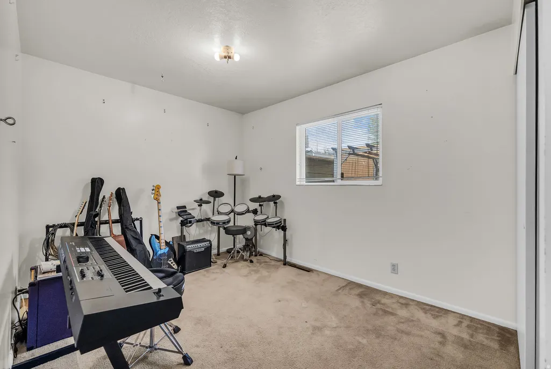
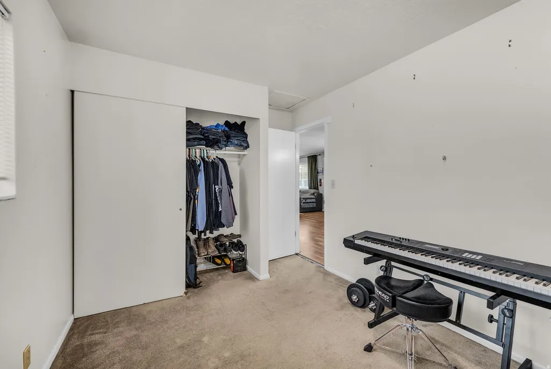
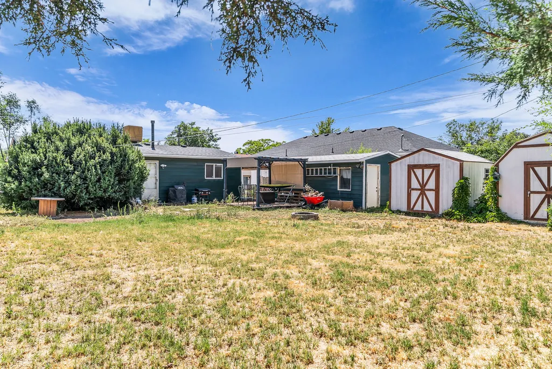
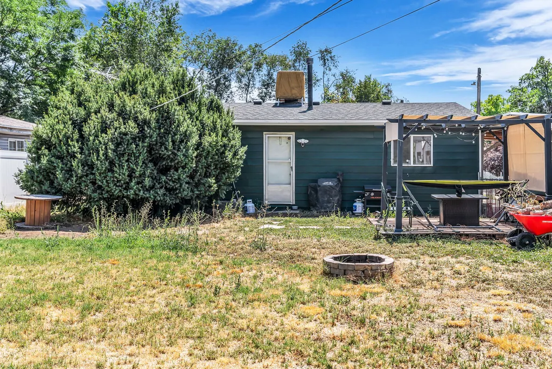
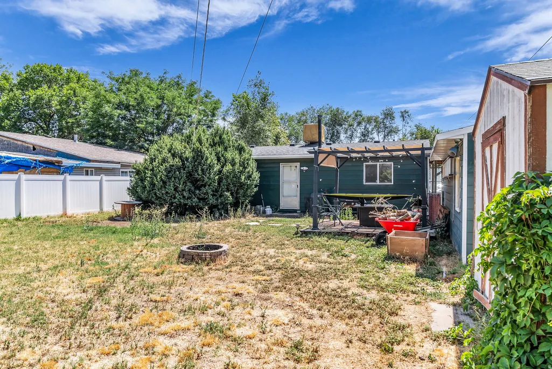
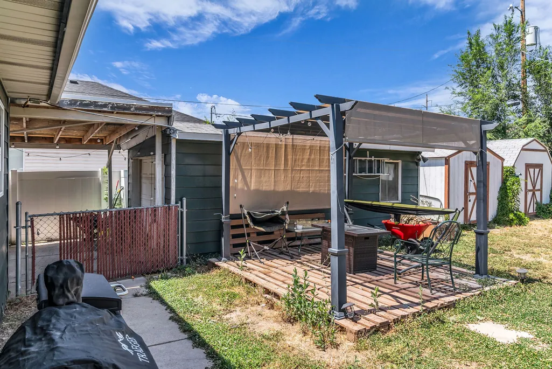
Welcome home to this charming 2-bedroom, 1-bath starter home full of character and timeless appeal! Built in 1953, this adorable home offers the perfect blend of classic charm and modern updates, making it an ideal place to begin your next chapter. Enjoy year-round comfort with central A/C, installed in 2022, and the peace of mind that comes with a new roof completed in 2020. Stay connected with high-speed UTOPIA Fiber internet, perfect for working from home, streaming, or gaming. This home is nestled in a wonderful neighborhood where lasting memories are waiting to be made. You'll love the unbeatable location, just minutes from Restaurant Row, the Layton Hills Mall, shopping, dining, parks, and everyday conveniences. Whether you're a first-time homebuyer, looking to downsize, or searching for a cozy place to call home, this delightful property is filled with warmth, personality, and opportunity. Don't miss your chance to own this charming home in one of Layton's most convenient locations! Square footage provided as a courtesy estimate only and was obtained from County records and previous listing. Buyer advised to obtain independent measurement. Buyer and Buyer's Agent to verify all information. ***GRAND OPEN HOUSE*** Saturday August 8rd from 11am to 2pm. Stop by and see this home!
| Elementary School | Middle School | High School |
|---|---|---|
| Crestview Elementary School | Central Davis Middle School | Layton High School |
| Price History | |
|---|---|
| 7/16/2026 | Listed $360,000 |
| 8/12/2026 | 4$349,000 |
General Features
| Living Area | 893.0 |
|---|---|
| Sewer | Sewer: Connected,Sewer: Public |
| Heating | Forced Air,Gas: Central |
| Cooling | Central Air,Evaporative Cooling |
| Utilities | Natural Gas Connected,Electricity Connected,Sewer Connected,Sewer: Public,Water Connected |
| Roof | Asphalt |
| Appliances | Ceiling Fan,Dryer,Refrigerator,Washer |
| Zoning | Single-Family |
| Garage Spaces | 1.0 |
| Architectural Style | Rambler/Ranch |
| Security Features | Fire Alarm,Security System |
| Construction Materials | Aluminum |
| Exclusions | Microwave,Window Coverings,Video Camera(s) |
| Year Built | 1953 |
| Stories Count | 1 |
| Topography | Curb & Gutter,Fenced: Full,Road: Paved,Sidewalks,Terrain,Flat,Private |
| Property Subtype | Single Family Residence |
| Current Use | Single Family |
| Accessibility | Single Level Living |
| County | Davis |
| New Construction | No |
| Property Type | Residential |
| HOA | No |
| Attached Garage | No |
| Subdivision Name | GOLDEN ACRES 03 |
| Facing Direction | South |
| Garage Y/N | Yes |
| Total Rooms | 6 |
| Full Baths | 1 |
| Status | Active |
| High School | Layton |
| City | Layton |
| Senior Community Y/N | No |
| High School District | Davis |
| Zoning Description | R-1 |
| MLS Area | Kaysville; Fruit Heights; Layton |
| Lot Size Units | Acres |
| Lot Size Square Feet | 7405.2 |
| Carport Spaces | 1.0 |
| Carport Y/N | Yes |
| Listing Terms | Cash,Conventional,FHA,VA Loan |
| Elementary School | Crestview |
| Property Attached Y/N | No |
| Tax Annual Amount | 1504.0 |
| Home Warranty Y/N | No |
| Middle/Junior High School | Central Davis |
| Property Condition | Blt./Standing |
| Lease Considered Y/N | No |
| Living Area Units | Square Feet |
| Standard Status | Active |
| Middle/Junior School District | Davis |
| Elementary School District | Davis |
| PostalCity | Layton |
| ADU | No |
Interior Features
| Interior Amenities | Alarm: Fire,Alarm: Security,Disposal,Range/Oven: Free Stdng.,Video Door Bell(s),Smart Thermostat(s) |
|---|---|
| Basement | None |
| Flooring | Carpet,Laminate |
| Air Conditioning Y/N | Yes |
| Heating Y/N | Yes |
| Fireplace Y/N | No |
| Above Grade Finished Area | 893.0 |
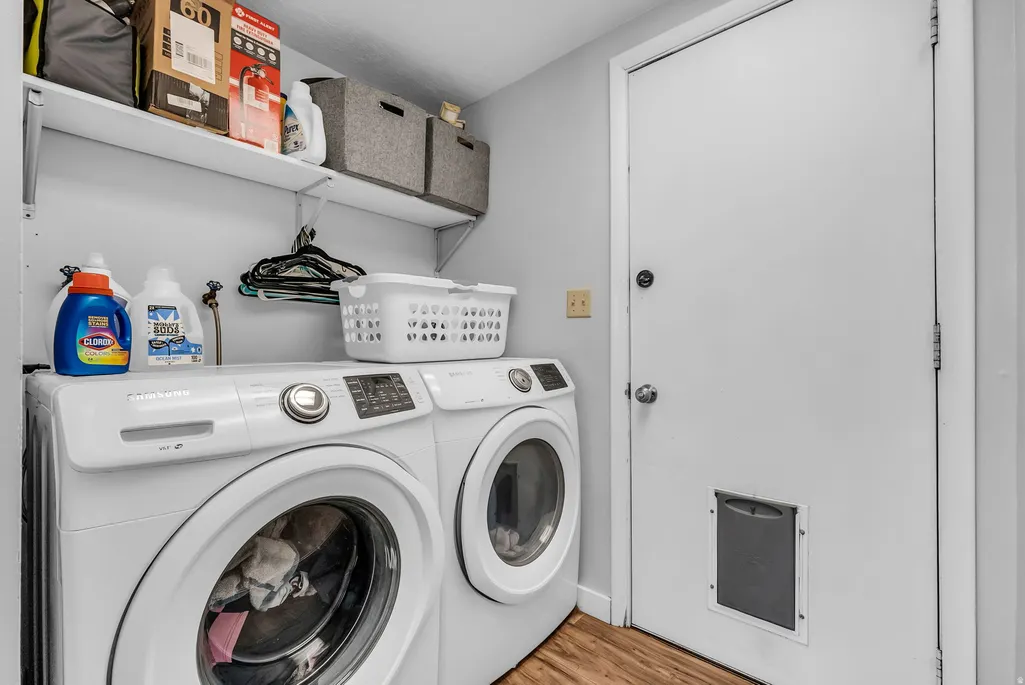
| Laundry Features | Electric Dryer Hookup |
| Total Bedrooms | 2 |
| Main Level Bedrooms | 2 |
| Total Baths | 1 |
Exterior Features
| Exterior Amenities | Double Pane Windows,Lighting,Storm Doors |
|---|---|
| Vegetation | Landscaping: Full,Mature Trees |
| Lot Features | Curb & Gutter,Fenced: Full,Road: Paved,Sidewalks,Private |
| Water Source | Culinary |
| Total Parking | 2.0 |
| Inclusions | Alarm System,Ceiling Fan,Dryer,Range,Refrigerator,Storage Shed(s),Washer,Video Door Bell(s),Smart Thermostat(s) |
| Lot Size Area | 0.17 |
| Spa | No |
| Building Area Total | 893.0 |
| Lot Dimensions | 62.0x125.0x62.0 |
| Lot Size Acres | 0.17 |
| Frontage Length | 62.0 |
| Private Pool | No |
| Waterfront Y/N | No |
| Covered Spaces | 2.0 |
| RV Parking Dimensions | 0.00 |
| Other Equipment | Alarm System,Storage Shed(s) |
| Horse Y/N | No |
Amenities
- Foreclosure
- Views
- Short Sale
- New Construction
- Adult 55+
- Lease To Own
- No HOA Fees
- Furnished
- Primary On Main
- Air Conditioning
- Seller Finance
- Green
- Fixer Upper
- Horse
- Golf
- Fireplace
- Deck
- Garage
- Basement
- Pool
Property vs Single Family Average in 84041
Price
Taxes
Year Built
Visits
 Wasatch Front Regional MLS - Salt Lake Board of REALTORS® All information deemed reliable but not guaranteed. All properties are subject to prior sale, change or withdrawal. Neither listing broker(s) or information provider(s) shall be responsible for any typographical errors, misinformation, misprints and shall be held totally harmless. Listing(s) information is provided for consumer's personal, non-commercial use and may not be used for any purpose other than to identify prospective properties
