
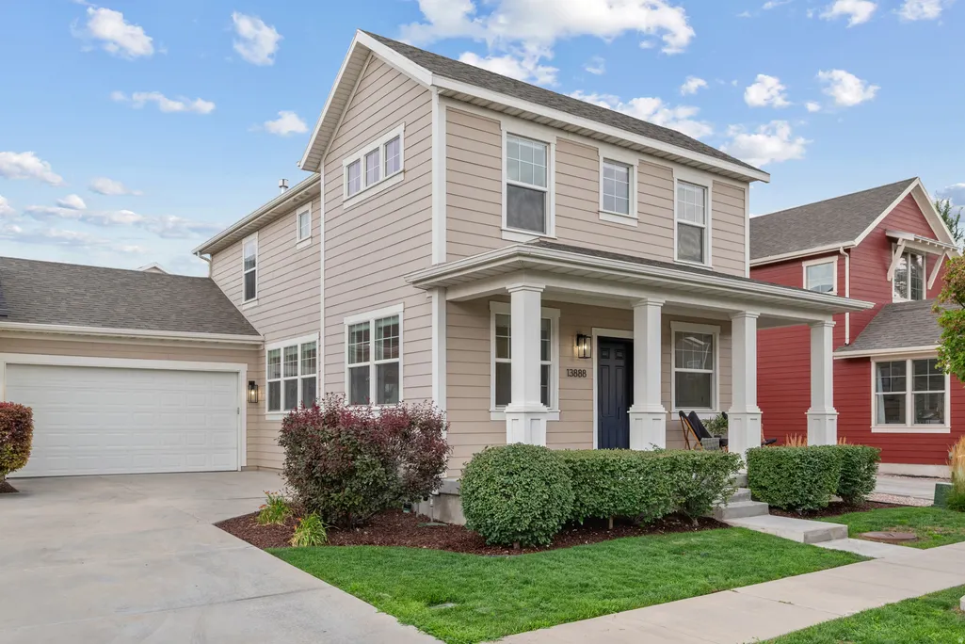
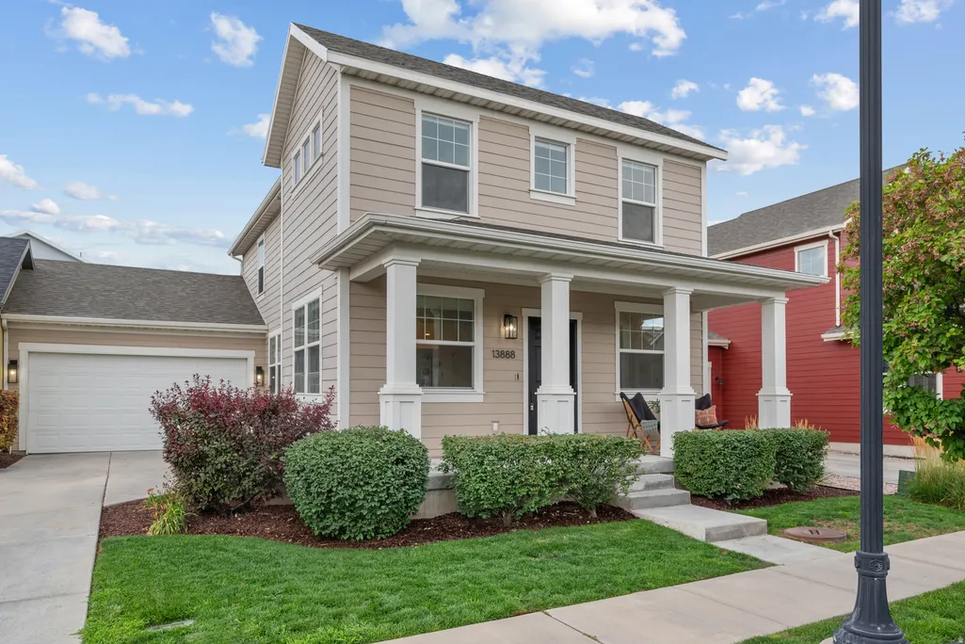
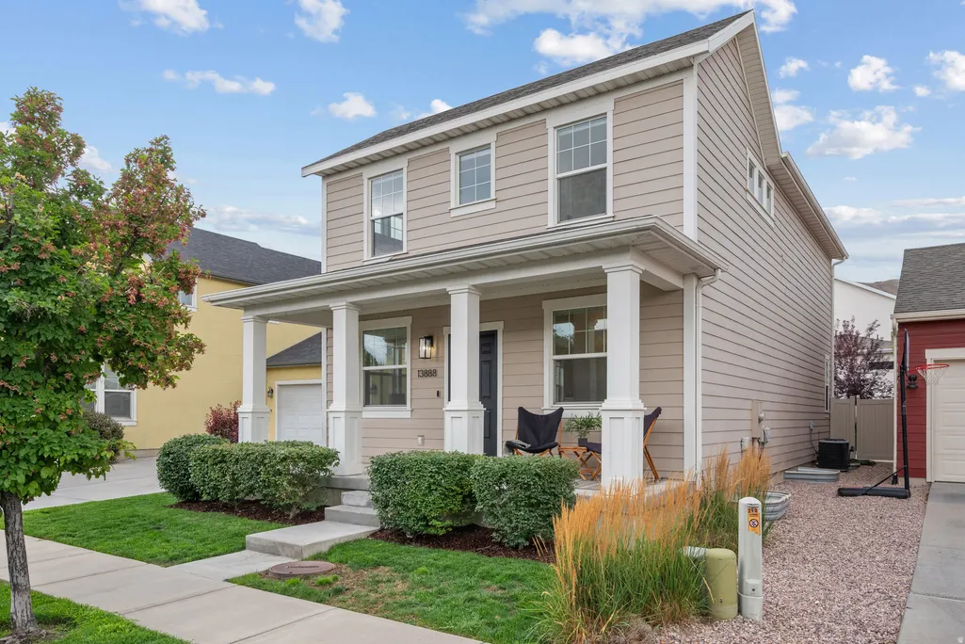
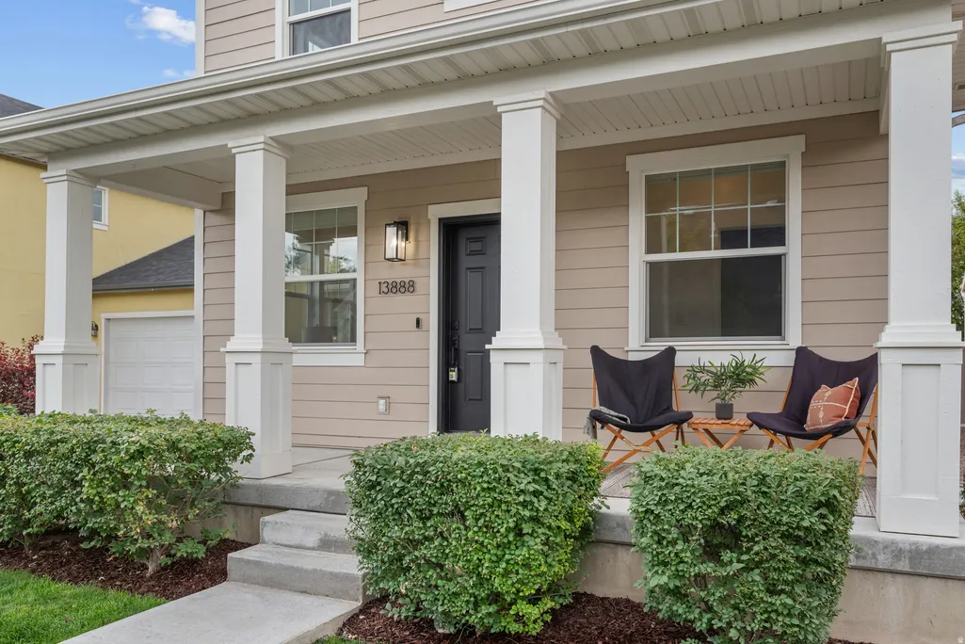
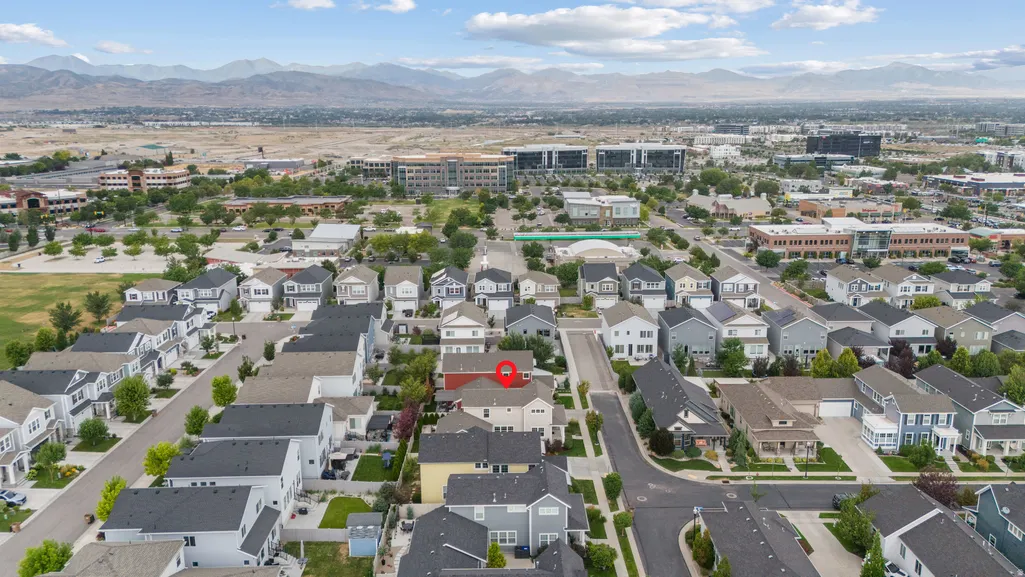
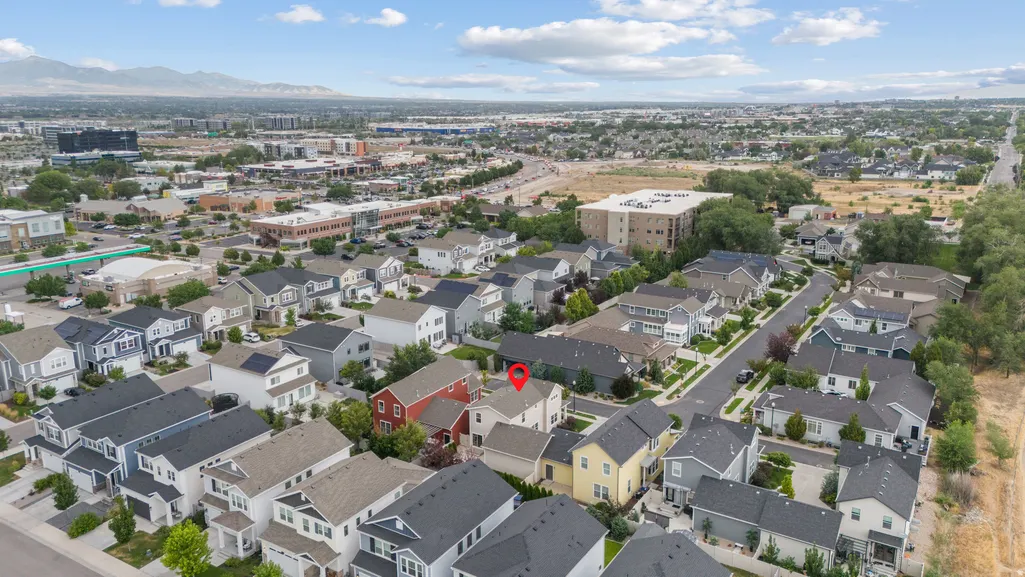
Address
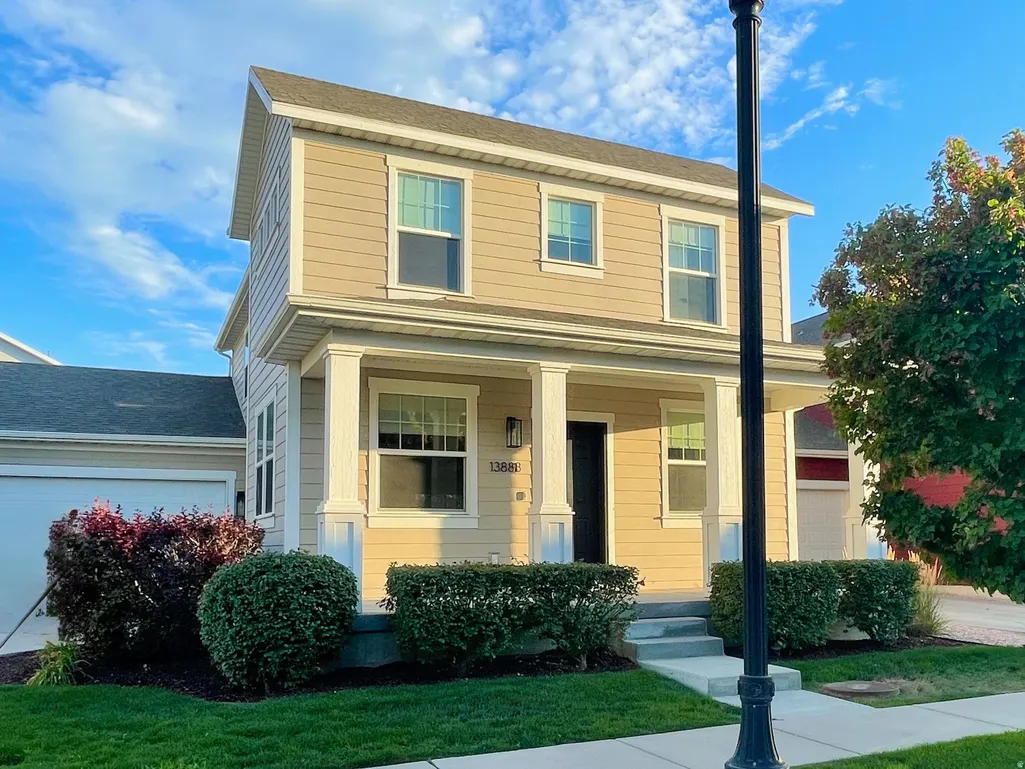
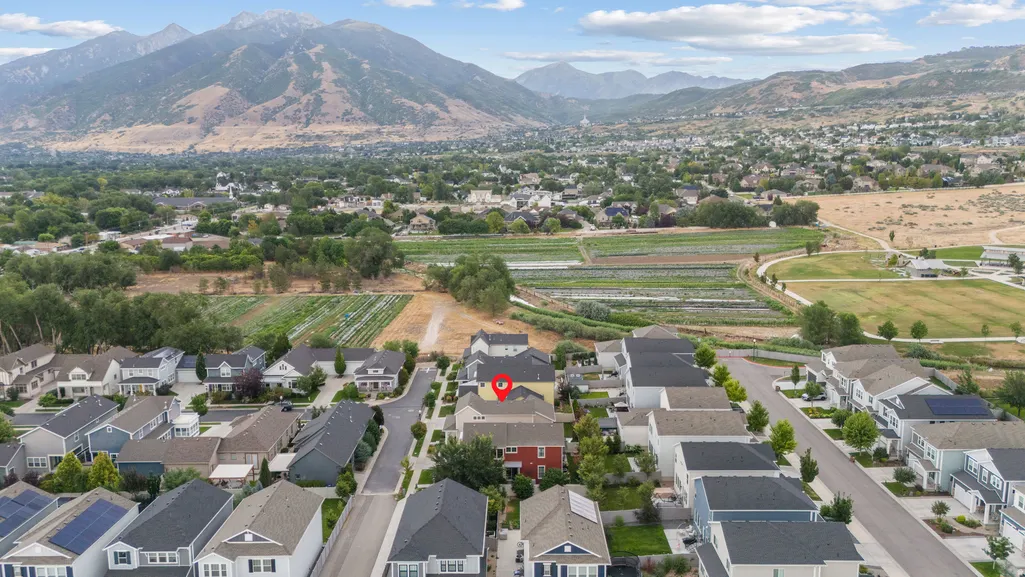
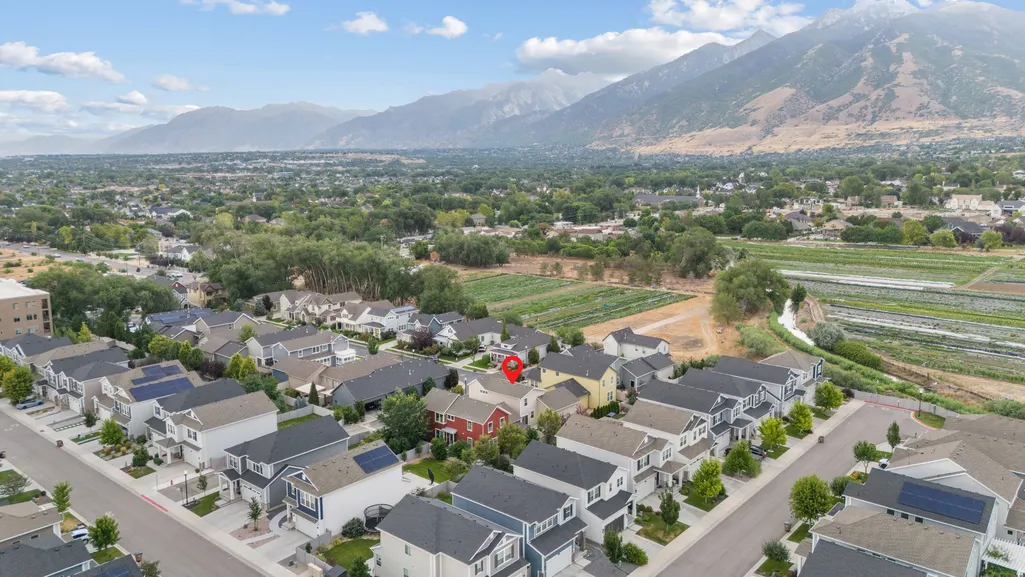
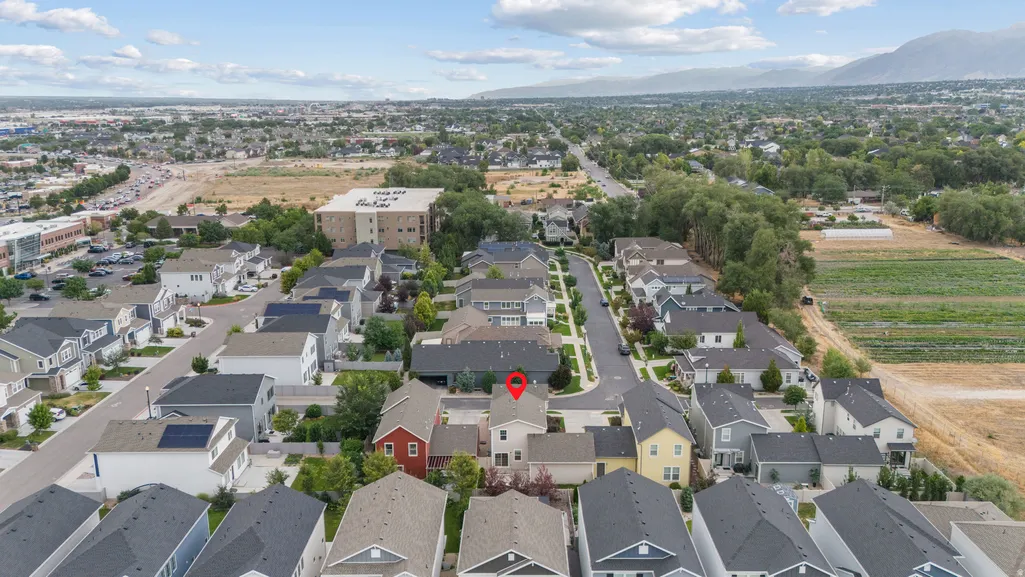
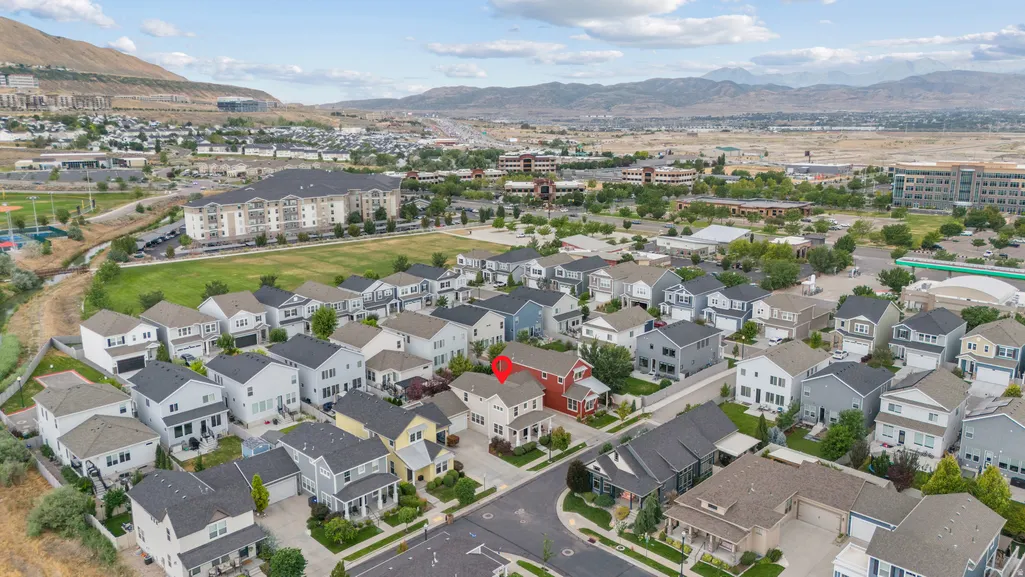
13888 S Wheadon Ct, Draper, UT
Price
$ 820,000
Property Attributes
- MLS#2172286
- TypeSingle Family
- Listing Status Active
- CountySALT LAKE
- CityDraper
- AreaSandy
- NeighborhoodPRESERVE
- Zip84020
- StyleStories: 2
- Year Built2014
- Taxes$ 3277
- Price$ 820,000
- Bedrooms4
- Full Bathrooms3
- Half Bathrooms1
- Sqr Footage2952
- Lot Size0.09 Acres
Data Source:
Wasatch Front Regional MLS (WFRMLS)
Property Description
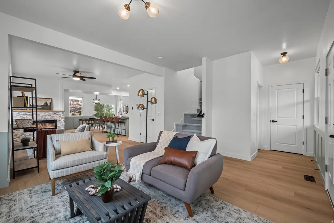
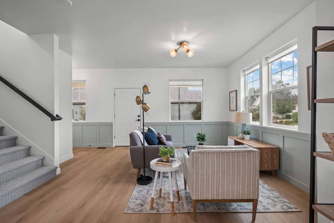
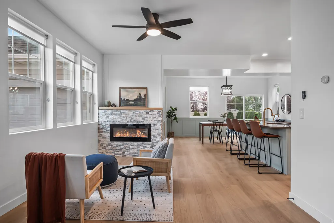
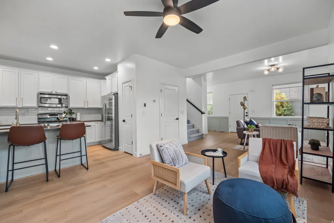
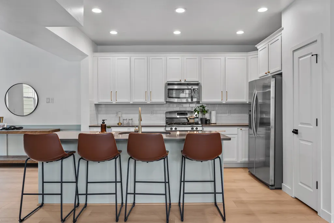
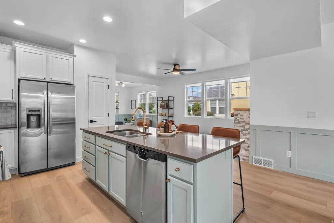
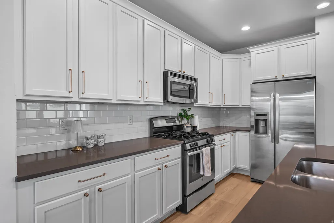
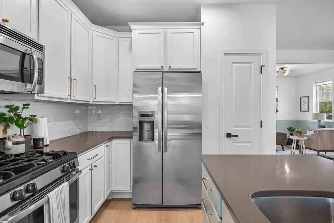
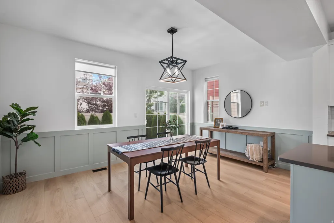
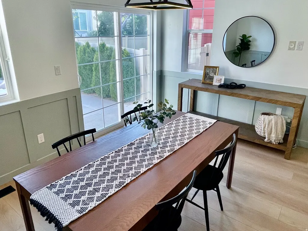
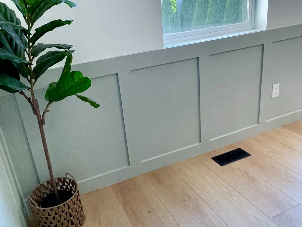
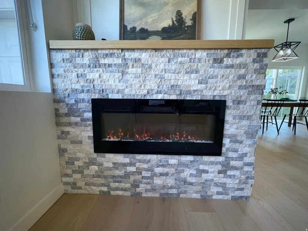
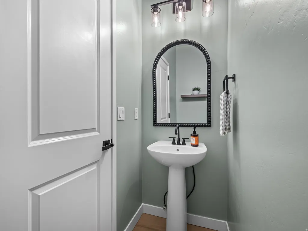
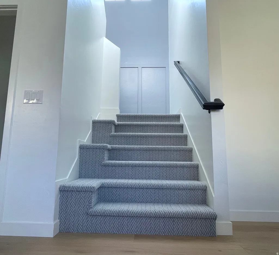
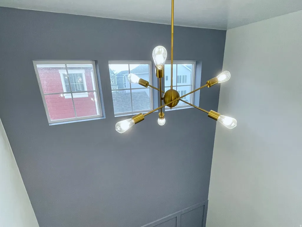
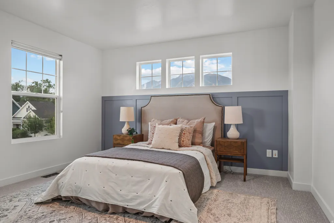
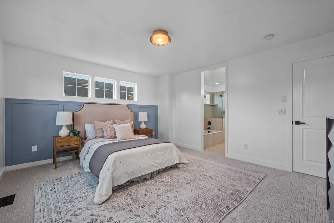
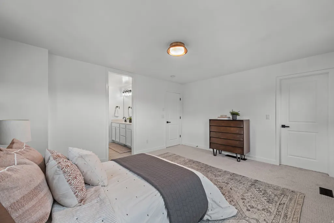
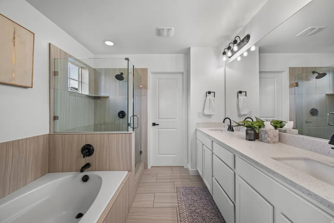
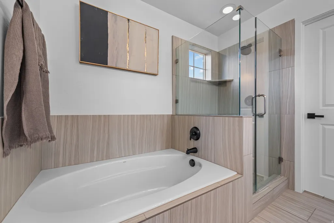
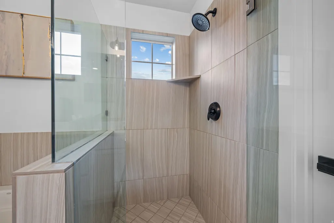
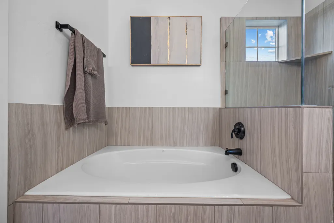
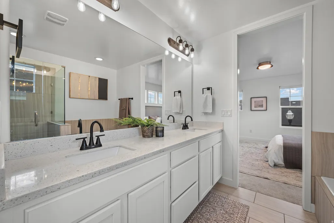
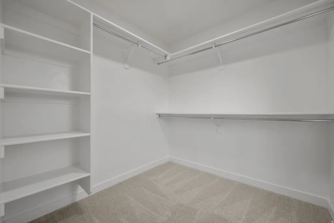
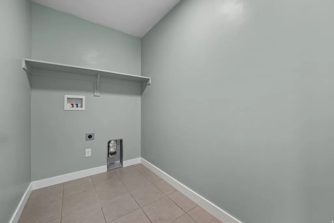
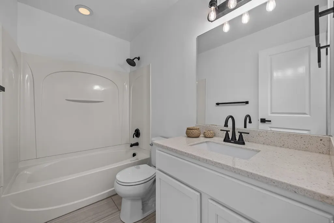
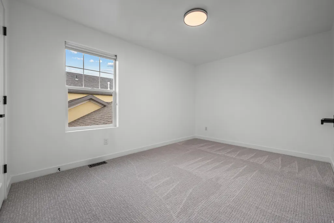
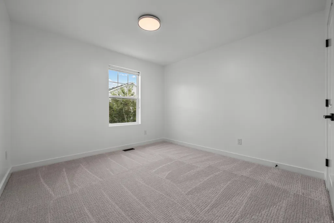
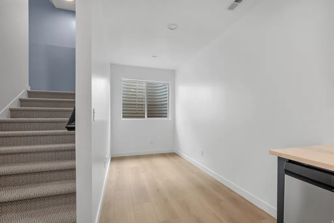
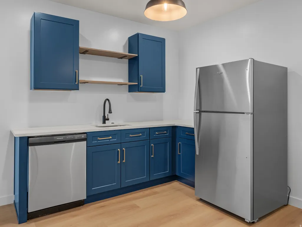
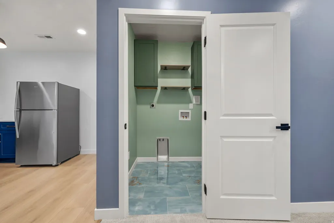
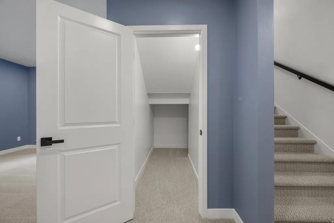
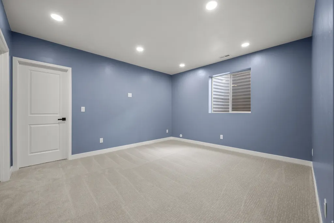
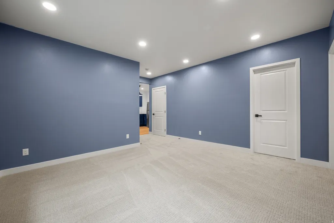
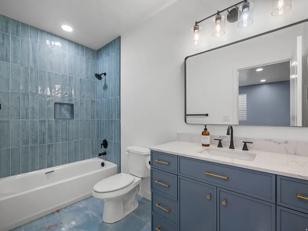
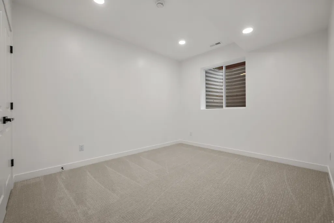
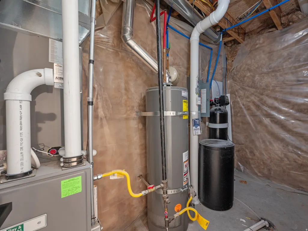
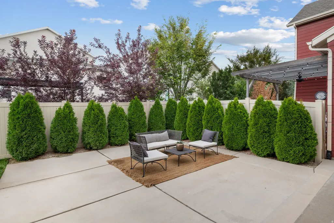
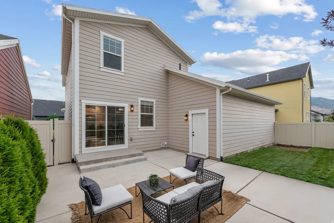
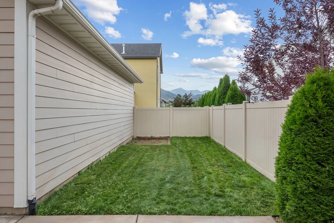
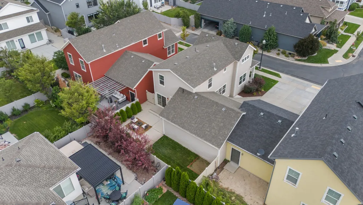
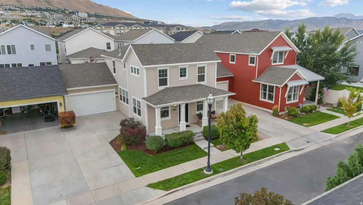
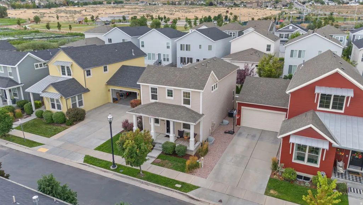
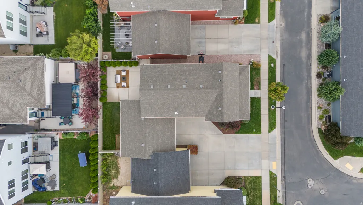
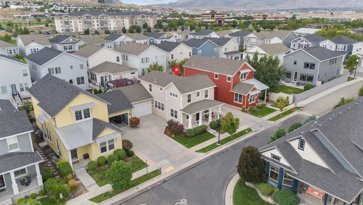

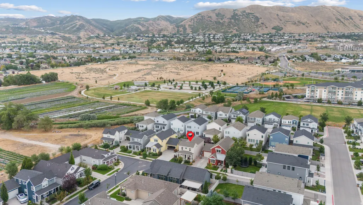
Move In Ready. Newly renovated in June to become a 4 bed, 4 bath. Quiet desirable idyllic Draper lock-it-and-leave-it neighborhood. Brand-new flooring though all three levels, fresh paint, new carpet, updated lighting, stylish fixtures, and elegant Craftsman-style wainscoting. The newly finished basement adds over 950 square feet of additional living space and features a kitchenette with a refrigerator and dishwasher, a second laundry, a spacious living room, a bedroom, and a full bathroom. It also makes an ideal private living space for multigenerational living, a mother-in-law suite, or a comfortable guest retreat. While it is not a legal ADU (it does not have a separate entrance) the 25-home HOA does allow a limited number of rentals after an application process. The main floor is designed for gathering and entertaining, showcasing beautiful sunlit wide-plank birch flooring, a striking 42-inch electric fireplace with stacked travertine stone surround, an oversized open kitchen, and an impressive 45-foot open-concept living area. Step through the sliding glass doors to your private backyard and patio, where you can entertain friends, relax, or simply enjoy the beautiful mountain views. The primary suite includes a walk-in closet, an ensuite bath with full soak tub and separate shower. All appliances are included, making this home truly move-in ready. HOA covers all front yard maintenance, and snow removal. **All offers will be considered.**
| Elementary School | Middle School | High School |
|---|---|---|
| Draper Elementary School | Draper Park Middle School | Corner Canyon High School |
| Price History | |
|---|---|
| 7/16/2026 | Listed $850,000 |
| 8/4/2026 | 2$840,000 |
| 8/10/2026 | 3$820,000 |
General Features
| Living Area | 2952.0 |
|---|---|
| Sewer | Sewer: Connected,Sewer: Public |
| Heating | Forced Air,Gas: Central,Wall Furnace |
| Cooling | Central Air |
| Utilities | Natural Gas Connected,Electricity Connected,Sewer Connected,Sewer: Public,Water Connected |
| Roof | Asphalt |
| Appliances | Ceiling Fan,Microwave,Refrigerator |
| HOA Fee | 260.0 |
| Garage Spaces | 2.0 |
| Association Fee Includes | Maintenance Grounds |
| Patio/Porch Features | Porch: Open,Patio: Open |
| Architectural Style | Stories: 2 |
| Security Features | Fire Alarm |
| Construction Materials | Asphalt,Composition |
| Year Built | 2014 |
| View | Mountain(s) |
| Stories Count | 3 |
| Topography | Curb & Gutter,Fenced: Full,Road: Paved,Sprinkler: Auto-Full,Terrain,Flat,View: Mountain,Pervious Paving |
| Property Subtype | Single Family Residence |
| Current Use | Single Family |
| Ownership | Agent Owned |
| Assoc Fee Paid Per | Monthly |
| County | Salt Lake |
| New Construction | No |
| Property Type | Residential |
| Association Amenities | Maintenance,Snow Removal |
| HOA | Yes |
| Attached Garage | Yes |
| Subdivision Name | PRESERVE |
| Facing Direction | North |
| Garage Y/N | Yes |
| Total Rooms | 19 |
| Full Baths | 3 |
| Status | Active |
| High School | Corner Canyon |
| City | Draper |
| Association Name | K&R Premier |
| Senior Community Y/N | No |
| High School District | Canyons |
| Zoning Description | 1505 |
| MLS Area | Sandy; Draper; Granite; Wht Cty |
| Lot Size Units | Acres |
| Lot Size Square Feet | 3920.4 |
| Carport Y/N | No |
| Listing Terms | Cash,Conventional,FHA,VA Loan |
| Elementary School | Draper |
| Property Attached Y/N | No |
| Tax Annual Amount | 3277.0 |
| Home Warranty Y/N | No |
| Middle/Junior High School | Draper Park |
| Property Condition | Blt./Standing |
| Lease Considered Y/N | No |
| Living Area Units | Square Feet |
| Standard Status | Active |
| Middle/Junior School District | Canyons |
| Elementary School District | Canyons |
| PostalCity | Draper |
| ADU | No |
Interior Features
| Interior Amenities | Alarm: Fire,Bath: Primary,Bath: Sep. Tub/Shower,Closet: Walk-In,Disposal,Kitchen: Second,Mother-in-Law Apt.,Range: Gas,Smart Thermostat(s) |
|---|---|
| Basement | Daylight,Full |
| Flooring | Carpet,Laminate,Tile |
| Total Fireplaces | 1 |
| Fireplace Features | Fireplace Equipment,Insert |
| Air Conditioning Y/N | Yes |
| Heating Y/N | Yes |
| Window Features | Blinds |
| Fireplace Y/N | Yes |
| Above Grade Finished Area | 1968.0 |
| Half Baths | 1 |
| Total Bedrooms | 4 |
| Total Baths | 4 |
| 1/2 Baths | 1 |
| Basement Finished | 100 |
Exterior Features
| Exterior Amenities | Double Pane Windows,Lighting,Porch: Open,Sliding Glass Doors,Patio: Open |
|---|---|
| Vegetation | Landscaping: Full |
| Lot Features | Curb & Gutter,Fenced: Full,Road: Paved,Sprinkler: Auto-Full,View: Mountain,Pervious Paving |
| Water Source | Culinary |
| Total Parking | 2.0 |
| Inclusions | Ceiling Fan,Fireplace Equipment,Fireplace Insert,Microwave,Range,Refrigerator,Smart Thermostat(s) |
| Lot Size Area | 0.09 |
| Spa | No |
| Building Area Total | 2952.0 |
| Lot Dimensions | 0.0x0.0x0.0 |
| Lot Size Acres | 0.09 |
| Frontage Length | 0.0 |
| Private Pool | No |
| Waterfront Y/N | No |
| Covered Spaces | 2.0 |
| RV Parking Dimensions | 0.00 |
| Other Equipment | Fireplace Equipment,Fireplace Insert |
| Horse Y/N | No |
Amenities
- Foreclosure
- Views
- Short Sale
- New Construction
- Adult 55+
- Lease To Own
- No HOA Fees
- Furnished
- Primary On Main
- Air Conditioning
- Seller Finance
- Green
- Fixer Upper
- Horse
- Golf
- Fireplace
- Deck
- Garage
- Basement
- Pool
Property vs Single Family Average in 84020
Price
Taxes
Year Built
Visits
 Wasatch Front Regional MLS - Salt Lake Board of REALTORS® All information deemed reliable but not guaranteed. All properties are subject to prior sale, change or withdrawal. Neither listing broker(s) or information provider(s) shall be responsible for any typographical errors, misinformation, misprints and shall be held totally harmless. Listing(s) information is provided for consumer's personal, non-commercial use and may not be used for any purpose other than to identify prospective properties
