






Address
1489 Old Mill Rd, Montpelier, ID
Price
$ 12,000,000
Property Attributes
- MLS#2172221
- TypeSingle Family
- Listing Status Active
- CountyBEAR LAKE
- CityMontpelier
- AreaElko
- Zip83254
- StyleStories: 2
- Year Built2024
- Taxes$ 5215
- Price$ 12,000,000
- Bedrooms2
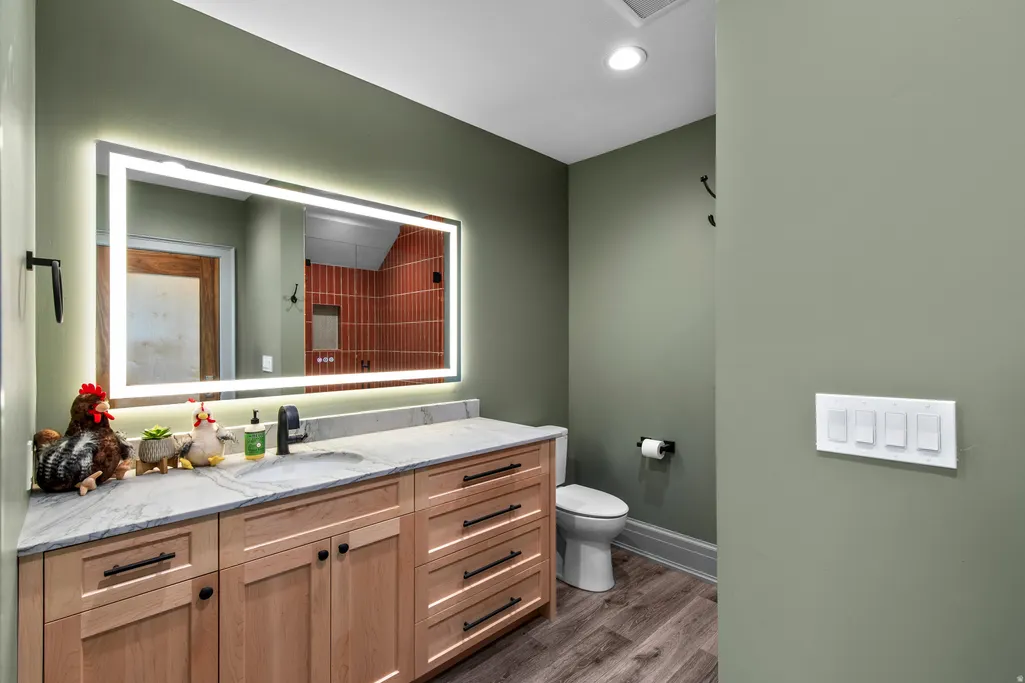
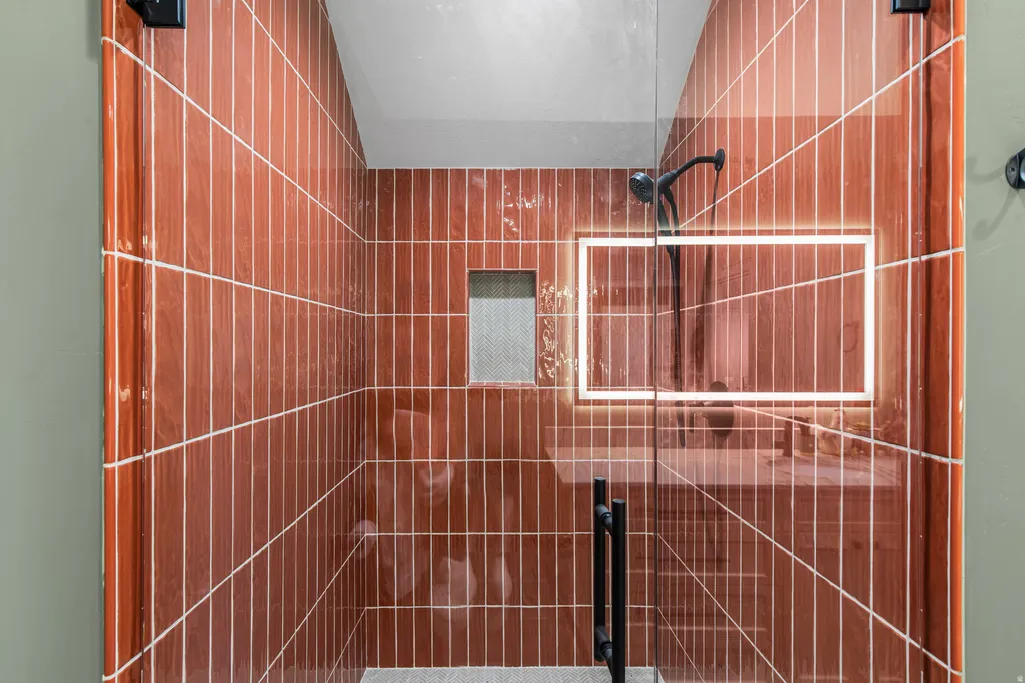
- Full Bathrooms2
- Half Bathrooms1
- Sqr Footage1700
- Lot Size300 Acres
Data Source:
Wasatch Front Regional MLS (WFRMLS)
Property Description
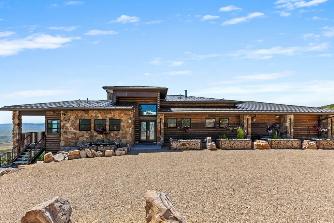
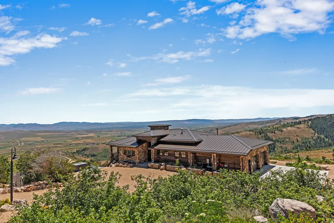
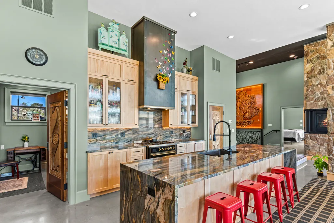
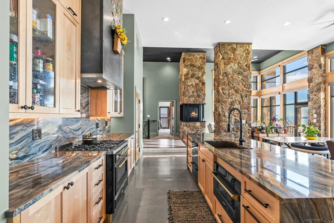
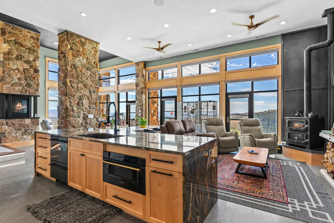
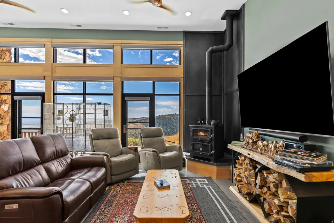

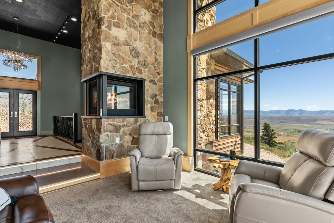
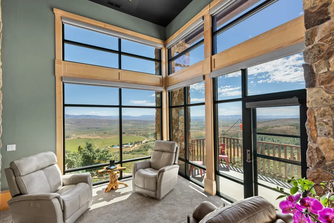
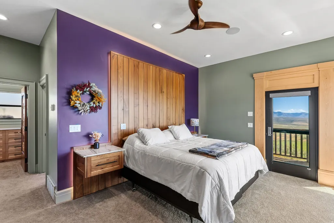
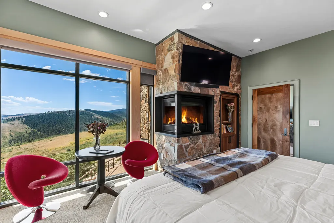
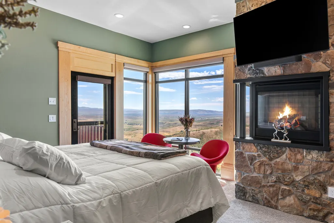
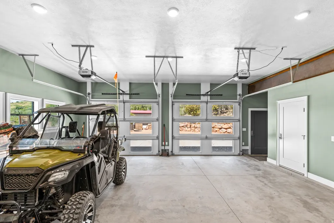
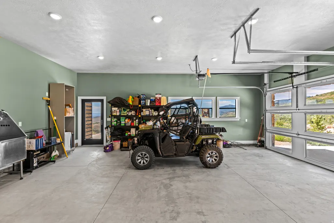
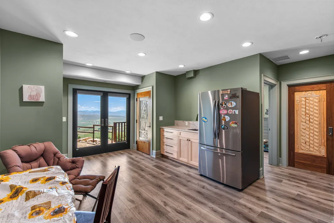
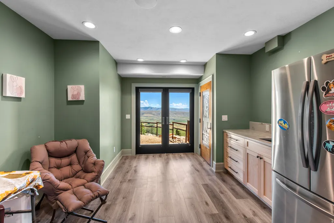
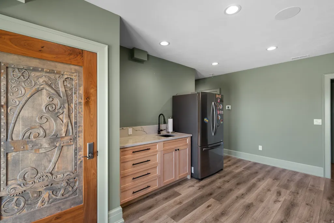
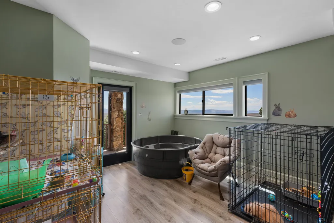
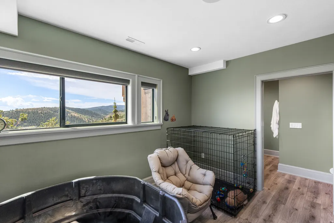
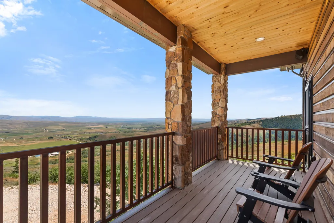
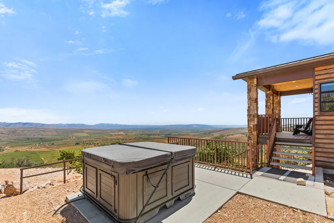
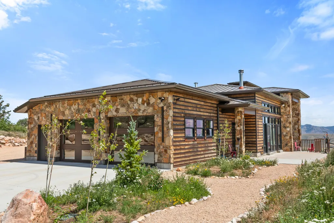
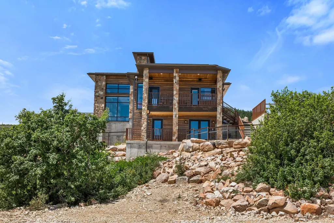
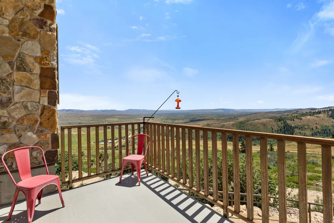
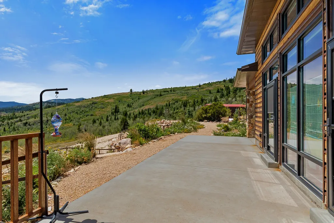
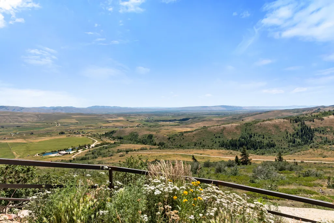
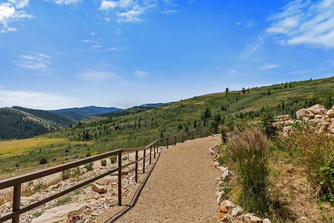
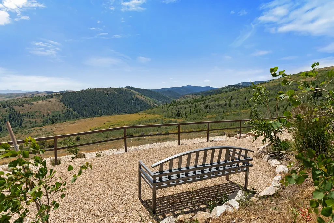
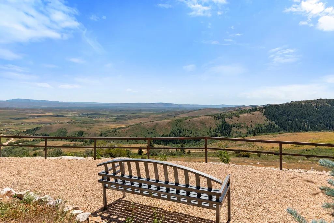
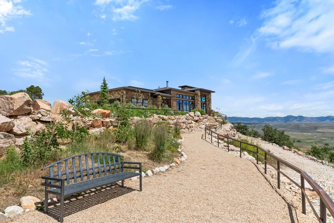
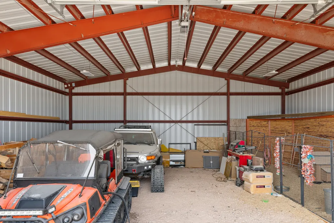
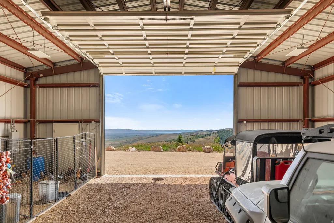
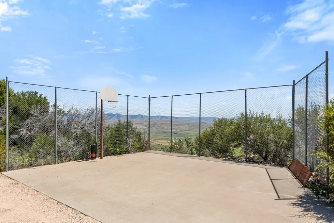
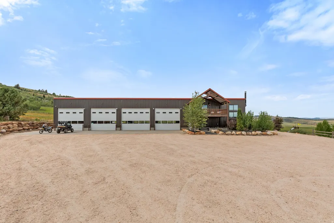
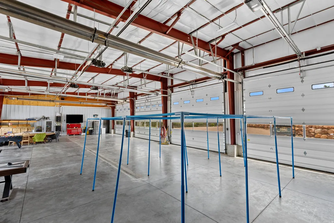
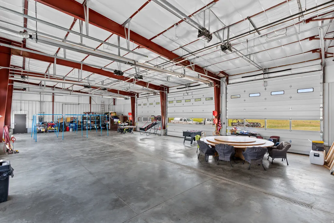
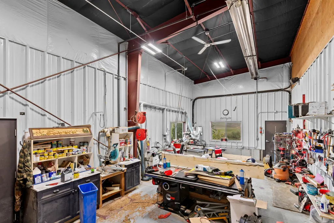
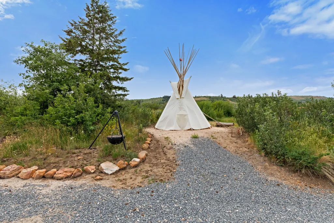
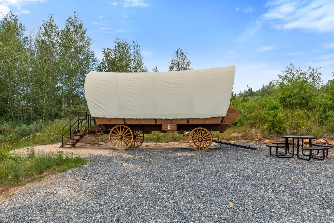
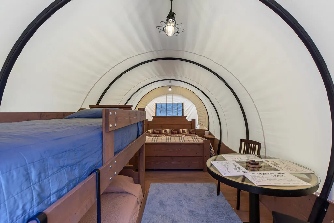
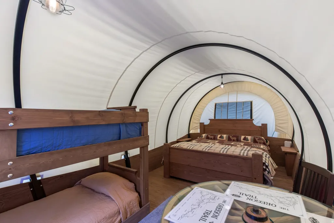
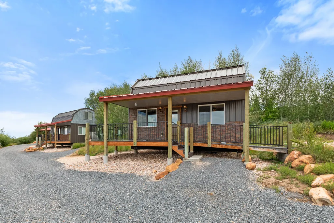
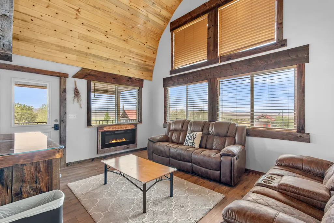
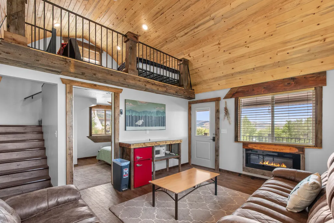
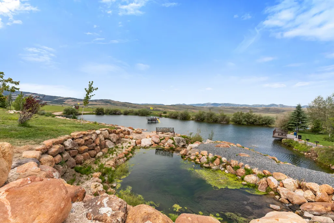
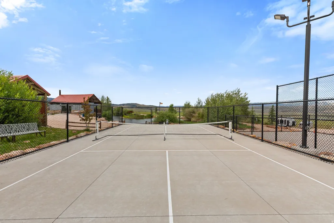
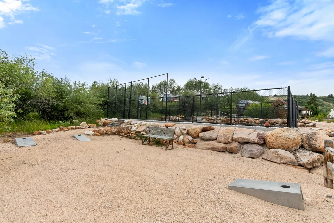
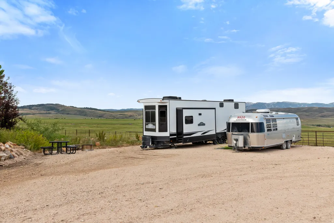
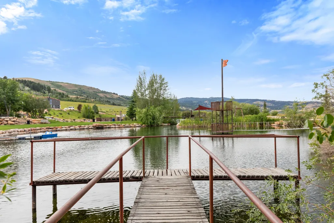
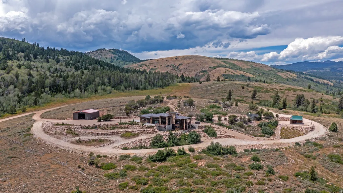
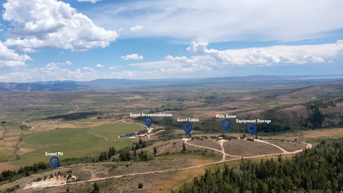
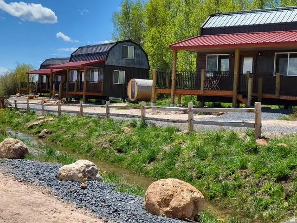
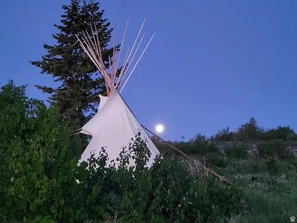
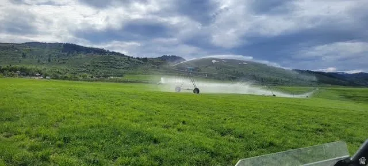
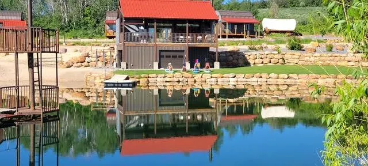
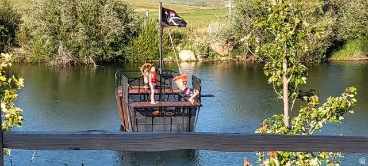
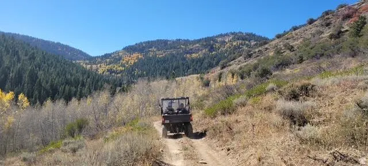
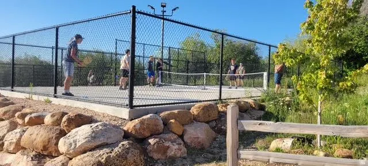
Set amid the breathtaking mountains of Bear Lake Valley, Liberty Ranch is an exceptional 300-acre estate offering a rare blend of refined comfort, working-ranch functionality, and private retreat living. Designed for year-round enjoyment, the property features abundant water, a new residence, new workshops, a 48-by-120- foot barn-dominium, two new pivots, a private culinary water system, a new electrical system, and generous equipment included. Created with vision and a deep appreciation for the land, Liberty Ranch offers an elevated lifestyle surrounded by natural beauty, wide open space and unforgettable mountain scenery. This turn Key Ranch/Retreat offers 3 glamping Cabins, Pickleball Courts, RV Camping units and RV Hookups, Private Pond with a Pirate Ship, Pavilion, Paddle Boats, Playground. 2 40x40 Equipment Shops, Extra Guest Cabin next to the new ranch house, 40x120 Shop with a 2 level living Condo, Woodshop, Various Trails run through the forest, your own gravel pit, surrounded by Stat and BLM Land. Truly a 4 Season Retreat called the Liberty Ranch just minutes from Bear Lake and Montpelier Idaho.
| Elementary School | Middle School | High School |
|---|---|---|
| A. J. Winters Elementary School | Bear Lake Middle School | Bear Lake High School |
| Price History | |
|---|---|
| 7/16/2026 | Listed $12,000,000 |
General Features
| Living Area | 1700.0 |
|---|---|
| Sewer | Sewer: Public |
| Heating | Forced Air,Gas: Central,Propane,Wood,>= 95% efficiency,Radiant Floor |
| Cooling | Central Air |
| Utilities | Natural Gas Available,Natural Gas Connected,Electricity Available,Electricity Connected,Sewer: Public,Water Available,Water Connected |
| Roof | Metal |
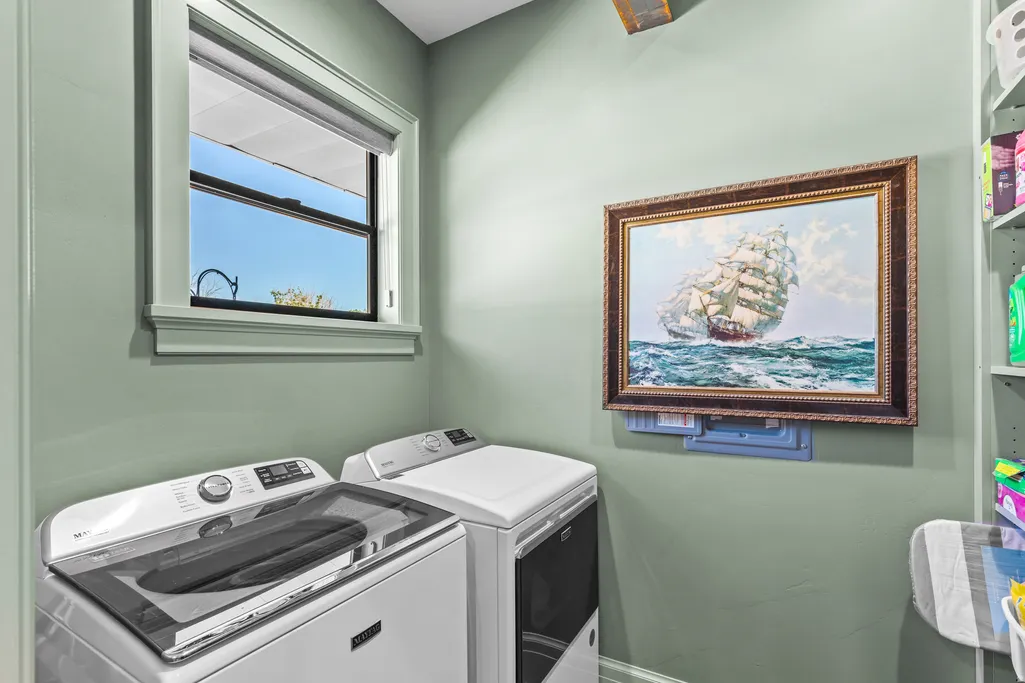
| Appliances | Ceiling Fan,Dryer,Microwave,Range Hood,Refrigerator,Washer |
| Zoning | Agricultural,Short Term Rental Allowed |
| Garage Spaces | 14.0 |
| Association Fee Includes | Electricity |
| Patio/Porch Features | Covered,Porch: Open,Patio: Open |
| Architectural Style | Stories: 2 |
| Construction Materials | Cedar,Concrete,Stone,Metal Siding |
| Year Built | 2024 |
| View | Lake,Mountain(s),Valley |
| Stories Count | 2 |
| Topography | Fenced: Full,Road: Unpaved,Secluded Yard,Sprinkler: Manual-Part,Terrain,Flat,Terrain: Grad Slope,Terrain: Hilly,Terrain: Mountain,Terrain: Steep Slope,View: Lake,View: Mountain,View: Valley,Wooded,Dr |
| Property Subtype | Recreational |
| Current Use | Recreational |
| Community Features | Clubhouse |
| County | Bear Lake |
| New Construction | No |
| Property Type | Residential |
| Association Amenities | Barbecue,Biking Trails,Clubhouse,RV Parking,Controlled Access,Electricity,Fire Pit,Gated,Hiking Trails,Horse Trails,Pets Permitted,Picnic Area,Playground,Sauna,Storage |
| HOA | No |
| Attached Garage | Yes |
| Facing Direction | East |
| Garage Y/N | Yes |
| Other Structures | Workshop |
| Total Rooms | 10 |
| Full Baths | 2 |
| Status | Active |
| High School | Bear Lake |
| City | Montpelier |
| Association Name | Seller/owner |
| Senior Community Y/N | No |
| High School District | BEAR LAKE COUNTY |
| MLS Area | ELKO |
| Lot Size Units | Acres |
| Lot Size Square Feet | 13068000 |
| Carport Y/N | No |
| Listing Terms | Cash,Conventional |
| Elementary School | A. J. Winters |
| Property Attached Y/N | No |
| Tax Annual Amount | 5215.0 |
| Home Warranty Y/N | No |
| Middle/Junior High School | Bear Lake |
| Property Condition | Blt./Standing |
| Lease Considered Y/N | No |
| Living Area Units | Square Feet |
| Standard Status | Active |
| Middle/Junior School District | BEAR LAKE COUNTY |
| Elementary School District | BEAR LAKE COUNTY |
| PostalCity | Montpelier |
| ADU | Yes |
Interior Features
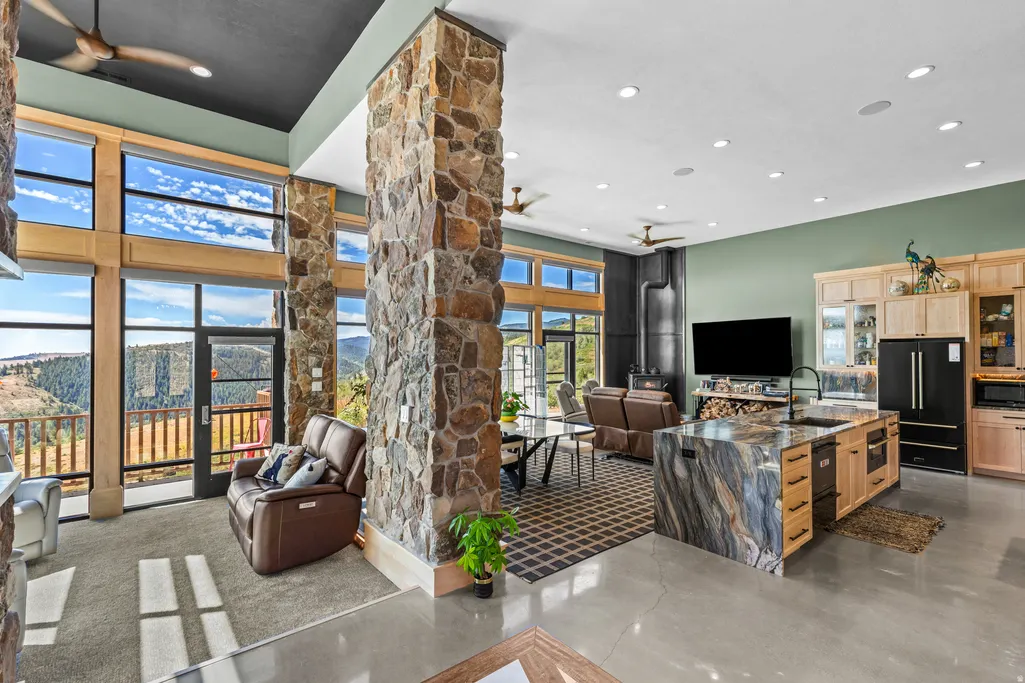
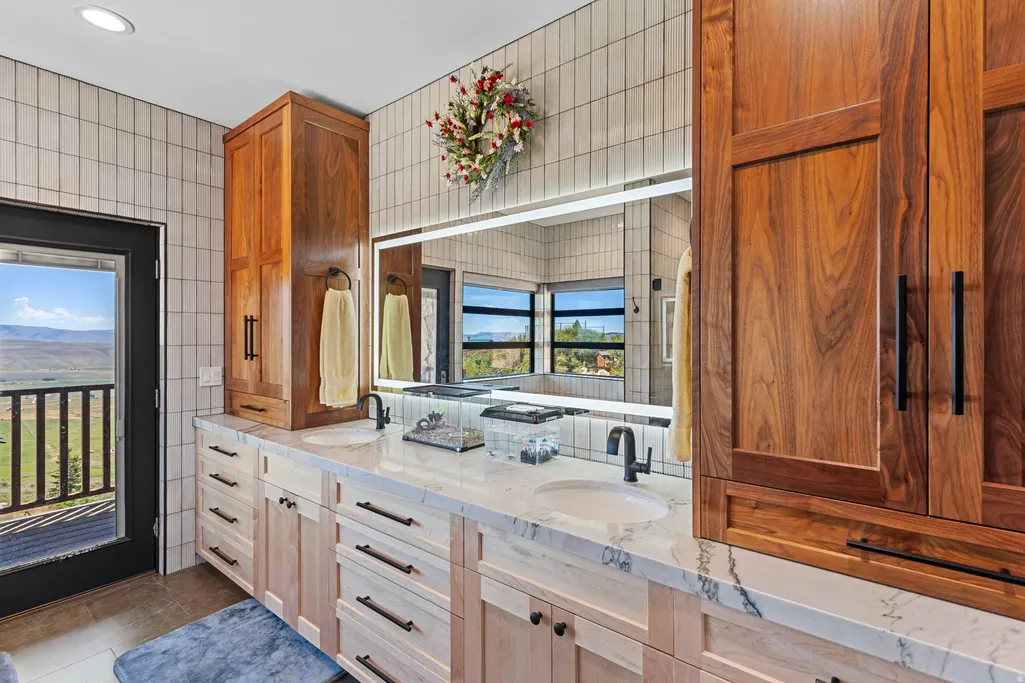
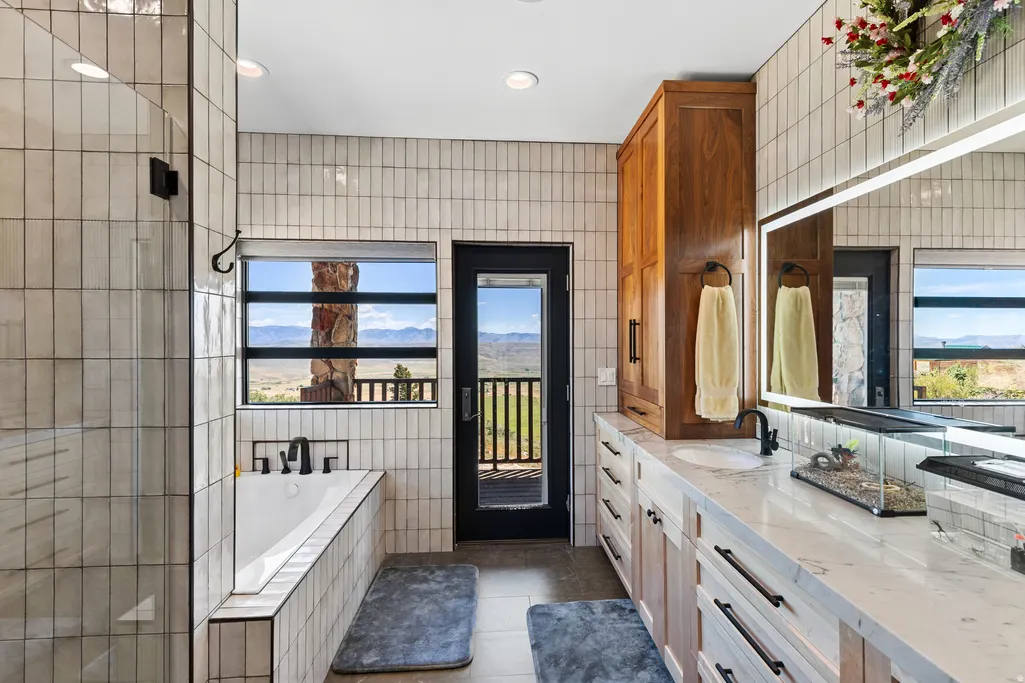
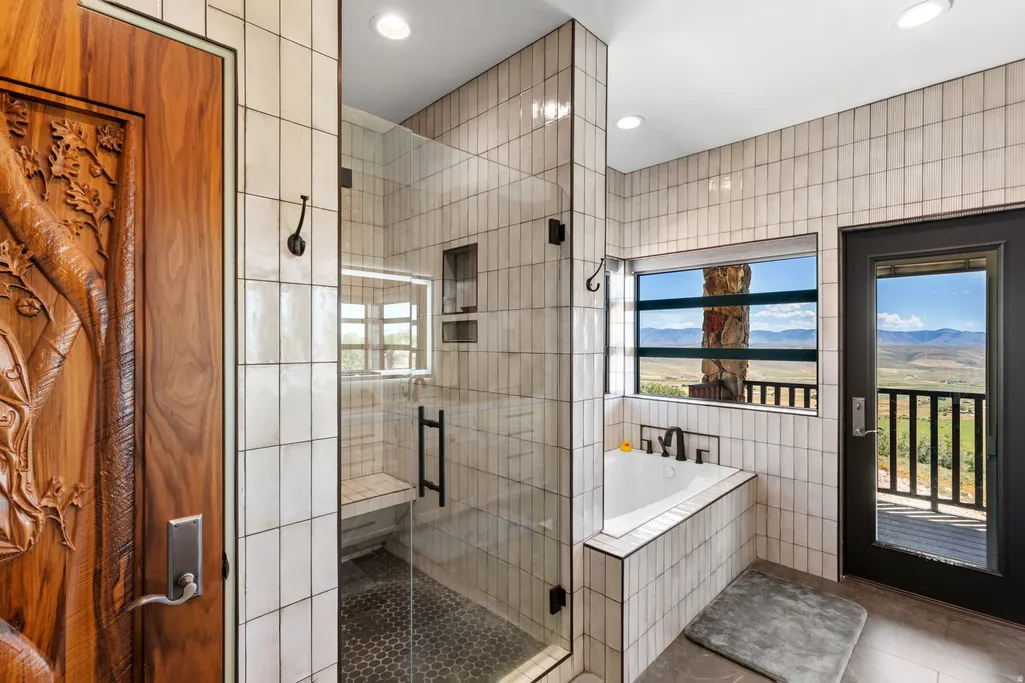
| Interior Amenities | Bath: Primary,Bath: Sep. Tub/Shower,Closet: Walk-In,Disposal,Jetted Tub,Oven: Gas,Range/Oven: Built-In,Vaulted Ceilings,Instantaneous Hot Water,Granite Countertops |
|---|---|
| Basement | Daylight,Full,Walk-Out Access |
| Flooring | Carpet,Tile,Concrete |
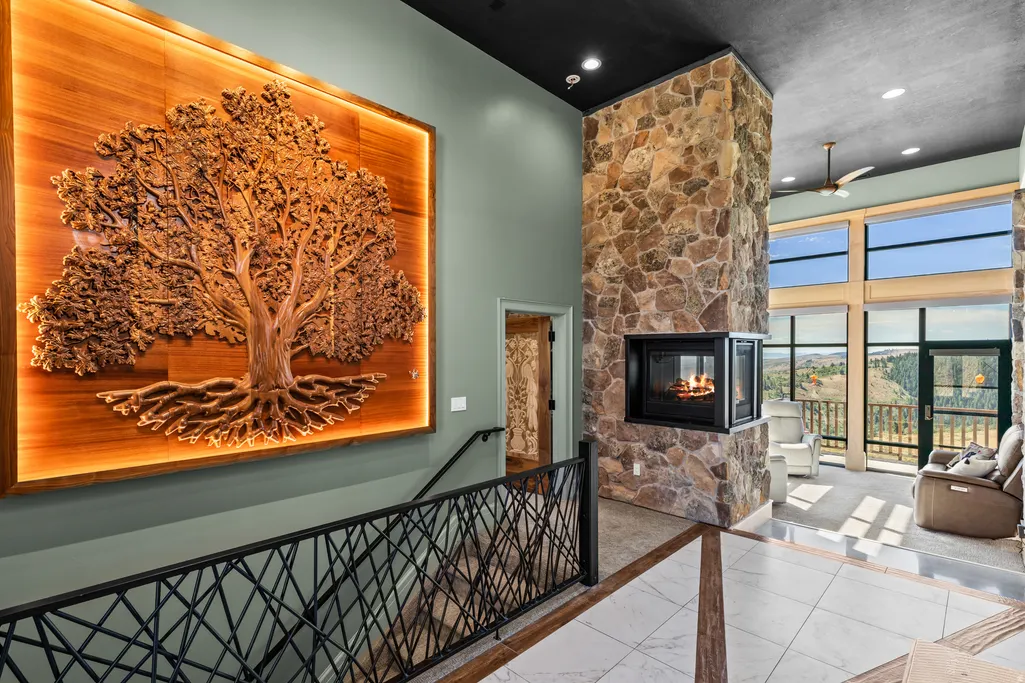
| Total Fireplaces | 1 |
| Fireplace Features | Fireplace Equipment,Insert |
| Air Conditioning Y/N | Yes |
| Heating Y/N | Yes |
| Window Features | Blinds,Part |
| Fireplace Y/N | Yes |
| Above Grade Finished Area | 1400.0 |
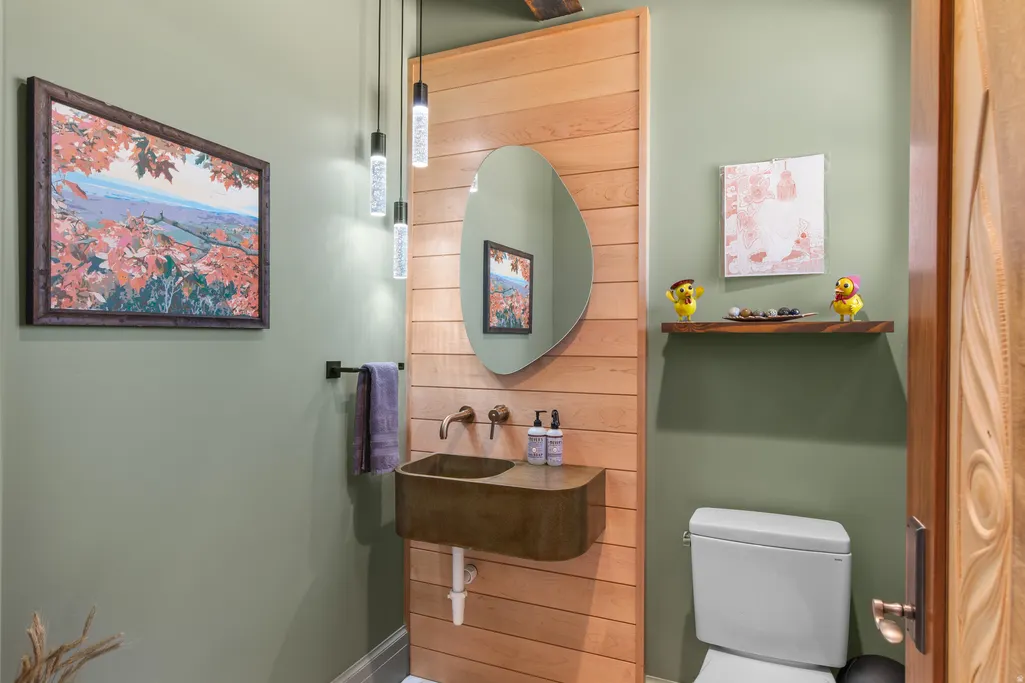
| Half Baths | 1 |
| Laundry Features | Electric Dryer Hookup |
| Total Bedrooms | 2 |
| Main Level Bedrooms | 1 |
| Total Baths | 3 |
| 1/2 Baths | 1 |
| Basement Finished | 100 |
Exterior Features
| Exterior Amenities | Barn,Basement Entrance,Deck; Covered,Double Pane Windows,Entry (Foyer),Horse Property,Out Buildings,Lighting,Patio: Covered,Porch: Open,Secured Building,Secured Parking,Walkout,Patio: Open |
|---|---|
| Vegetation | Fruit Trees,Landscaping: Full,Mature Trees,Pines,Scrub Oak,Stream,Terraced Yard |
| Parking Features | Covered,Parking: Uncovered,Secured,Rv Parking |
| Lot Features | Fenced: Full,Road: Unpaved,Secluded,Sprinkler: Manual-Part,Terrain: Grad Slope,Terrain: Hilly,Terrain: Mountain,Terrain: Steep Slope,View: Lake,View: Mountain,View: Valley,Wooded,Drip Irrigation: Aut |
| Water Source | Culinary,Irrigation,Irrigation: Pressure,Private,Shares |
| Total Parking | 14.0 |
| Inclusions | Basketball Standard,Ceiling Fan,Dryer,Fireplace Equipment,Fireplace Insert,Hot Tub,Microwave,Play Gym,Range,Range Hood,Refrigerator,Storage Shed(s),Swing Set,Washer,Window Coverings,Wood Stove,Workbe |
| Lot Size Area | 300.0 |
| Spa | No |
| Building Area Total | 1700.0 |
| Lot Dimensions | 0.0x0.0x0.0 |
| Lot Size Acres | 300.0 |
| Other Parking | Common RV Parking |
| Frontage Length | 0.0 |
| Private Pool | No |
| Waterfront Y/N | Yes |
| Covered Spaces | 14.0 |
| RV Parking Dimensions | 60.00 |
| Other Equipment | Basketball Standard,Fireplace Equipment,Fireplace Insert,Hot Tub,Play Gym,Storage Shed(s),Swing Set,Window Coverings,Wood Stove,Workbench |
| Horse Y/N | Yes |
Amenities
- Foreclosure
- Views
- Short Sale
- New Construction
- Adult 55+
- Lease To Own
- No HOA Fees
- Furnished
- Primary On Main
- Air Conditioning
- Seller Finance
- Green
- Fixer Upper
- Horse
- Golf
- Fireplace
- Deck
- Garage
- Basement
- Pool
Property vs Single Family Average in 83254
Price
Taxes
Year Built
Visits
 Wasatch Front Regional MLS - Salt Lake Board of REALTORS® All information deemed reliable but not guaranteed. All properties are subject to prior sale, change or withdrawal. Neither listing broker(s) or information provider(s) shall be responsible for any typographical errors, misinformation, misprints and shall be held totally harmless. Listing(s) information is provided for consumer's personal, non-commercial use and may not be used for any purpose other than to identify prospective properties
