
Address
2450 W Hard Rock Dr S, Taylorsville, UT
Price
$ 448,900
Property Attributes
- MLS#2172193
- TypeSingle Family
- Listing Status Active
- CountySALT LAKE
- CityTaylorsville
- AreaMagna
- NeighborhoodVILLAGE 2
- Zip84129
- StyleTri/Multi-Level
- Year Built1978
- Taxes$ 2297
- Price$ 448,900
- Bedrooms4
- Full Bathrooms2
- Half Bathrooms0
- Sqr Footage1814
- Lot Size0.08 Acres
Data Source:
Wasatch Front Regional MLS (WFRMLS)
Property Description
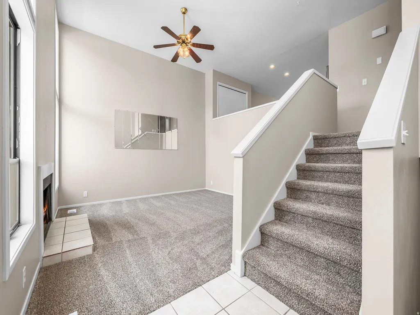
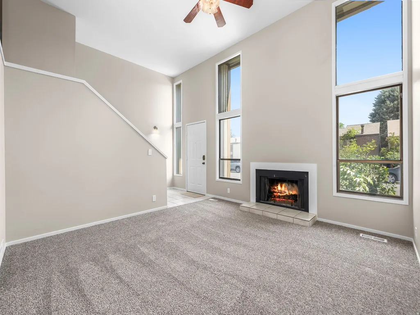
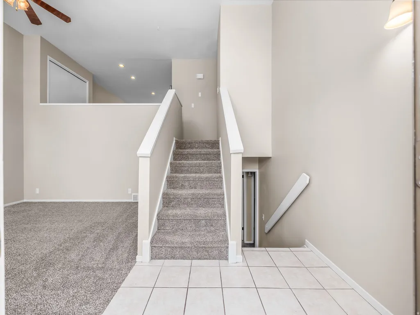
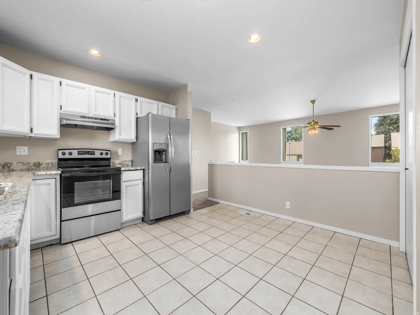
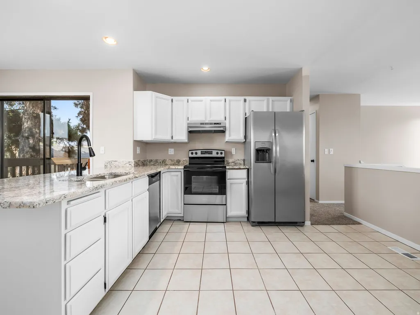
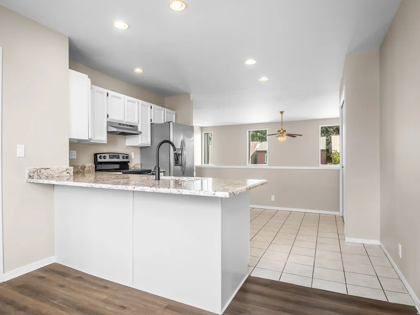
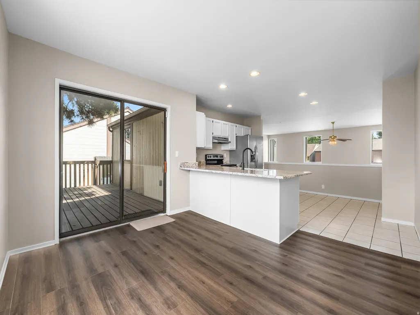
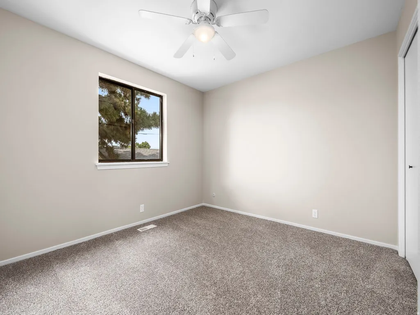
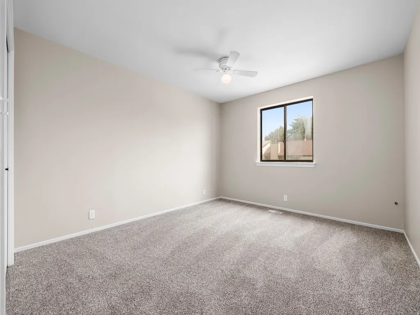
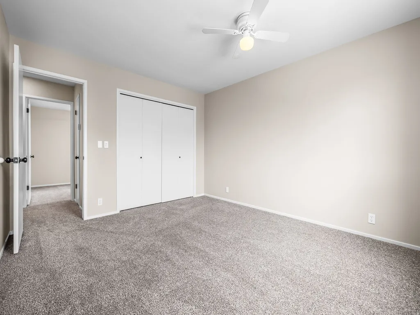
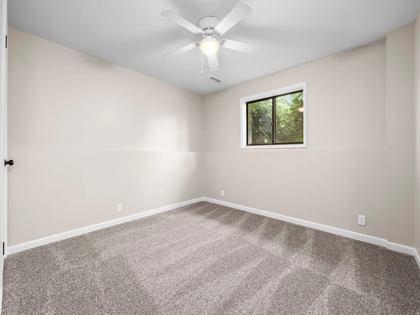
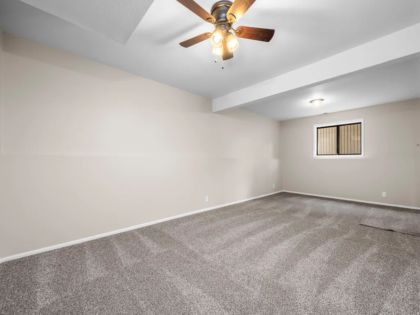
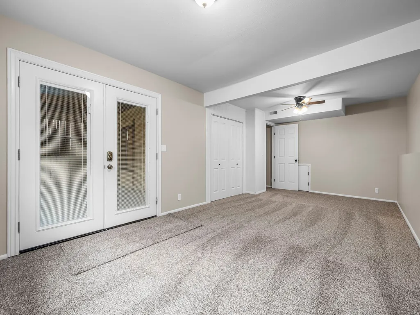
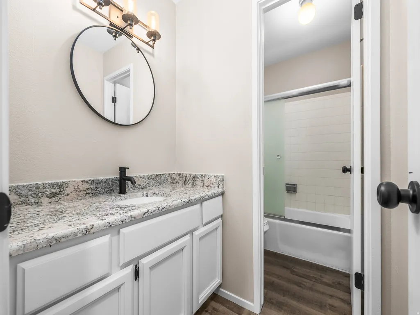
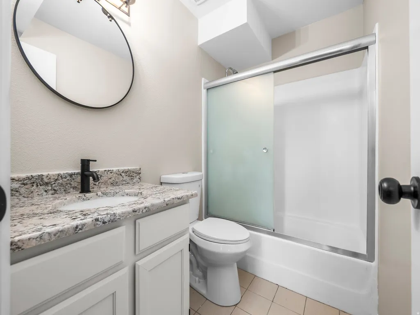
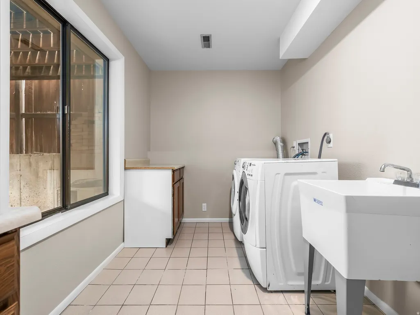
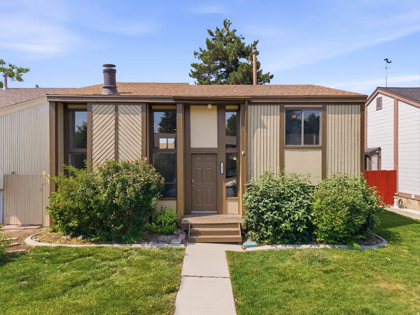
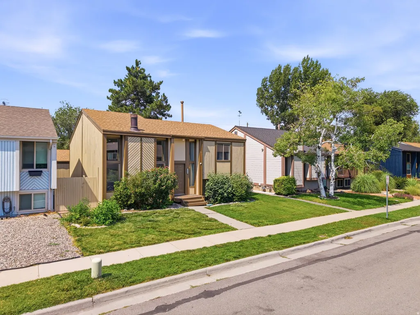
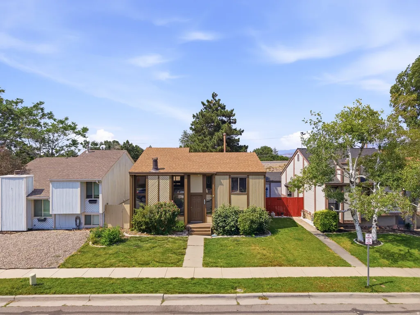
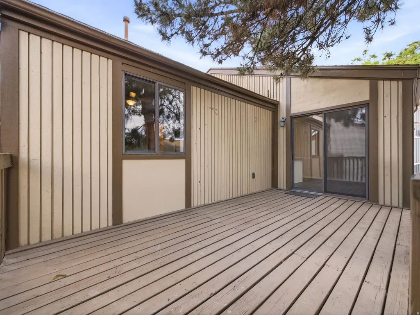
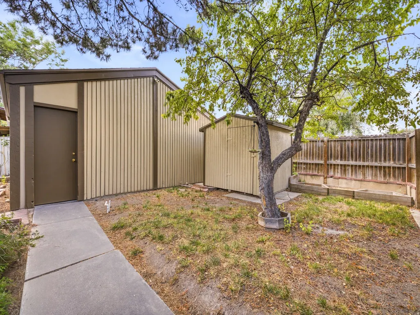
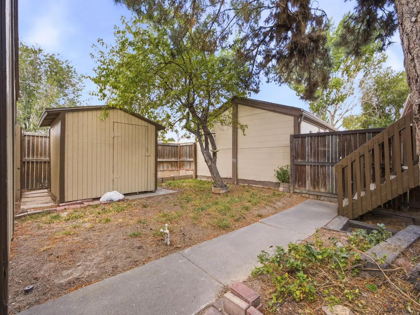
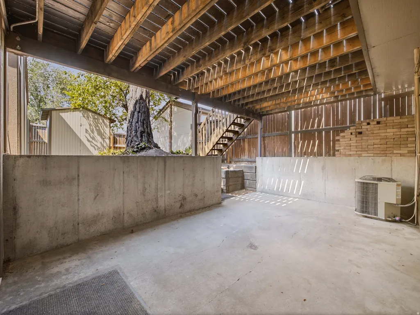
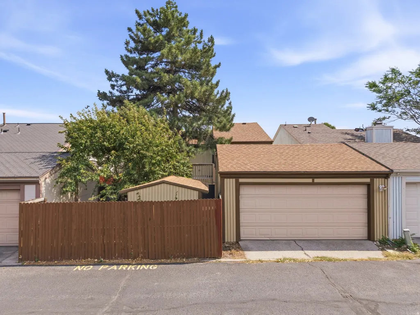
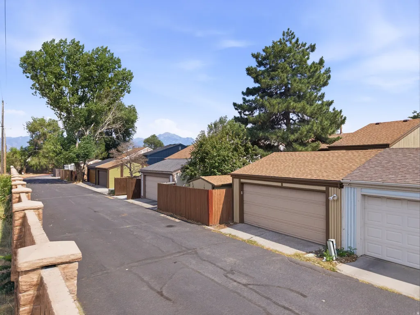
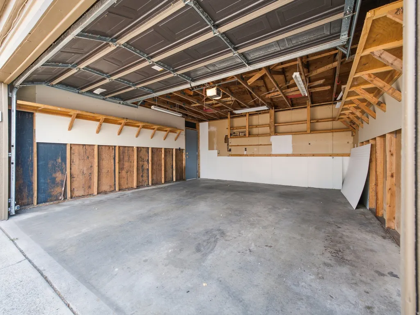
Tucked away on a quiet, private street in Taylorsville, your new fully remodeled home is truly move-in ready - you'll love the fresh two-tone paint and the comfort of your new plush carpet underfoot. Step through the front door into a bright, open family room with a soaring two-story ceiling, a cozy fireplace, and oversized windows that flood the space with natural light - an inviting spot to unwind at the end of the day. A few steps up, your fully renovated kitchen brings everyone together with new granite countertops, stainless steel appliances including your refrigerator, and a layout that opens naturally into the dining area, finished with new luxury vinyl plank flooring and sliding glass doors that lead out to your deck, shaded by a mature pine tree and perfect for peaceful mornings or relaxing evenings with friends and loved ones. You'll also find two bedrooms on this level, along with a full bathroom finished with matching new granite countertops - flexible space for guests, a home office, or whatever fits your life. Downstairs, your private basement level adds two more bedrooms, a full bathroom with the same granite finish, and a spacious laundry room complete with your washer and dryer, cabinets, shelving, and a large basin sink. With its own separate entrance and plumbing already roughed in for a kitchen, you'll have effortless potential to add a mother-in-law apartment or income space down the road, while a nearby crawl space keeps storage and utility access simple. Step out from the basement onto your covered patio - the perfect place to relax after a long day, with real potential for a future spa. Your yard beyond is just as inviting: private and secluded, staying cool and shaded beneath one large, lush pine tree that towers overhead, ideal for peaceful mornings, quiet afternoons with a book, or gathering with friends and loved ones as the sun goes down. Your storage shed keeps hobbies and extra gear organized, and your detached two-car garage at the back of the property offers automatic access with remotes for everyday convenience. With a new furnace (2022), a newer AC system, and new appliances throughout, you can move into your new home with the comfort of knowing the big-ticket items are already taken care of - less to worry about, more time to simply enjoy where you live. Tucked away in a quiet, private neighborhood, yet just minutes away from Salt Lake Community College, convenient shopping, and excellent dining options, with major employment centers nearby and the Salt Lake City International Airport only about fifteen minutes down the road. You'll also enjoy the neighborhood's community clubhouse and pool, perfect for relaxing or gathering with friends close to home. Schedule your private tour today and discover everything waiting for you in your new home. ***Schedule your private tour today!***
| Elementary School | Middle School | High School |
|---|---|---|
| Taylorsville Elementary School | Eisenhower Middle School | Taylorsville High School |
| Price History | |
|---|---|
| 7/16/2026 | Listed $465,000 |
| 7/23/2026 | 4$449,900 |
| 8/17/2026 | 1$448,900 |
General Features
| Living Area | 1814.0 |
|---|---|
| Sewer | Sewer: Connected,Sewer: Public |
| Heating | Forced Air,Gas: Central |
| Cooling | Central Air |
| Utilities | Natural Gas Connected,Electricity Connected,Sewer Connected,Sewer: Public,Water Connected |
| Roof | Asphalt,Pitched |
| Appliances | Ceiling Fan,Dryer,Range Hood,Refrigerator,Washer |
| Zoning | Single-Family |
| HOA Fee | 125.0 |
| Garage Spaces | 2.0 |
| Patio/Porch Features | Covered |
| Architectural Style | Tri/Multi-Level |
| Construction Materials | Other |
| Year Built | 1978 |
| Stories Count | 2 |
| Topography | Curb & Gutter,Fenced: Full,Road: Paved,Sidewalks,Sprinkler: Auto-Full,Terrain,Flat,Private |
| Property Subtype | Single Family Residence |
| Current Use | Single Family |
| Community Features | Clubhouse |
| Assoc Fee Paid Per | Monthly |
| County | Salt Lake |
| New Construction | No |
| Property Type | Residential |
| Association Amenities | Clubhouse,Fitness Center,Pool,Sauna,Snow Removal,Tennis Court(s) |
| HOA | Yes |
| Attached Garage | No |
| Subdivision Name | VILLAGE 2 |
| Facing Direction | South |
| Garage Y/N | Yes |
| Total Rooms | 13 |
| Full Baths | 2 |
| Status | Active |
| High School | Taylorsville |
| City | Taylorsville |
| Association Name | Core Management |
| Senior Community Y/N | No |
| High School District | Granite |
| Zoning Description | RES |
| MLS Area | Magna; Taylrsvl; WVC; SLC |
| Lot Size Units | Acres |
| Lot Size Square Feet | 3484.8 |
| Carport Y/N | No |
| Listing Terms | Cash,Conventional,FHA,VA Loan |
| Elementary School | Taylorsville |
| Property Attached Y/N | No |
| Tax Annual Amount | 2297.0 |
| Home Warranty Y/N | No |
| Middle/Junior High School | Eisenhower |
| Property Condition | Blt./Standing |
| Lease Considered Y/N | No |
| Living Area Units | Square Feet |
| Standard Status | Active |
| Middle/Junior School District | Granite |
| Elementary School District | Granite |
| PostalCity | Taylorsville |
| ADU | No |
Interior Features
| Interior Amenities | Disposal,Great Room,Kitchen: Updated,Range: Down Vent,Range/Oven: Free Stdng.,Granite Countertops |
|---|---|
| Basement | Daylight,Entrance,Full,Walk-Out Access |
| Flooring | Carpet,Tile |
| Total Fireplaces | 1 |
| Air Conditioning Y/N | Yes |
| Heating Y/N | Yes |
| Fireplace Y/N | Yes |
| Above Grade Finished Area | 1080.0 |
| Laundry Features | Electric Dryer Hookup |
| Total Bedrooms | 4 |
| Main Level Bedrooms | 2 |
| Total Baths | 2 |
| Basement Finished | 100 |
Exterior Features
| Exterior Amenities | Basement Entrance,Deck; Covered,Double Pane Windows,Entry (Foyer),Out Buildings,Lighting,Patio: Covered,Secured Parking,Sliding Glass Doors,Walkout |
|---|---|
| Vegetation | Landscaping: Full,Mature Trees,Pines |
| Parking Features | Covered,Secured |
| Lot Features | Curb & Gutter,Fenced: Full,Road: Paved,Sidewalks,Sprinkler: Auto-Full,Private |
| Water Source | Culinary |
| Total Parking | 2.0 |
| Inclusions | Ceiling Fan,Dryer,Range,Range Hood,Refrigerator,Washer |
| Lot Size Area | 0.08 |
| Spa | No |
| Building Area Total | 1814.0 |
| Lot Dimensions | 0.0x0.0x0.0 |
| Lot Size Acres | 0.08 |
| Frontage Length | 0.0 |
| Private Pool | No |
| Waterfront Y/N | No |
| Covered Spaces | 2.0 |
| RV Parking Dimensions | 0.00 |
| Horse Y/N | No |
Amenities
- Foreclosure
- Views
- Short Sale
- New Construction
- Adult 55+
- Lease To Own
- No HOA Fees
- Furnished
- Primary On Main
- Air Conditioning
- Seller Finance
- Green
- Fixer Upper
- Horse
- Golf
- Fireplace
- Deck
- Garage
- Basement
- Pool
Property vs Single Family Average in 84129
Price
Taxes
Year Built
Visits
 Wasatch Front Regional MLS - Salt Lake Board of REALTORS® All information deemed reliable but not guaranteed. All properties are subject to prior sale, change or withdrawal. Neither listing broker(s) or information provider(s) shall be responsible for any typographical errors, misinformation, misprints and shall be held totally harmless. Listing(s) information is provided for consumer's personal, non-commercial use and may not be used for any purpose other than to identify prospective properties
