
Open House Sat, Aug 22nd 11:00 AM - 1:00 PM
Address
2567 W Rim Rock Dr, Stockton, UT
Price
$ 714,900
Property Attributes
- MLS#2172145
- TypeSingle Family
- Listing Status Active
- CountyTOOELE
- CityStockton
- AreaRush Vly
- NeighborhoodSOUTH RIM
- Zip84071
- StyleRambler/Ranch
- Year Built2008
- Taxes$ 3991
- Price$ 714,900
- Bedrooms4
- Full Bathrooms2
- Half Bathrooms2
- Sqr Footage4970
- Lot Size1.1 Acres
Data Source:
Wasatch Front Regional MLS (WFRMLS)
Property Description
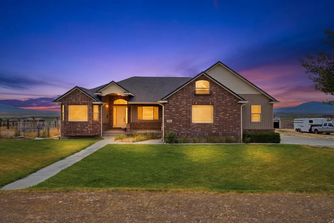
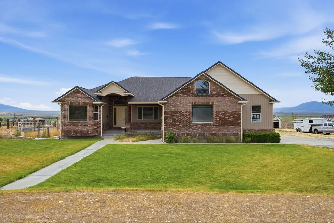
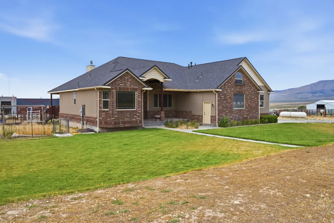
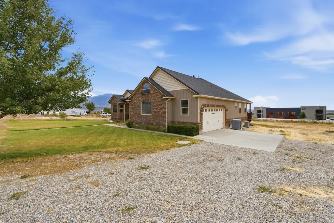
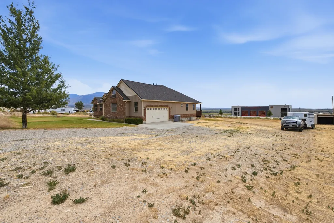
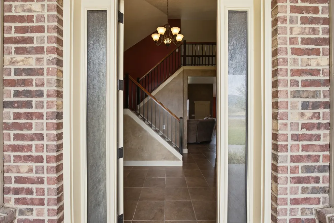
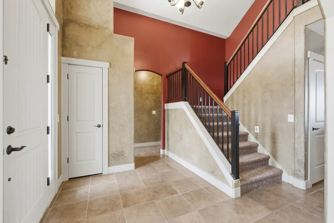
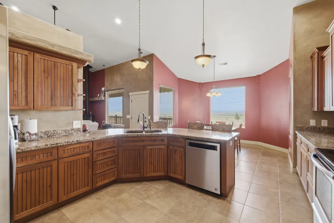
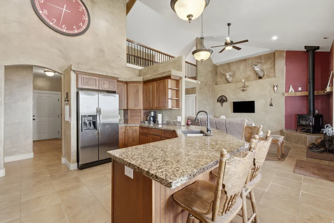
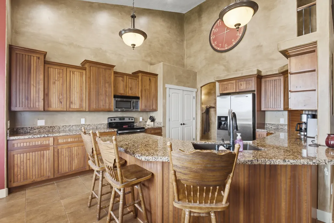
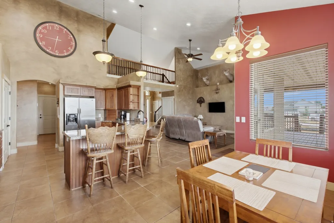
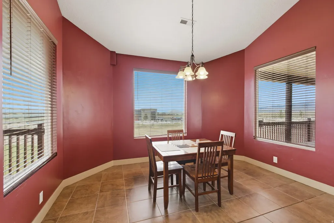
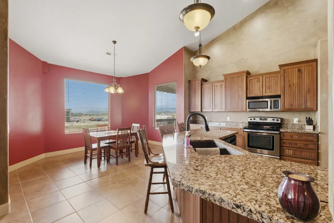
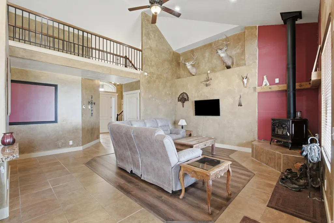
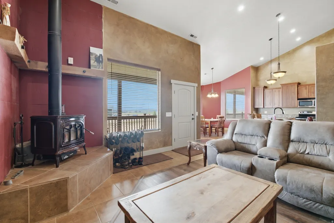
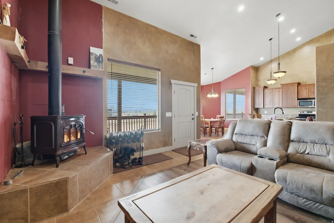
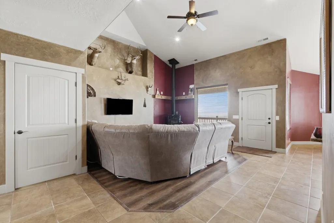
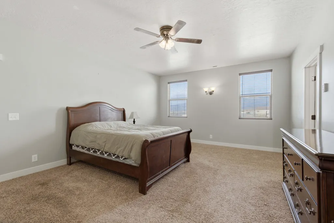
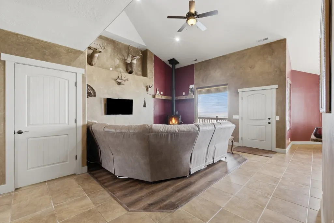
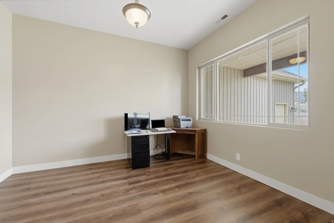
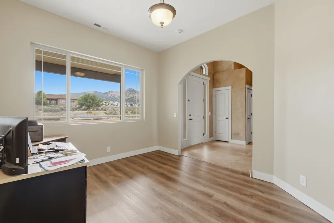
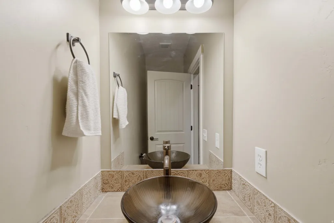
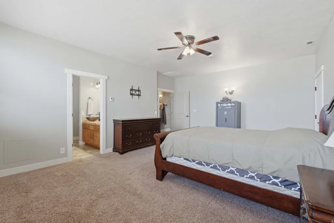
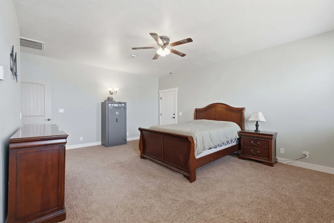
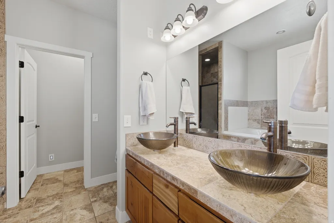
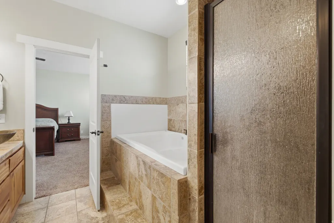
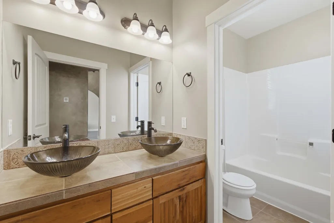
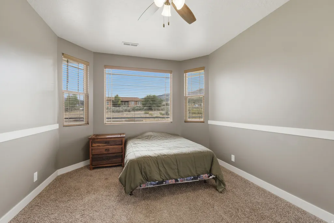
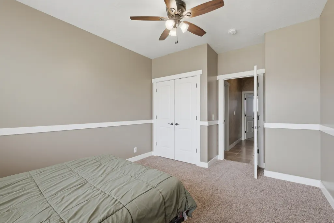
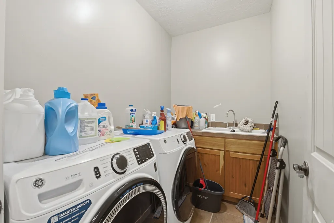
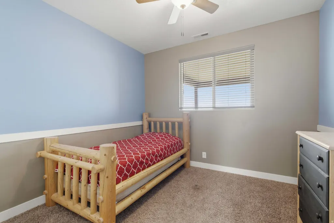
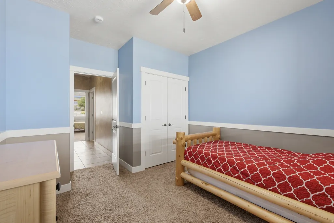
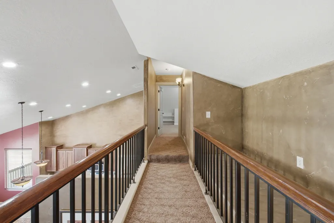
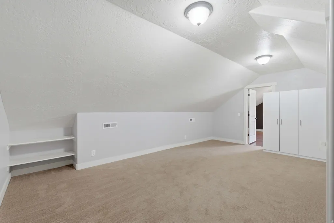
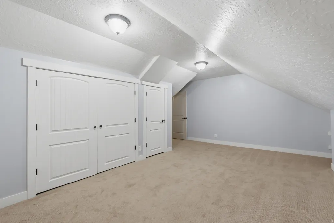
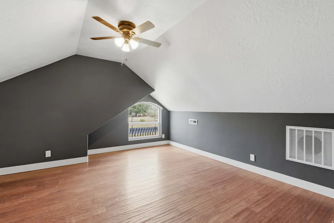
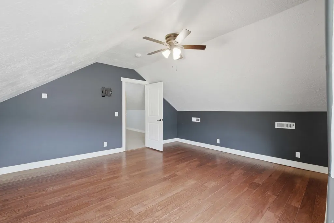
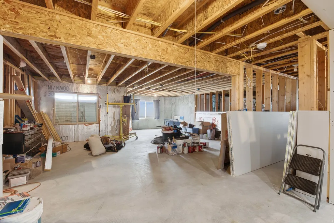
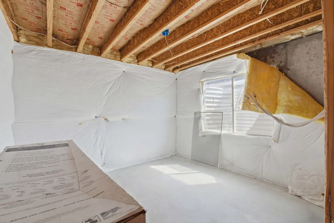
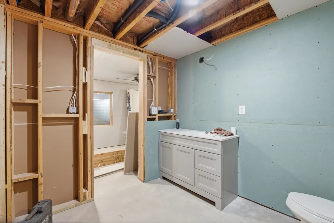
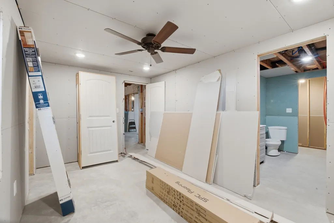
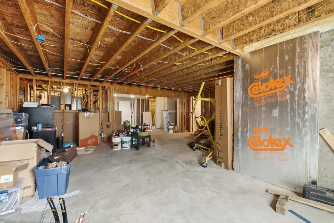
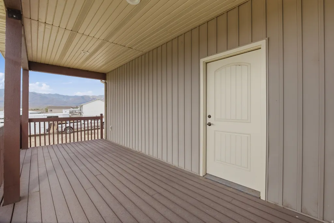

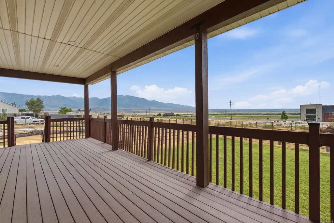
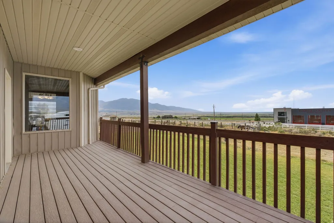
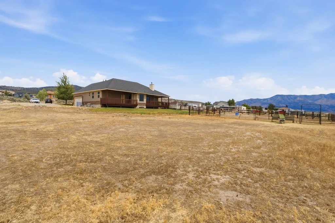
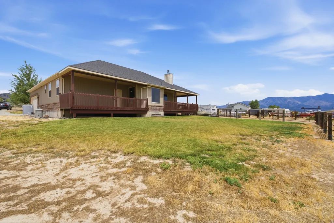
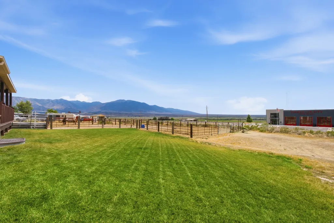
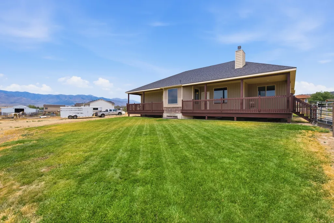
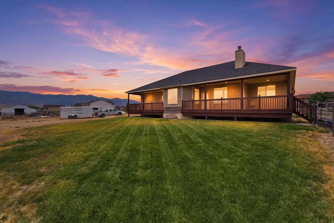
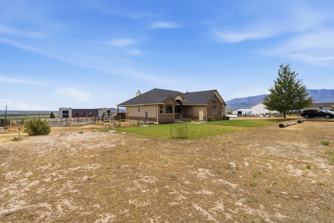
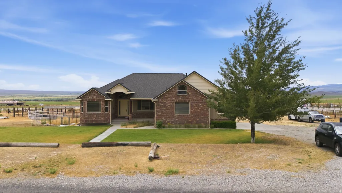
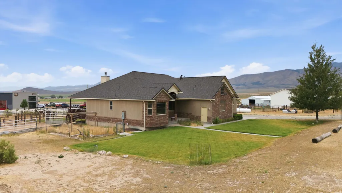
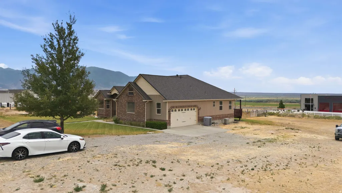
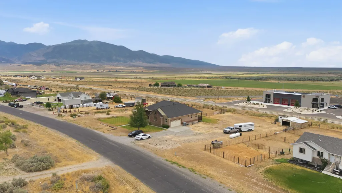
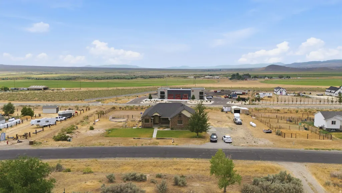
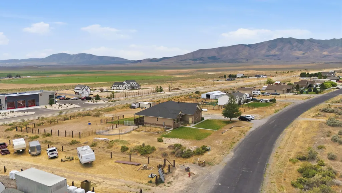
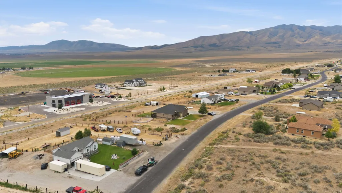
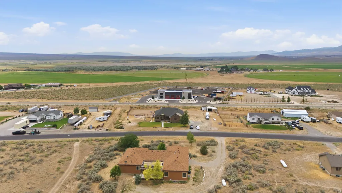
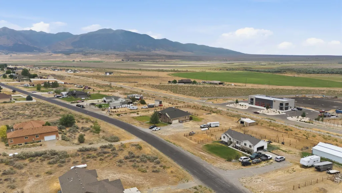
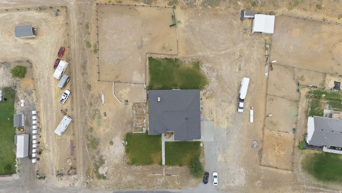
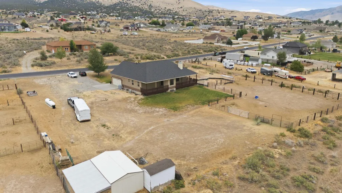
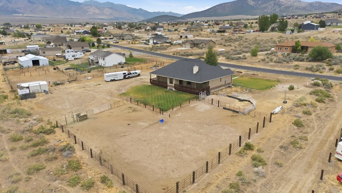
Luxury living without the luxury price tag. Set on 1.10 acres offering privacy and land to spread out, this rambler is built for main-level living with room to grow. The primary suite anchors the main floor with a walk-in closet, double sinks, and a stand-up double shower paired with a relaxing jetted tub. Just inside, a formal living room doubles as the perfect home office or remote workspace, flowing into an open-concept great room, kitchen, and dining area built for gathering - abundant counter space and rich wood cabinetry throughout. Three bedrooms and a full laundry room with its own sink and storage cabinets complete the main level, while upstairs, a fourth bedroom with an attached spare room offers flexible space for a guest suite, playroom, or private retreat. Downstairs, a full basement awaits your vision, already featuring a gas range, a partially finished bathroom, and a partially drywalled bedroom, ready to be finished your way. A bonus propane-powered backup generator is already hooked up and ready when needed, and the seller added a propane gas stove and oven in the basement - ready for you to make it a second kitchen. A propane gas line was also installed for converting the kitchen and fireplace to gas. This property is perfect for horses, with room to roam and easy access for relaxing evening rides, plus easy and quick access to public lands within minutes. Unwind on one of two oversized back decks and take in magical views as the sun sets. Rare luxury touches include radiant heated flooring throughout, a hot water recirculation system, dual 50-gallon water heaters, a wood-burning stove, and a standby generator. Updated roof and high-efficiency A/C round out the package. Space, privacy, land, and a little of everything - this one has it all. Square footage figures are provided as a courtesy estimate only and were obtained from Tax Records. Buyer is advised to obtain an independent measurement.
| Elementary School | Middle School | High School |
|---|---|---|
| Settlement Canyon Elementary School | Tooele Middle School | Tooele High School |
| Price History | |
|---|---|
| 7/16/2026 | Listed $714,900 |
General Features
| Living Area | 4970.0 |
|---|---|
| Sewer | Septic Tank |
| Heating | Forced Air,Hydronic,Propane,Wood,>= 95% efficiency,Radiant Floor |
| Cooling | Central Air |
| Utilities | Natural Gas Available,Electricity Connected,Sewer: Septic Tank,Water Connected |
| Roof | Asphalt |
| Appliances | Microwave,Range Hood,Refrigerator |
| Zoning | Single-Family |
| Garage Spaces | 3.0 |
| Patio/Porch Features | Covered,Porch: Open |
| Architectural Style | Rambler/Ranch |
| Construction Materials | Brick |
| Exclusions | Dryer,Washer |
| Year Built | 2008 |
| View | Mountain(s) |
| Stories Count | 3 |
| Topography | Sprinkler: Auto-Full,Terrain,Flat,Terrain: Grad Slope,View: Mountain |
| Property Subtype | Single Family Residence |
| Current Use | Single Family |
| County | Tooele |
| New Construction | No |
| Property Type | Residential |
| HOA | No |
| Attached Garage | Yes |
| Subdivision Name | SOUTH RIM |
| Garage Y/N | Yes |
| Total Rooms | 16 |
| Full Baths | 2 |
| Status | Active |
| High School | Tooele |
| City | Stockton |
| Senior Community Y/N | No |
| High School District | Tooele |
| Open Parking Spaces | 6.0 |
| MLS Area | Rush Vly; Stocktn; Ophir; S Rim |
| Lot Size Units | Acres |
| Lot Size Square Feet | 47916.0 |
| Carport Y/N | No |
| Listing Terms | Cash,Conventional,FHA,VA Loan |
| Elementary School | Settlement Canyon |
| Property Attached Y/N | No |
| Tax Annual Amount | 3991.0 |
| Home Warranty Y/N | No |
| Middle/Junior High School | Tooele |
| Property Condition | Blt./Standing |
| Lease Considered Y/N | No |
| Living Area Units | Square Feet |
| Standard Status | Active |
| Middle/Junior School District | Tooele |
| Elementary School District | Tooele |
| Virtual Tour | https://propertywebsite.mccarthymediaco.net/order/9c2200fd-c42c-4712-2dd2-08dedea7b211 |
| PostalCity | Stockton |
| ADU | No |
Interior Features
| Interior Amenities | Bath: Primary,Bath: Sep. Tub/Shower,Closet: Walk-In,Disposal,Jetted Tub,Oven: Gas,Range: Gas,Vaulted Ceilings,Instantaneous Hot Water,Granite Countertops,Smart Thermostat(s) |
|---|---|
| Basement | Full |
| Flooring | Carpet,Tile |
| Total Fireplaces | 1 |
| Air Conditioning Y/N | Yes |
| Heating Y/N | Yes |
| Window Features | Blinds,Part |
| Fireplace Y/N | Yes |
| Above Grade Finished Area | 2652.0 |
| Half Baths | 2 |
| Total Bedrooms | 4 |
| Main Level Bedrooms | 3 |
| Total Baths | 4 |
| 1/2 Baths | 2 |
| Basement Finished | 20 |
Exterior Features
| Exterior Amenities | Deck; Covered,Double Pane Windows,Horse Property,Lighting,Patio: Covered,Porch: Open |
|---|---|
| Vegetation | Landscaping: Full,Mature Trees |
| Parking Features | Rv Parking |
| Lot Features | Sprinkler: Auto-Full,Terrain: Grad Slope,View: Mountain |
| Water Source | Culinary |
| Total Parking | 9.0 |
| Inclusions | Microwave,Range,Range Hood,Refrigerator,Window Coverings,Wood Stove |
| Lot Size Area | 1.1 |
| Spa | No |
| Building Area Total | 4970.0 |
| Lot Dimensions | 0.0x0.0x0.0 |
| Lot Size Acres | 1.1 |
| Frontage Length | 0.0 |
| Private Pool | No |
| Waterfront Y/N | No |
| Covered Spaces | 3.0 |
| RV Parking Dimensions | 0.00 |
| Other Equipment | Window Coverings,Wood Stove |
| Horse Y/N | Yes |
Amenities
- Foreclosure
- Views
- Short Sale
- New Construction
- Adult 55+
- Lease To Own
- No HOA Fees
- Furnished
- Primary On Main
- Air Conditioning
- Seller Finance
- Green
- Fixer Upper
- Horse
- Golf
- Fireplace
- Deck
- Garage
- Basement
- Pool
Property vs Single Family Average in 84071
Price
Taxes
Year Built
Visits
 Wasatch Front Regional MLS - Salt Lake Board of REALTORS® All information deemed reliable but not guaranteed. All properties are subject to prior sale, change or withdrawal. Neither listing broker(s) or information provider(s) shall be responsible for any typographical errors, misinformation, misprints and shall be held totally harmless. Listing(s) information is provided for consumer's personal, non-commercial use and may not be used for any purpose other than to identify prospective properties
