
Address
11128 S Barrett Park Cir E, Sandy, UT
Price
$ 1,040,000
Property Attributes
- MLS#2172013
- TypeSingle Family
- Listing Status Active
- CountySALT LAKE
- CitySandy
- AreaSandy
- NeighborhoodWYNGATE ESTATES #3
- Zip84092
- StyleStories: 2
- Year Built1994
- Taxes$ 4647
- Price$ 1,040,000
- Bedrooms4
- Full Bathrooms3
- Half Bathrooms1
- Sqr Footage3792
- Lot Size0.28 Acres
Data Source:
Wasatch Front Regional MLS (WFRMLS)
Property Description
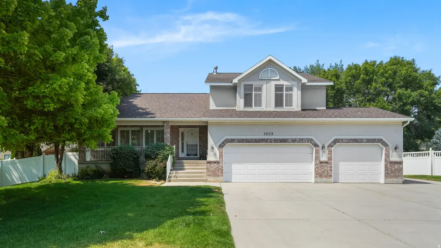
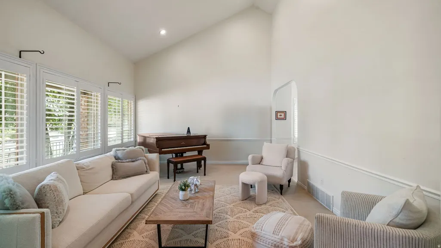
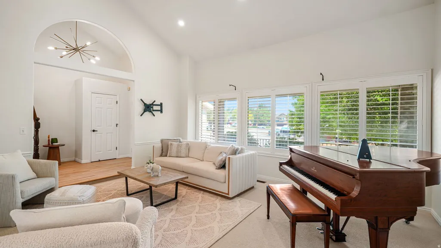
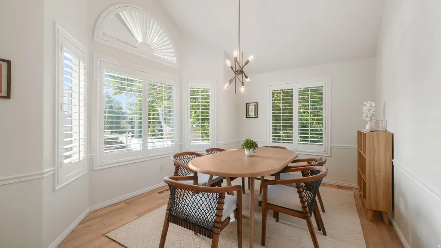
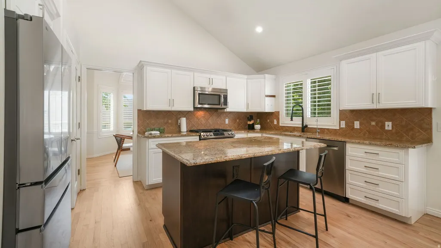
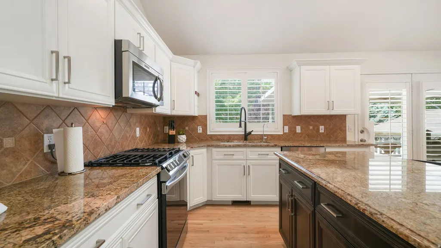
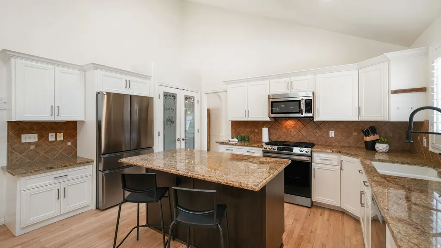
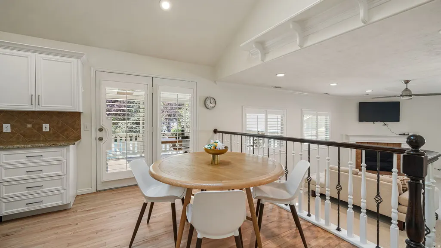
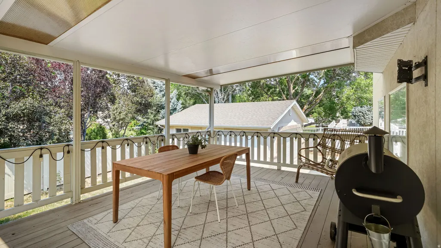
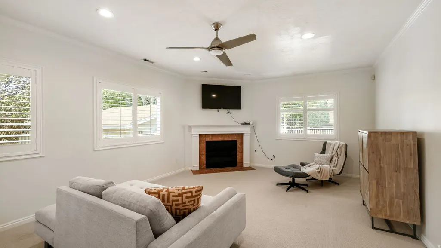

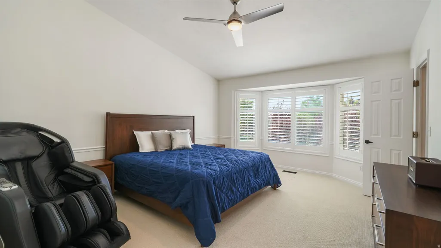
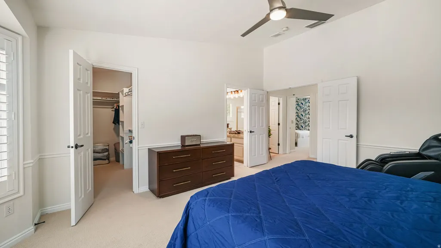
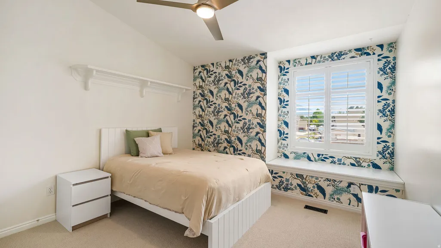
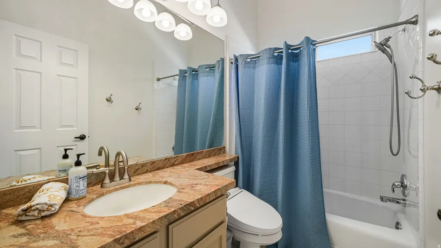
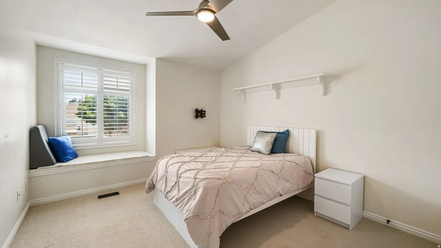
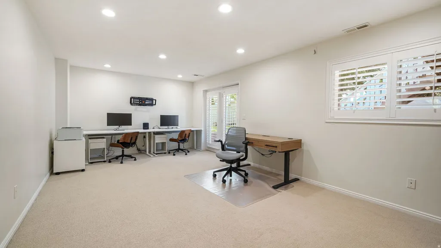
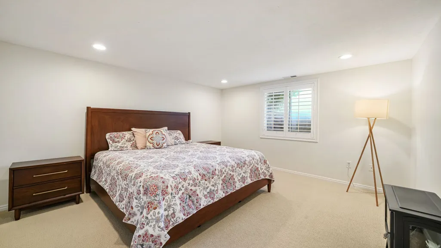
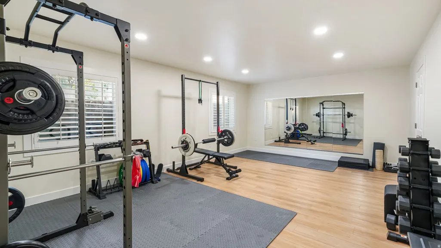
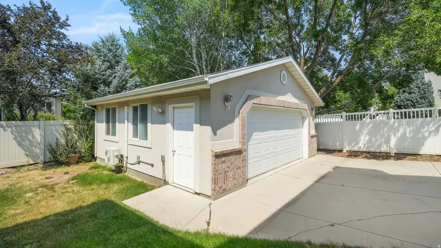
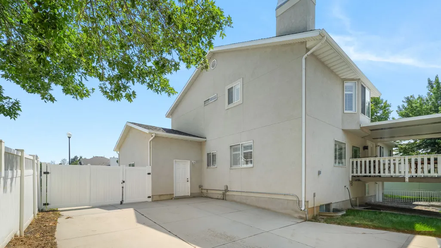
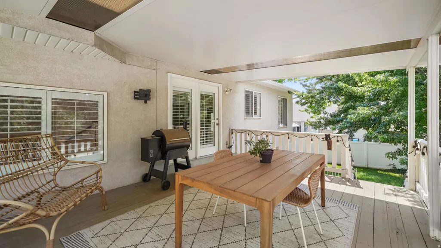
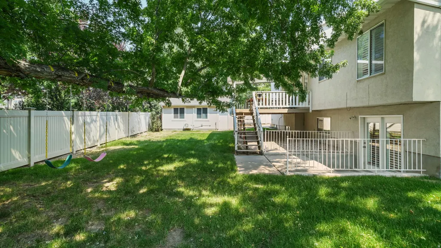
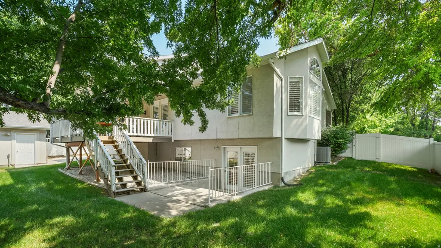
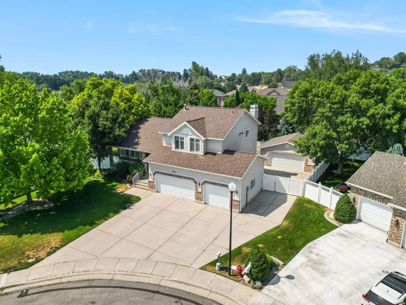
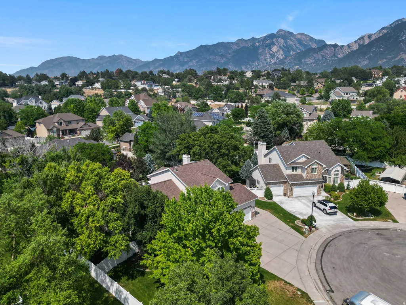
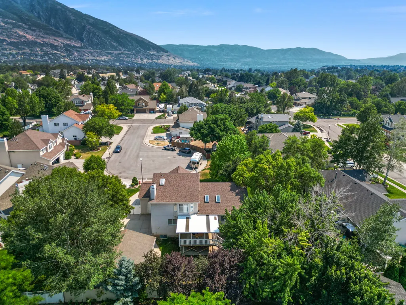
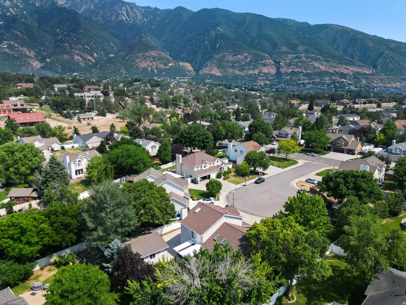
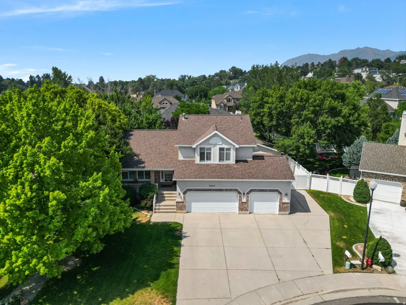
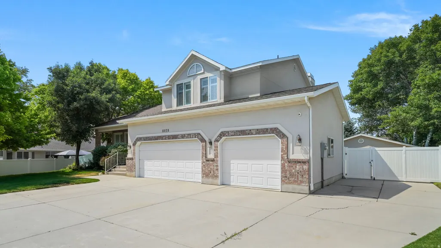
Wyngate Estates Gem with Mountain Views, Private Gym & Exceptional Garage Space! Nestled on a quiet cul-de-sac in sought-after Wyngate Estates, with breathtaking views of Lone Peak and the Wasatch Front, this spacious contemporary home offers the perfect blend of comfort, style, and functionality. Soaring ceilings and abundant natural light create an inviting atmosphere throughout, while the home's modern feel provides a welcoming space designed for both everyday living and entertaining. The thoughtfully designed floor plan features multiple gathering areas, a formal dining room just off the kitchen, and a spacious eat-in kitchen complete with a large island that's ideal for meal prep, casual dining, or hosting family and friends. With plenty of room to spread out, everyone can enjoy their own space while still staying connected. For those who prioritize health and wellness, the home includes a dedicated private gym, making it easy to maintain an active lifestyle without ever leaving home. Whether you're fitting in a morning workout, strength training session, or yoga practice, this flexible space supports your wellness goals year-round. Situated on nearly one-third of an acre, the outdoor spaces are just as impressive. Enjoy your mornings from the welcoming front porch while taking in stunning mountain views, or step outside onto your private covered back deck were you can create your own private sanctuary. Surrounded by mature landscaping that enhances both beauty and privacy, the backyard offers a peaceful setting for relaxing, entertaining, gardening, or simply enjoying the tranquility of your surroundings. A standout feature of the property is the climate-controlled, insulated detached two-car garage in addition to the attached three-car garage. Perfect for a workshop, hobby space, extra storage, or year-round recreation, this versatile addition offers endless possibilities. Located just minutes from Little Cottonwood Canyon, this exceptional home offers the perfect blend of privacy, convenience, and adventure. Enjoy breathtaking mountain views, generous living spaces, and easy access to world-class skiing, hiking, biking, and endless outdoor recreation. With popular dining, shopping, and everyday amenities just 1015 minutes away, this is a rare opportunity to experience the lifestyle that makes living along the Wasatch Front so desirable.
| Elementary School | Middle School | High School |
|---|---|---|
| Sunrise Elementary School | Indian Hills Middle School | Alta High School |
| Price History | |
|---|---|
| 7/15/2026 | Listed $1,040,000 |
General Features
| Living Area | 3792.0 |
|---|---|
| Sewer | Sewer: Connected |
| Heating | Forced Air,Gas: Central,>= 95% efficiency |
| Cooling | Central Air,Natural Ventilation |
| Utilities | Natural Gas Connected,Electricity Connected,Sewer Connected,Water Connected |
| Roof | Asphalt,Pitched |
| Appliances | Ceiling Fan,Microwave,Range Hood,Refrigerator,Water Softener Owned |
| Zoning | Single-Family |
| Garage Spaces | 5.0 |
| Patio/Porch Features | Porch: Open |
| Architectural Style | Stories: 2 |
| Construction Materials | Asphalt,Brick,Stucco |
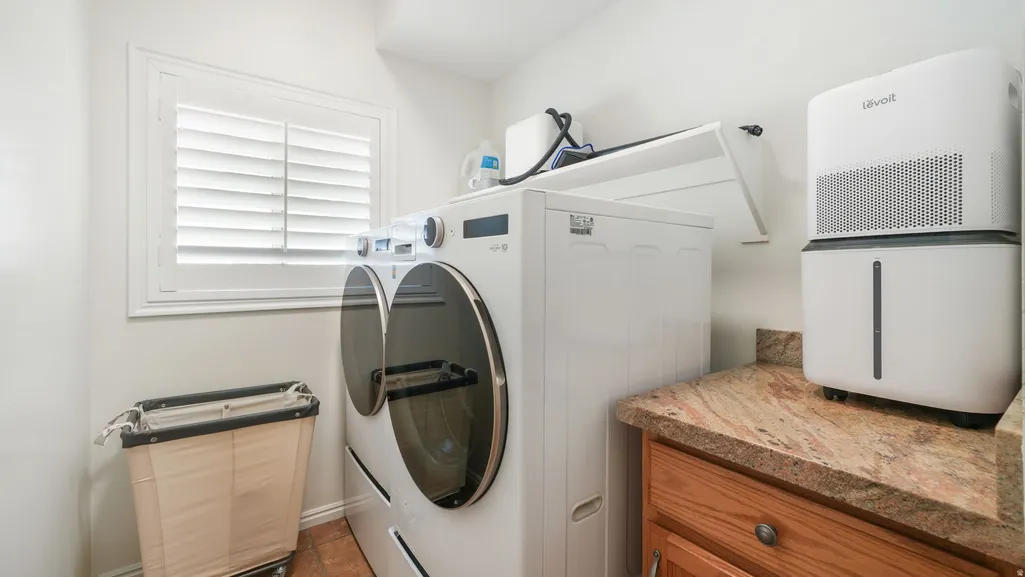
| Exclusions | Dryer,Washer |
| Year Built | 1994 |
| View | Mountain(s) |
| Stories Count | 3 |
| Topography | Cul-de-Sac,Fenced: Full,Secluded Yard,Sidewalks,Sprinkler: Auto-Full,Terrain,Flat,Terrain: Grad Slope,View: Mountain |
| Property Subtype | Single Family Residence |
| Current Use | Single Family |
| Accessibility | Accessible Doors,Accessible Hallway(s) |
| County | Salt Lake |
| New Construction | No |
| Property Type | Residential |
| HOA | No |
| Attached Garage | Yes |
| Subdivision Name | WYNGATE ESTATES #3 |
| Facing Direction | South |
| Garage Y/N | Yes |
| Other Structures | Workshop |
| Total Rooms | 17 |
| Full Baths | 2 |
| Status | Active |
| High School | Alta |
| City | Sandy |
| Senior Community Y/N | No |
| High School District | Canyons |
| Zoning Description | RES |
| Open Parking Spaces | 6.0 |
| MLS Area | Sandy; Alta; Snowbd; Granite |
| Lot Size Units | Acres |
| Lot Size Square Feet | 12196.8 |
| Carport Y/N | No |
| Listing Terms | Cash,Conventional,VA Loan |
| Elementary School | Sunrise |
| Property Attached Y/N | No |
| Tax Annual Amount | 4647.0 |
| Home Warranty Y/N | No |
| Middle/Junior High School | Indian Hills |
| Property Condition | Blt./Standing |
| Lease Considered Y/N | No |
| Virtual Tour | https://www.utahrealestate.com/report/display/report/photo/listno/2172013/type/1/pub/0 |
| Living Area Units | Square Feet |
| Standard Status | Active |
| Middle/Junior School District | Canyons |
| Elementary School District | Canyons |
| Virtual Tour | https://www.utahrealestate.com/report/display/report/photo/listno/2172013/type/1 |
| PostalCity | Sandy |
| ADU | No |
Interior Features
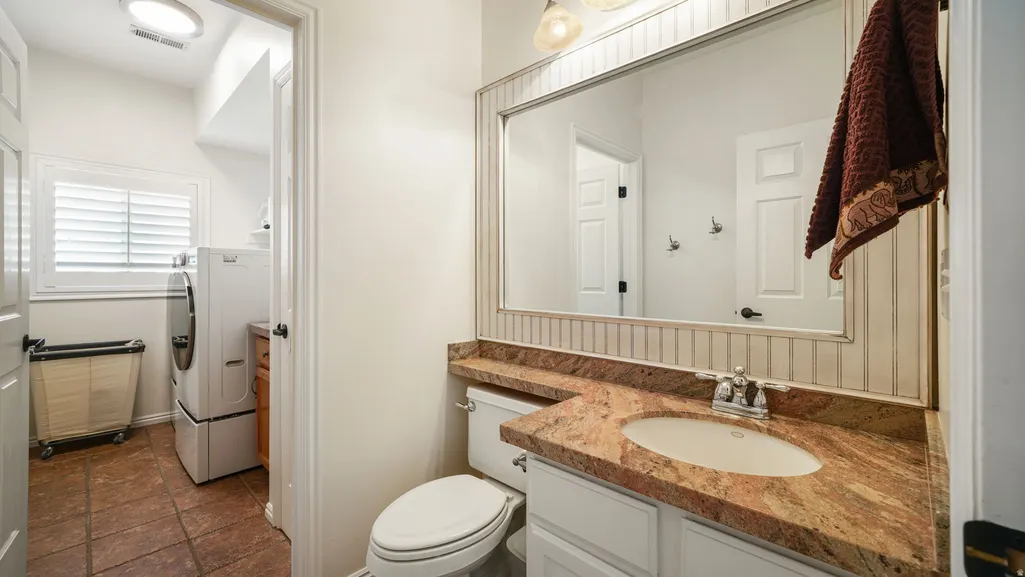
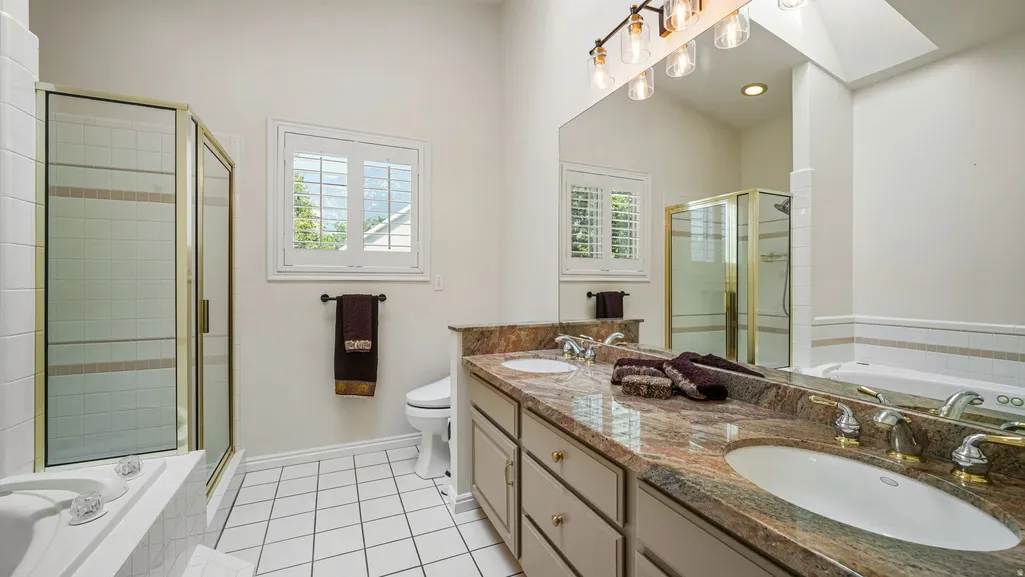
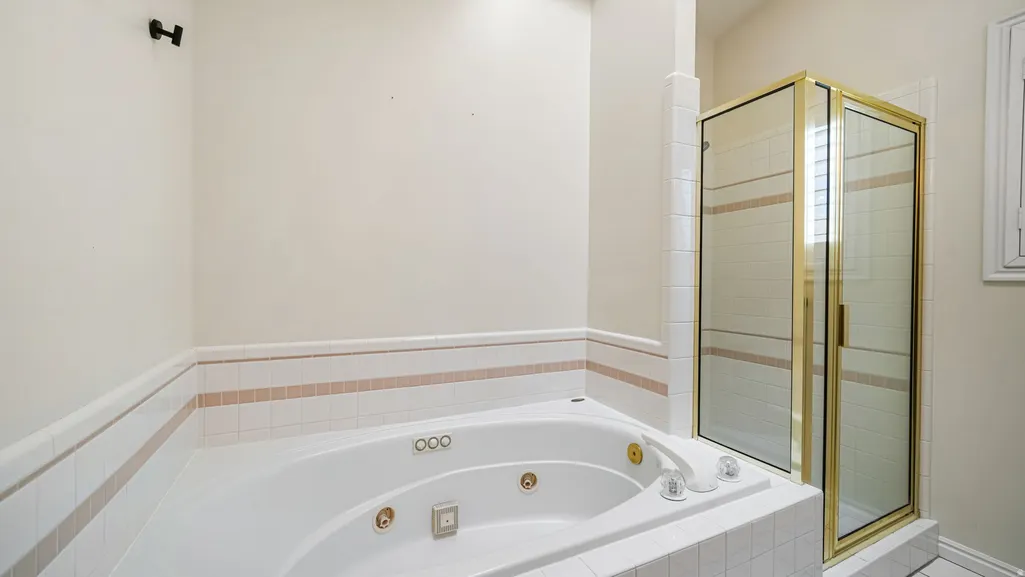
| Interior Amenities | Bar: Dry,Bath: Primary,Bath: Sep. Tub/Shower,Closet: Walk-In,Disposal,Jetted Tub,Kitchen: Updated,Range/Oven: Free Stdng.,Vaulted Ceilings,Granite Countertops |
|---|---|
| Basement | Daylight,Entrance,Full,Walk-Out Access |
| Flooring | Carpet,Hardwood,Tile |
| Total Fireplaces | 1 |
| Fireplace Features | Insert |
| Air Conditioning Y/N | Yes |
| Heating Y/N | Yes |
| Window Features | Blinds,Drapes,Full,Plantation Shutters |
| Fireplace Y/N | Yes |
| Above Grade Finished Area | 2224.0 |
| Half Baths | 1 |
| 3/4 Baths | 1 |
| Laundry Features | Electric Dryer Hookup |
| Total Bedrooms | 4 |
| Total Baths | 4 |
| 1/2 Baths | 1 |
| Basement Finished | 95 |
Exterior Features
| Exterior Amenities | Basement Entrance,Deck; Covered,Double Pane Windows,Entry (Foyer),Porch: Open,Secured Parking,Skylights,Sliding Glass Doors,Storm Doors,Walkout |
|---|---|
| Vegetation | Landscaping: Full,Mature Trees |
| Parking Features | Parking: Uncovered,Secured,Rv Parking |
| Lot Features | Cul-De-Sac,Fenced: Full,Secluded,Sidewalks,Sprinkler: Auto-Full,Terrain: Grad Slope,View: Mountain |
| Water Source | Culinary |
| Total Parking | 11.0 |
| Inclusions | Ceiling Fan,Fireplace Insert,Microwave,Range,Range Hood,Refrigerator,Swing Set,Water Softener: Own,Window Coverings |
| Lot Size Area | 0.28 |
| Spa | No |
| Building Area Total | 3792.0 |
| Lot Dimensions | 0.0x0.0x0.0 |
| Lot Size Acres | 0.28 |
| Frontage Length | 0.0 |
| Private Pool | No |
| Waterfront Y/N | No |
| Covered Spaces | 5.0 |
| RV Parking Dimensions | 25.00 |
| Other Equipment | Fireplace Insert,Swing Set,Window Coverings |
| Horse Y/N | No |
Amenities
- Foreclosure
- Views
- Short Sale
- New Construction
- Adult 55+
- Lease To Own
- No HOA Fees
- Furnished
- Primary On Main
- Air Conditioning
- Seller Finance
- Green
- Fixer Upper
- Horse
- Golf
- Fireplace
- Deck
- Garage
- Basement
- Pool
Property vs Single Family Average in 84092
Price
Taxes
Year Built
Visits
 Wasatch Front Regional MLS - Salt Lake Board of REALTORS® All information deemed reliable but not guaranteed. All properties are subject to prior sale, change or withdrawal. Neither listing broker(s) or information provider(s) shall be responsible for any typographical errors, misinformation, misprints and shall be held totally harmless. Listing(s) information is provided for consumer's personal, non-commercial use and may not be used for any purpose other than to identify prospective properties
