
Address
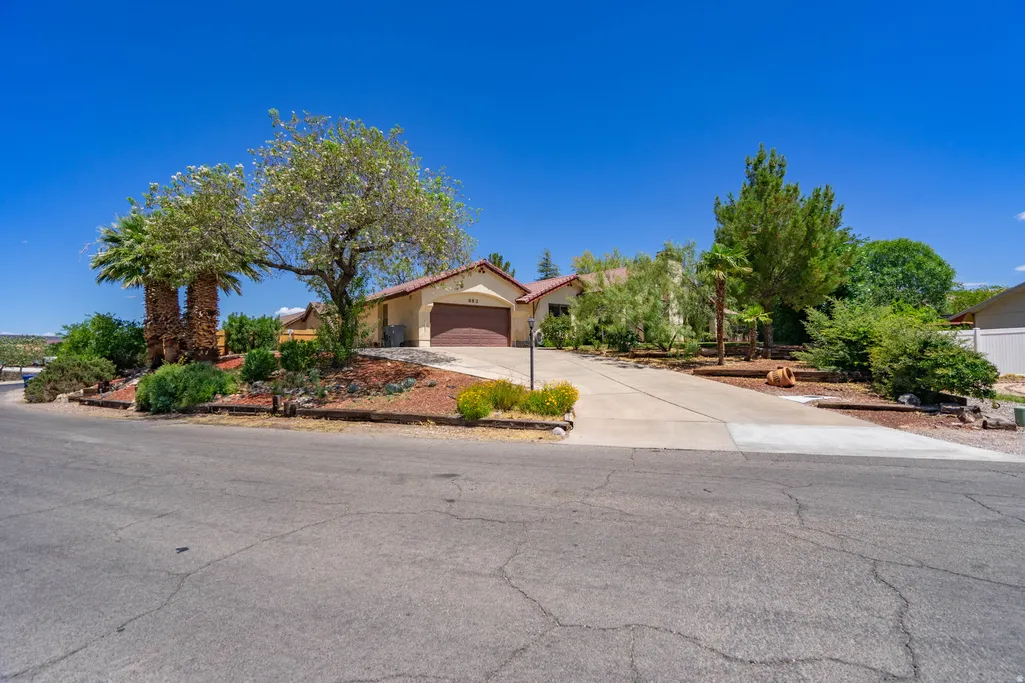
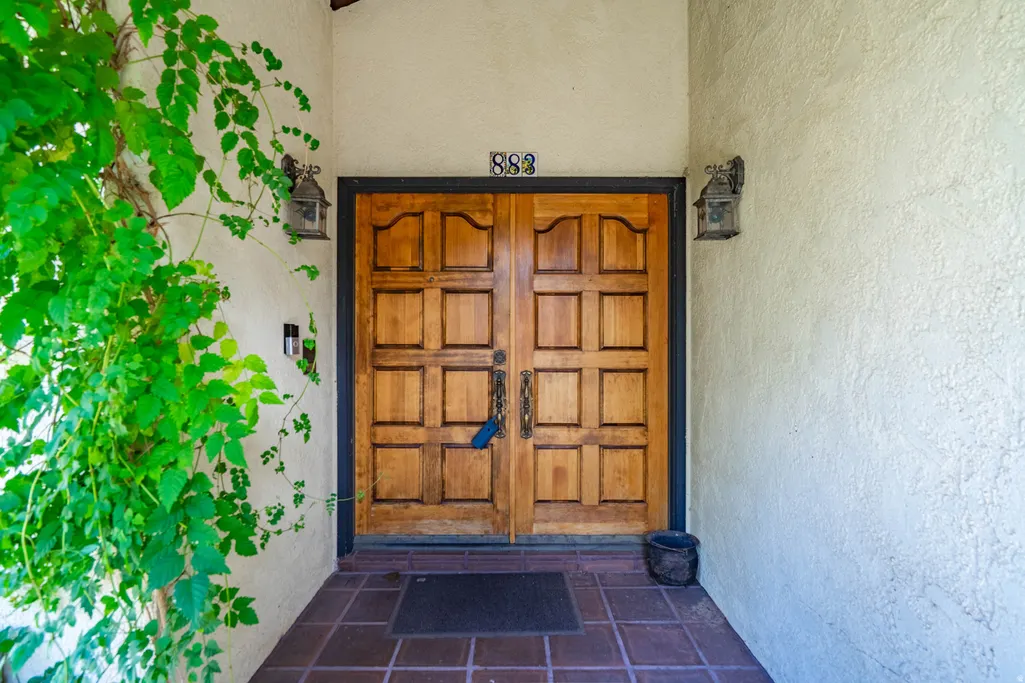
883 E Mckinley Way, St. George, UT
Price
$ 555,000
Property Attributes
- MLS#2171982
- TypeSingle Family
- Listing Status Active
- CountyWASHINGTON
- CitySt. George
- AreaSt. George
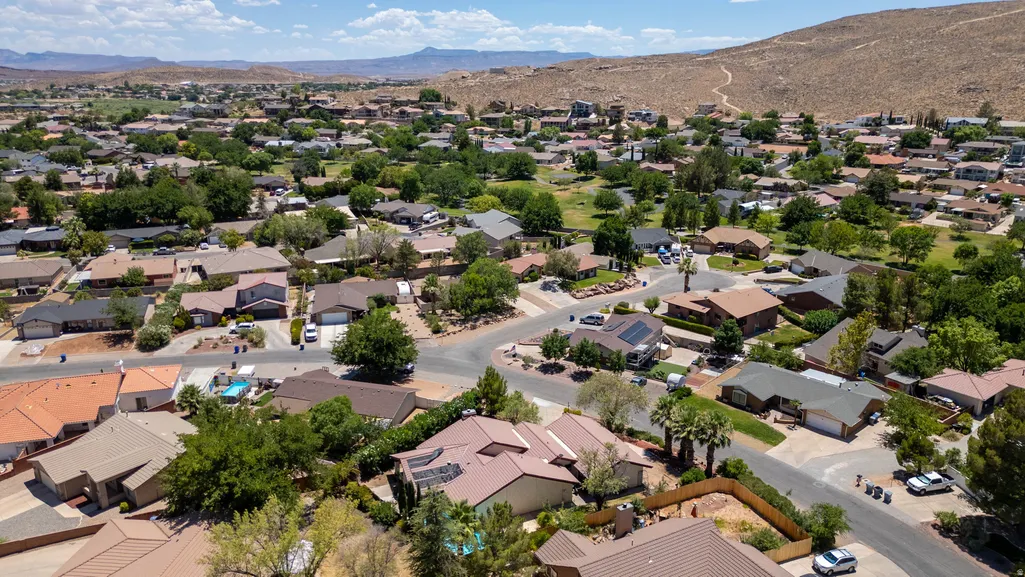
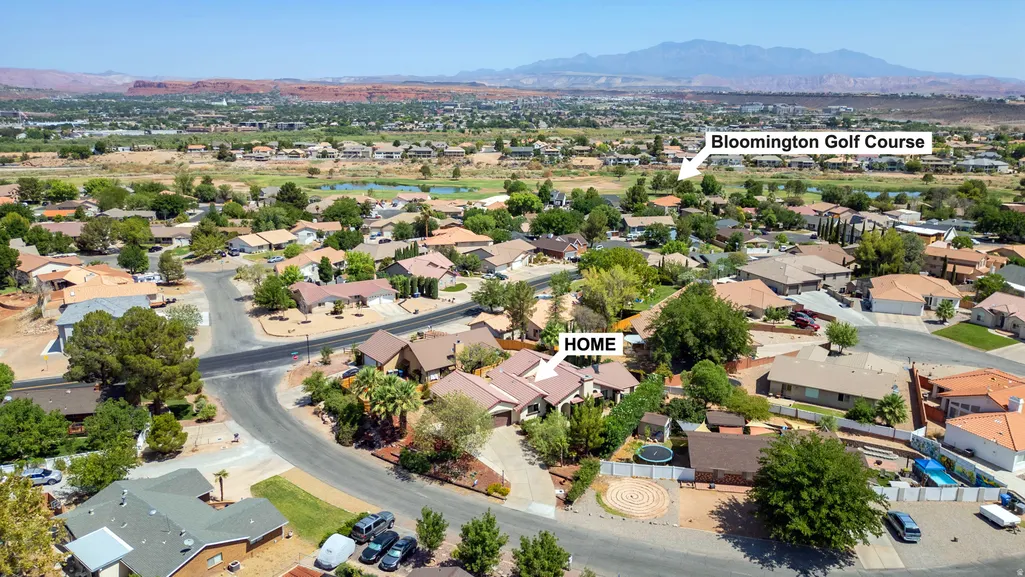
- NeighborhoodBLOOMINGTON HILLS
- Zip84790
- StyleRambler/Ranch
- Year Built1981
- Taxes$ 2089
- Price$ 555,000
- Bedrooms4
- Full Bathrooms4
- Half Bathrooms0
- Sqr Footage2707
- Lot Size0.24 Acres
Data Source:
Wasatch Front Regional MLS (WFRMLS)
Property Description
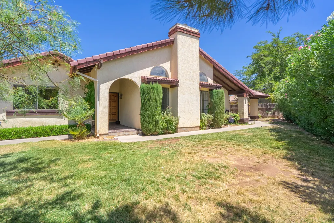
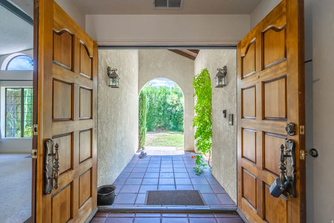
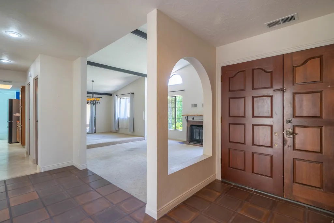
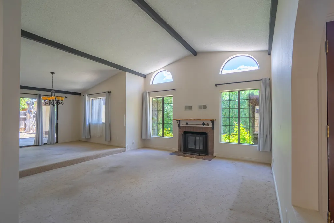
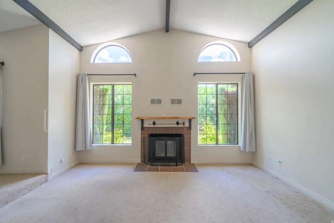
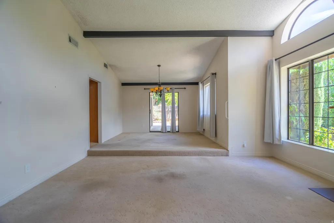
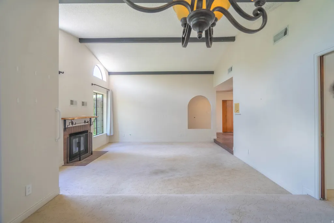
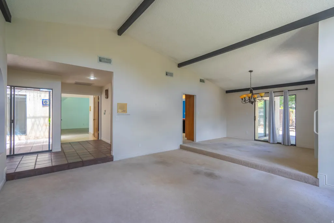
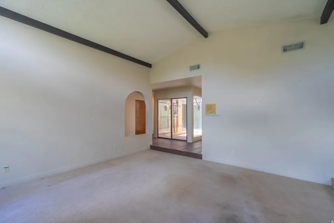
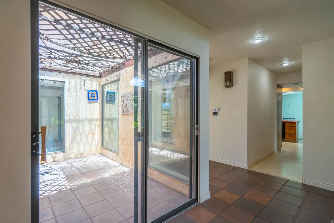
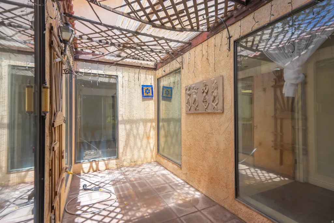
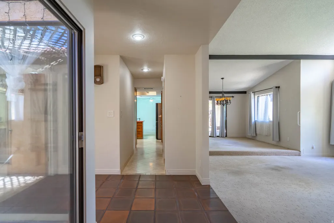
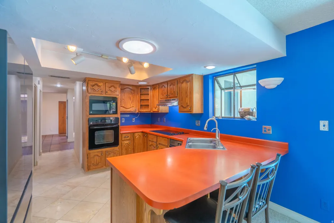
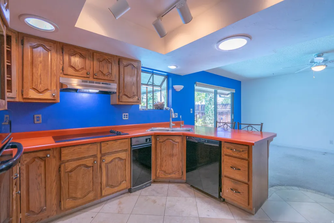
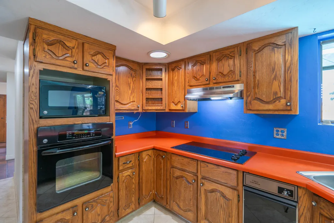
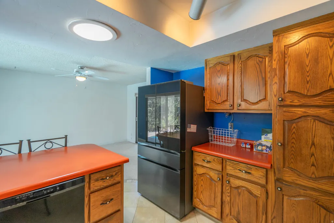
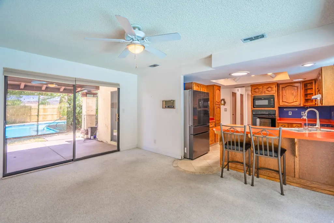
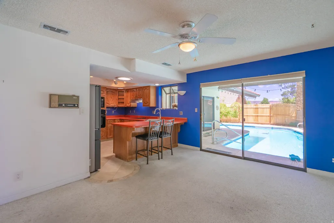
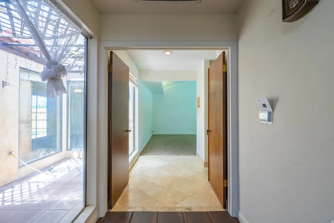
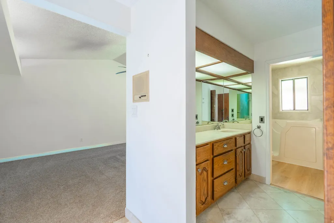
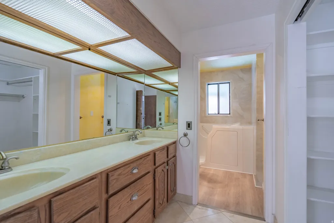
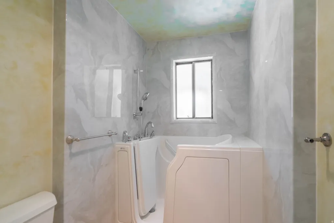
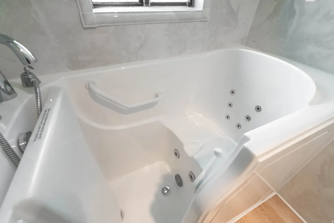
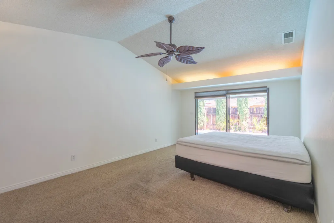
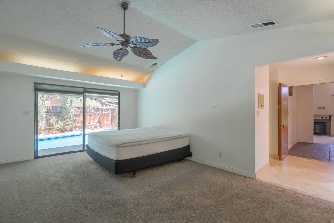
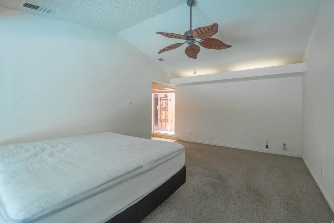
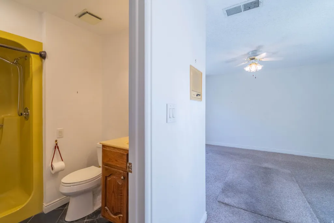
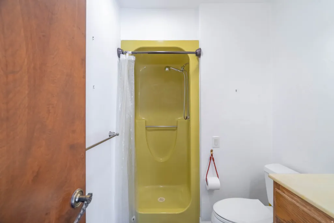
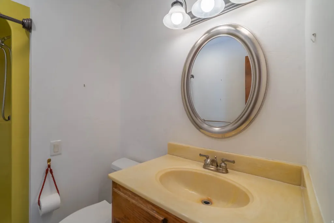
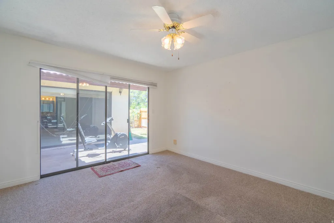
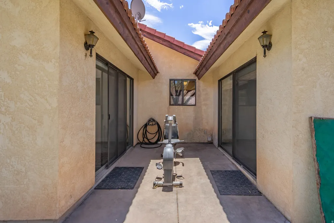
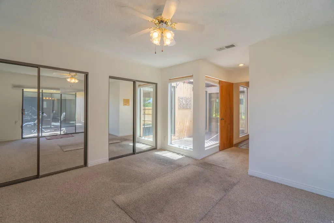
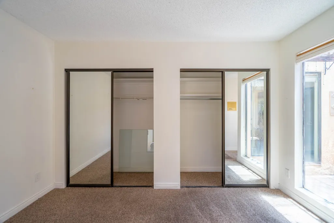
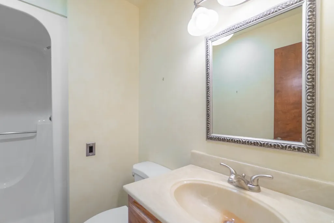
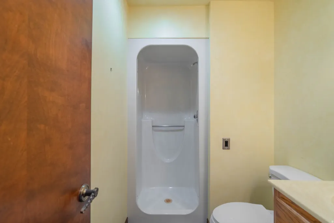
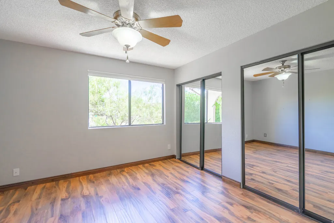
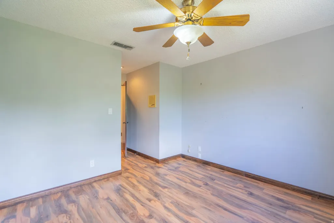
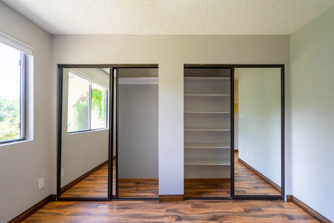
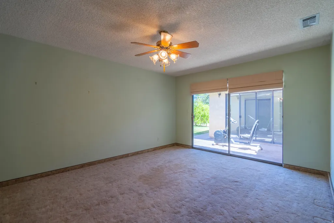
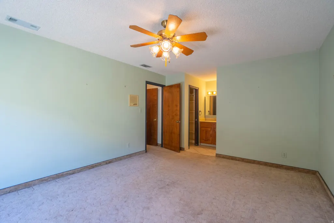
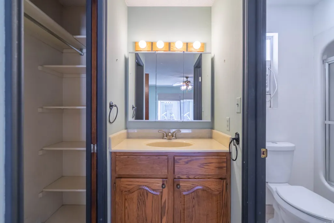
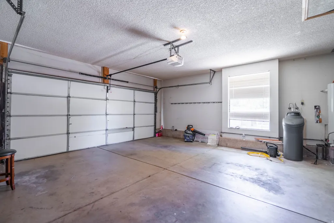
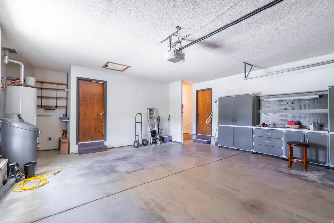
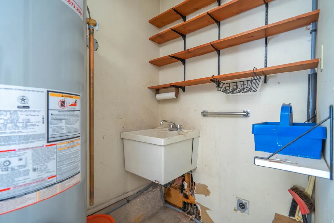
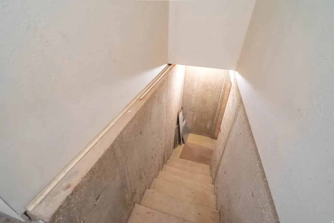
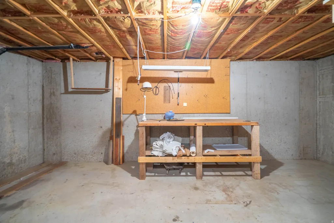
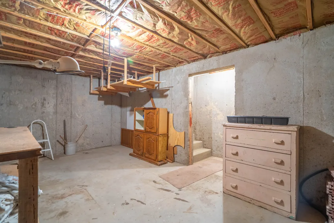
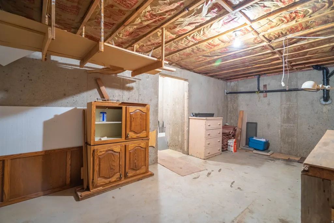
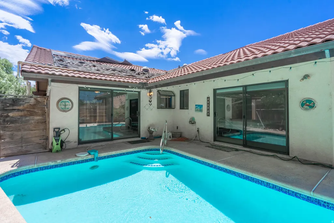
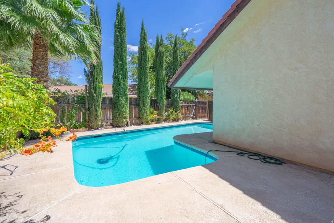
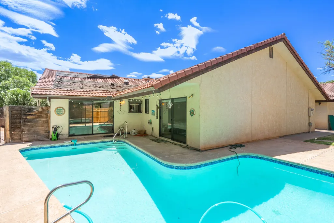
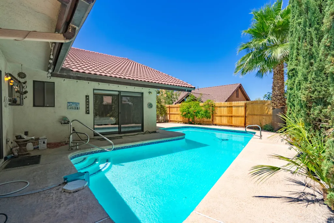
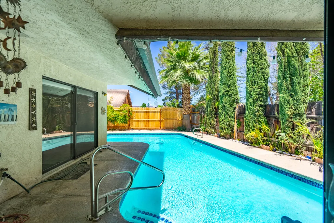
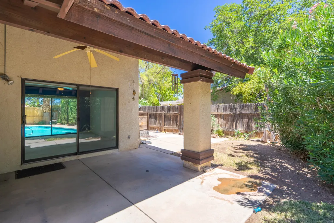
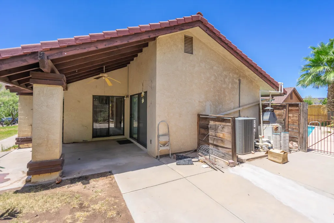
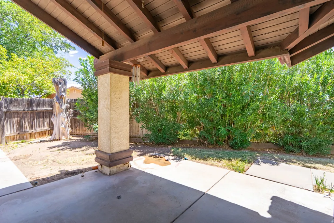
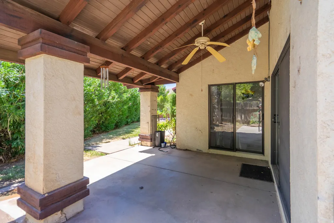
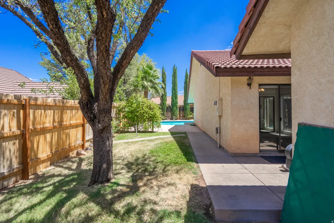
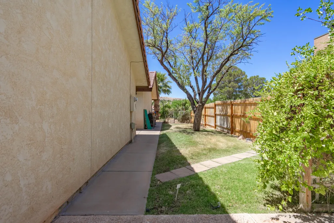
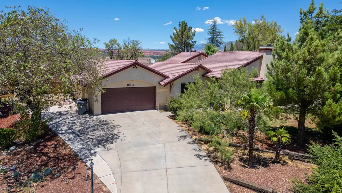
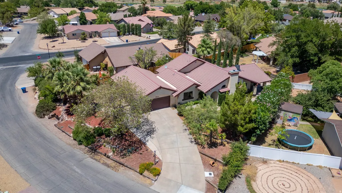
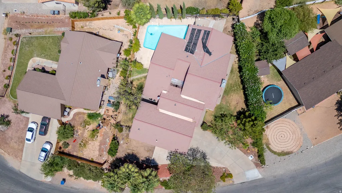
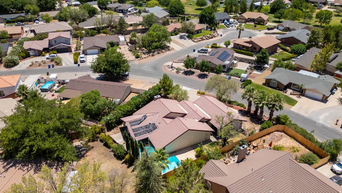
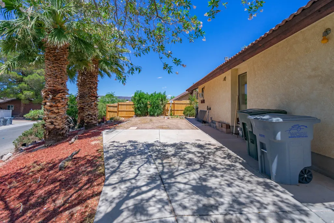
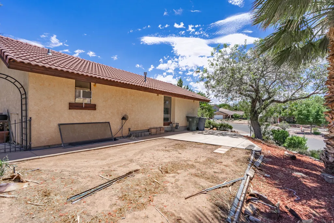
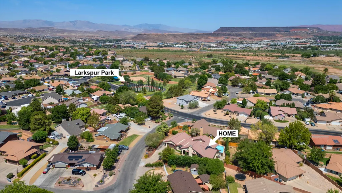
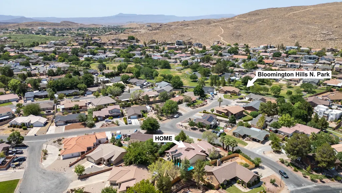
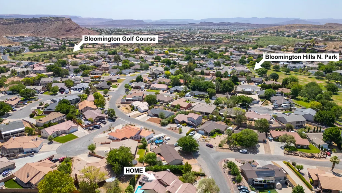
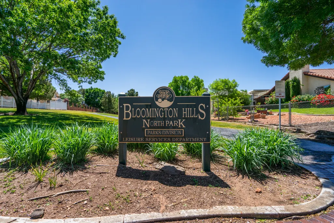
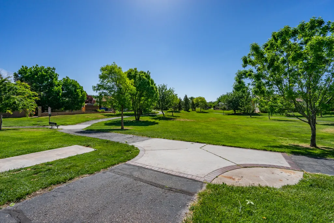
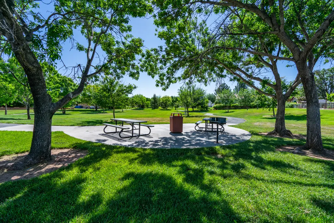
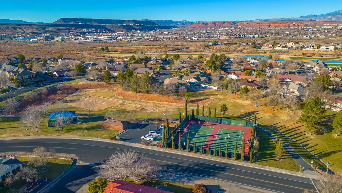
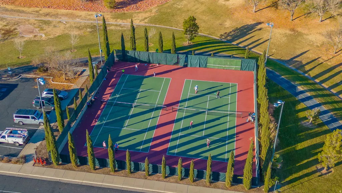
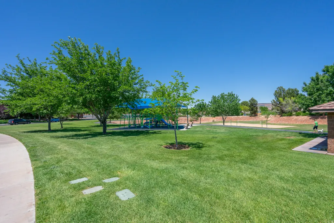
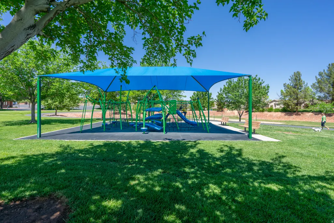
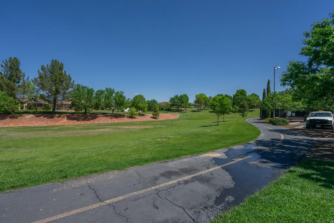
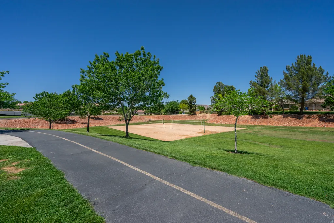
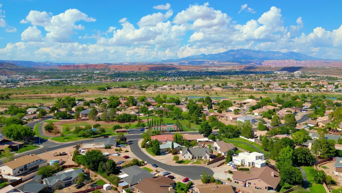
pacious Bloomington Hills home located just a few blocks from Bloomington Hills Park! This older home is ready for updating but offers a fantastic floor plan, generous room sizes, and wonderful potential. The living room features a vaulted ceiling with beams and opens to a formal dining room, creating a great space for entertaining. A covered patio sits off the dining room. The kitchen, with added solar tubes, is adjacent to a cozy family room with sliding glass doors leading a distinctive L-shaped swimming pool. The large primary suite, with it's vaulted ceiling, also has direct access to the pool and patio area. The atrium off of the entry is also visible from the primary bedroom & 2nd bedrooms. The main house includes three bedrooms, all with their own en-suite bathrooms. three bathrooms. An oversized garage provides for parking, storage, and workspace. The home also includes a small unfinished concrete basement/storage room. Just off the garage is a fourth bedroom with its own full bathroom. This flexible space could be guest quarters, a private office, hobby room, rental space, or converted into a small casita. With four bedrooms, four bathrooms, a private pool, multiple living areas, basement storage, and a versatile layout, this Bloomington Hills property is ready for a new owner to bring their vision and make it their own.
| Elementary School | Middle School | High School |
|---|---|---|
| Bloomington Hills Elementary School | Sunrise Ridge Intermediate School Middle School | Desert Hills High School |
| Price History | |
|---|---|
| 7/15/2026 | Listed $625,000 |
| 8/1/2026 | 12$555,000 |
General Features
| Living Area | 2707.0 |
|---|---|
| Sewer | Sewer: Connected |
| Heating | Heat Pump |
| Cooling | Heat Pump |
| Utilities | Natural Gas Connected,Electricity Connected,Sewer Connected,Water Connected |
| Roof | Tile |
| Appliances | Ceiling Fan,Microwave,Refrigerator,Water Softener Owned |
| Zoning | Single-Family |
| Garage Spaces | 2.0 |
| Patio/Porch Features | Patio: Open |
| Architectural Style | Rambler/Ranch |
| Construction Materials | Stucco |
| Year Built | 1981 |
| Stories Count | 2 |
| Topography | Fenced: Full,Road: Paved,Secluded Yard,Sprinkler: Auto-Full,Terrain: Grad Slope,Drip Irrigation: Auto-Full |
| Property Subtype | Single Family Residence |
| Current Use | Single Family |
| Accessibility | Grip-Accessible Features,Ground Level |
| County | Washington |
| New Construction | No |
| Property Type | Residential |
| HOA | No |
| Attached Garage | Yes |
| Subdivision Name | BLOOMINGTON HILLS |
| Facing Direction | Southeast |
| Garage Y/N | Yes |
| Total Rooms | 14 |
| Full Baths | 1 |
| Status | Active |
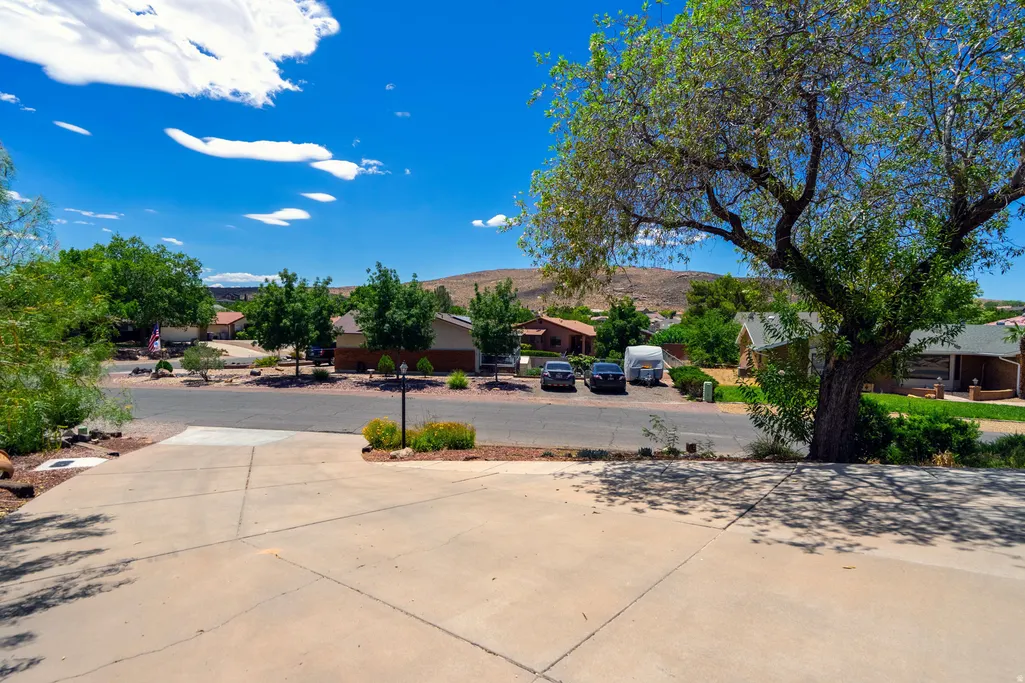
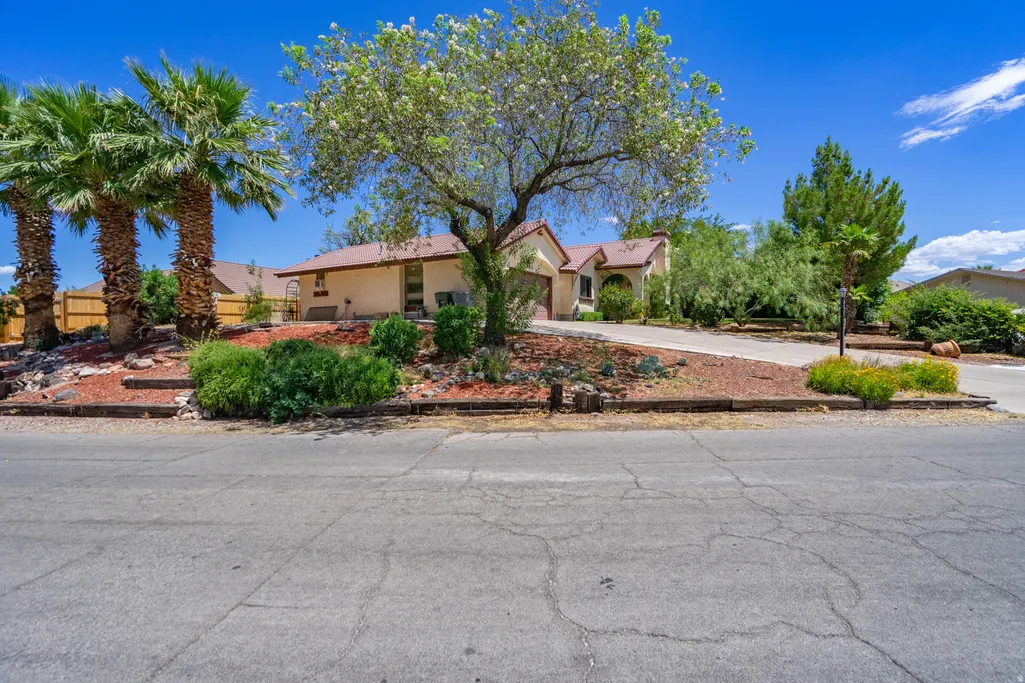
| Directions | From River Rd,turn onto Fort Pierce Dr. Turn left on McKinley Way. Home is on the left and you will need to do a hairpin turn to go up the driveway. |
| High School | Desert Hills |
| City | St. George |
| Senior Community Y/N | No |
| High School District | Washington |
| Zoning Description | RES SF |
| MLS Area | St. George; Bloomington |
| Lot Size Units | Acres |
| Lot Size Square Feet | 10454.4 |
| Carport Y/N | No |
| Listing Terms | Cash,Conventional,FHA,VA Loan |
| Elementary School | Bloomington Hills |
| Property Attached Y/N | No |
| Tax Annual Amount | 2089.0 |
| Home Warranty Y/N | No |
| Middle/Junior High School | Sunrise Ridge Intermediate School |
| Property Condition | Blt./Standing |
| Lease Considered Y/N | No |
| Virtual Tour | https://vimeo.com/reviews/8e8b4a5e-0bed-47cc-955a-a017ff56aabe/videos/1209715325 |
| Living Area Units | Square Feet |
| Standard Status | Active |
| Middle/Junior School District | Washington |
| Elementary School District | Washington |
| Virtual Tour | https://player.vimeo.com/video/1209715325?badge=0&autopause=0&player_id=0&app_id=58479 |
| PostalCity | St. George |
| ADU | Yes |
Interior Features
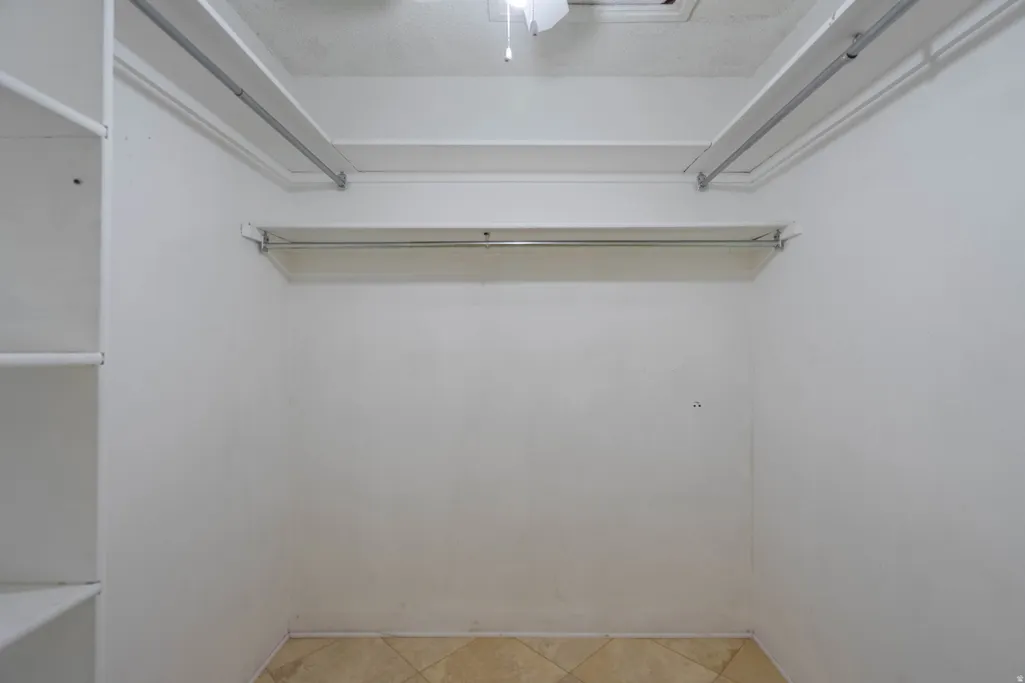
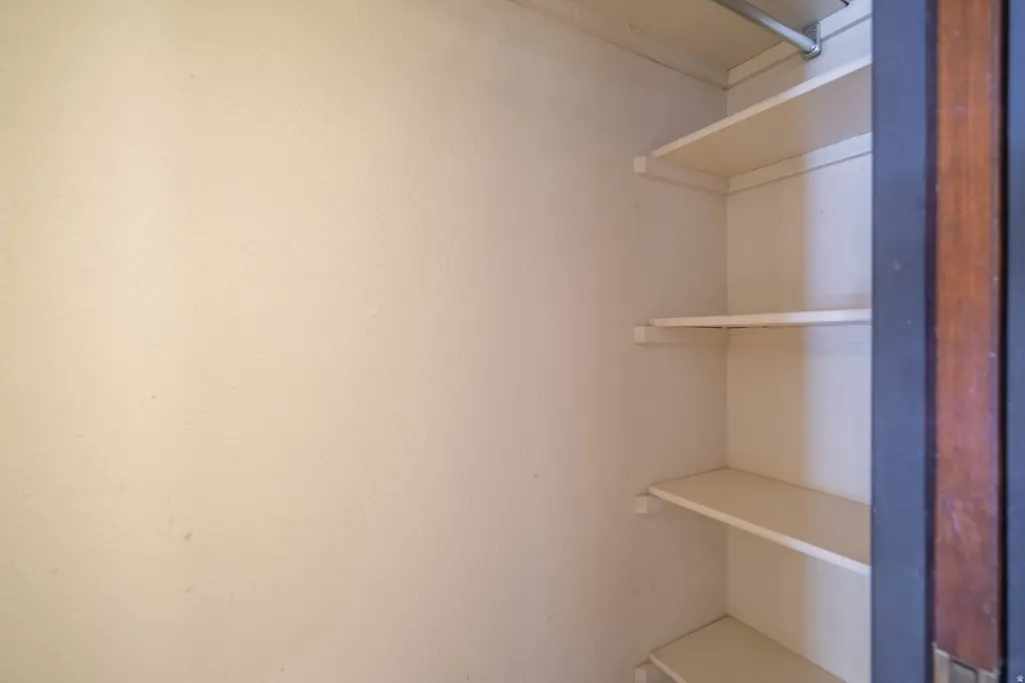
| Interior Amenities | Bath: Primary,Closet: Walk-In,Disposal,Gas Log,Jetted Tub,Range: Countertop,Range/Oven: Built-In,Vaulted Ceilings |
|---|---|
| Basement | Partial,Slab |
| Flooring | Carpet,Laminate,Tile |
| Total Fireplaces | 1 |
| Air Conditioning Y/N | Yes |
| Heating Y/N | Yes |
| Window Features | Blinds,Drapes |
| Fireplace Y/N | Yes |
| Above Grade Finished Area | 2410.0 |
| 3/4 Baths | 3 |
| Total Bedrooms | 4 |
| Main Level Bedrooms | 4 |
| Total Baths | 4 |
| Basement Finished | 10 |
Exterior Features
| Exterior Amenities | Atrium,Double Pane Windows,Entry (Foyer),Skylights,Sliding Glass Doors,Patio: Open |
|---|---|
| Vegetation | Landscaping: Full |
| Lot Features | Fenced: Full,Road: Paved,Secluded,Sprinkler: Auto-Full,Terrain: Grad Slope,Drip Irrigation: Auto-Full |
| Water Source | Culinary |
| Total Parking | 2.0 |
| Inclusions | Ceiling Fan,Microwave,Range,Refrigerator,Water Softener: Own,Window Coverings |
| Lot Size Area | 0.24 |
| Spa | No |
| Building Area Total | 2707.0 |
| Lot Dimensions | 0.0x0.0x0.0 |
| Lot Size Acres | 0.24 |
| Frontage Length | 0.0 |
| Private Pool | No |
| Waterfront Y/N | No |
| Covered Spaces | 2.0 |
| RV Parking Dimensions | 0.00 |
| Other Equipment | Window Coverings |
| Horse Y/N | No |
Amenities
- Foreclosure
- Views
- Short Sale
- New Construction
- Adult 55+
- Lease To Own
- No HOA Fees
- Furnished
- Primary On Main
- Air Conditioning
- Seller Finance
- Green
- Fixer Upper
- Horse
- Golf
- Fireplace
- Deck
- Garage
- Basement
- Pool
Property vs Single Family Average in 84790
Price
Taxes
Year Built
Visits
 Wasatch Front Regional MLS - Salt Lake Board of REALTORS® All information deemed reliable but not guaranteed. All properties are subject to prior sale, change or withdrawal. Neither listing broker(s) or information provider(s) shall be responsible for any typographical errors, misinformation, misprints and shall be held totally harmless. Listing(s) information is provided for consumer's personal, non-commercial use and may not be used for any purpose other than to identify prospective properties
