
Address
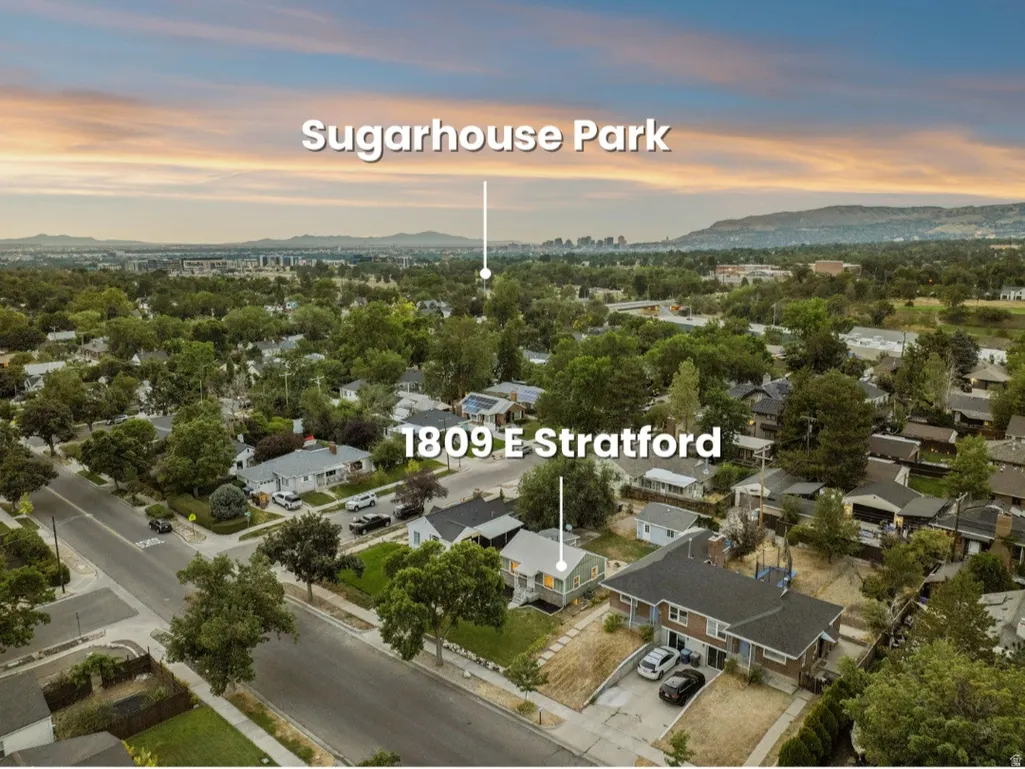
1809 E Stratford Ave, Salt Lake City, UT
Price
$ 635,000
Property Attributes
- MLS#2171976
- TypeSingle Family
- Listing Status Active
- CountySALT LAKE
- CitySalt Lake City
- AreaSalt Lake City
- NeighborhoodHIGHLAND PARK
- Zip84106
- StyleBungalow/Cottage
- Year Built1948
- Taxes$ 2754
- Price$ 635,000
- Bedrooms3
- Full Bathrooms2
- Half Bathrooms0
- Sqr Footage1460
- Lot Size0.14 Acres
Data Source:
Wasatch Front Regional MLS (WFRMLS)
Property Description
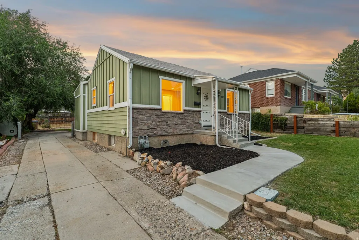
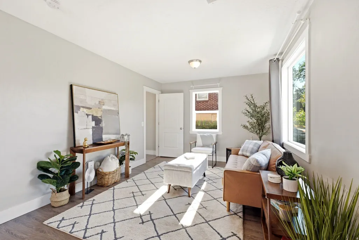
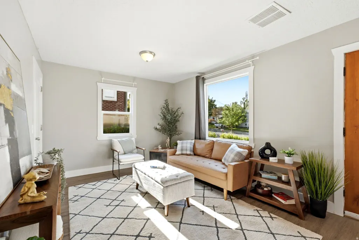
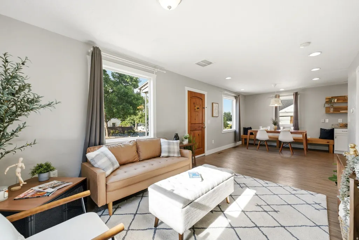
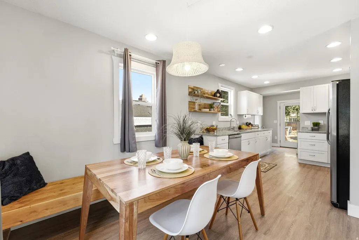
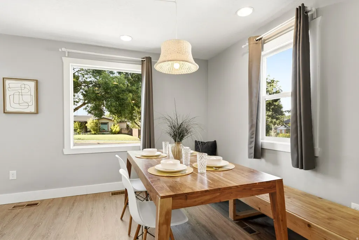
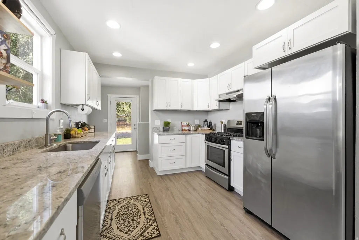
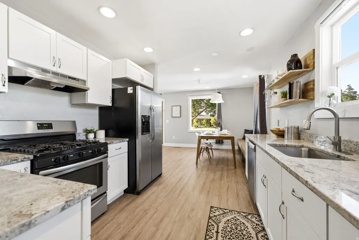
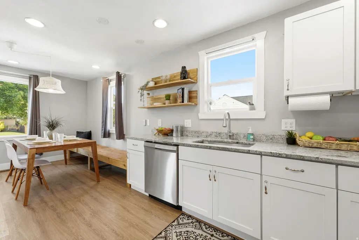
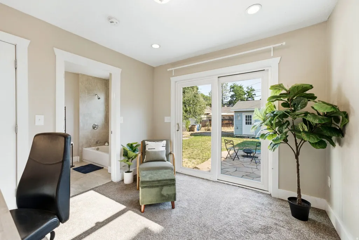
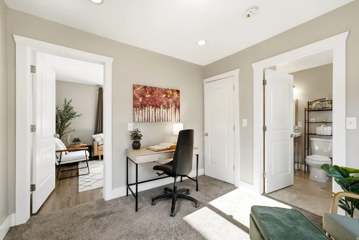
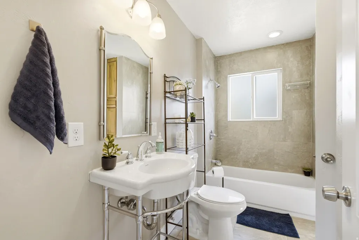
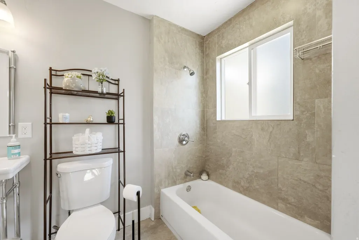
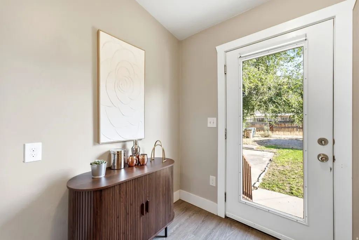
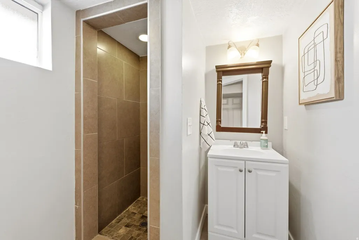
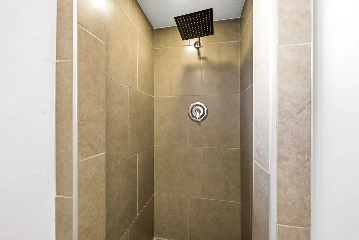
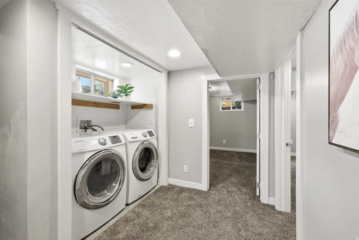

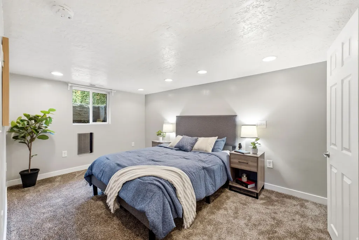
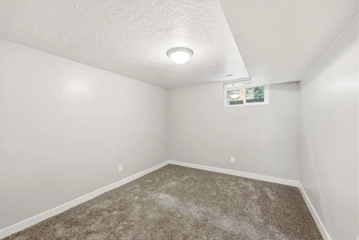
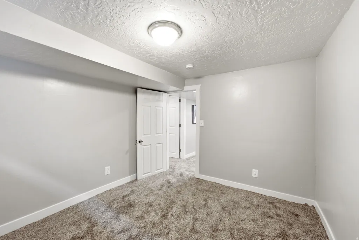
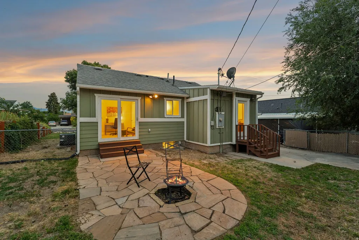
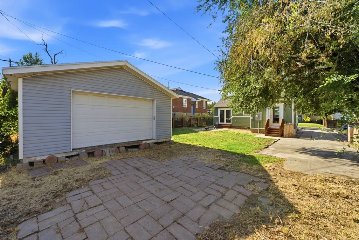
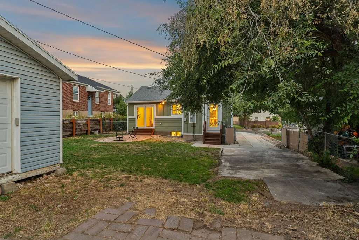
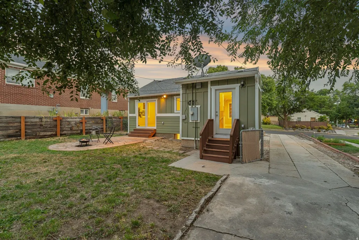
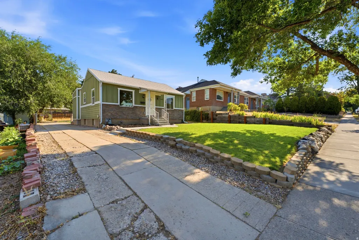
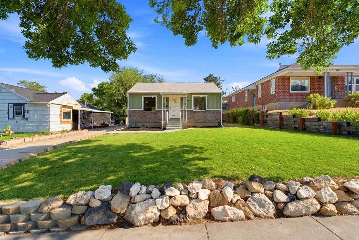
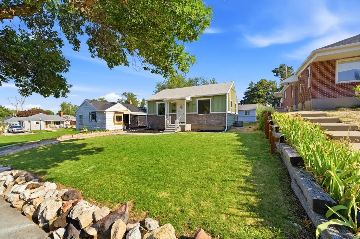
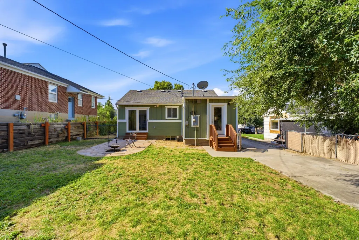
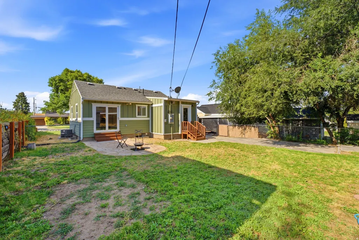
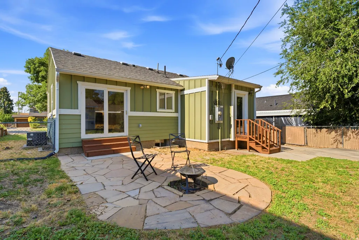
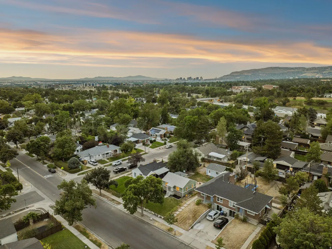
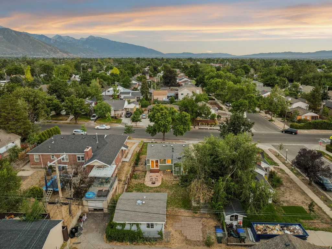
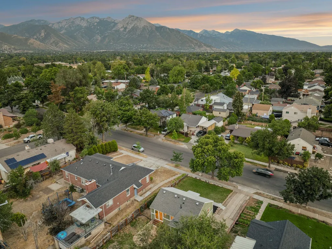
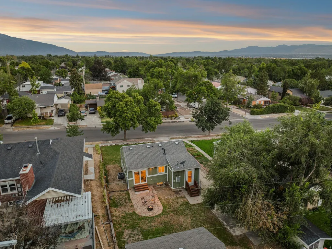
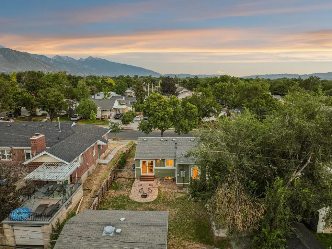
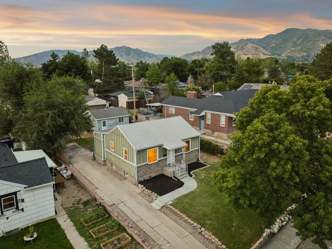
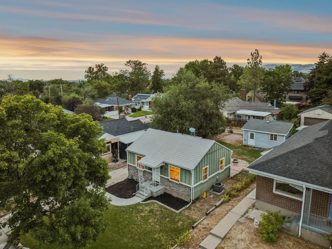
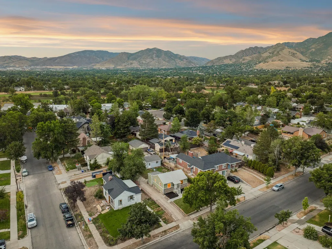
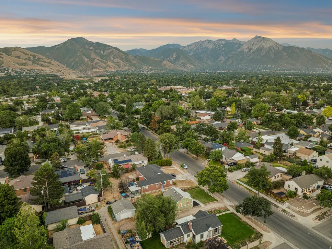
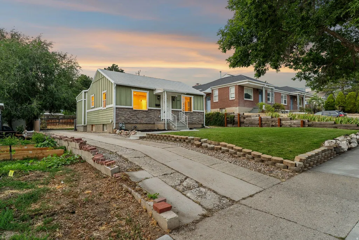
Tree-lined streets, neighborhood restaurants, and unbeatable access: a 2-minute bike ride to Sugarhouse Park, easy reach to Tanner Park and Parley's Trail, all of Sugarhouse's shops and restaurants nearby, and quick on/off the belt route for skiing, downtown, and beyond. This 3 bed, 2 bath home was fully renovated in 2018 - granite counters, LVP floors, updated plumbing and electrical - plus a recent basement refresh. Solid bones are hard to find in this area, and this one's got them. The open floor plan is built for hosting, and the backyard is ready for you to make it your own. The 2-car garage is currently a workshop with its own power and subpanel - turn it into an ADU, a man/woman cave, or just pour a pad and keep it simple. Your call. Check out the 3D tour and call to set up your in-person tour today.
| Elementary School | Middle School | High School |
|---|---|---|
| Highland Park Elementary School | Hillside Middle School | Highland High School |
| Price History | |
|---|---|
| 7/15/2026 | Listed $640,000 |
| 8/5/2026 | 1$635,000 |
General Features
| Living Area | 1460.0 |
|---|---|
| Sewer | Sewer: Connected,Sewer: Public |
| Heating | Forced Air,Gas: Central |
| Cooling | Central Air |
| Utilities | Natural Gas Connected,Electricity Connected,Sewer Connected,Sewer: Public,Water Connected |
| Roof | Asphalt,Metal |
| Appliances | Dryer,Refrigerator,Washer |
| Zoning | Single-Family |
| Garage Spaces | 2.0 |
| Patio/Porch Features | Patio: Open |
| Architectural Style | Bungalow/Cottage |
| Construction Materials | Stone,Cement Siding |
| Year Built | 1948 |
| View | Mountain(s) |
| Stories Count | 2 |
| Topography | Curb & Gutter,Fenced: Full,Fenced: Part,Road: Paved,Sidewalks,Sprinkler: Auto-Full,Terrain,Flat,View: Mountain |
| Property Subtype | Single Family Residence |
| Current Use | Single Family |
| Accessibility | Accessible Doors,Accessible Hallway(s) |
| County | Salt Lake |
| New Construction | No |
| Property Type | Residential |
| HOA | No |
| Attached Garage | No |
| Subdivision Name | HIGHLAND PARK |
| Facing Direction | South |
| Garage Y/N | Yes |
| Other Structures | Workshop |
| Total Rooms | 9 |
| Full Baths | 1 |
| Status | Active |
| High School | Highland |
| City | Salt Lake City |
| Senior Community Y/N | No |
| High School District | Salt Lake |
| Zoning Description | 1107 |
| Open Parking Spaces | 4.0 |
| MLS Area | Salt Lake City; So. Salt Lake |
| Lot Size Units | Acres |
| Lot Size Square Feet | 6098.4 |
| Carport Y/N | No |
| Listing Terms | Cash,Conventional,FHA,VA Loan |
| Elementary School | Highland Park |
| Property Attached Y/N | No |
| Tax Annual Amount | 2754.0 |
| Home Warranty Y/N | No |
| Middle/Junior High School | Hillside |
| Property Condition | Blt./Standing |
| Lease Considered Y/N | No |
| Virtual Tour | https://my.matterport.com/show/?m=HgHt65tYyxD |
| Living Area Units | Square Feet |
| Standard Status | Active |
| Middle/Junior School District | Salt Lake |
| Elementary School District | Salt Lake |
| Virtual Tour | https://my.matterport.com/show/?m=HgHt65tYyxD |
| PostalCity | Salt Lake City |
| ADU | No |
Interior Features

| Interior Amenities | Bath: Primary,Closet: Walk-In,Disposal,Kitchen: Updated,Oven: Gas,Range: Gas,Range/Oven: Free Stdng.,Granite Countertops,Smart Thermostat(s) |
|---|---|
| Basement | Full |
| Flooring | Carpet,Laminate,Tile |
| Air Conditioning Y/N | Yes |
| Heating Y/N | Yes |
| Window Features | Blinds,Drapes |
| Fireplace Y/N | No |
| Above Grade Finished Area | 730.0 |
| 3/4 Baths | 1 |
| Laundry Features | Electric Dryer Hookup |
| Total Bedrooms | 3 |
| Main Level Bedrooms | 1 |
| Total Baths | 2 |
| Basement Finished | 95 |
Exterior Features
| Exterior Amenities | Double Pane Windows,Out Buildings,Sliding Glass Doors,Patio: Open |
|---|---|
| Vegetation | Landscaping: Part |
| Lot Features | Curb & Gutter,Fenced: Full,Fenced: Part,Road: Paved,Sidewalks,Sprinkler: Auto-Full,View: Mountain |
| Water Source | Culinary |
| Total Parking | 6.0 |
| Inclusions | Dryer,Range,Refrigerator,Washer,Smart Thermostat(s) |
| Lot Size Area | 0.14 |
| Spa | No |
| Building Area Total | 1460.0 |
| Lot Dimensions | 25.0x0.0x0.0 |
| Lot Size Acres | 0.14 |
| Frontage Length | 25.0 |
| Private Pool | No |
| Waterfront Y/N | No |
| Covered Spaces | 2.0 |
| RV Parking Dimensions | 0.00 |
| Horse Y/N | No |
Amenities
- Foreclosure
- Views
- Short Sale
- New Construction
- Adult 55+
- Lease To Own
- No HOA Fees
- Furnished
- Primary On Main
- Air Conditioning
- Seller Finance
- Green
- Fixer Upper
- Horse
- Golf
- Fireplace
- Deck
- Garage
- Basement
- Pool
Property vs Single Family Average in 84106
Price
Taxes
Year Built
Visits
 Wasatch Front Regional MLS - Salt Lake Board of REALTORS® All information deemed reliable but not guaranteed. All properties are subject to prior sale, change or withdrawal. Neither listing broker(s) or information provider(s) shall be responsible for any typographical errors, misinformation, misprints and shall be held totally harmless. Listing(s) information is provided for consumer's personal, non-commercial use and may not be used for any purpose other than to identify prospective properties
