
Open House Sat, Aug 22nd 12:00 PM - 3:00 PM

Address
726 N Donner Hill Cir E, Salt Lake City, UT
Price
$ 1,450,000
Property Attributes
- MLS#2171959
- TypeSingle Family
- Listing Status Active
- CountySALT LAKE
- CitySalt Lake City
- AreaSalt Lake City
- NeighborhoodEMIGRATION OAKS
- Zip84108
- StyleStories: 2
- Year Built1997
- Taxes$ 7731
- Price$ 1,450,000
- Bedrooms3
- Full Bathrooms2
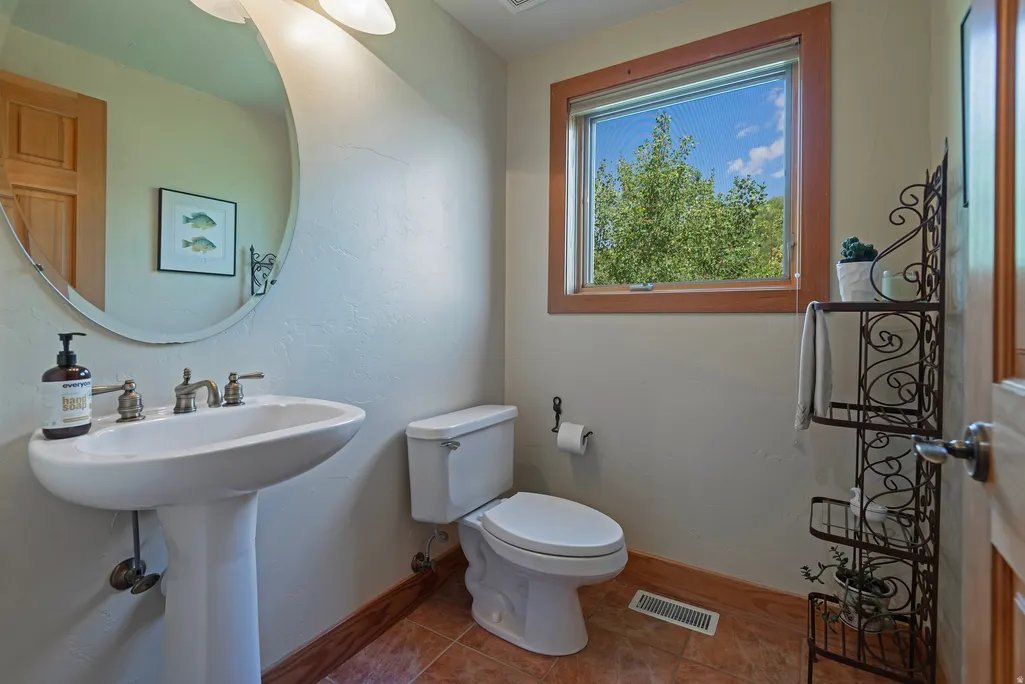
- Half Bathrooms1
- Sqr Footage3337
- Lot Size1.03 Acres
Data Source:
Wasatch Front Regional MLS (WFRMLS)
Property Description
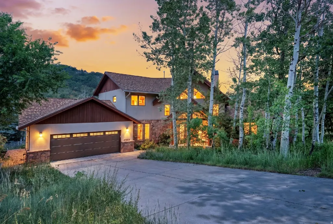
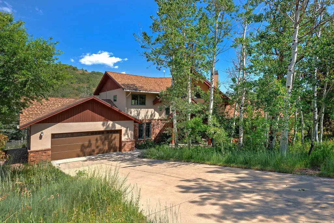
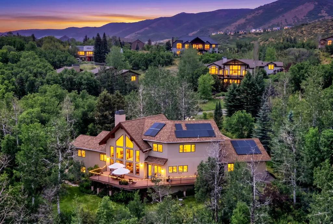
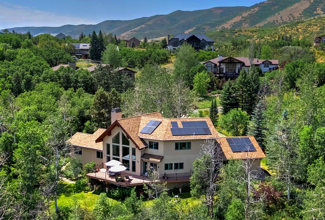
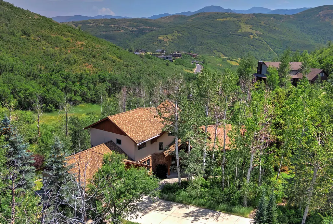
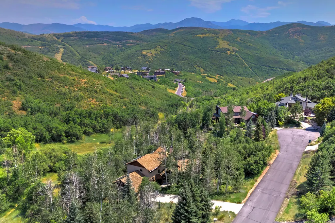
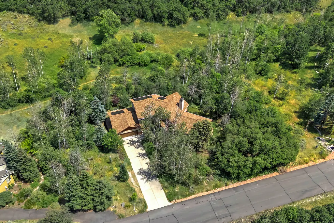
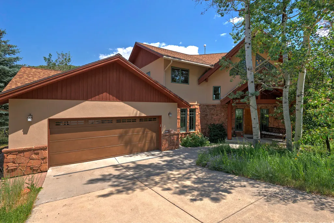
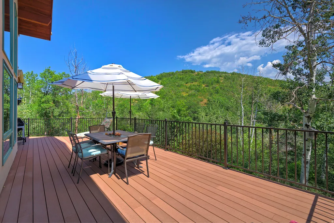
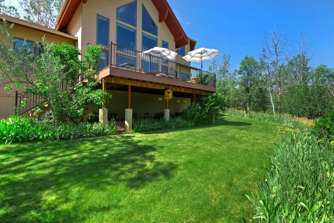
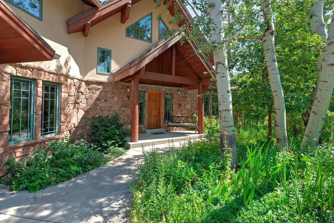
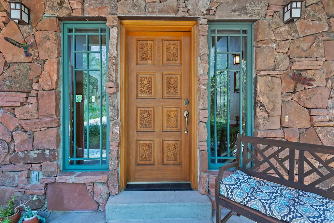
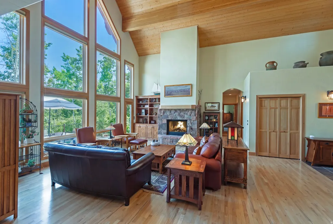
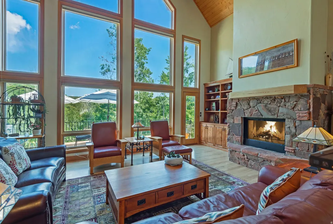
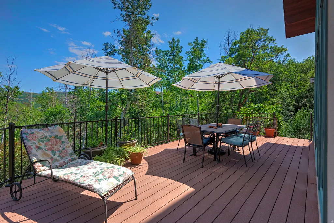
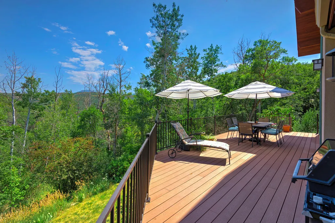
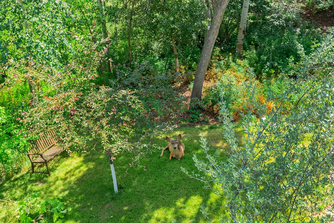
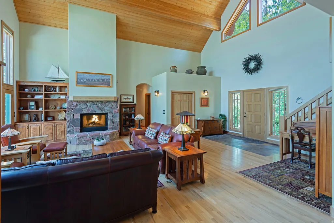
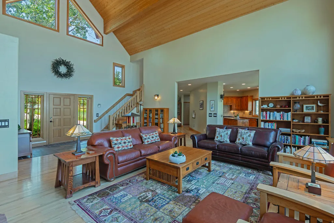
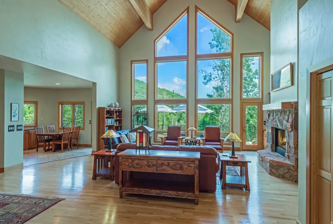
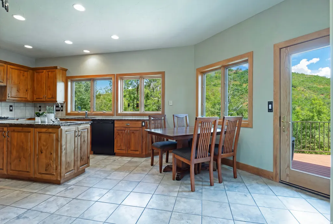
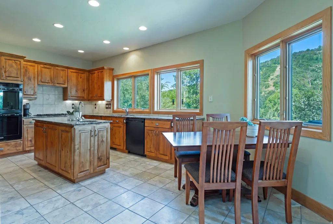
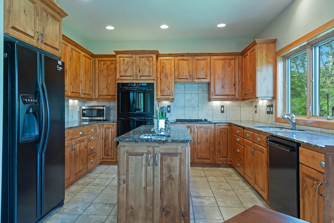
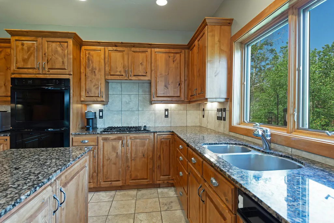
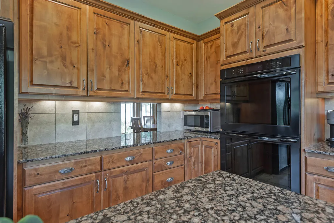
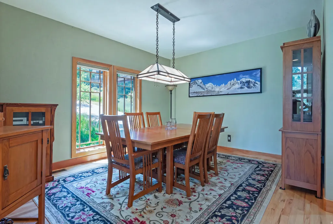
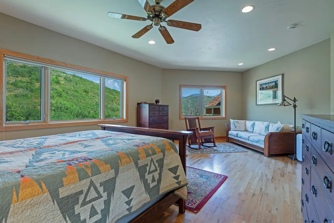
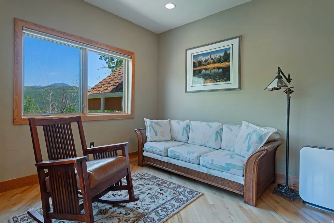
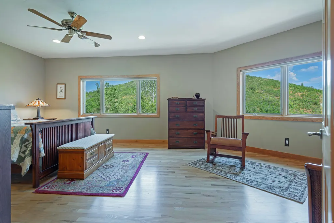
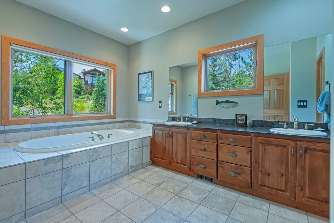
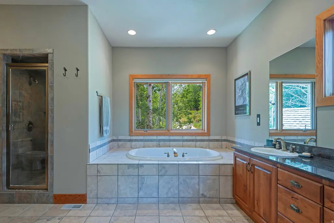
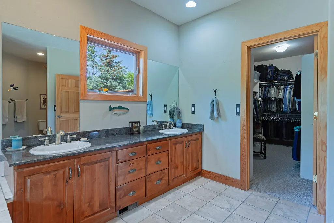
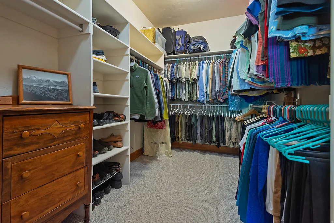
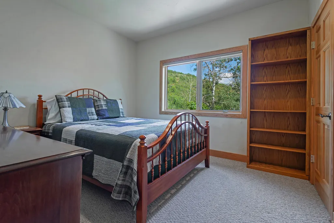
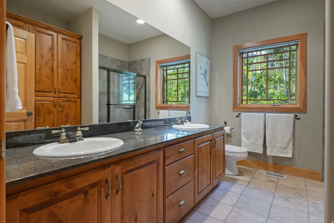
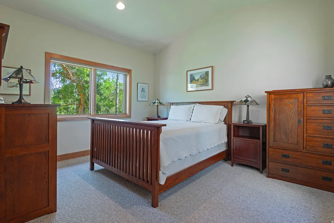
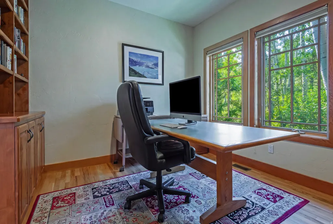
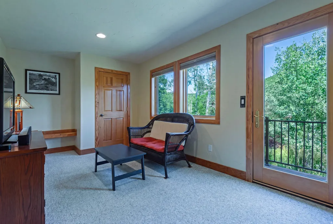
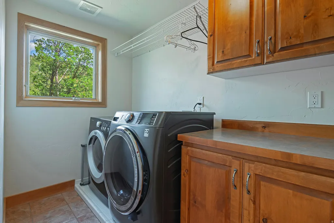
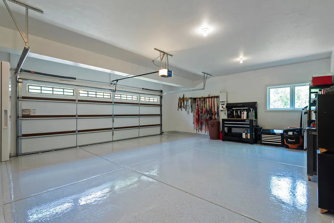
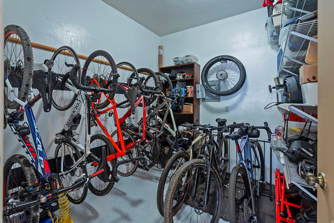
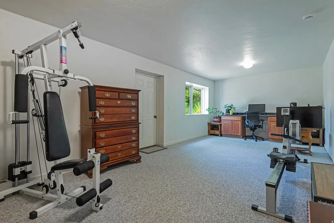
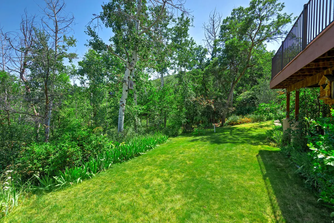
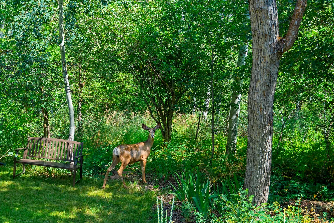
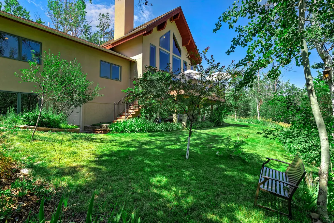
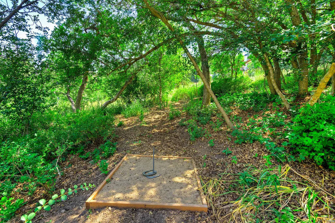
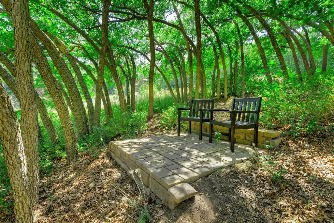
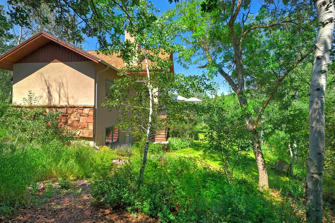
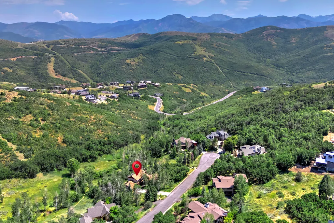
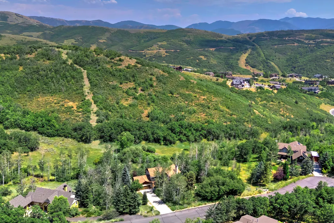
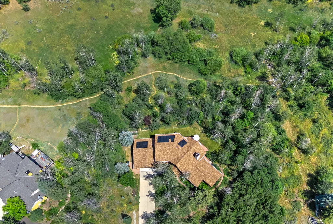
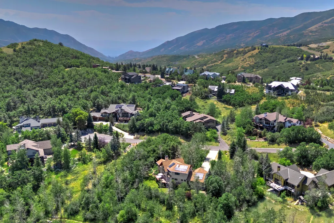
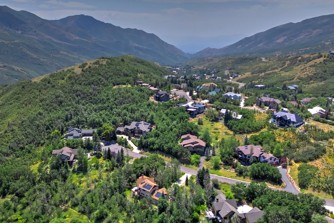
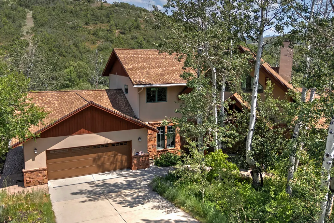
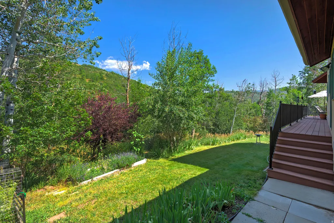
This two story mountain contemporary home in historic Emigration Canyon is a great place to live the mountain lifestyle so close to the city. Built by renowned Park City builder Toby Salazar with structural design to accommodate 75 psf snow load and seismic zone 3 by Fife Engineering (SLC). Quality construction throughout including the use of natural Utah sandstone, Pella windows and knotty alder cabinets custom made by Heber Wood Classics. The dedicated den, family room, 2.5 car garage and the lower level workspace offer space for any lifestyle. The high vaulted tongue and groove spruce wood ceilings, rock face wood burning fireplace with gas starter and real hardwood oak floors give the house a warm and comforting feeling of a home. The private community of Emigration Oaks is an enclave of custom-built homes with community services to care for the entrances, roads, snow removal, management, and private hiking trails some leading to wider known trails. This property is minutes away from the University of Utah, Huntsman Cancer Institute, and Research Park. Downtown Salt Lake City is a further 10 minutes down the road. Approximately a 30-minute drive to the Salt Lake International Airport, and only 30 minutes in the opposite direction to all that Park City and the Wasatch Back have to offer.
| Elementary School | Middle School | High School |
|---|---|---|
| Eastwood Elementary School | Churchill Middle School | Skyline High School |
| Price History | |
|---|---|
| 7/15/2026 | Listed $1,450,000 |
General Features
| Living Area | 3337.0 |
|---|---|
| Sewer | Sewer: Connected,Septic Tank |
| Heating | Forced Air,Gas: Central,Wood |
| Cooling | Natural Ventilation |
| Utilities | Natural Gas Connected,Electricity Connected,Sewer Connected,Sewer: Septic Tank,Water Connected |
| Roof | Asphalt |
| Appliances | Ceiling Fan,Dryer,Gas Grill/BBQ,Range Hood,Refrigerator,Washer,Water Softener Owned |
| Zoning | Single-Family |
| HOA Fee | 3015.0 |
| Garage Spaces | 2.0 |
| Architectural Style | Stories: 2 |
| Construction Materials | Cedar,Stone,Stucco |
| Year Built | 1997 |
| View | Mountain(s) |
| Stories Count | 3 |
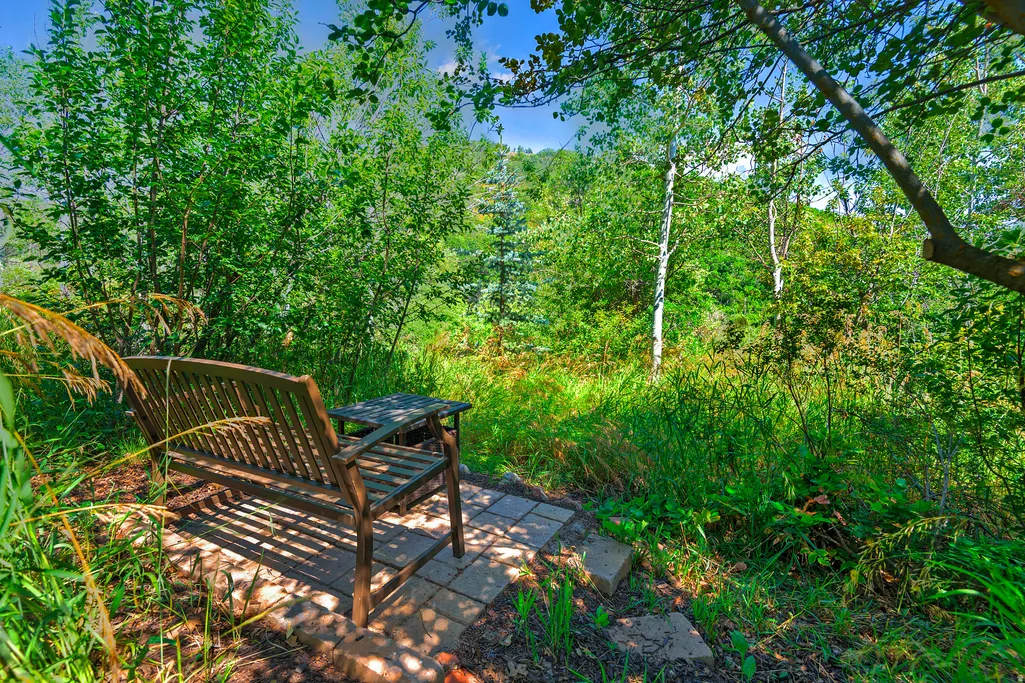
| Topography | Cul-de-Sac,Road: Paved,Secluded Yard,Sprinkler: Auto-Part,Terrain: Grad Slope,View: Mountain,Wooded,Drip Irrigation: Auto-Part,Private |
| Property Subtype | Single Family Residence |
| Current Use | Single Family |
| Accessibility | Accessible Hallway(s) |
| Assoc Fee Paid Per | Annually |
| County | Salt Lake |
| New Construction | No |
| Property Type | Residential |
| Association Amenities | Hiking Trails,Pets Permitted,Security,Snow Removal |
| HOA | Yes |
| Attached Garage | Yes |
| Subdivision Name | EMIGRATION OAKS |
| Garage Y/N | Yes |
| Green Energy Generation | Solar |
| Other Structures | Workshop |
| Total Rooms | 14 |
| Full Baths | 2 |
| Status | Active |
| High School | Skyline |
| City | Salt Lake City |
| Association Name | Dave Sheffield |
| Senior Community Y/N | No |
| High School District | Granite |
| Zoning Description | 6144 |
| MLS Area | Salt Lake City; Ft Douglas |
| Lot Size Units | Acres |
| Lot Size Square Feet | 44866.8 |
| Carport Y/N | No |
| Listing Terms | Cash,Conventional |
| Elementary School | Eastwood |
| Property Attached Y/N | No |
| Tax Annual Amount | 7731.0 |
| Home Warranty Y/N | No |
| Middle/Junior High School | Churchill |
| Property Condition | Blt./Standing |
| Lease Considered Y/N | No |
| Virtual Tour | https://tours.toursbyforma.com/2396244?idx=1 |
| Living Area Units | Square Feet |
| Standard Status | Active |
| Middle/Junior School District | Granite |
| Elementary School District | Granite |
| PostalCity | Salt Lake City |
| ADU | No |
Interior Features
| Interior Amenities | Bath: Primary,Bath: Sep. Tub/Shower,Central Vacuum,Closet: Walk-In,Den/Office,Disposal,Floor Drains,French Doors,Great Room,Jetted Tub,Oven: Double,Oven: Wall,Range: Countertop,Range: Down Vent,Range |
|---|---|
| Basement | Entrance,Partial,Shelf |
| Flooring | Carpet,Hardwood,Slate,Travertine |
| Total Fireplaces | 1 |
| Air Conditioning Y/N | Yes |
| Heating Y/N | Yes |
| Window Features | Blinds,Part |
| Fireplace Y/N | Yes |
| Above Grade Finished Area | 2962.0 |
| Half Baths | 1 |
| Laundry Features | Electric Dryer Hookup,Gas Dryer Hookup |
| Total Bedrooms | 3 |
| Main Level Bedrooms | 2 |
| Total Baths | 3 |
| 1/2 Baths | 1 |
| Power Production Type | Solar |
| Basement Finished | 15 |
Exterior Features
| Exterior Amenities | Double Pane Windows,Entry (Foyer) |
|---|---|
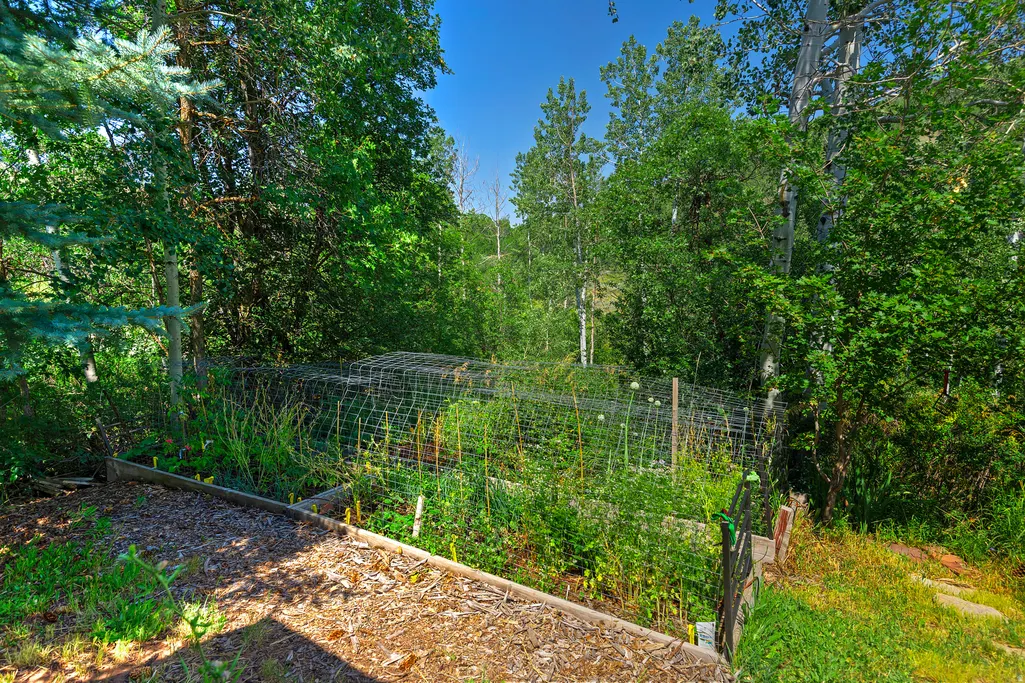
| Vegetation | Landscaping: Full,Mature Trees,Scrub Oak,Vegetable Garden |
| Lot Features | Cul-De-Sac,Road: Paved,Secluded,Sprinkler: Auto-Part,Terrain: Grad Slope,View: Mountain,Wooded,Drip Irrigation: Auto-Part,Private |
| Water Source | Culinary |
| Total Parking | 2.0 |
| Inclusions | Ceiling Fan,Dryer,Gas Grill/BBQ,Range,Range Hood,Refrigerator,Washer,Water Softener: Own,Window Coverings |
| Lot Size Area | 1.03 |
| Spa | No |
| Building Area Total | 3337.0 |
| Lot Dimensions | 0.0x0.0x0.0 |
| Lot Size Acres | 1.03 |
| Frontage Length | 0.0 |
| Private Pool | No |
| Waterfront Y/N | No |
| Covered Spaces | 2.0 |
| Door Features | French Doors |
| RV Parking Dimensions | 0.00 |
| Other Equipment | Window Coverings |
| Horse Y/N | No |
| Solar Ownership | Owned |
Amenities
- Foreclosure
- Views
- Short Sale
- New Construction
- Adult 55+
- Lease To Own
- No HOA Fees
- Furnished
- Primary On Main
- Air Conditioning
- Seller Finance
- Green
- Fixer Upper
- Horse
- Golf
- Fireplace
- Deck
- Garage
- Basement
- Pool
Property vs Single Family Average in 84108
Price
Taxes
Year Built
Visits
 Wasatch Front Regional MLS - Salt Lake Board of REALTORS® All information deemed reliable but not guaranteed. All properties are subject to prior sale, change or withdrawal. Neither listing broker(s) or information provider(s) shall be responsible for any typographical errors, misinformation, misprints and shall be held totally harmless. Listing(s) information is provided for consumer's personal, non-commercial use and may not be used for any purpose other than to identify prospective properties
