
Open House Sat, Aug 22nd 10:00 AM - 11:30 AM
Address
1190 N Quincy Ave, Ogden, UT
Price
$ 400,000
Property Attributes
- MLS#2171903
- TypeSingle Family
- Listing Status Active
- CountyWEBER
- CityOgden
- AreaOgdn
- NeighborhoodMEADOWLARK MEADOWS
- Zip84404
- StyleTri/Multi-Level
- Year Built1981
- Taxes$ 2479
- Price$ 400,000
- Bedrooms3
- Full Bathrooms2
- Half Bathrooms0
- Sqr Footage1440
- Lot Size0.17 Acres
Data Source:
Wasatch Front Regional MLS (WFRMLS)
Property Description
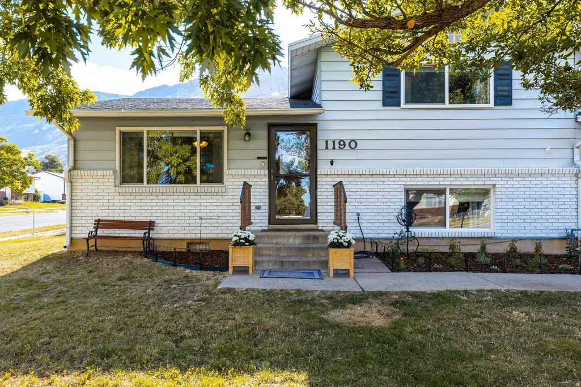
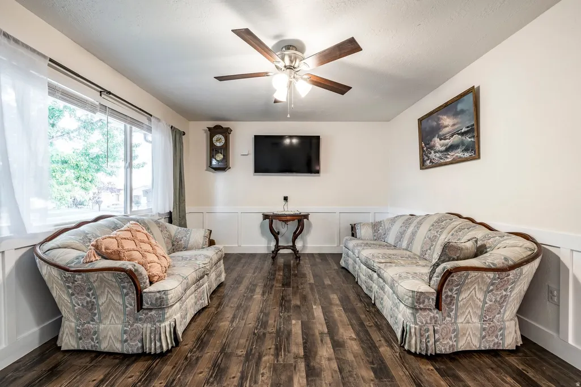
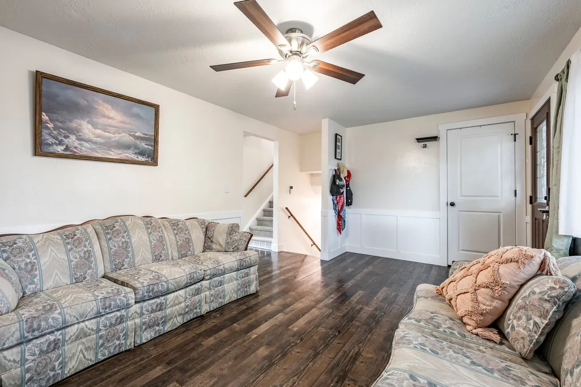

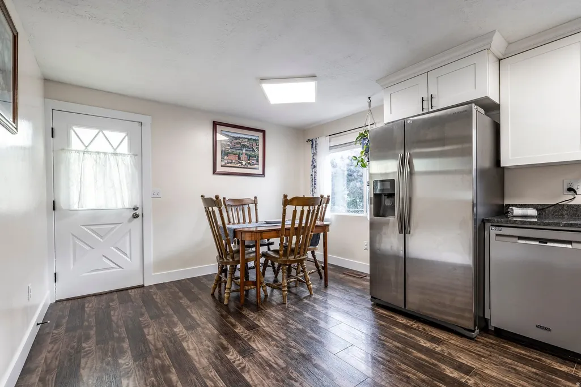
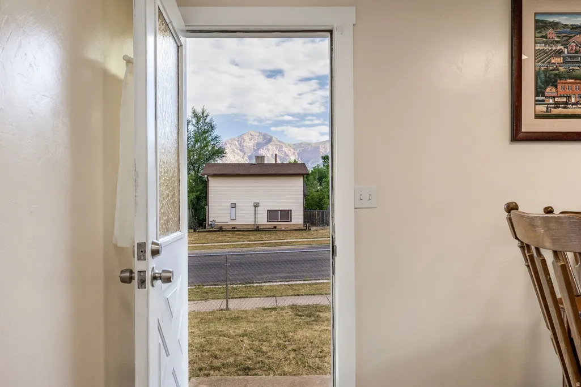
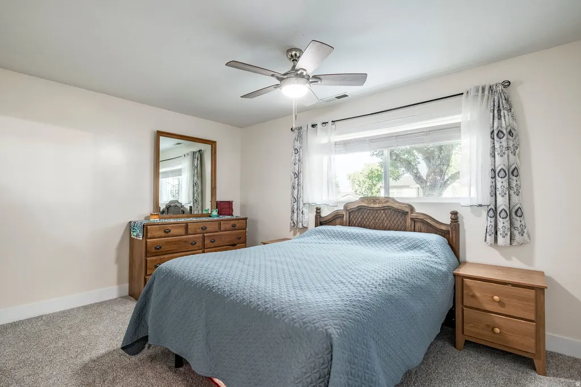
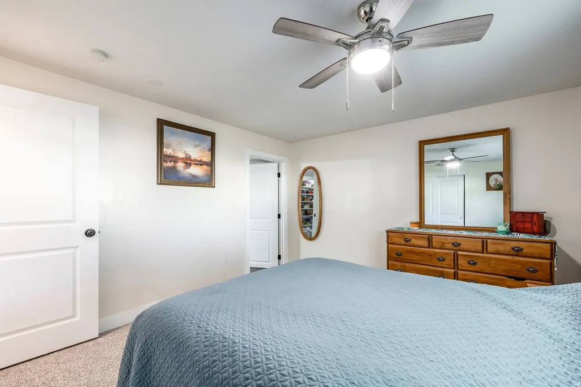
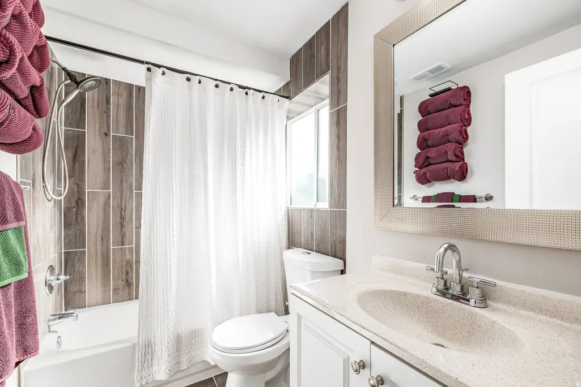
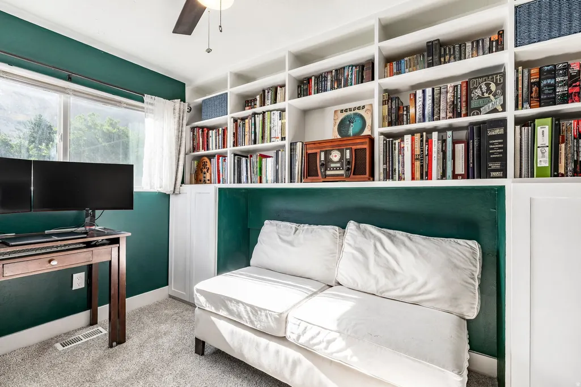
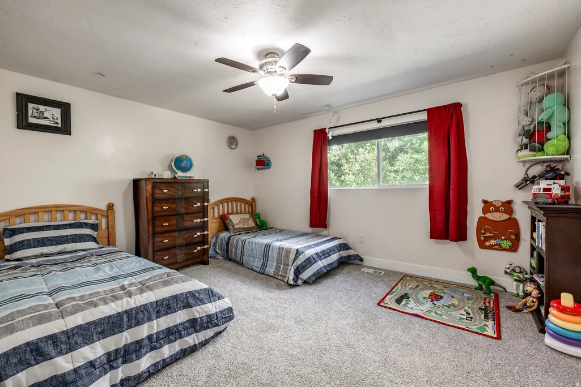
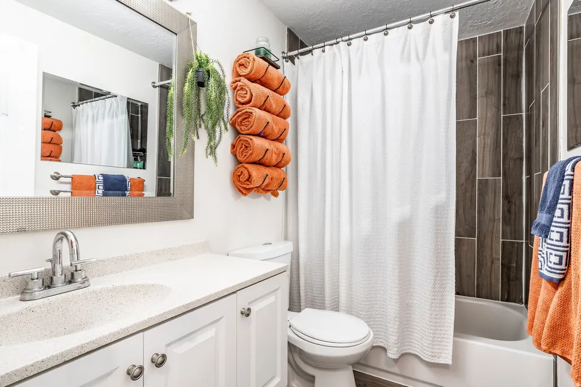
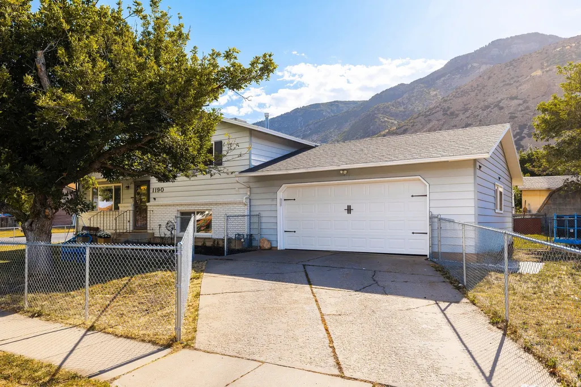
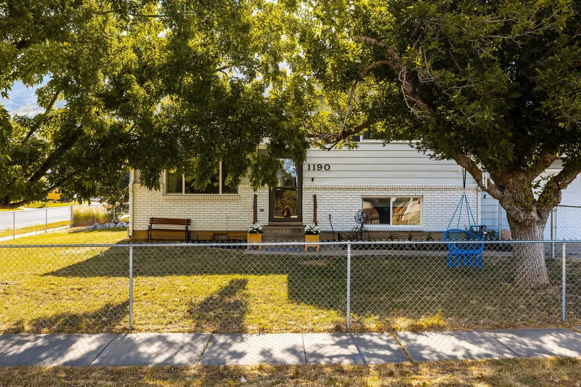
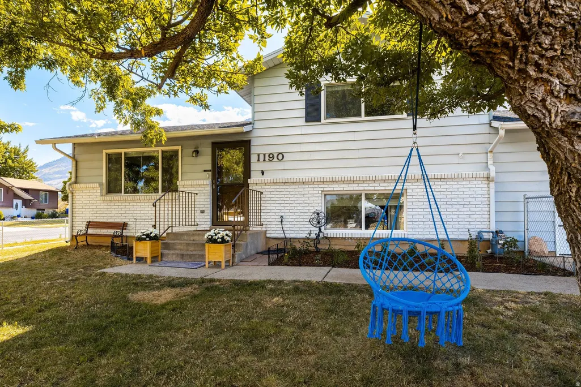
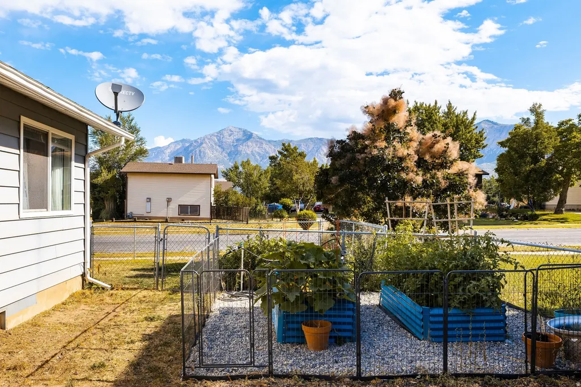
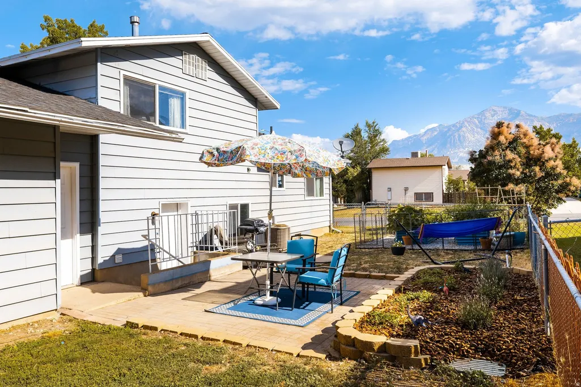
UP TO $10K IN SELLER PAID CONCESSIONS. Seller to cover closing costs and a .375% permanent rate buy down up to $10,000. Potential costs savings of $100 monthly on payments. Welcome home to this meticulously maintained residence, thoughtfully updated and ready for its next chapter. Situated on a spacious corner lot with beautiful mountain views, the home is filled with abundant natural light, creating a warm and inviting atmosphere from the moment you step inside. Its functional layout makes it an excellent choice for first-time buyers, growing families, or anyone seeking a move-in-ready home. Recent improvements include a new roof (2016), added concrete patios for outdoor entertaining, raised garden boxes with irrigation, a new garage door, fresh interior paint, new carpet throughout, and updated kitchen appliances-just a few of the many enhancements that reflect the pride of ownership found throughout the property. Ideally located within walking distance of Lincoln Elementary School and Mount Lewis Park, you'll also enjoy quick access to numerous hiking and biking trailheads just minutes away. Experience everything Ogden has to offer, from its vibrant downtown farmers markets, art festivals, and the beloved Harvest Moon Celebration to year-round outdoor recreation. World-class skiing is just 30 minutes to Snowbasin Resort and approximately 37 minutes to Powder Mountain, making this an ideal home base for Utah's four-season lifestyle.
| Elementary School | Middle School | High School |
|---|---|---|
| Edison Elementary School | Highland Middle School | Ben Lomond High School |
| Price History | |
|---|---|
| 7/15/2026 | Listed $400,000 |
General Features
| Living Area | 1440.0 |
|---|---|
| Sewer | Sewer: Connected,Sewer: Public |
| Heating | Forced Air,Gas: Central |
| Cooling | Central Air |
| Utilities | Natural Gas Connected,Electricity Connected,Sewer Connected,Sewer: Public,Water Connected |
| Roof | Asphalt |
| Appliances | Ceiling Fan,Dryer,Microwave,Refrigerator,Satellite Dish,Washer |
| Zoning | Single-Family |
| Garage Spaces | 2.0 |
| Patio/Porch Features | Porch: Open,Patio: Open |
| Architectural Style | Tri/Multi-Level |
| Construction Materials | Aluminum,Asphalt,Brick |
| Exclusions | Gas Grill/BBQ,Video Camera(s) |
| Year Built | 1981 |
| View | Mountain(s) |
| Stories Count | 3 |
| Topography | Corner Lot,Curb & Gutter,Fenced: Full,Road: Paved,Sidewalks,Sprinkler: Auto-Full,Terrain,Flat,View: Mountain,Drip Irrigation: Auto-Full |
| Property Subtype | Single Family Residence |
| Current Use | Single Family |
| County | Weber |
| New Construction | No |
| Property Type | Residential |
| HOA | No |
| Attached Garage | Yes |
| Subdivision Name | MEADOWLARK MEADOWS |
| Facing Direction | West |
| Garage Y/N | Yes |
| Total Rooms | 9 |
| Full Baths | 2 |
| Status | Active |
| High School | Ben Lomond |
| City | Ogden |
| Senior Community Y/N | No |
| High School District | Ogden |
| Zoning Description | RES |
| Open Parking Spaces | 4.0 |
| MLS Area | Ogdn; FarrW; Hrsvl; Pln Cty. |
| Lot Size Units | Acres |
| Lot Size Square Feet | 7405.2 |
| Carport Y/N | No |
| Listing Terms | Cash,Conventional,FHA,VA Loan |
| Elementary School | Edison |
| Property Attached Y/N | No |
| Tax Annual Amount | 2479.0 |
| Home Warranty Y/N | No |
| Middle/Junior High School | Highland |
| Property Condition | Blt./Standing |
| Lease Considered Y/N | No |
| Virtual Tour | https://u.listvt.com/mls/255380096 |
| Living Area Units | Square Feet |
| Standard Status | Active |
| Middle/Junior School District | Ogden |
| Elementary School District | Ogden |
| Virtual Tour | https://visualize.summitsothebysrealty.com/1190northquincyavenue |
| PostalCity | Ogden |
| ADU | No |
Interior Features
| Interior Amenities | Disposal,Floor Drains,Kitchen: Updated,Range: Gas,Range/Oven: Free Stdng.,Granite Countertops,Video Door Bell(s),Video Camera(s),Smart Thermostat(s) |
|---|---|
| Basement | Daylight,Entrance,Walk-Out Access |
| Flooring | Carpet,Tile |
| Air Conditioning Y/N | Yes |
| Heating Y/N | Yes |
| Window Features | Blinds,Drapes |
| Fireplace Y/N | No |
| Above Grade Finished Area | 960.0 |
| Laundry Features | Electric Dryer Hookup |
| Total Bedrooms | 3 |
| Total Baths | 2 |
| Basement Finished | 95 |
Exterior Features
| Exterior Amenities | Basement Entrance,Double Pane Windows,Lighting,Porch: Open,Storm Doors,Walkout,Patio: Open |
|---|---|
| Vegetation | Fruit Trees,Landscaping: Full,Mature Trees |
| Parking Features | Parking: Uncovered,Rv Parking |
| Lot Features | Corner Lot,Curb & Gutter,Fenced: Full,Road: Paved,Sidewalks,Sprinkler: Auto-Full,View: Mountain,Drip Irrigation: Auto-Full |
| Water Source | Culinary,Secondary |
| Total Parking | 6.0 |
| Inclusions | Ceiling Fan,Dryer,Microwave,Range,Refrigerator,Satellite Dish,Washer,Window Coverings,Video Door Bell(s),Video Camera(s),Smart Thermostat(s) |
| Lot Size Area | 0.17 |
| Spa | No |
| Building Area Total | 1440.0 |
| Lot Dimensions | 0.0x0.0x0.0 |
| Lot Size Acres | 0.17 |
| Frontage Length | 0.0 |
| Private Pool | No |
| Waterfront Y/N | No |
| Covered Spaces | 2.0 |
| RV Parking Dimensions | 0.00 |
| Other Equipment | Window Coverings |
| Horse Y/N | No |
Amenities
- Foreclosure
- Views
- Short Sale
- New Construction
- Adult 55+
- Lease To Own
- No HOA Fees
- Furnished
- Primary On Main
- Air Conditioning
- Seller Finance
- Green
- Fixer Upper
- Horse
- Golf
- Fireplace
- Deck
- Garage
- Basement
- Pool
Property vs Single Family Average in 84404
Price
Taxes
Year Built
Visits
 Wasatch Front Regional MLS - Salt Lake Board of REALTORS® All information deemed reliable but not guaranteed. All properties are subject to prior sale, change or withdrawal. Neither listing broker(s) or information provider(s) shall be responsible for any typographical errors, misinformation, misprints and shall be held totally harmless. Listing(s) information is provided for consumer's personal, non-commercial use and may not be used for any purpose other than to identify prospective properties
