

Address
12308 S Mariah Cir E, Draper, UT
Price
$ 6,999,950
Property Attributes
- MLS#2171697
- TypeSingle Family
- Listing Status Active
- CountySALT LAKE
- CityDraper
- AreaSandy
- NeighborhoodSHALYN OAKS PHASE II
- Zip84020
- StyleStories: 2
- Year Built2026
- Taxes$ 11864
- Price$ 6,999,950
- Bedrooms9
- Full Bathrooms8
- Half Bathrooms1
- Sqr Footage10437
- Lot Size1.05 Acres
Data Source:
Wasatch Front Regional MLS (WFRMLS)
Property Description
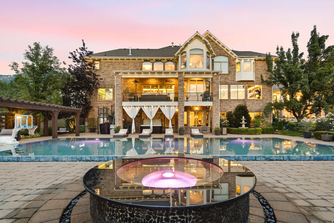
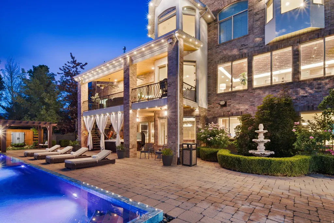
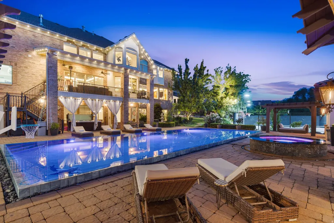
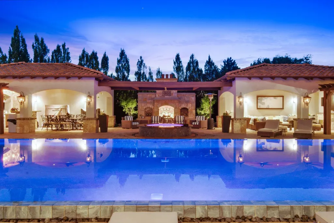
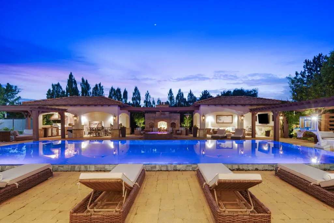
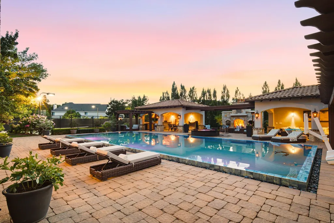
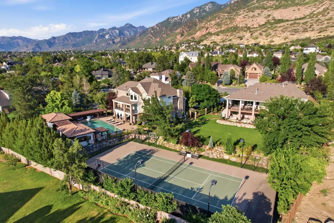
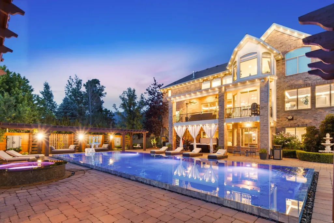
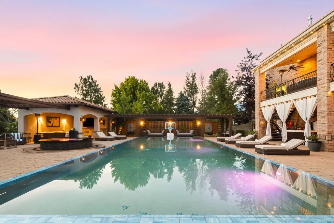
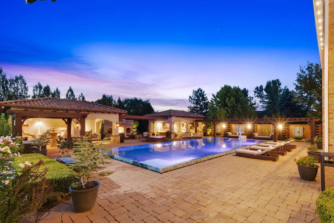
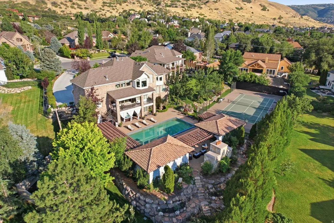
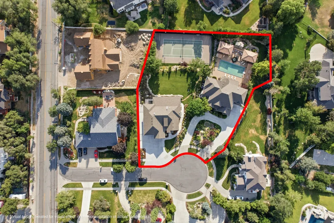
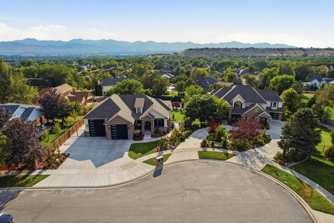
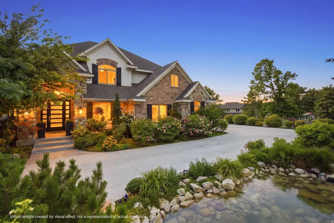
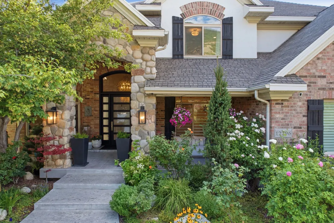
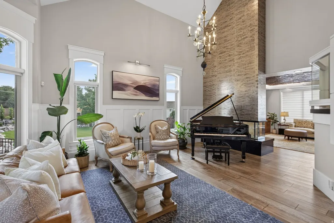
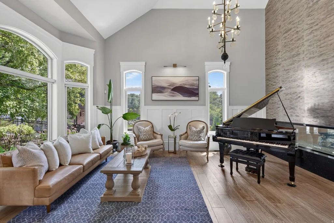
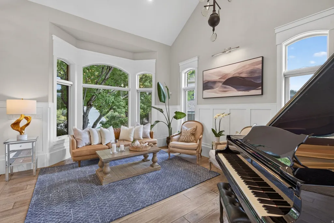
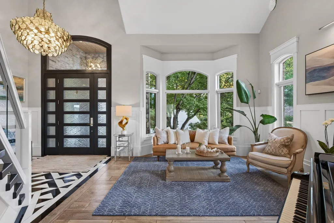
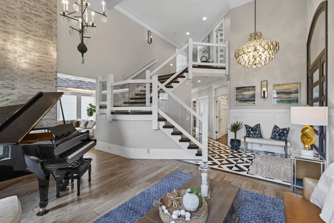
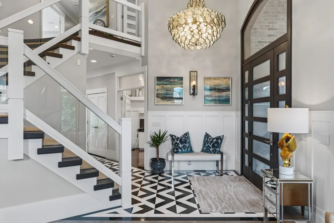
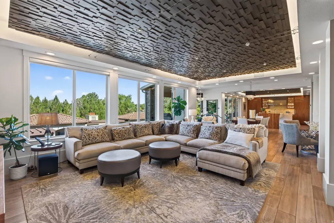
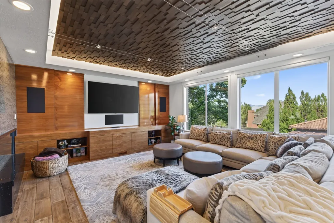
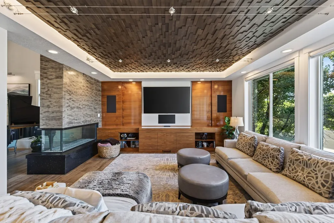
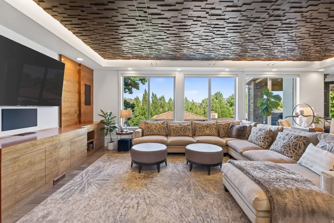
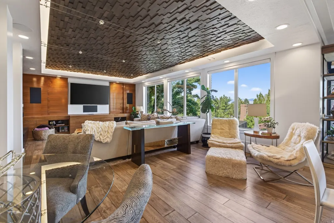
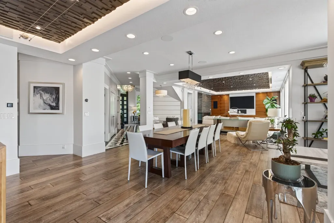
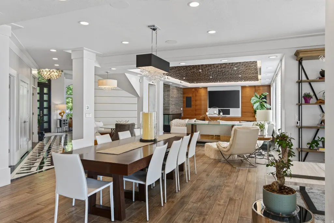
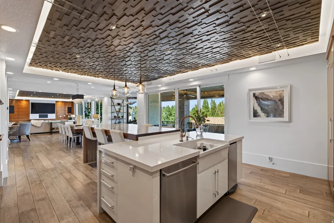
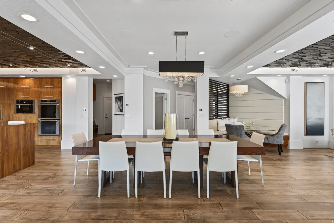
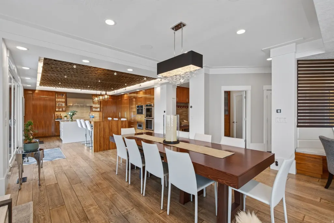
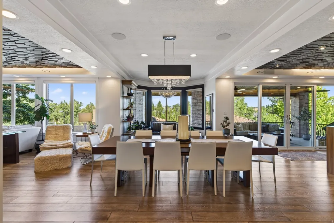
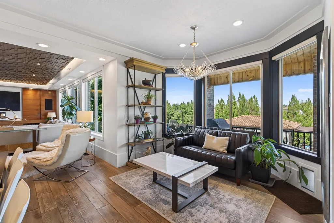
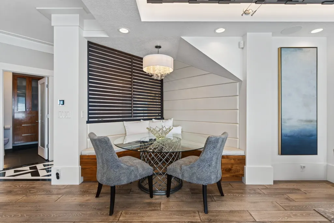
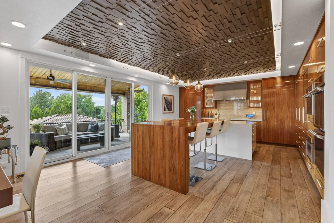
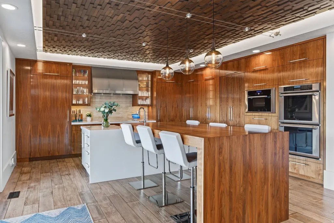
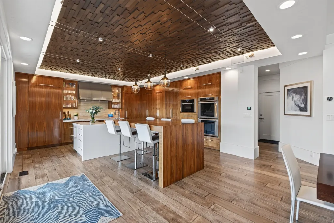
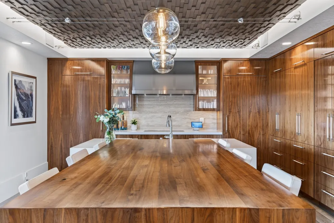
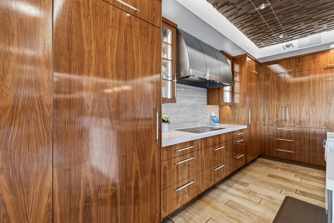
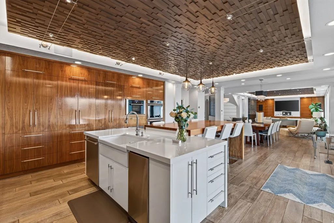
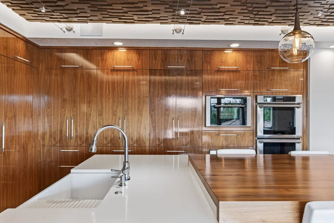
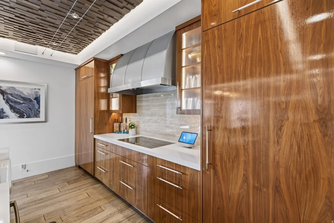
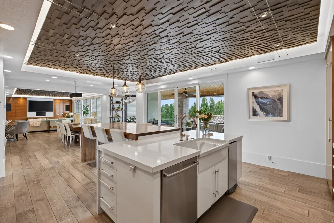
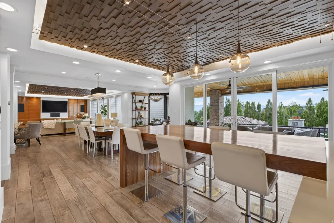
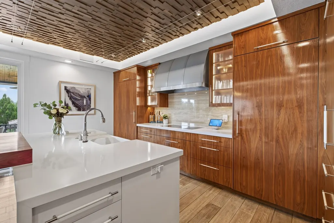
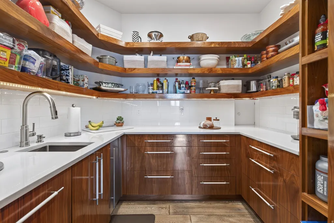
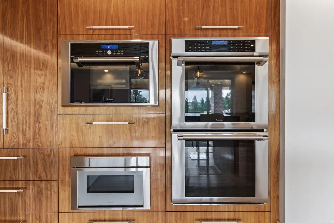
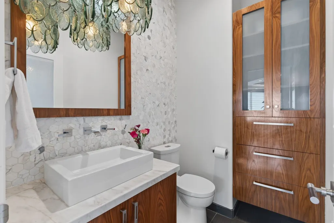
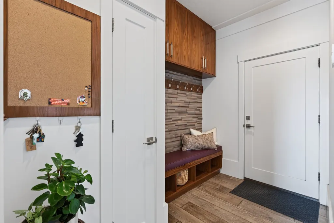
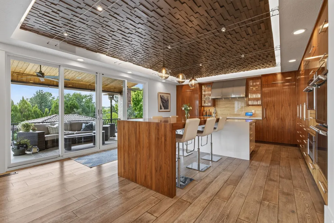
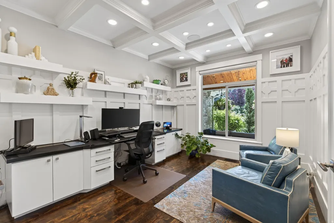
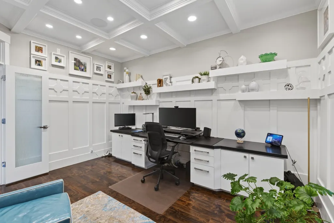
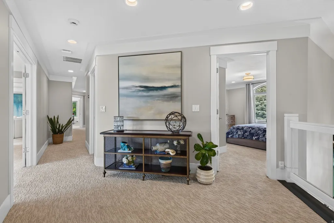
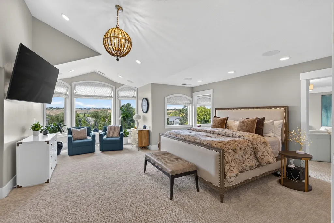
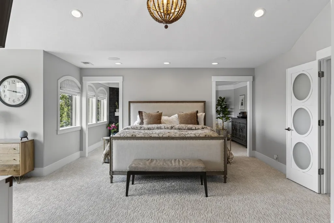
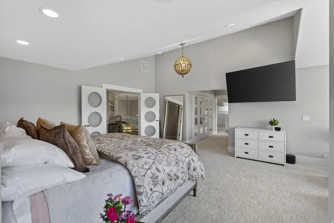
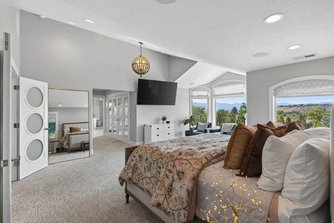
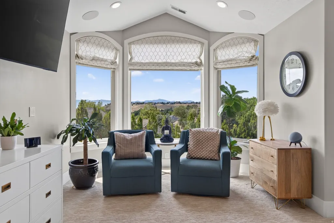
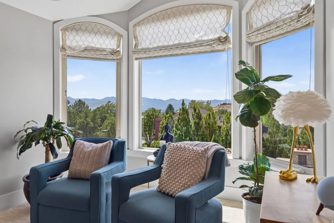
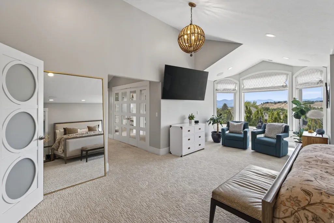
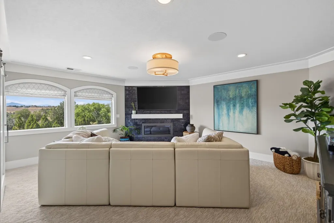
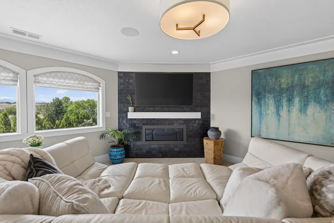
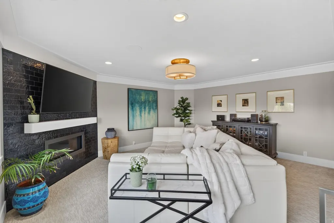
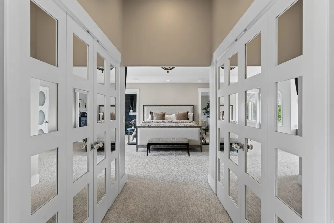
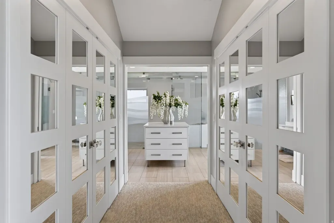
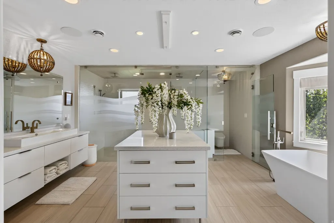
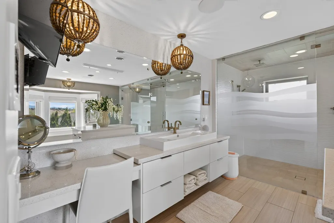
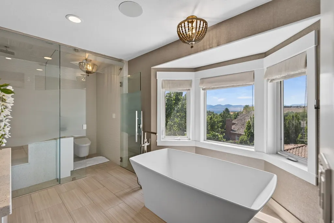
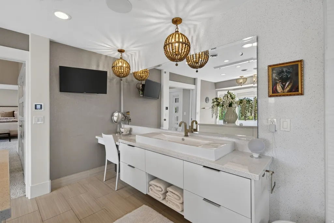
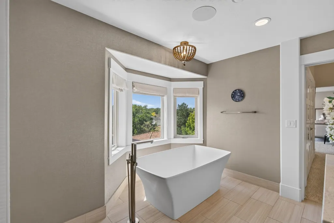
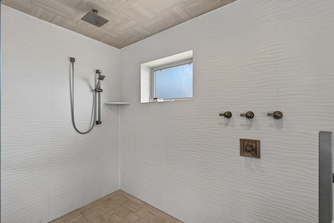
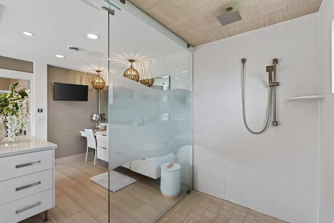
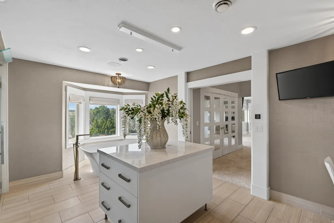
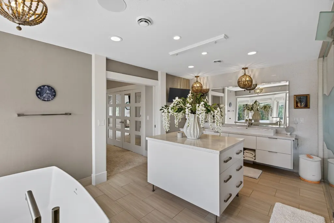
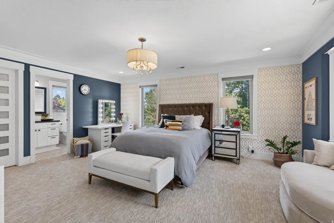
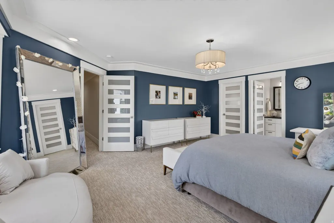
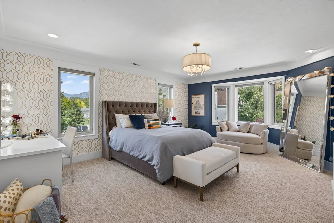
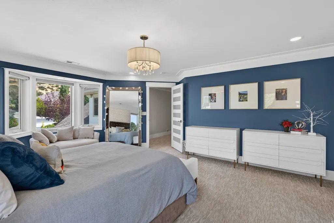
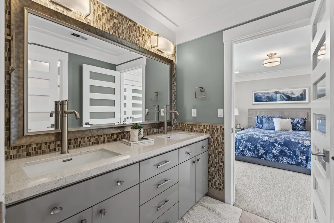
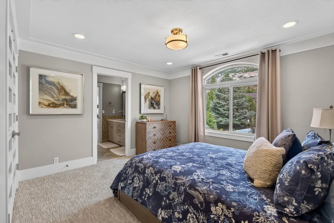
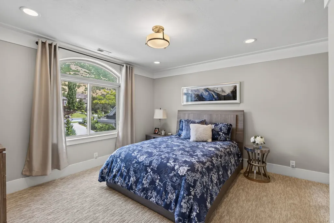
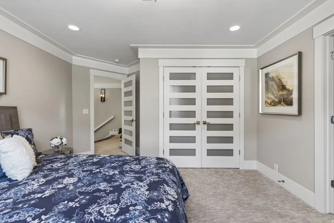
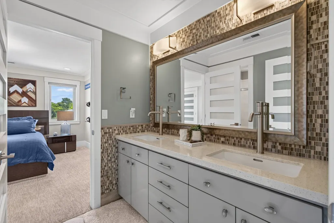
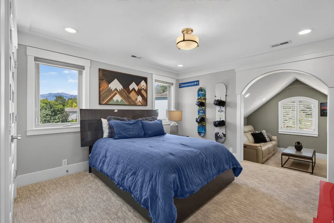
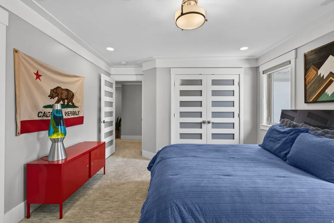
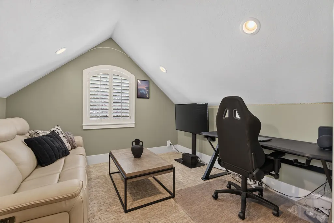
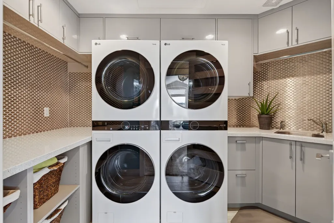
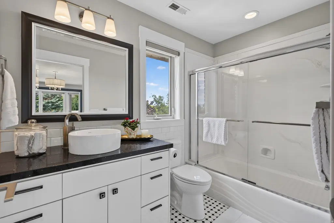
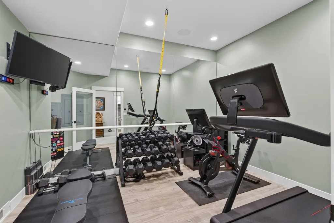
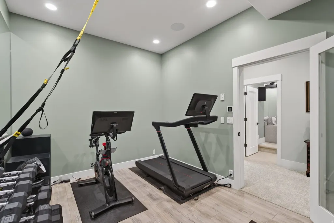
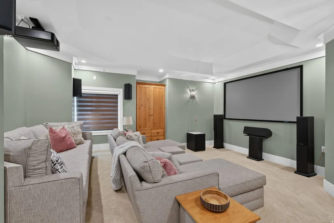
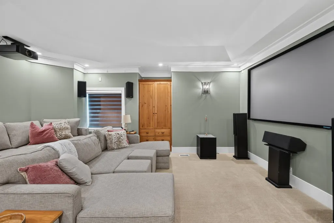
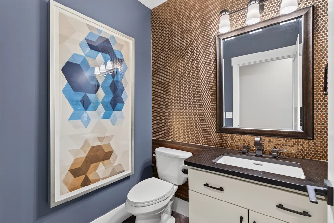
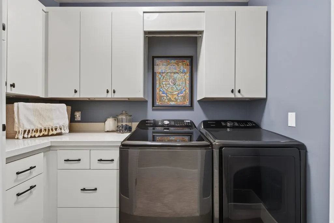
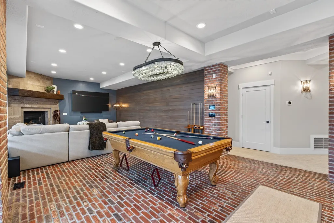
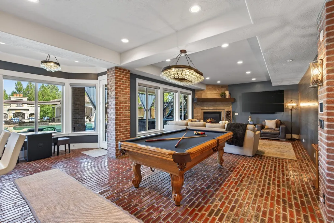
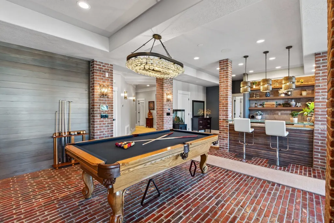
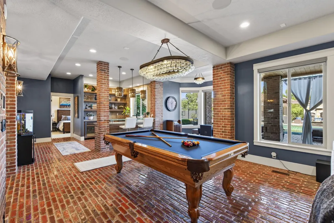
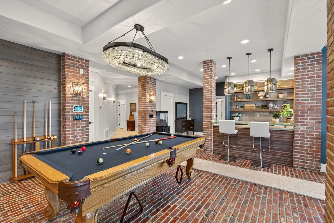
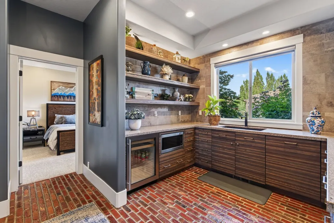
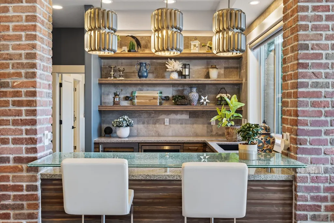
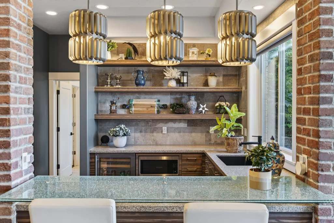
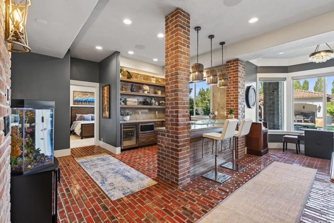
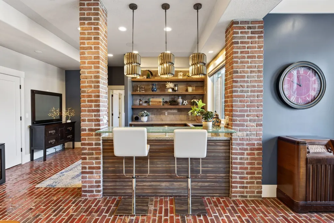
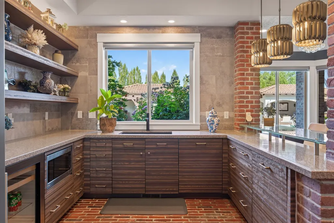
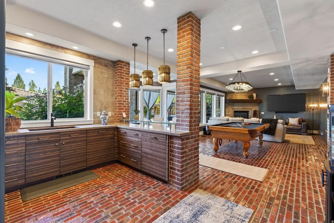
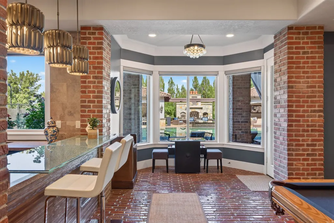
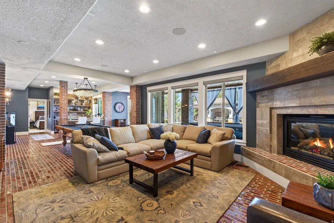
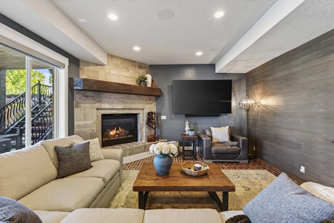
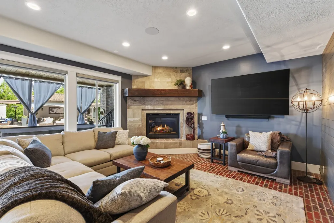
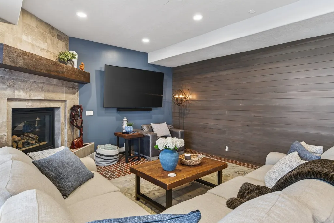
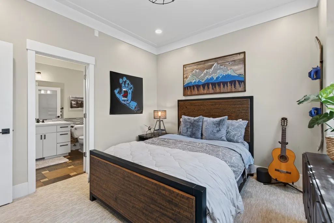
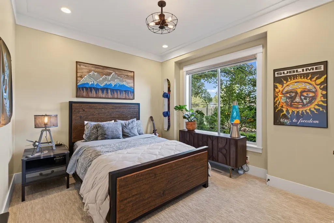
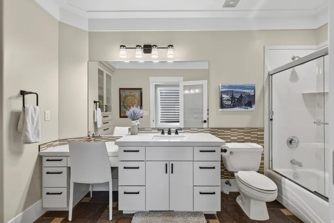
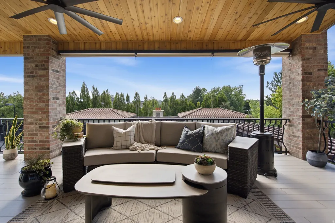
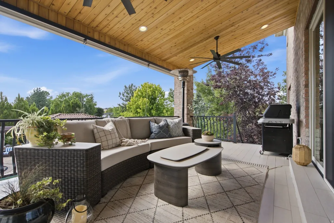
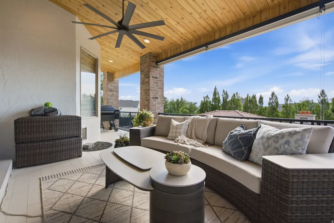
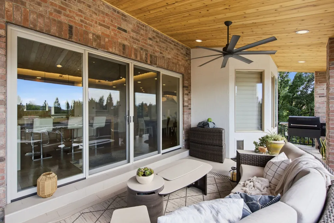
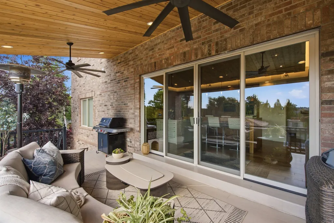
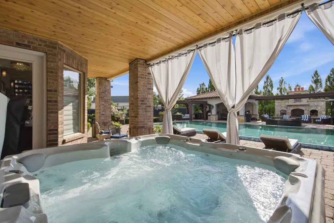
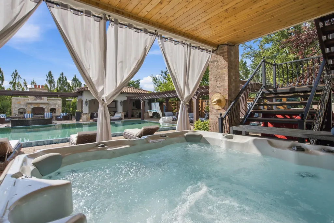
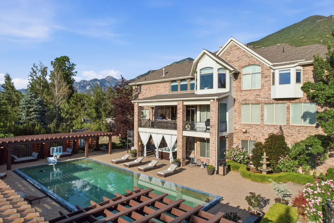
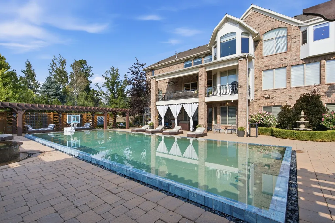
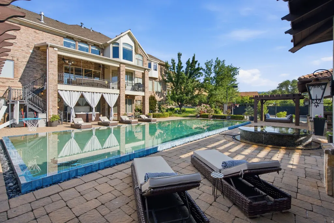
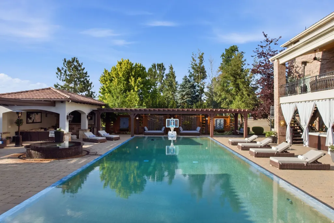
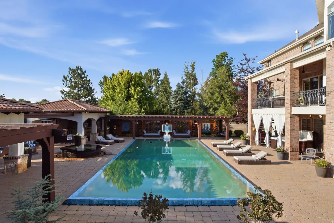
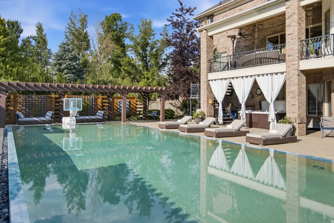
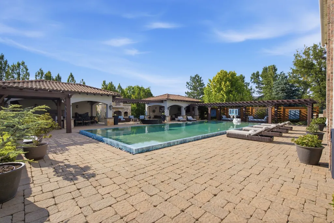
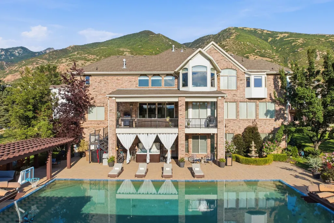
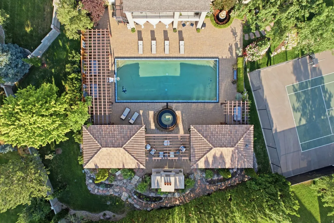
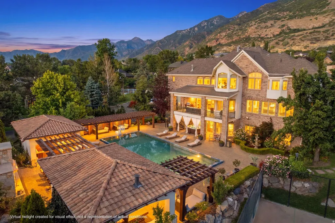
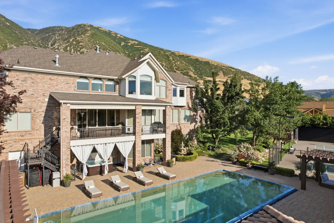
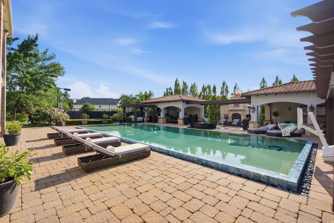
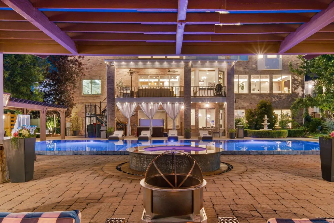
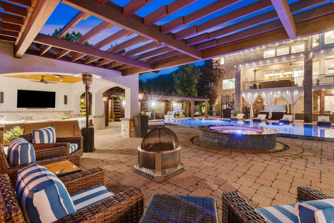
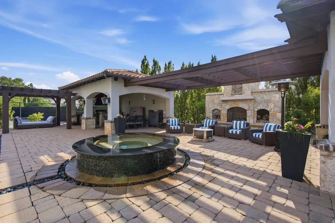
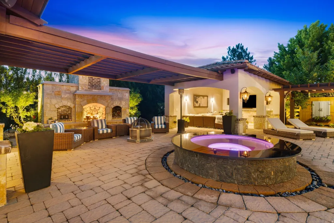
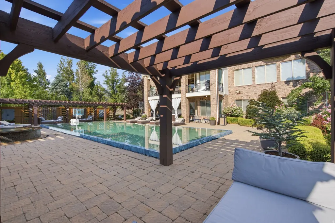
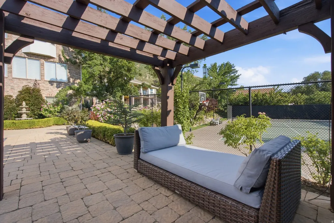
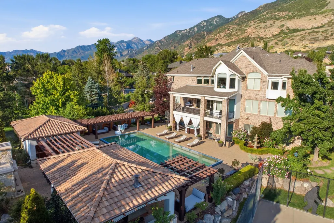
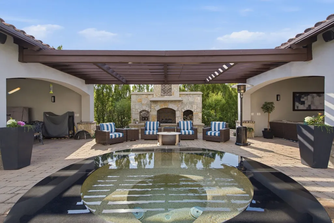
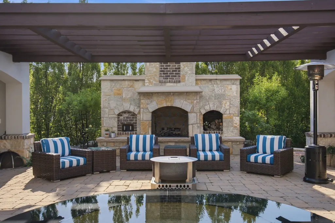
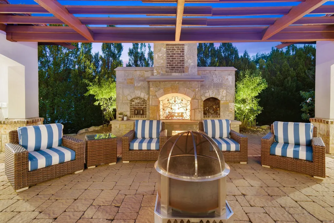
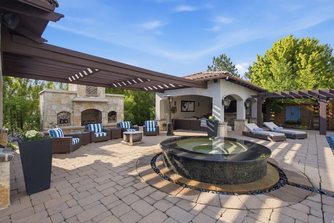
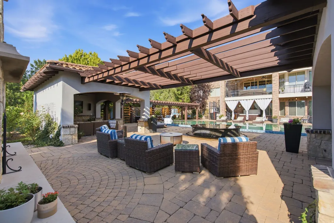
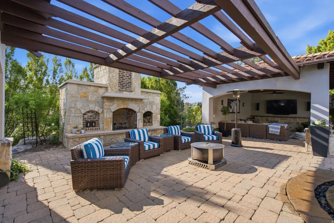
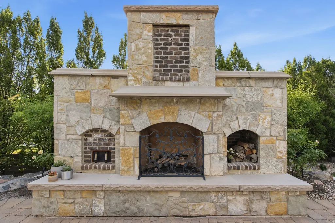
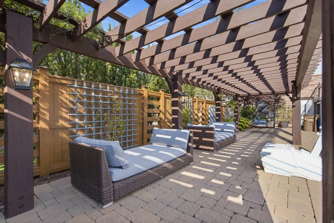
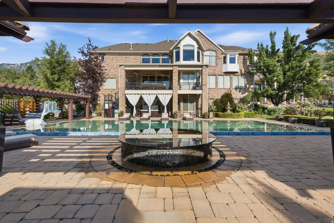
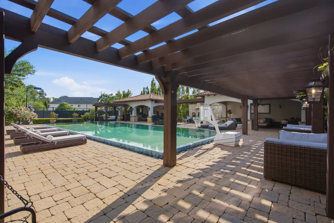
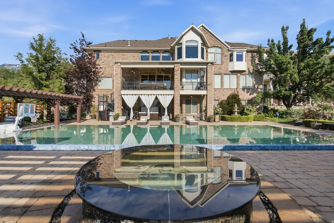
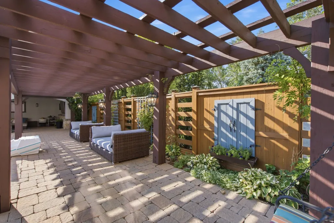
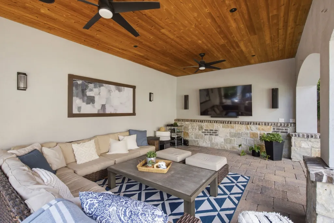
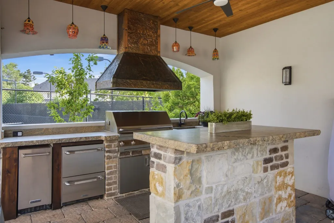
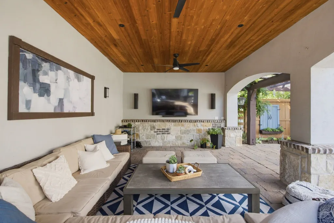
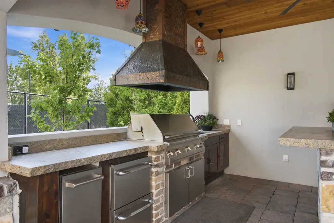
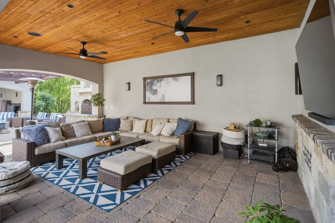
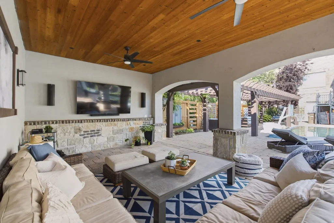
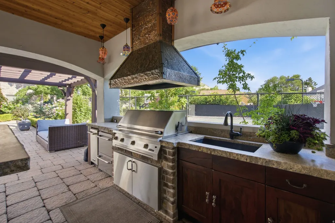
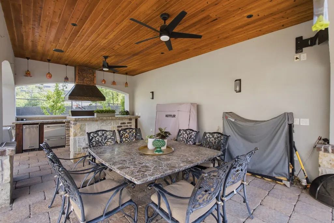
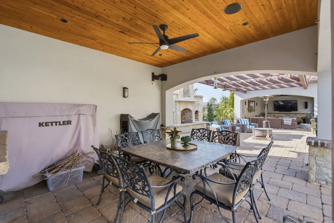
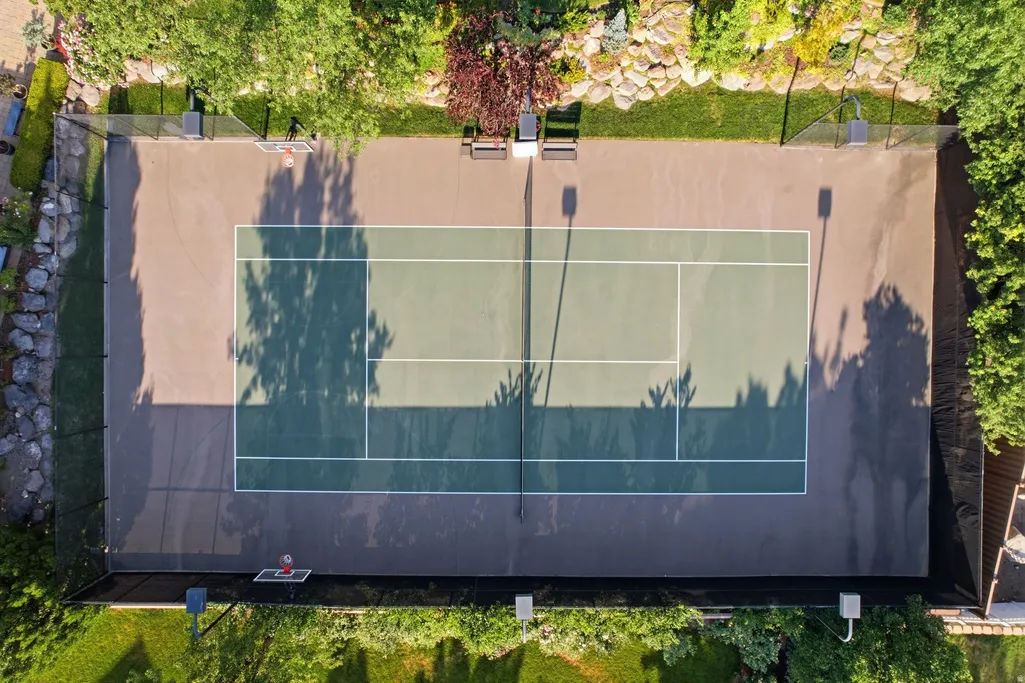
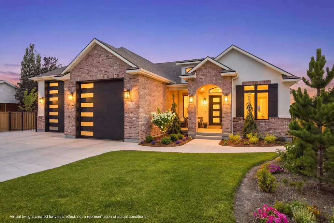
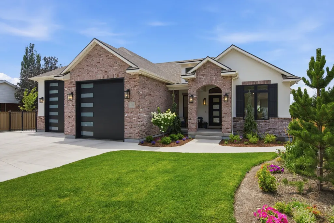
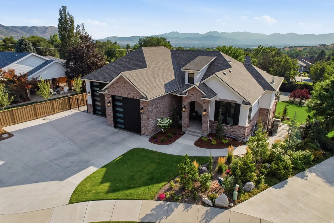
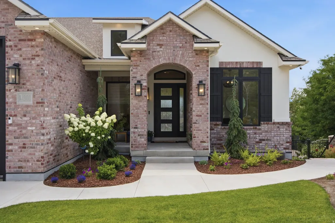
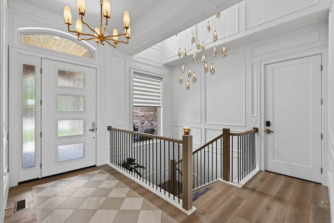
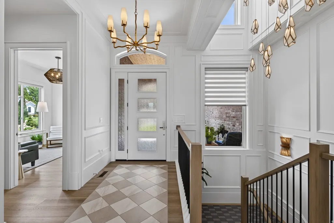
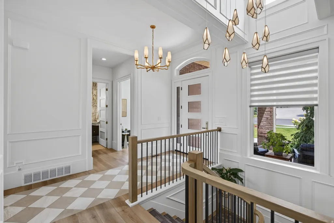
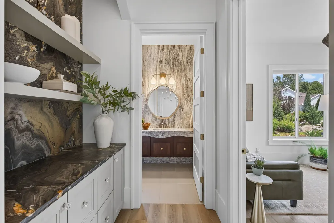
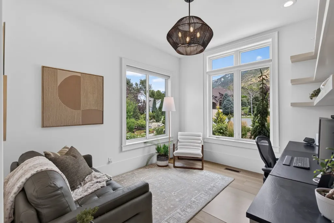
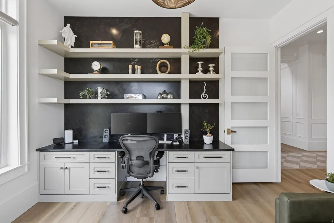
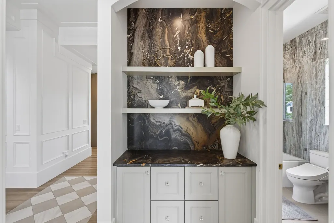
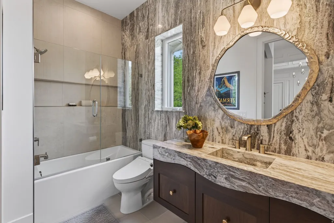
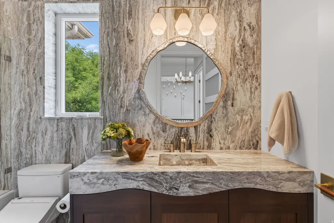
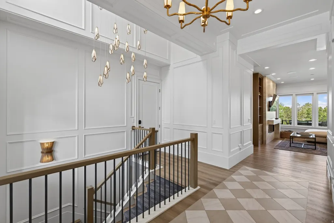
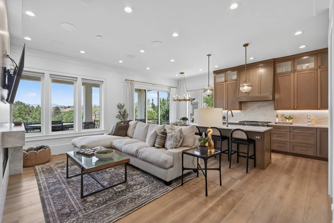
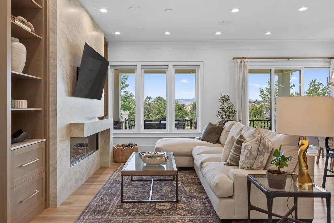
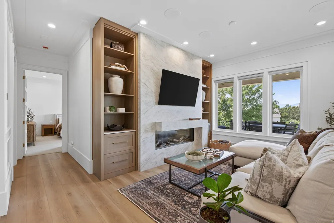
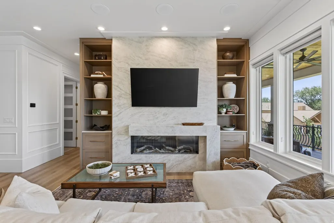
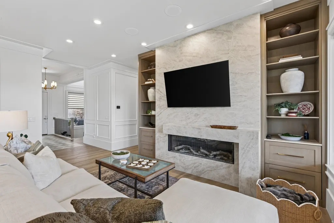
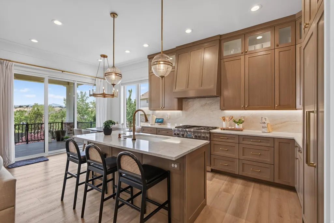
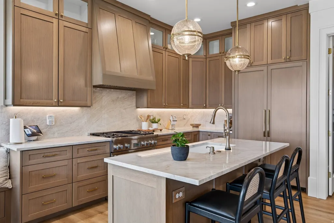
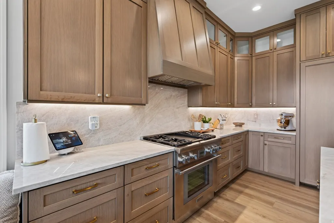
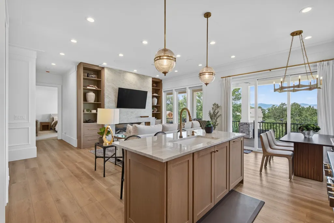
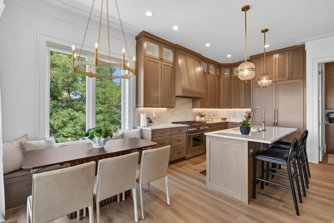
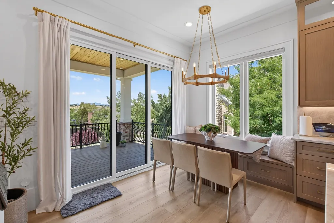
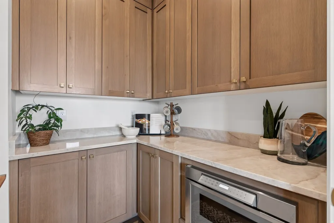
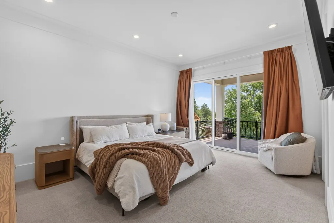
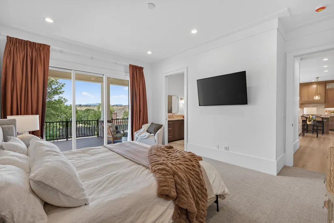
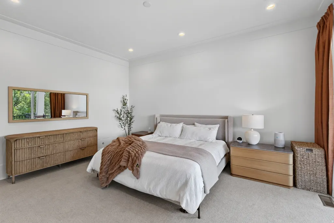
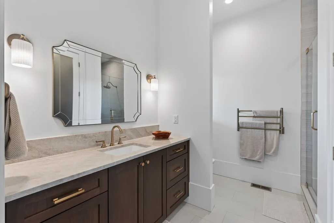
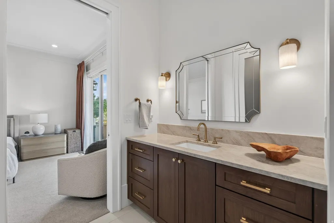
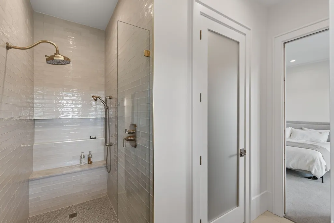
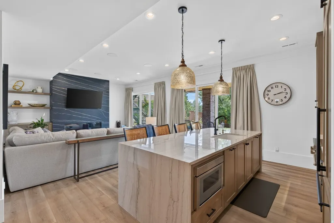
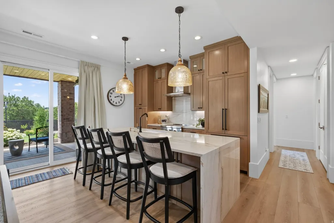
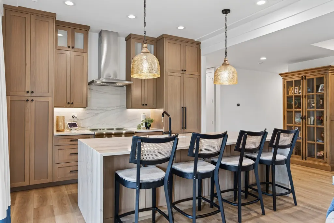
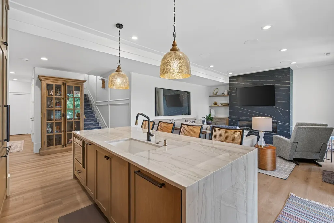
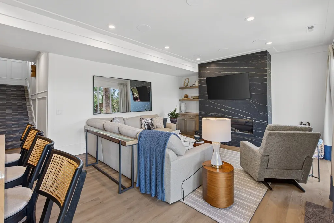
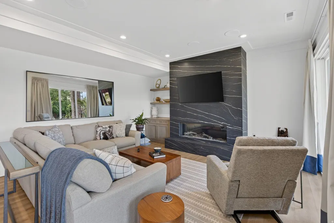
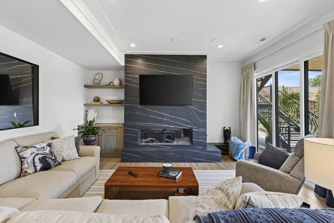
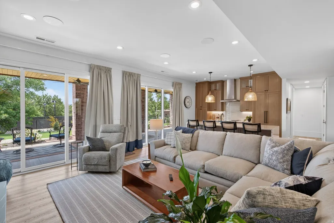
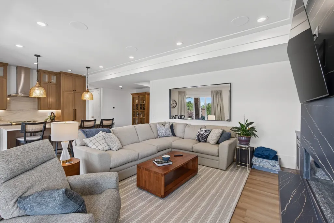
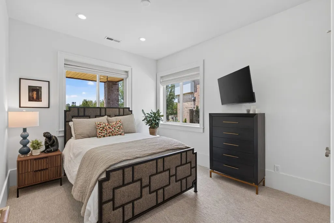
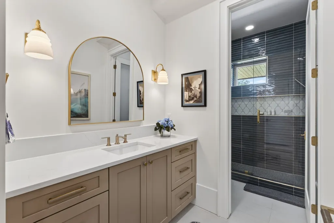
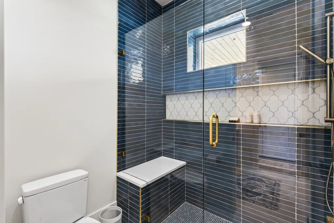
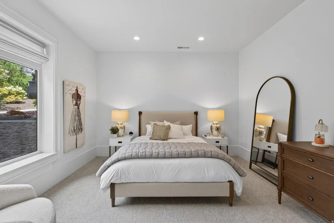
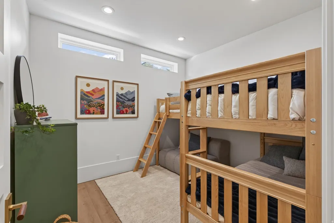
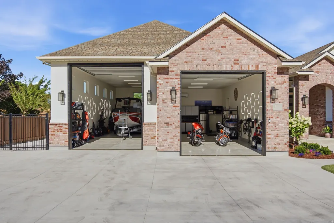
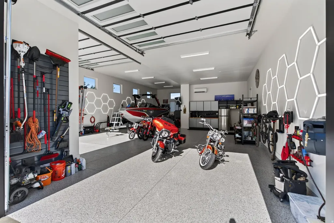
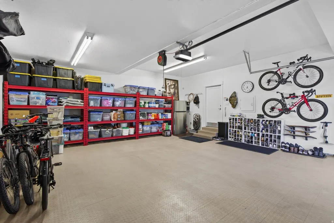
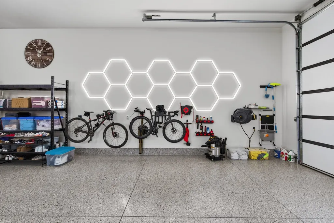
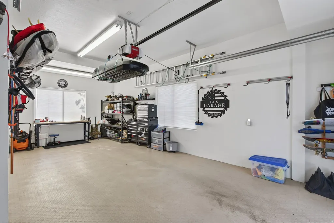
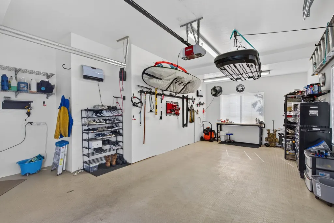
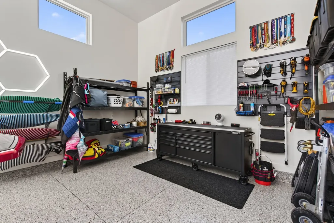
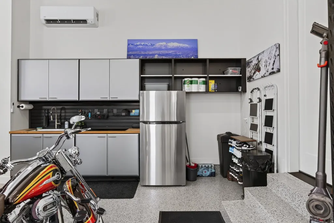
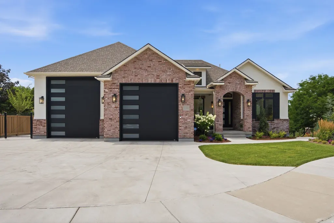
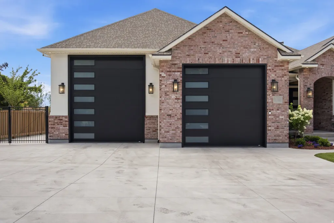
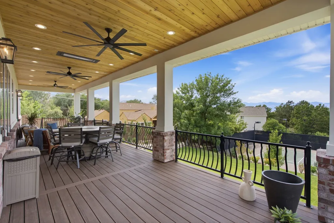
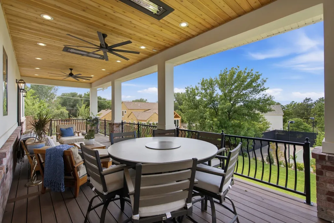
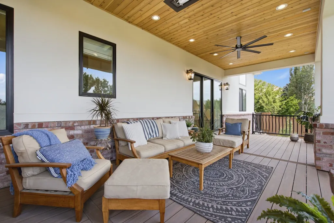
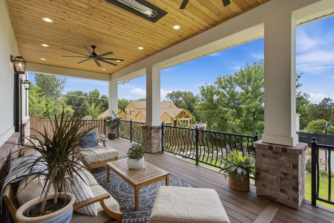
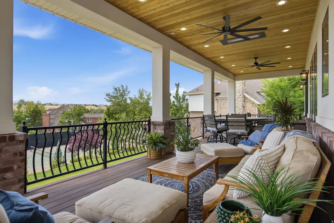
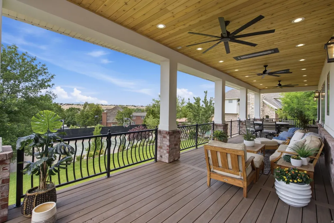
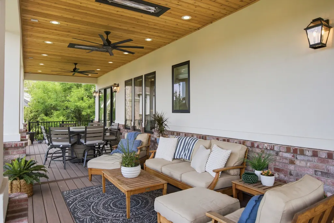
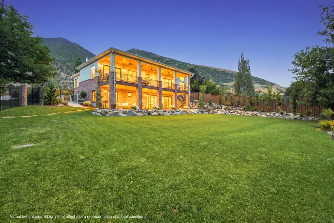
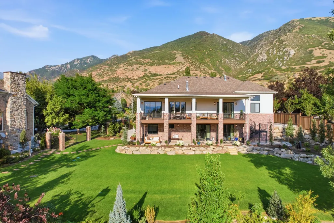
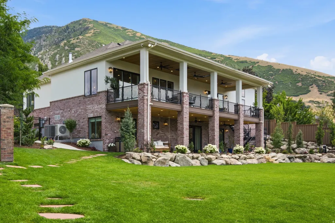
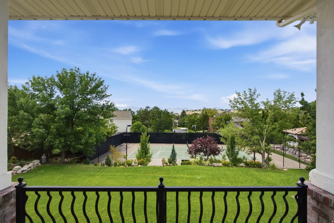
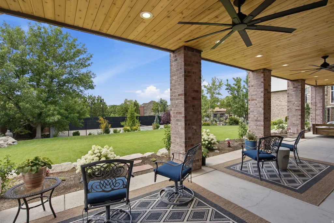
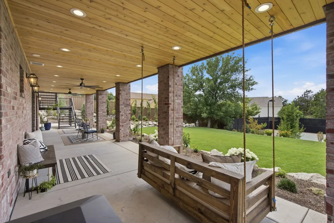
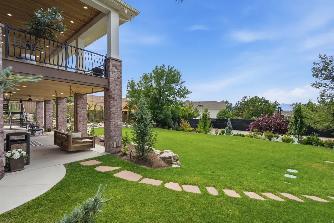
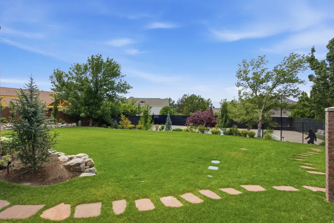
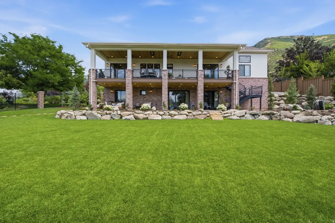
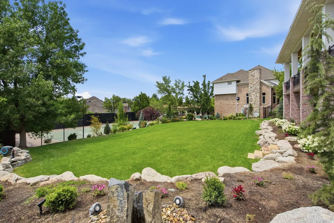
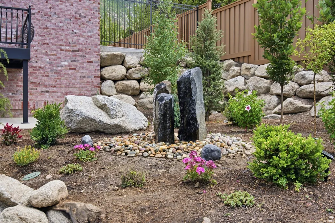
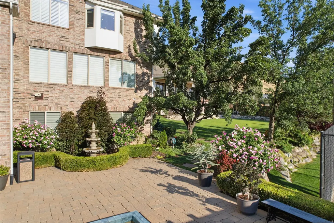
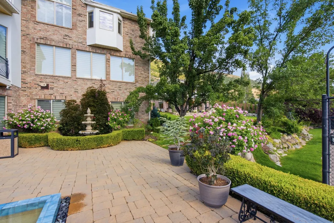
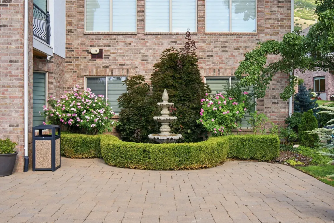
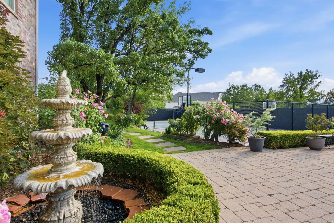
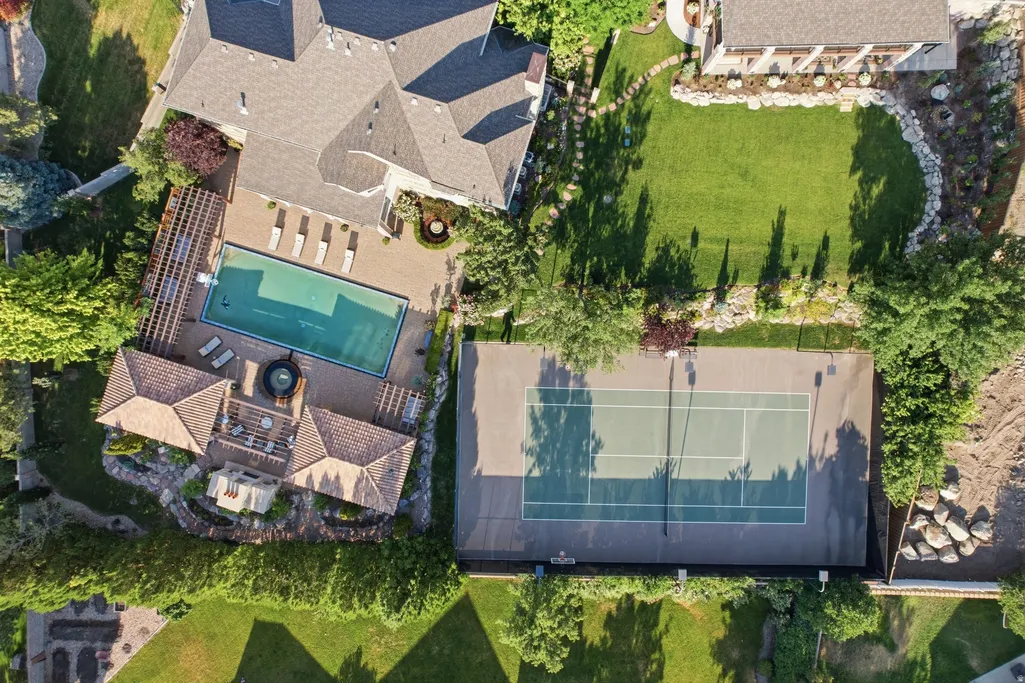
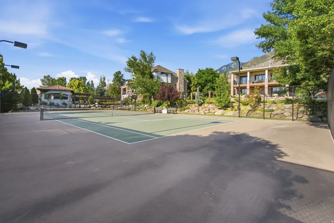
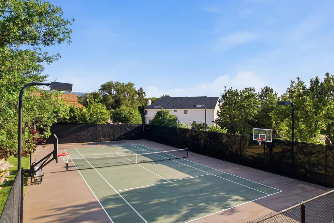
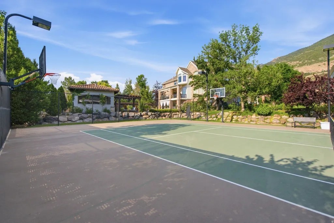
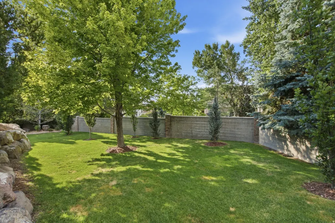
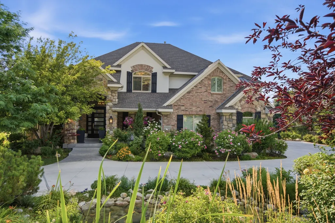
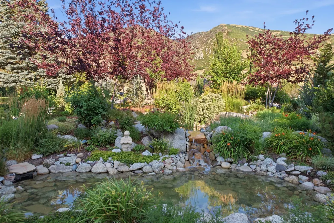
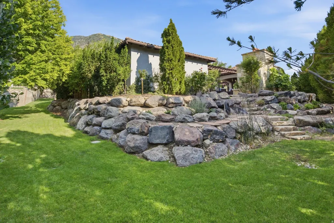
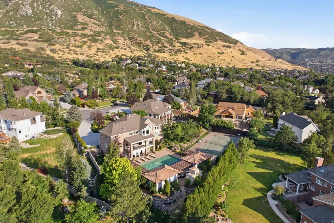
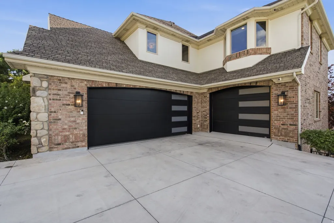
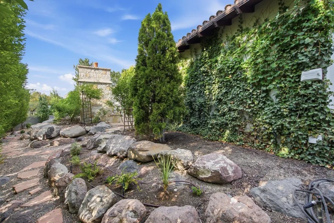
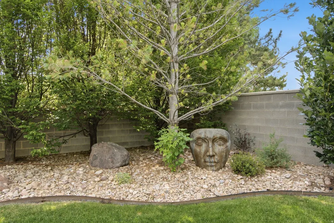
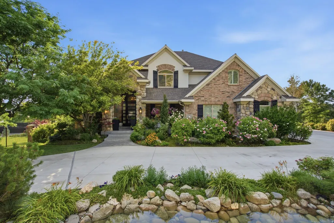
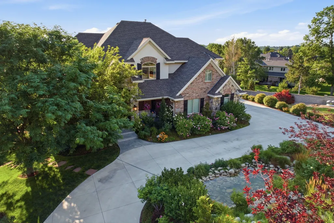
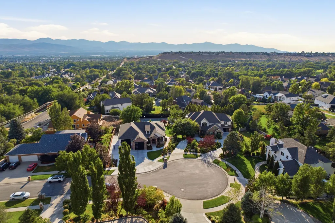
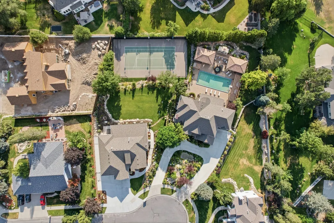

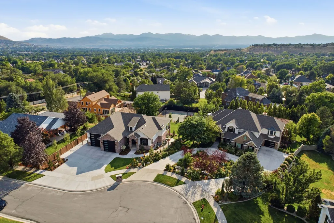
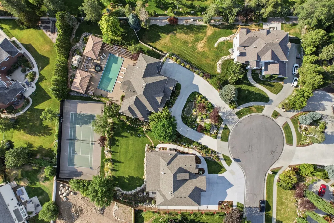
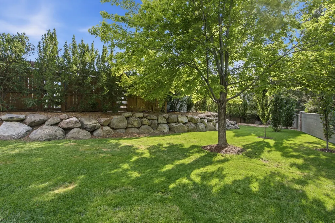
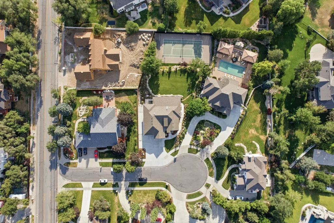
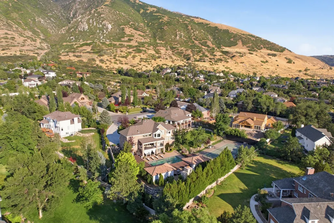
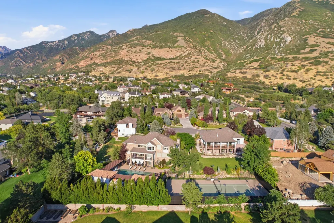
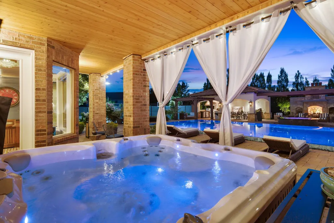
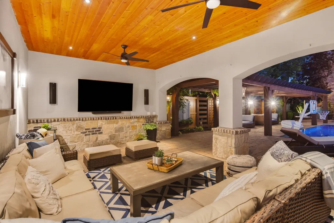
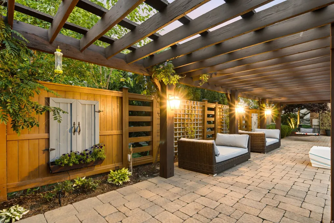
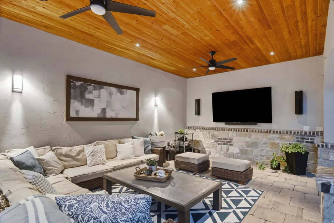
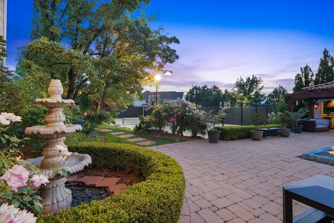
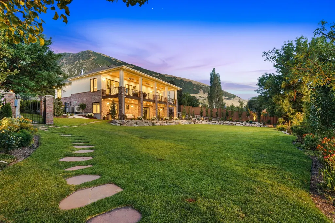
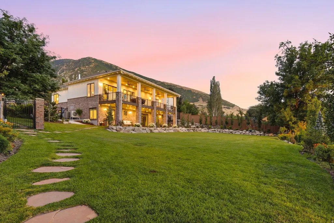
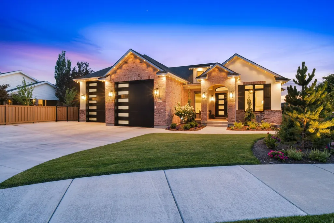
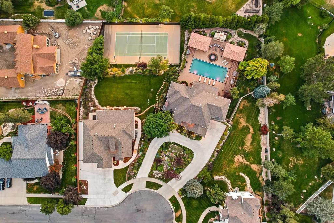
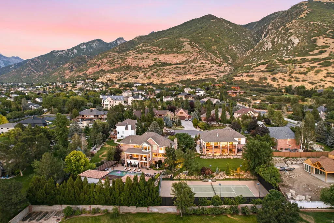
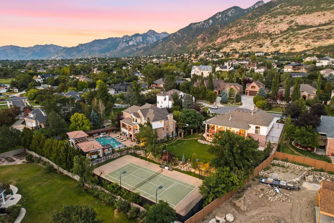
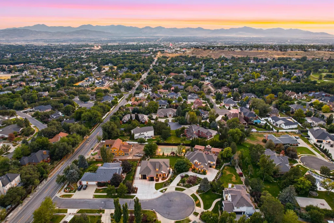
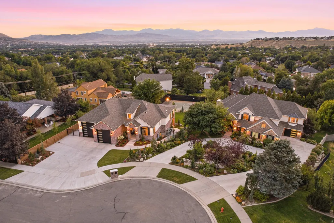
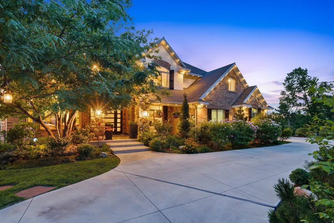
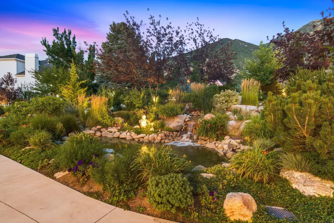
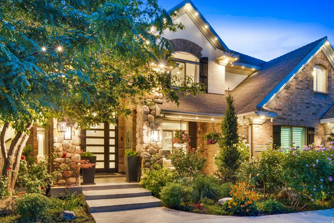
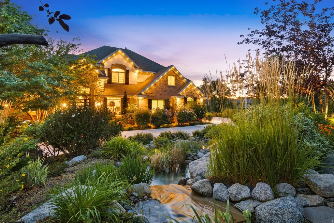
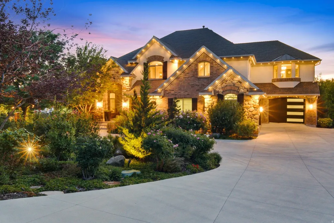
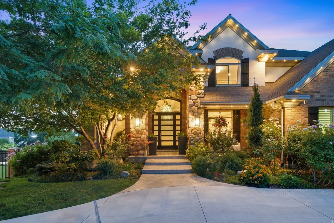
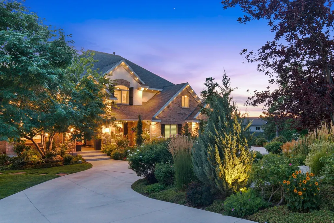
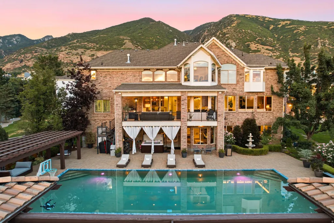
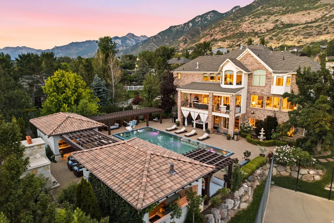
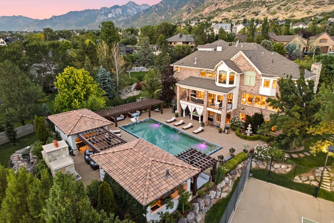
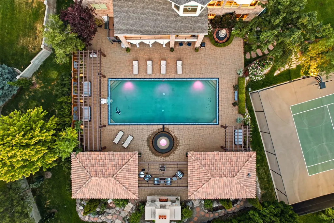
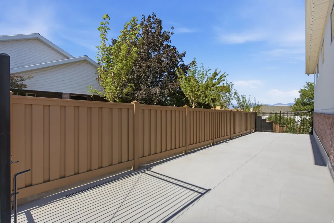
A Private Luxury Estate Unlike Anything Else on the Market-TWO Homes for multi-generational living! Welcome to an extraordinary private estate where timeless craftsmanship, resort-inspired living, and unmatched versatility come together to create a property unlike anything else available. Set on beautifully landscaped grounds with views of the valley, this remarkable estate offers two separate luxury residences, creating endless possibilities for multigenerational living, guest accommodations, executive housing, or income-producing opportunities-all while maintaining exceptional privacy. The main residence, thoughtfully remodeled in 2015, is a showcase of sophisticated design and impeccable attention to detail. Every space has been curated with high-end finishes, from the spectacular chef's kitchen designed for entertaining to the custom architectural ceiling details that elevate the main room. The luxurious primary retreat is a sanctuary of its own, featuring a spa-inspired bathroom and an expansive private sitting room perfect for quiet mornings or evening relaxation. The lower level was designed for both entertainment and everyday enjoyment, offering a professional-quality fitness room, impressive theater, kitchenette, spacious game room with pool table, generous storage, and a flexible gathering space that make hosting effortless. Step outside and discover a backyard that rivals the finest luxury resorts. A breathtaking infinity-edge pool stretches gracefully across the property, creating a dramatic focal point framed by mature landscaping and mountain views. Two Spanish-inspired cabanas provide the perfect setting for year-round entertaining-one featuring a comfortable outdoor living room ideal for watching the big game, while the other is a fully equipped outdoor kitchen complete with BBQ, bar seating, and ice maker. At the center, the infinity-edge spa creates the ambiance of a tranquil water feature, inviting you to relax in complete serenity. Beyond the pool, the grounds continue to impress with a natural-gas pizza oven, flourishing vegetable gardens, established grapevines, and a peaceful Zen garden designed as a private retreat from the world. Adding even more distinction is the newly constructed second residence, finished with the quality, craftsmanship, and designer selections expected in a premier Parade of Homes showcase. Whether used for extended family, guests, executive living, or as an exceptional rental opportunity, this home offers complete independence without compromise. Automotive enthusiasts and hobbyists will appreciate the incredible 9 car garages and oversized RV bay, fully outfitted with custom workbench, utility sink, professional car-washing equipment, and every detail designed with functionality in mind. The covered deck extends the outdoor season with integrated in-ceiling heaters, creating an inviting space long after the sun sets. Completing this one-of-a-kind estate is a private sport court designed for tennis, pickleball, and basketball, ensuring recreation is always just steps away. This is more than a home-it is a dual private luxury compound designed for those who value exceptional craftsmanship, unforgettable entertaining, and a lifestyle that simply cannot be replicated. Opportunities to own an estate of this caliber, with two luxury residences and world-class amenities, are exceedingly rare. Private Showings available with 12 hours notice and proof of funds.
| Elementary School | Middle School | High School |
|---|---|---|
| Lone Peak Elementary School | Draper Park Middle School | Corner Canyon High School |
| Price History | |
|---|---|
| 7/14/2026 | Listed $6,999,950 |
General Features
| Living Area | 10437.0 |
|---|---|
| Sewer | Sewer: Connected,Sewer: Public |
| Heating | Forced Air,Gas: Central |
| Cooling | Central Air |
| Utilities | Natural Gas Connected,Electricity Connected,Sewer Connected,Sewer: Public,Water Connected |
| Roof | Asphalt |
| Appliances | Gas Grill/BBQ,Microwave |
| Zoning | Single-Family |
| Garage Spaces | 9.0 |
| Patio/Porch Features | Covered |
| Architectural Style | Stories: 2 |
| Pool Features | In Ground,With Spa |
| Security Features | Security System |
| Construction Materials | Brick,Stone,Stucco |
| Year Built | 2026 |
| View | Mountain(s),Valley |
| Stories Count | 4 |
| Topography | Cul-de-Sac,Curb & Gutter,Fenced: Full,Sidewalks,Sprinkler: Auto-Full,Terrain: Grad Slope,View: Mountain,View: Valley |
| Property Subtype | Single Family Residence |
| Current Use | Single Family |
| County | Salt Lake |
| New Construction | No |
| Property Type | Residential |
| HOA | No |
| Attached Garage | Yes |
| Subdivision Name | SHALYN OAKS PHASE II |
| Facing Direction | East |
| Garage Y/N | Yes |
| Total Rooms | 37 |
| Full Baths | 7 |
| Status | Active |
| High School | Corner Canyon |
| City | Draper |
| Senior Community Y/N | No |
| High School District | Canyons |
| Zoning Description | 1222 |
| Open Parking Spaces | 15.0 |
| MLS Area | Sandy; Draper; Granite; Wht Cty |
| Lot Size Units | Acres |
| Lot Size Square Feet | 45738.0 |
| Carport Y/N | No |
| Listing Terms | Cash,Conventional |
| Elementary School | Lone Peak |
| Property Attached Y/N | No |
| Tax Annual Amount | 11864.0 |
| Home Warranty Y/N | No |
| Middle/Junior High School | Draper Park |
| Property Condition | Blt./Standing |
| Lease Considered Y/N | No |
| Virtual Tour | https://tours.benaccinelli.com/mls/256242961 |
| Living Area Units | Square Feet |
| Standard Status | Active |
| Middle/Junior School District | Canyons |
| Elementary School District | Canyons |
| PostalCity | Draper |
| ADU | Yes |
Interior Features
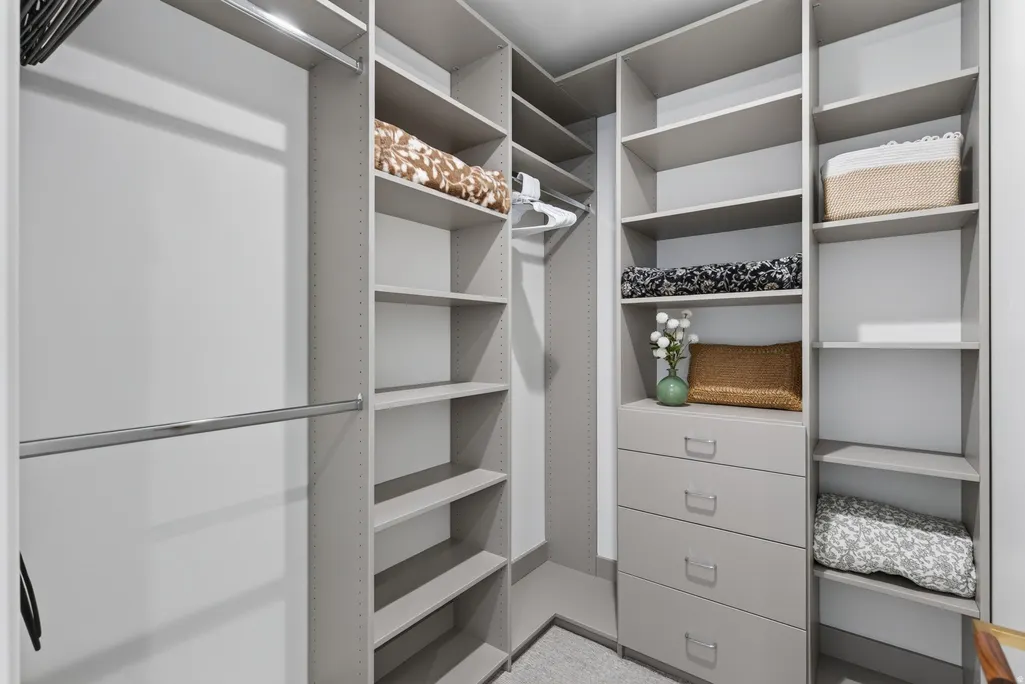
| Interior Amenities | Accessory Apt,Alarm: Security,Bar: Dry,Basement Apartment,Closet: Walk-In,Den/Office,Kitchen: Second,Oven: Gas,Theater Room |
|---|---|
| Basement | Full,Walk-Out Access |
| Flooring | Carpet,Hardwood,Tile |
| Total Fireplaces | 5 |
| Fireplace Features | Insert |
| Air Conditioning Y/N | Yes |
| Heating Y/N | Yes |
| Window Features | Plantation Shutters,Shades |
| Fireplace Y/N | Yes |
| Above Grade Finished Area | 7904.0 |
| Half Baths | 1 |
| 3/4 Baths | 1 |
| Total Bedrooms | 9 |
| Total Baths | 9 |
| 1/2 Baths | 1 |
| Basement Finished | 100 |
Exterior Features
| Exterior Amenities | Balcony,Basement Entrance,Lighting,Patio: Covered,Walkout |
|---|---|
| Vegetation | Landscaping: Full,Mature Trees,Vegetable Garden |
| Parking Features | Rv Parking |
| Lot Features | Cul-De-Sac,Curb & Gutter,Fenced: Full,Sidewalks,Sprinkler: Auto-Full,Terrain: Grad Slope,View: Mountain,View: Valley |
| Water Source | Culinary |
| Total Parking | 24.0 |
| Inclusions | Fireplace Insert,Gas Grill/BBQ,Microwave,Workbench,Video Door Bell(s) |
| Lot Size Area | 1.05 |
| Spa | Yes |
| Building Area Total | 10437.0 |
| Lot Dimensions | 0.0x0.0x0.0 |
| Lot Size Acres | 1.05 |
| Frontage Length | 0.0 |
| Private Pool | Yes |
| Waterfront Y/N | No |
| Covered Spaces | 9.0 |
| RV Parking Dimensions | 65.00 |
| Other Equipment | Fireplace Insert,Workbench |
| Horse Y/N | No |
Amenities
- Foreclosure
- Views
- Short Sale
- New Construction
- Adult 55+
- Lease To Own
- No HOA Fees
- Furnished
- Primary On Main
- Air Conditioning
- Seller Finance
- Green
- Fixer Upper
- Horse
- Golf
- Fireplace
- Deck
- Garage
- Basement
- Pool
Property vs Single Family Average in 84020
Price
Taxes
Year Built
Visits
 Wasatch Front Regional MLS - Salt Lake Board of REALTORS® All information deemed reliable but not guaranteed. All properties are subject to prior sale, change or withdrawal. Neither listing broker(s) or information provider(s) shall be responsible for any typographical errors, misinformation, misprints and shall be held totally harmless. Listing(s) information is provided for consumer's personal, non-commercial use and may not be used for any purpose other than to identify prospective properties
