
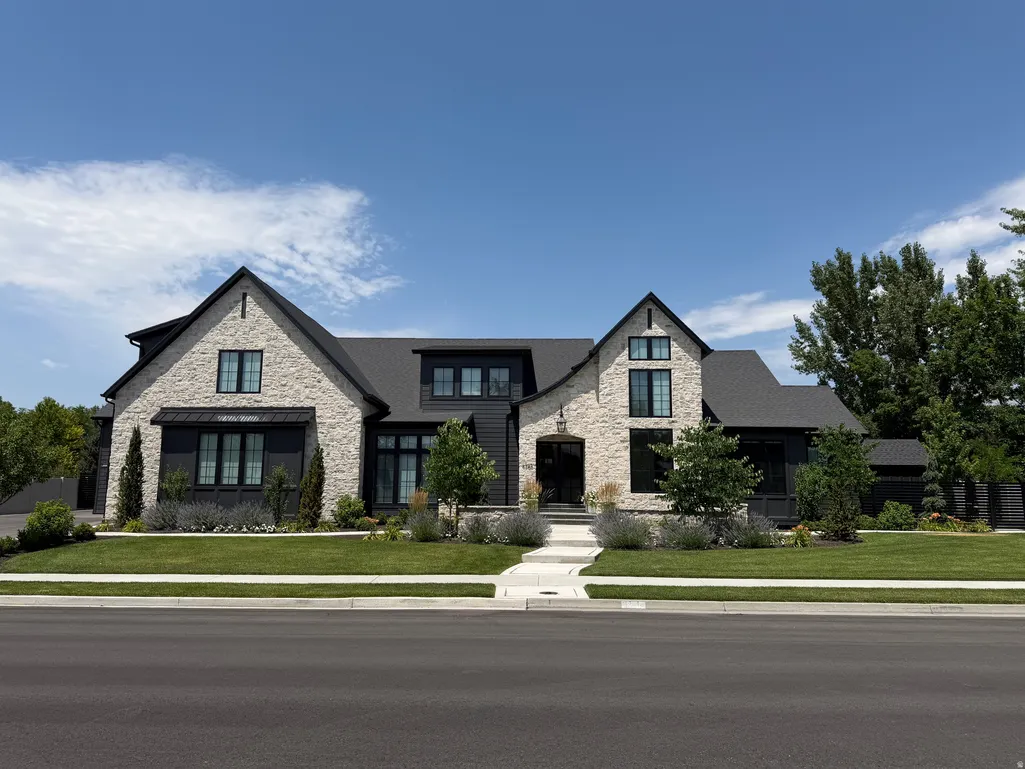
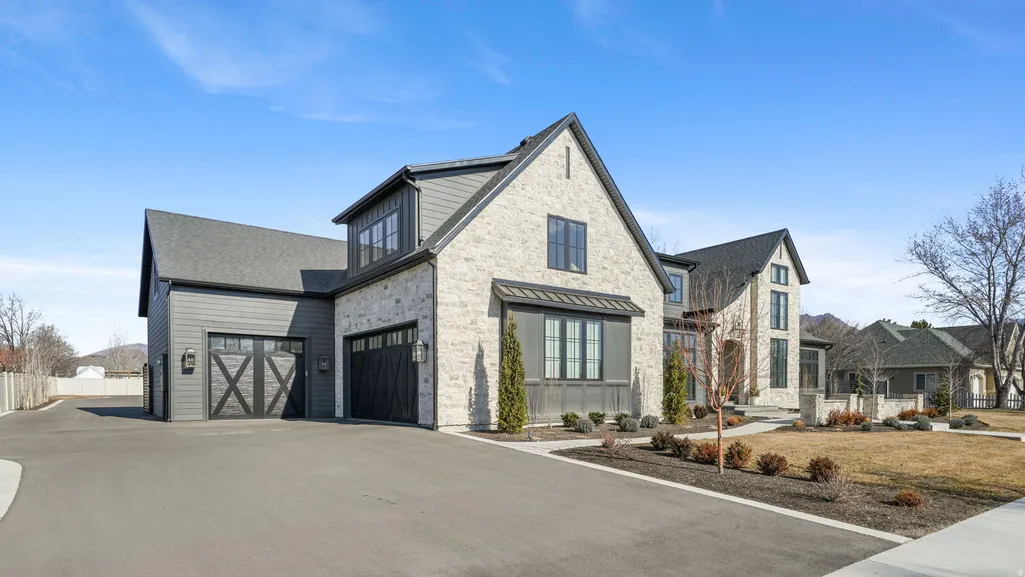
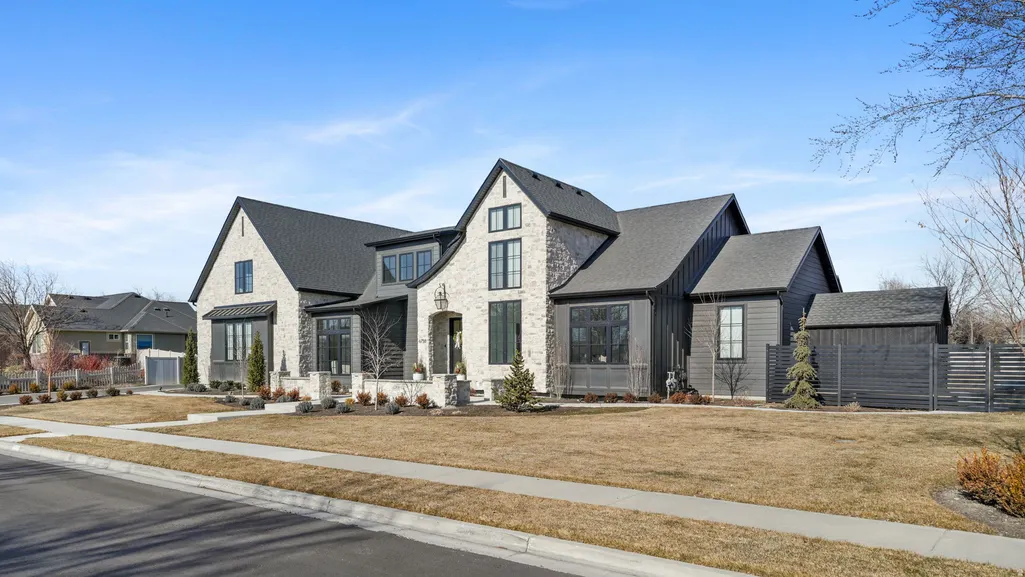
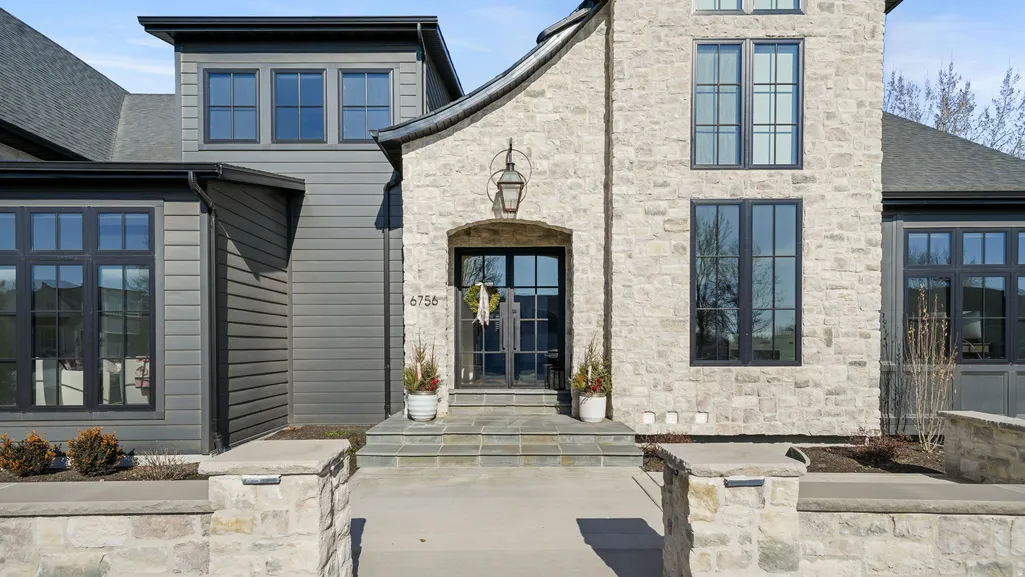
Address
6756 W 10050 N, Highland, UT
Price
$ 4,999,999
Property Attributes
- MLS#2171526
- TypeSingle Family
- Listing Status Active
- CountyUTAH
- CityHighland
- AreaAm Fork
- NeighborhoodHIGH VALLEY ESTATES
- Zip84003
- StyleStories: 2
- Year Built2023
- Taxes$ 13400
- Price$ 4,999,999
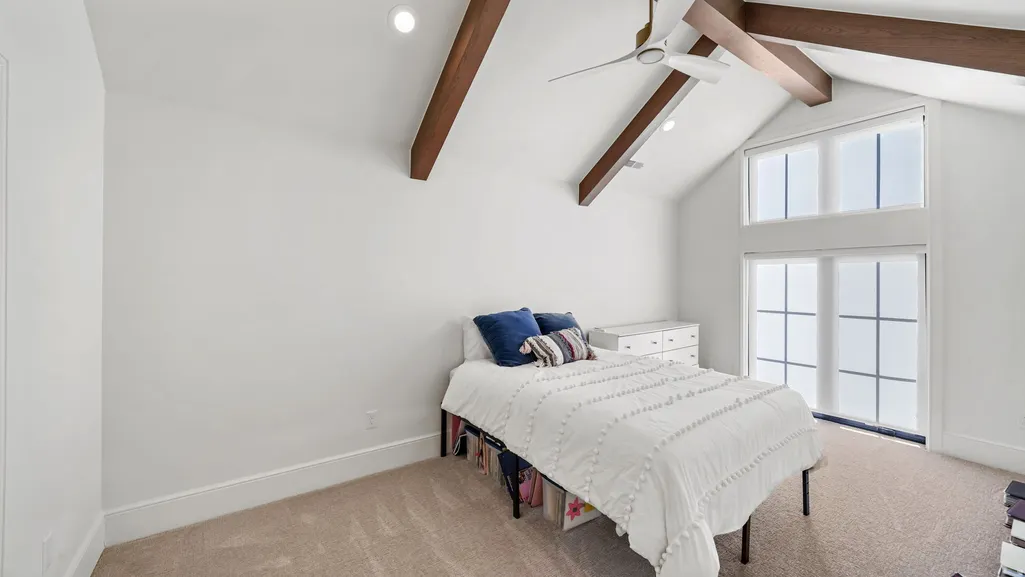
- Bedrooms8
- Full Bathrooms6
- Half Bathrooms2
- Sqr Footage10398
- Lot Size0.75 Acres
Data Source:
Wasatch Front Regional MLS (WFRMLS)
Property Description
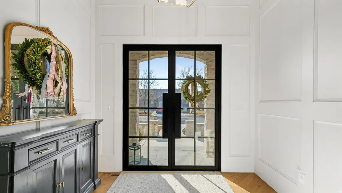
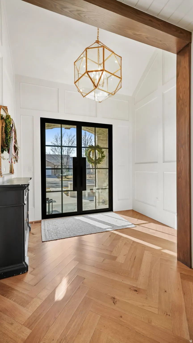
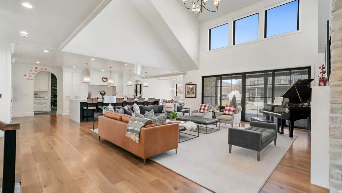
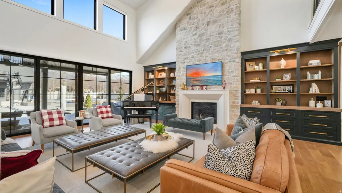
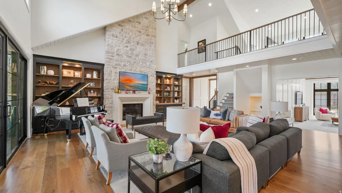
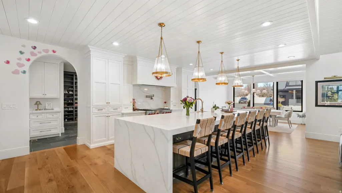
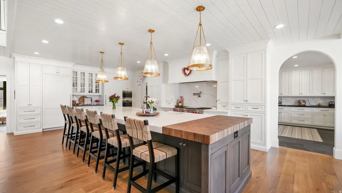
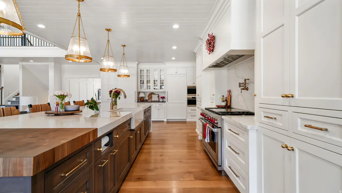
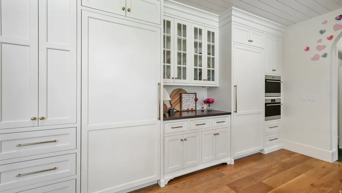
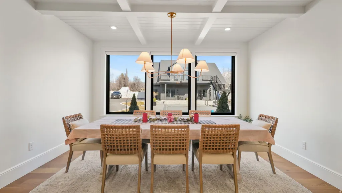
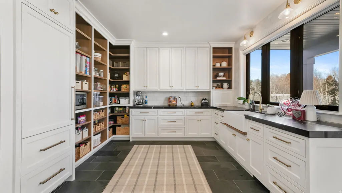
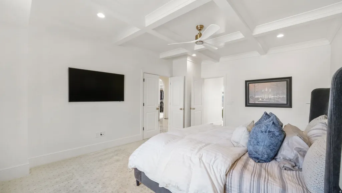
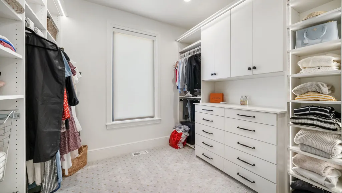
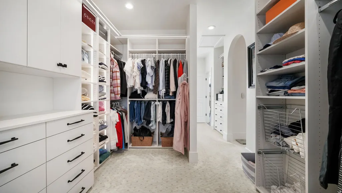
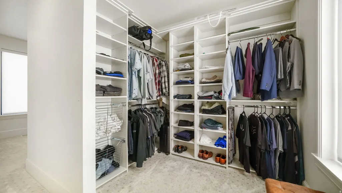
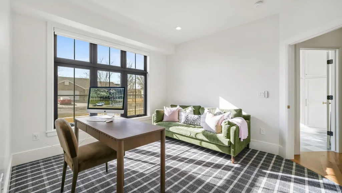
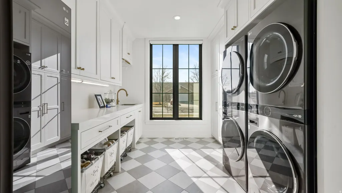
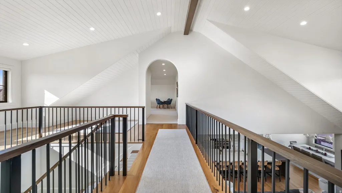
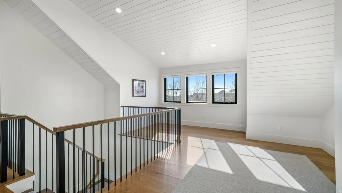
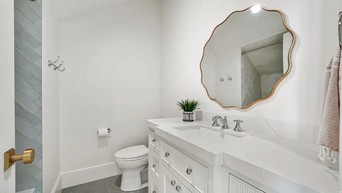
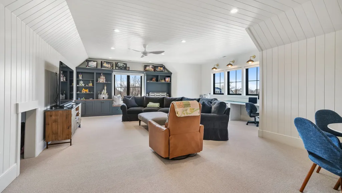
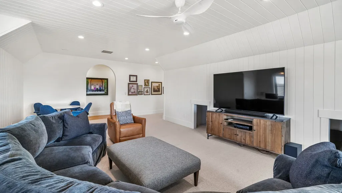
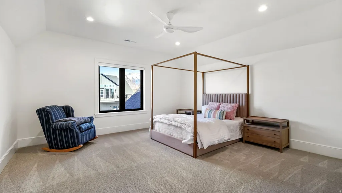
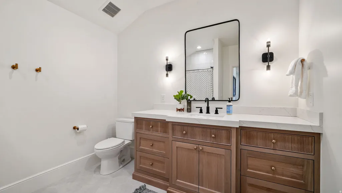
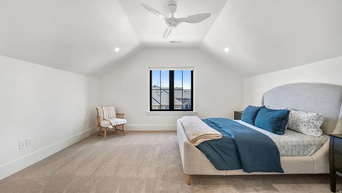
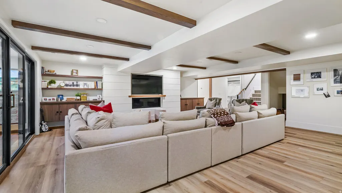
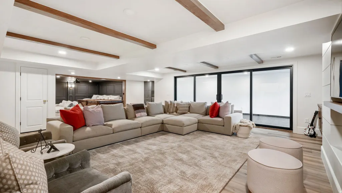
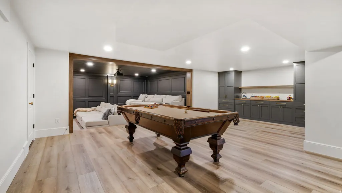
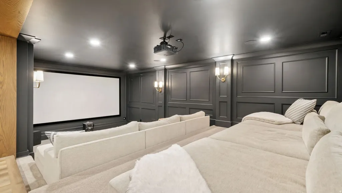
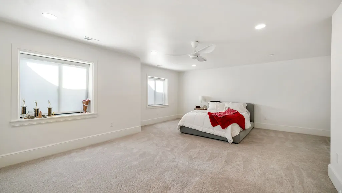
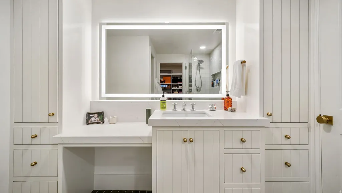
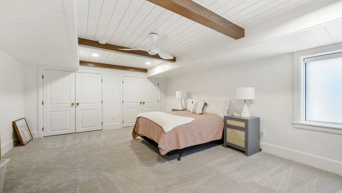
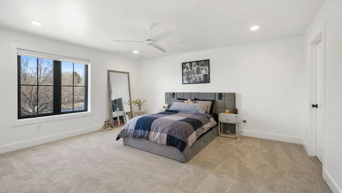
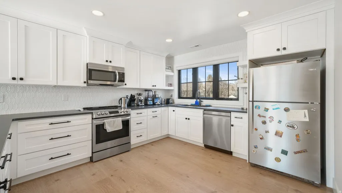
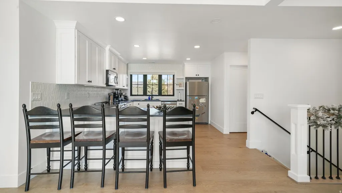
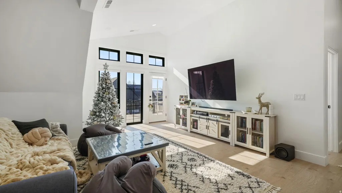
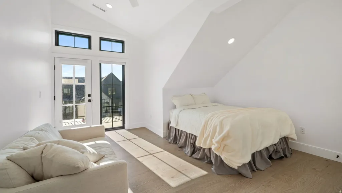
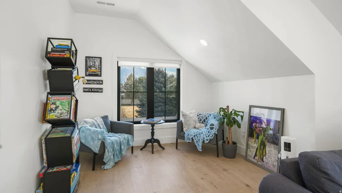
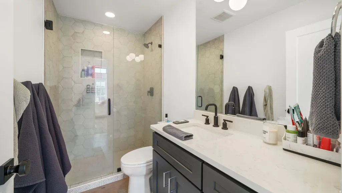
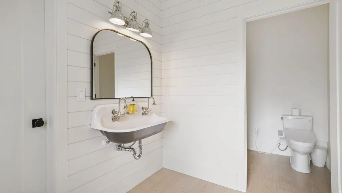
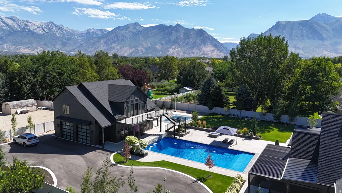
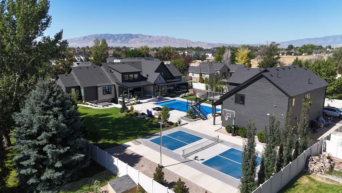
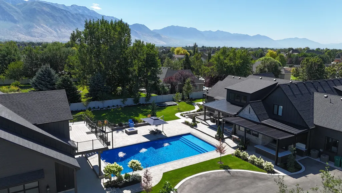
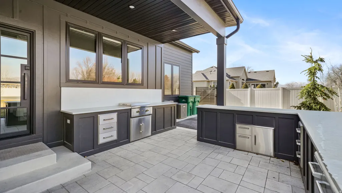
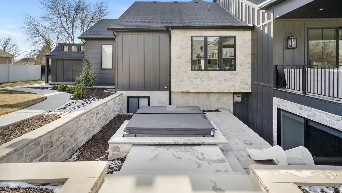
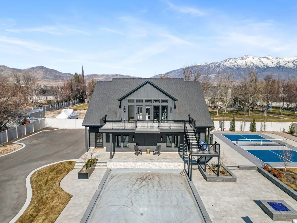
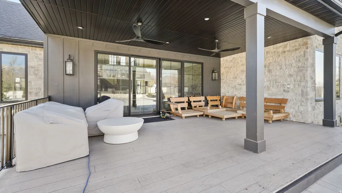
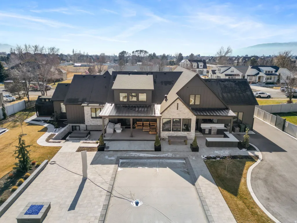
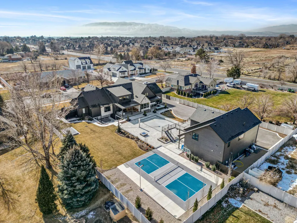
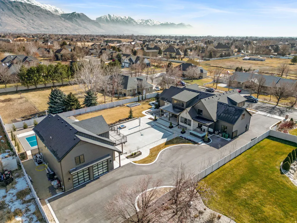
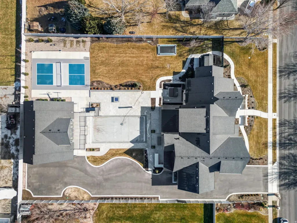
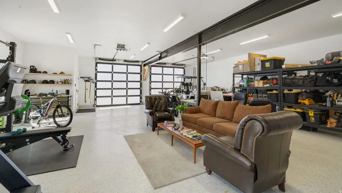
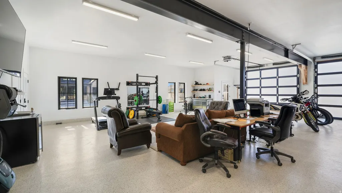
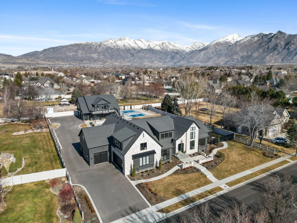
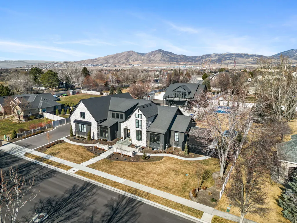
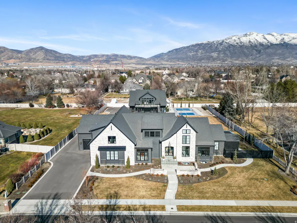
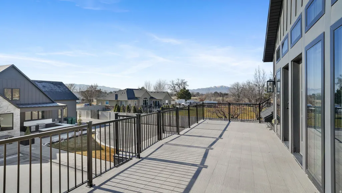
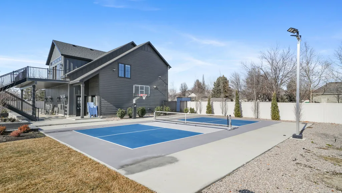
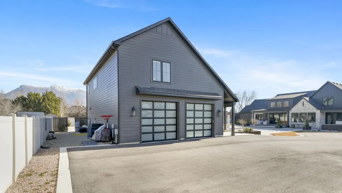
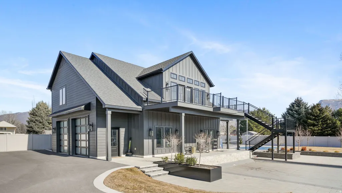
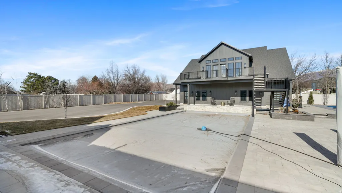
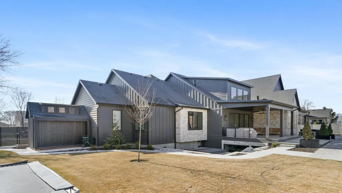
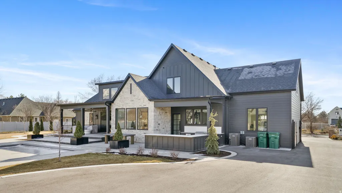
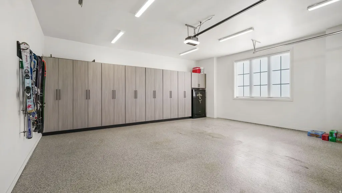
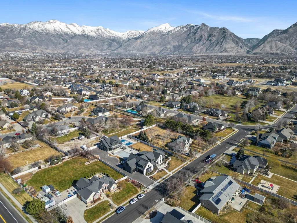
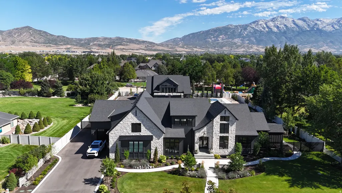
This exceptional property offers space, functionality, and luxury in one of the most convenient locations around. The main residence features 6 bedrooms with generous living areas designed for both everyday comfort and entertaining. Above the detached garage, you'll find a fully equipped additional living space with 2 bedrooms, a kitchen, and private living area - ideal for guests, extended family, or multi-generational living. The heated detached garage is a standout feature, accommodating up to 4 vehicles with ample room remaining for a workshop, home gym, or hobby space. Outdoor living is equally impressive with a pool, hot tub, and private pickleball court, plus a dedicated pool bathroom for easy access without entering the main home. Inside, the kitchen is outfitted with Wolf appliances, a Sub-Zero refrigerator, and a spacious butler's pantry, offering both high-end performance and exceptional storage. A large theater room with surround sound creates the perfect in-home entertainment experience. Conveniently located near Costco, Walmart, Target, and Harmons, with easy freeway access and approximately 30 minutes to both Provo and Salt Lake City airports, this home combines luxury living with everyday practicality. Buyers to verify all information and accuracy of acreage and square footage. This is provided as a courtesy only.
| Elementary School | Middle School | High School |
|---|---|---|
| Freedom Elementary School | Mt Ridge Middle School | Lone Peak High School |
| Price History | |
|---|---|
| 7/13/2026 | Listed $4,999,999 |
General Features
| Living Area | 10398.0 |
|---|---|
| Sewer | Sewer: Connected,Sewer: Public |
| Heating | Forced Air,Gas: Central,Gas: Stove,Wall Furnace,>= 95% efficiency |
| Cooling | Central Air,Natural Ventilation,Seer 16 or higher,Passive Solar |
| Utilities | Natural Gas Connected,Electricity Connected,Sewer Connected,Sewer: Public,Water Connected |
| Roof | Asphalt,Metal |
| Appliances | Ceiling Fan,Trash Compactor,Portable Dishwasher,Microwave,Range Hood,Refrigerator |
| Zoning | Single-Family |
| Garage Spaces | 7.0 |
| Patio/Porch Features | Covered |
| Architectural Style | Stories: 2 |
| Pool Features | Fenced,Fiberglass,Heated,In Ground,Electronic Cover |
| Construction Materials | Aluminum,Asphalt,Composition,Concrete,Stone,Cement Siding |
| Exclusions | Dryer,Washer |
| Year Built | 2023 |
| View | Mountain(s) |
| Stories Count | 4 |
| Topography | Curb & Gutter,Fenced: Full,Road: Paved,Secluded Yard,Sidewalks,Sprinkler: Auto-Full,Terrain,Flat,View: Mountain,Drip Irrigation: Auto-Full,Private |
| Property Subtype | Single Family Residence |
| Current Use | Single Family |
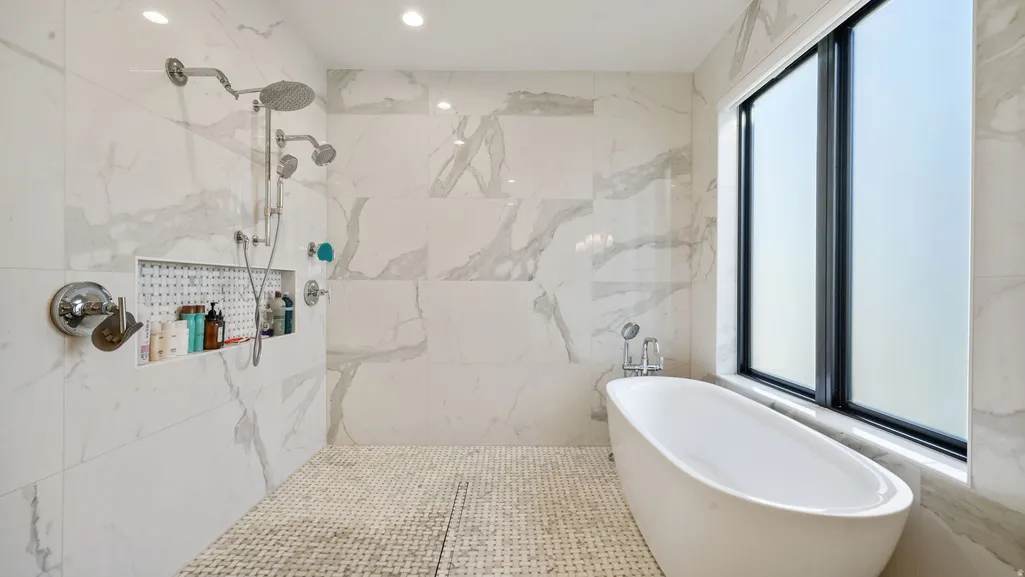
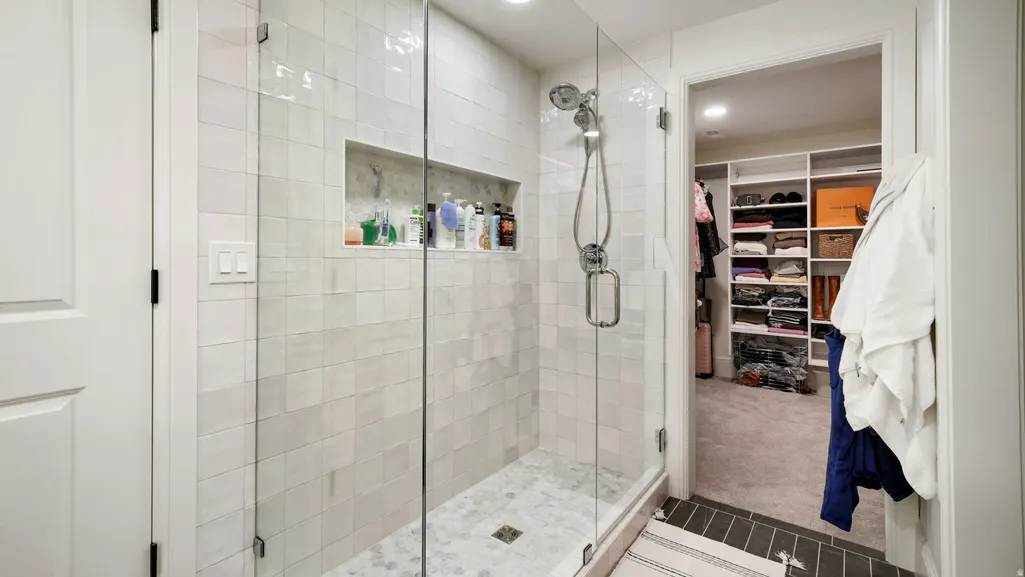
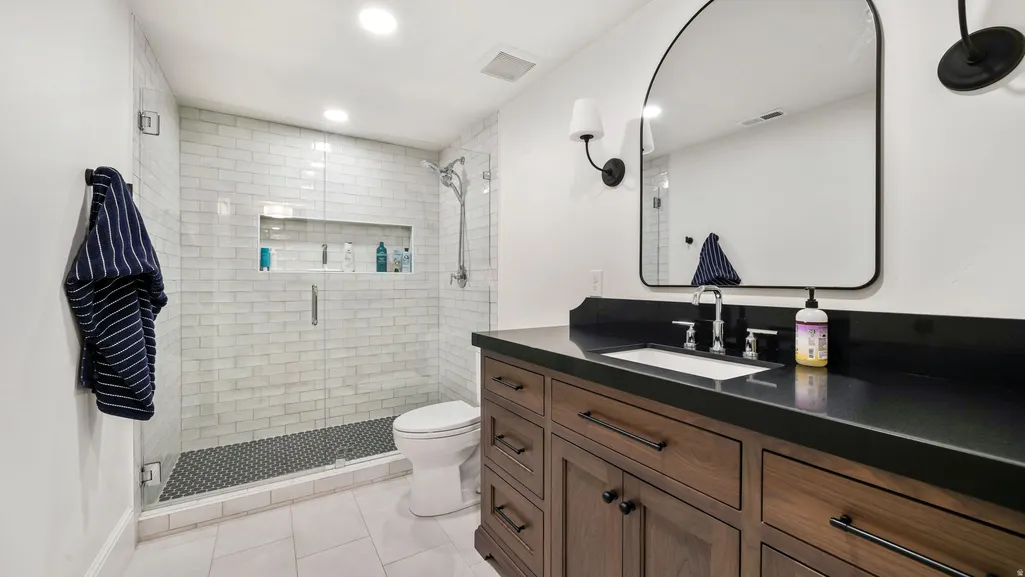
| Accessibility | Accessible Hallway(s),Accessible Electrical and Environmental Controls,Accessible Kitchen Appliances,Fully Accessible,Roll-In Shower,Customized Wheelchair Accessible,Universal Design |
| County | Utah |
| New Construction | No |
| Property Type | Residential |
| HOA | No |
| Attached Garage | Yes |
| Subdivision Name | HIGH VALLEY ESTATES |
| Facing Direction | South |
| Garage Y/N | Yes |
| Other Structures | Workshop |
| Total Rooms | 33 |
| Full Baths | 6 |
| Status | Active |
| High School | Lone Peak |
| City | Highland |
| Senior Community Y/N | No |
| High School District | Alpine |
| Zoning Description | R-1-40 |
| Open Parking Spaces | 10.0 |
| MLS Area | Am Fork; Hlnd; Lehi; Saratog. |
| Lot Size Units | Acres |
| Lot Size Square Feet | 32670.0 |
| Carport Y/N | No |
| Listing Terms | Cash,Conventional,FHA |
| Elementary School | Freedom |
| Property Attached Y/N | No |
| Tax Annual Amount | 13400.0 |
| Home Warranty Y/N | No |
| Middle/Junior High School | Mt Ridge |
| Property Condition | Blt./Standing |
| Lease Considered Y/N | No |
| Living Area Units | Square Feet |
| Standard Status | Active |
| Middle/Junior School District | Alpine |
| Elementary School District | Alpine |
| PostalCity | Highland |
| ADU | No |
Interior Features
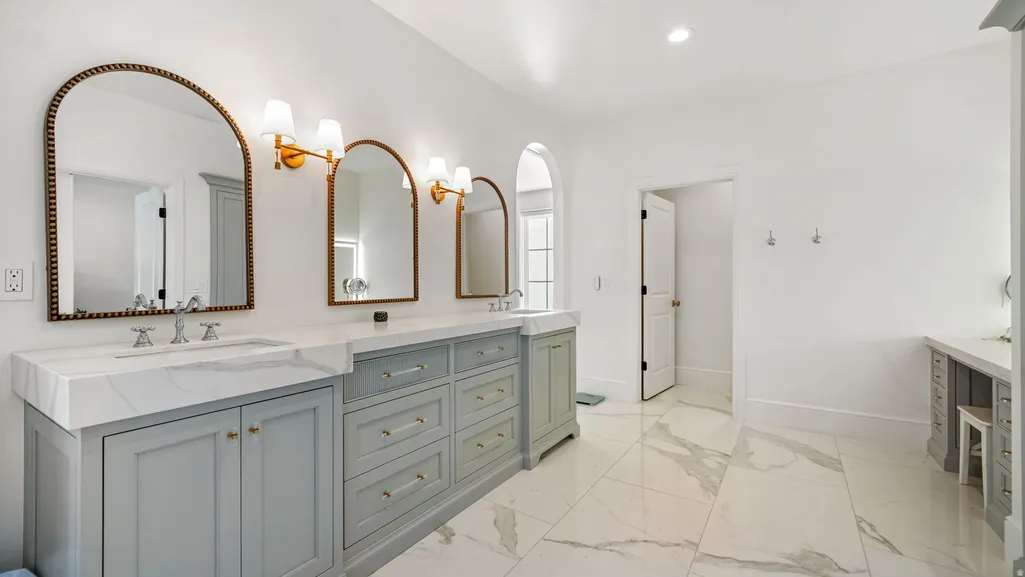
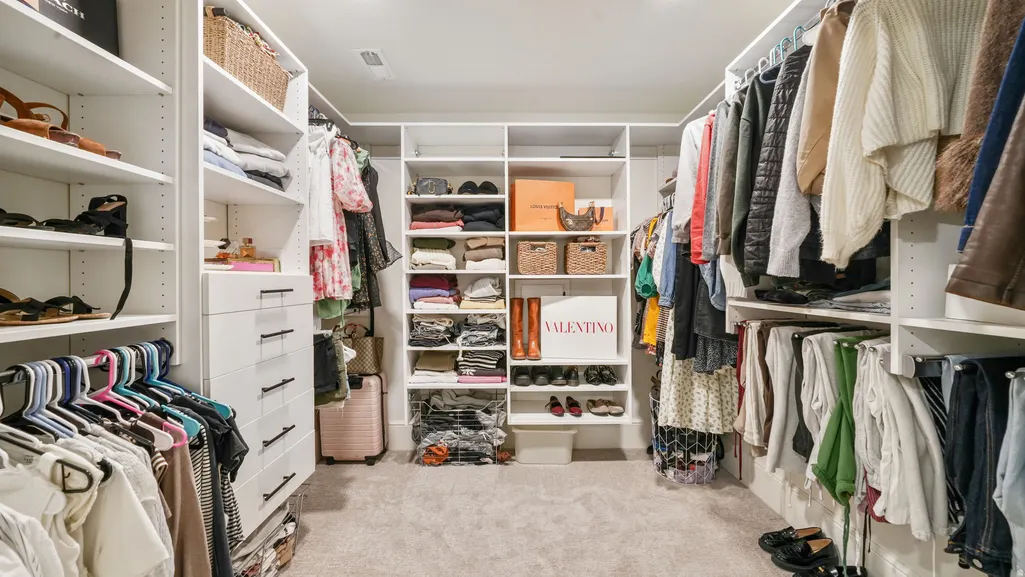
| Interior Amenities | Accessory Apt,Bar: Dry,Bath: Primary,Bath: Sep. Tub/Shower,Closet: Walk-In,Den/Office,Disposal,Floor Drains,Gas Log,Great Room,Kitchen: Second,Kitchen: Updated,Oven: Double,Range: Countertop,Range: D |
|---|---|
| Basement | Entrance,Full |
| Flooring | Carpet,Hardwood,Laminate,Marble,Tile,Concrete |
| Total Fireplaces | 2 |
| Fireplace Features | Fireplace Equipment,Insert |
| Air Conditioning Y/N | Yes |
| Heating Y/N | Yes |
| Window Features | Blinds |
| Fireplace Y/N | Yes |
| Above Grade Finished Area | 7009.0 |
| Half Baths | 2 |
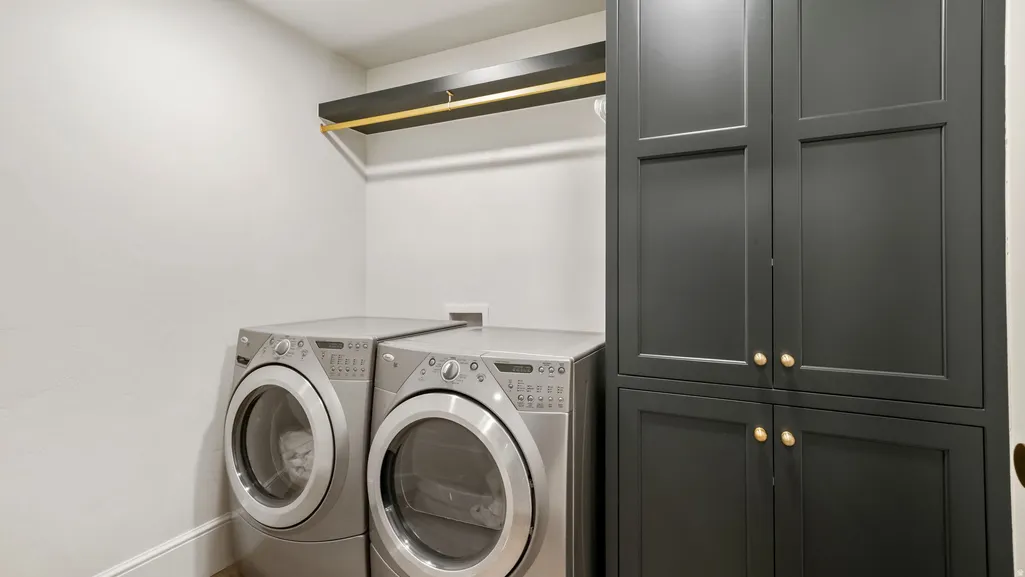
| Laundry Features | Electric Dryer Hookup,Gas Dryer Hookup |
| Total Bedrooms | 8 |
| Main Level Bedrooms | 1 |
| Total Baths | 8 |
| 1/2 Baths | 2 |
| Basement Finished | 100 |
Exterior Features
| Exterior Amenities | Balcony,Basement Entrance,Deck; Covered,Double Pane Windows,Entry (Foyer),Out Buildings,Lighting,Patio: Covered,Secured Parking,Sliding Glass Doors,Walkout |
|---|---|
| Vegetation | Landscaping: Full,Mature Trees,Pines,Vegetable Garden |
| Parking Features | Secured,Rv Parking |
| Lot Features | Curb & Gutter,Fenced: Full,Road: Paved,Secluded,Sidewalks,Sprinkler: Auto-Full,View: Mountain,Drip Irrigation: Auto-Full,Private |
| Water Source | Culinary,Irrigation,Irrigation: Pressure,Secondary |
| Total Parking | 17.0 |
| Inclusions | Basketball Standard,Ceiling Fan,Compactor,Dishwasher: Portable,Fireplace Equipment,Fireplace Insert,Hot Tub,Microwave,Range,Range Hood,Refrigerator,Window Coverings,Projector,Video Door Bell(s) |
| Lot Size Area | 0.75 |
| Spa | Yes |
| Building Area Total | 10398.0 |
| Lot Dimensions | 0.0x0.0x0.0 |
| Lot Size Acres | 0.75 |
| Frontage Length | 0.0 |
| Private Pool | Yes |
| Waterfront Y/N | No |
| Covered Spaces | 7.0 |
| RV Parking Dimensions | 0.00 |
| Other Equipment | Basketball Standard,Fireplace Equipment,Fireplace Insert,Hot Tub,Window Coverings,Projector |
| Horse Y/N | No |
Amenities
- Foreclosure
- Views
- Short Sale
- New Construction
- Adult 55+
- Lease To Own
- No HOA Fees
- Furnished
- Primary On Main
- Air Conditioning
- Seller Finance
- Green
- Fixer Upper
- Horse
- Golf
- Fireplace
- Deck
- Garage
- Basement
- Pool
Property vs Single Family Average in 84003
Price
Taxes
Year Built
Visits
 Wasatch Front Regional MLS - Salt Lake Board of REALTORS® All information deemed reliable but not guaranteed. All properties are subject to prior sale, change or withdrawal. Neither listing broker(s) or information provider(s) shall be responsible for any typographical errors, misinformation, misprints and shall be held totally harmless. Listing(s) information is provided for consumer's personal, non-commercial use and may not be used for any purpose other than to identify prospective properties
