
Address
304 W Stillwater Dr S, Saratoga Springs, UT
Price
$ 725,000
Property Attributes
- MLS#2171525
- TypeSingle Family
- Listing Status Active
- CountyUTAH
- CitySaratoga Springs
- AreaAm Fork
- NeighborhoodSTILLWATER
- Zip84045
- StyleStories: 2
- Year Built2010
- Taxes$ 2990
- Price$ 725,000
- Bedrooms5
- Full Bathrooms3
- Half Bathrooms1
- Sqr Footage3842
- Lot Size0.21 Acres
Data Source:
Wasatch Front Regional MLS (WFRMLS)
Property Description
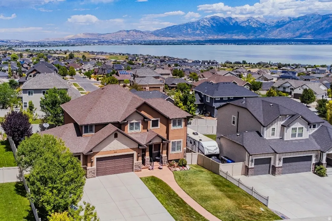
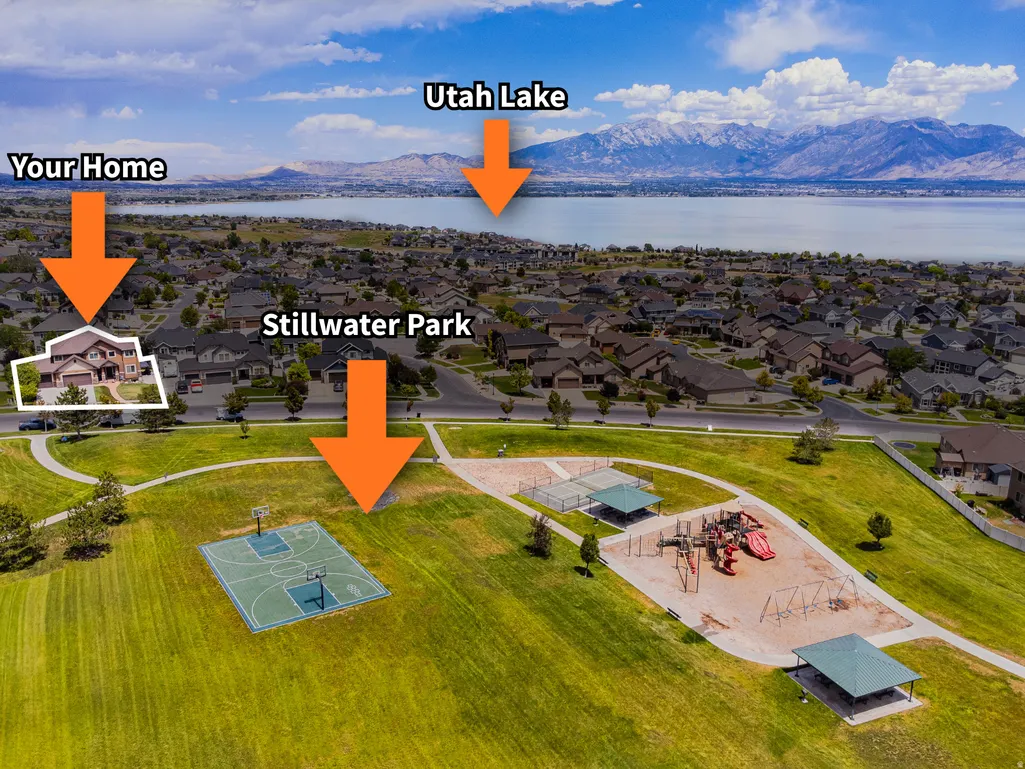
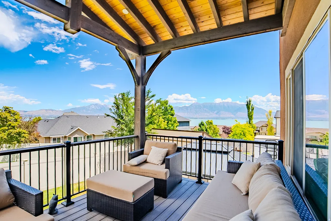
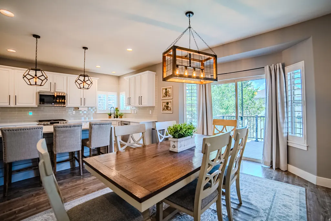
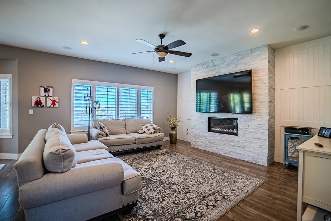
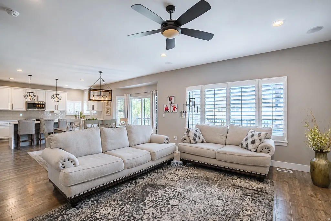
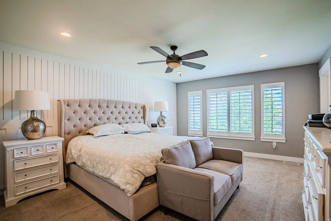
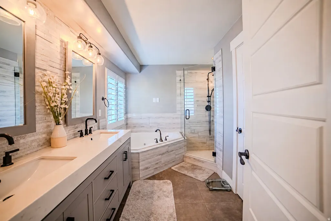
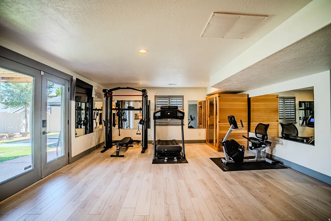
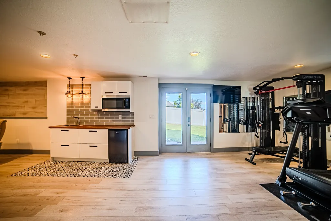
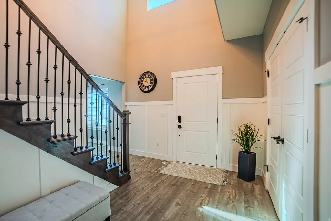
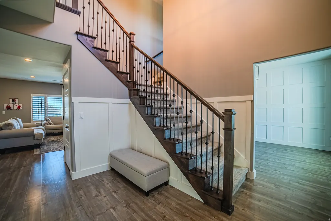
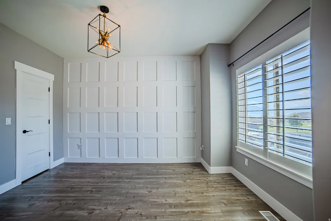
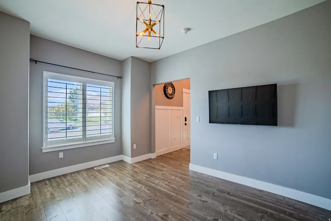
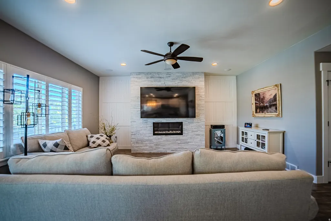
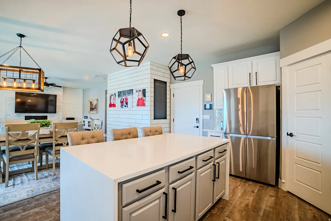
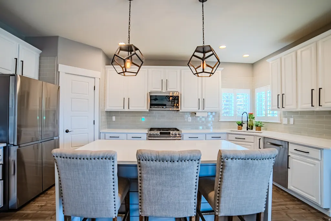
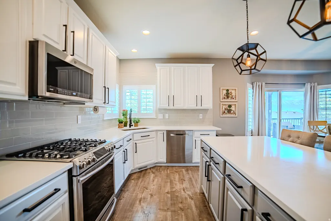
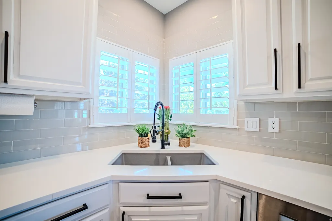
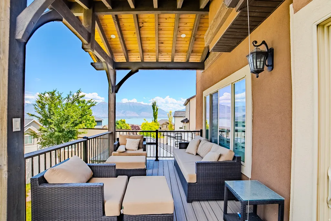
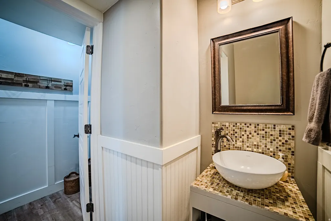
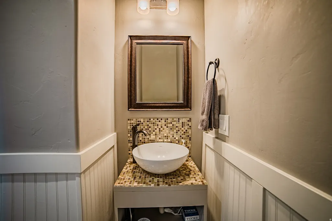
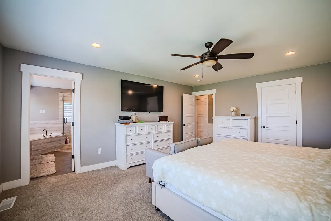
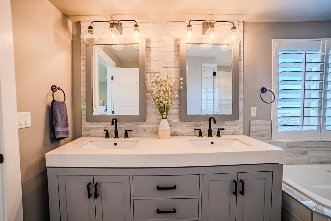
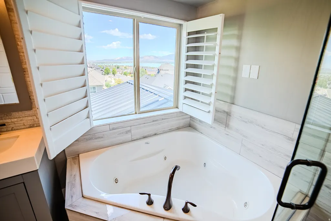
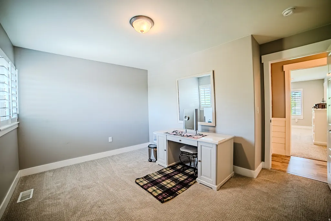
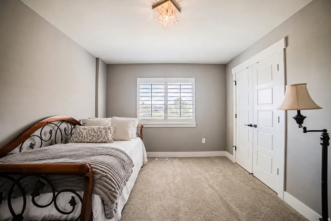
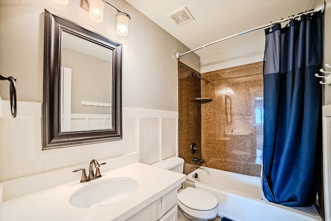
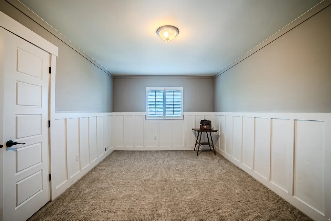
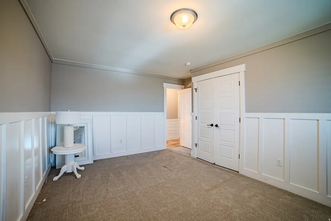
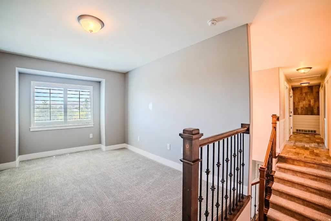
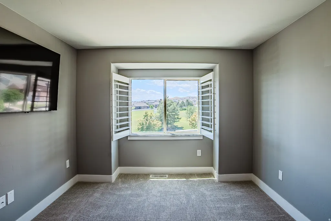
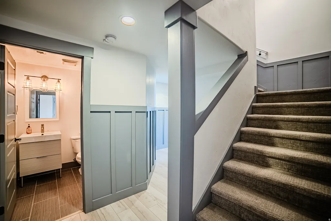
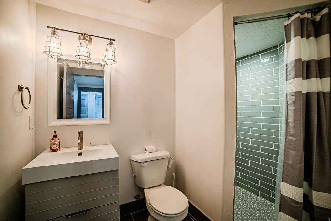
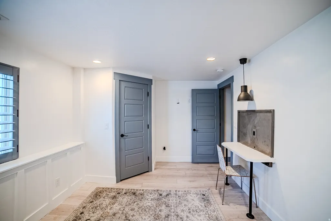
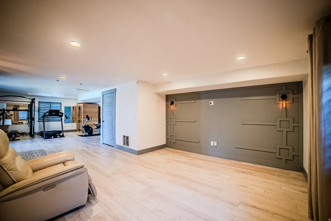
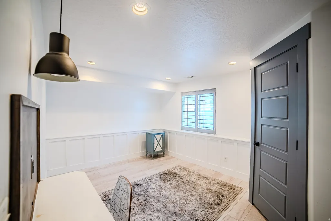
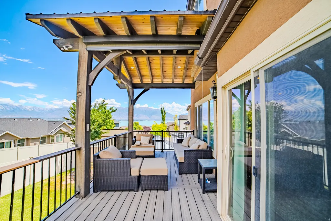
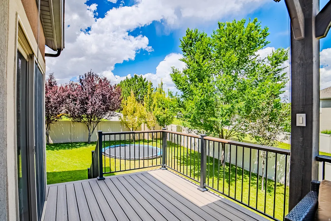
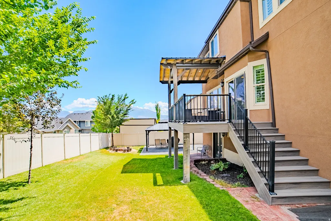
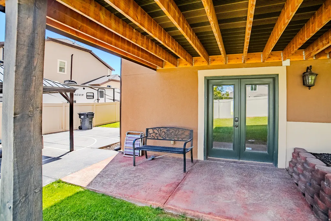
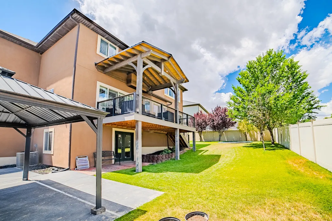
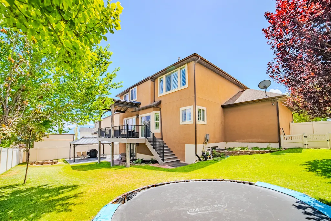
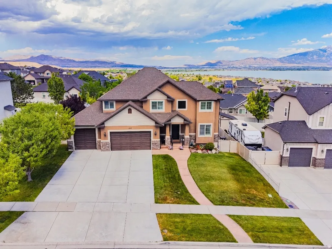
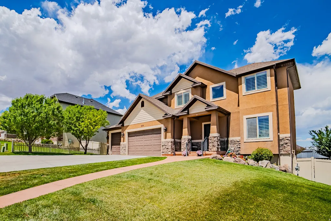
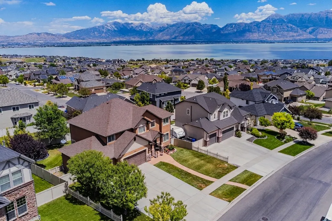
Set directly across from Stillwater Park, with its basketball and pickleball courts, playground, covered pavilions, and open green space, and framed by sweeping views of Utah Lake and the Wasatch Mountains, this beautifully updated Saratoga Springs home delivers both everyday comfort and genuine luxury. Just inside the entry, a flex room with a large closet offers space for a home office, playroom, or even a non-conforming 6th bedroom, while a functional mudroom tucked near the main-floor half bath keeps shoes, bags, and gear organized. Nearly 3,842 square feet gives you 5 bedrooms, 3.5 baths, and a split staircase design with one side leading to the bedroom wing, while the other leads to a versatile bonus room that works equally well as a den, home office, or additional bedroom. The main level is built for both daily life and entertaining: rich flooring, custom accent walls, plantation shutters throughout, and a floor-to-ceiling fireplace anchor the open-concept living space, and the kitchen features quartz counters, an oversized island, a gas range, and abundant cabinetry. The primary suite is a genuine retreat, with a remodeled bath featuring a corner jetted tub, an oversized walk-in shower, and designer finishes throughout, and outside, the covered Trex deck and backyard pavilion frame the same lake and mountain views from your own fully fenced yard. Downstairs, the walk-out basement, fully updated in 2022, adds a spacious living area ready for movie nights and entertaining, plus a sleek kitchenette, home gym, and private sauna, making it just as functional for guests and multigenerational living as it is for weekend hosting. A 3-car garage, RV parking, and abundant storage complete the package. Located just steps from the park and 3 minutes to Talons Cove Golf Club and Utah Lake, with boating, fishing, and paddleboarding all just minutes away, and under 10 minutes to Pioneer Crossing, Costco, FatCats, and everyday shopping and dining, with community amenities including a pool, fitness center, clubhouse, and parks, this is a home with a combination of view, updates, and location that doesn't come around often in Saratoga Springs. Buyer to independently verify all measurements and information.
| Elementary School | Middle School | High School |
|---|---|---|
| Sage Hills Elementary School | Vista Heights Middle School | Westlake High School |
| Price History | |
|---|---|
| 7/13/2026 | Listed $735,000 |
| 8/18/2026 | 2$725,000 |
General Features
| Living Area | 3842.0 |
|---|---|
| Sewer | Sewer: Connected,Sewer: Public |
| Heating | Forced Air,Gas: Central |
| Cooling | Central Air |
| Utilities | Natural Gas Connected,Electricity Connected,Sewer Connected,Sewer: Public,Water Connected |
| Roof | Asphalt |
| Zoning | Single-Family |
| HOA Fee | 75.0 |
| Garage Spaces | 3.0 |
| Patio/Porch Features | Patio: Open |
| Architectural Style | Stories: 2 |
| Construction Materials | Stone,Stucco,Cement Siding |
| Year Built | 2010 |
| View | Lake,Mountain(s),Valley |
| Stories Count | 3 |
| Topography | Curb & Gutter,Fenced: Full,Road: Paved,Sidewalks,Sprinkler: Auto-Full,Terrain,Flat,View: Lake,View: Mountain,View: Valley,View: Water |
| Property Subtype | Single Family Residence |
| Current Use | Single Family |
| Community Features | Clubhouse |
| County | Utah |
| New Construction | No |
| Property Type | Residential |
| Association Amenities | Barbecue,Clubhouse,Fitness Center,Pets Permitted,Picnic Area,Playground,Pool |
| HOA | Yes |
| Attached Garage | Yes |
| Subdivision Name | STILLWATER |
| Facing Direction | South |
| Garage Y/N | Yes |
| Total Rooms | 19 |
| Full Baths | 2 |
| Status | Active |
| High School | Westlake |
| City | Saratoga Springs |
| Association Name | Parker Brown |
| Senior Community Y/N | No |
| High School District | Alpine |
| Zoning Description | R |
| MLS Area | Am Fork; Hlnd; Lehi; Saratog. |
| Lot Size Units | Acres |
| Lot Size Square Feet | 9147.6 |
| Carport Y/N | No |
| Listing Terms | Cash,Conventional,FHA,VA Loan |
| Elementary School | Sage Hills |
| Property Attached Y/N | No |
| Tax Annual Amount | 2990.0 |
| Home Warranty Y/N | No |
| Middle/Junior High School | Vista Heights Middle School |
| Property Condition | Blt./Standing |
| Lease Considered Y/N | No |
| Virtual Tour | https://my.matterport.com/show/?m=CSbhJPDPNFA |
| Living Area Units | Square Feet |
| Standard Status | Active |
| Middle/Junior School District | Alpine |
| Elementary School District | Alpine |
| Virtual Tour | https://my.matterport.com/show/?m=CSbhJPDPNFA |
| PostalCity | Saratoga Springs |
| ADU | No |
Interior Features
| Interior Amenities | Bath: Primary,Bath: Sep. Tub/Shower,Closet: Walk-In,Den/Office,Great Room,Jetted Tub,Range: Gas |
|---|---|
| Basement | Daylight,Walk-Out Access |
| Flooring | Carpet,Laminate,Tile |
| Total Fireplaces | 1 |
| Air Conditioning Y/N | Yes |
| Heating Y/N | Yes |
| Window Features | Plantation Shutters |
| Fireplace Y/N | Yes |
| Above Grade Finished Area | 2648.0 |
| Half Baths | 1 |
| 3/4 Baths | 1 |
| Total Bedrooms | 5 |
| Total Baths | 4 |
| 1/2 Baths | 1 |
| Basement Finished | 100 |
Exterior Features
| Exterior Amenities | Basement Entrance,Deck; Covered,Double Pane Windows,Sliding Glass Doors,Walkout,Patio: Open |
|---|---|
| Vegetation | Landscaping: Full |
| Parking Features | Rv Parking |
| Lot Features | Curb & Gutter,Fenced: Full,Road: Paved,Sidewalks,Sprinkler: Auto-Full,View: Lake,View: Mountain,View: Valley,View: Water |
| Water Source | Culinary |
| Total Parking | 3.0 |
| Lot Size Area | 0.21 |
| Spa | No |
| Building Area Total | 3842.0 |
| Lot Dimensions | 0.0x0.0x0.0 |
| Lot Size Acres | 0.21 |
| Frontage Length | 0.0 |
| Private Pool | No |
| Waterfront Y/N | No |
| Covered Spaces | 3.0 |
| RV Parking Dimensions | 0.00 |
| Horse Y/N | No |
Amenities
- Foreclosure
- Views
- Short Sale
- New Construction
- Adult 55+
- Lease To Own
- No HOA Fees
- Furnished
- Primary On Main
- Air Conditioning
- Seller Finance
- Green
- Fixer Upper
- Horse
- Golf
- Fireplace
- Deck
- Garage
- Basement
- Pool
Property vs Single Family Average in 84045
Price
Taxes
Year Built
Visits
 Wasatch Front Regional MLS - Salt Lake Board of REALTORS® All information deemed reliable but not guaranteed. All properties are subject to prior sale, change or withdrawal. Neither listing broker(s) or information provider(s) shall be responsible for any typographical errors, misinformation, misprints and shall be held totally harmless. Listing(s) information is provided for consumer's personal, non-commercial use and may not be used for any purpose other than to identify prospective properties
