




Address
7152 Painted Valley Pass, Park City, UT
Price
$ 5,600,000
Property Attributes
- MLS#2171504
- TypeSingle Family
- Listing Status Active
- CountySUMMIT
- CityPark City
- AreaPark City
- NeighborhoodPROMONTORY PAINTED SHORES
- Zip84098
- StyleStories: 2
- Year Built2022
- Taxes$ 33195
- Price$ 5,600,000
- Bedrooms5
- Full Bathrooms5
- Half Bathrooms2
- Sqr Footage5338
- Lot Size1.49 Acres
Data Source:
Wasatch Front Regional MLS (WFRMLS)
Property Description
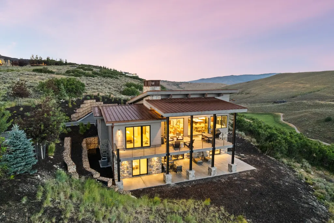
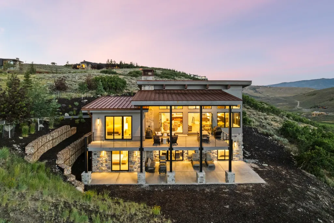
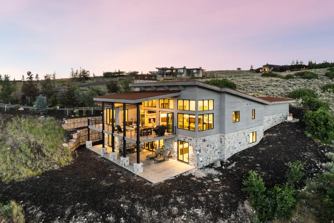
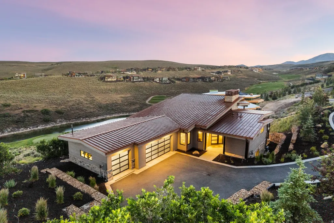
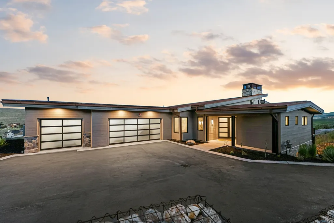
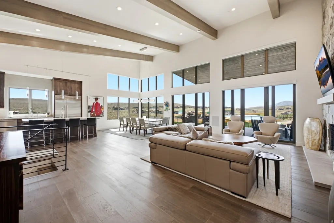
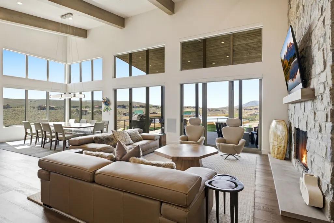
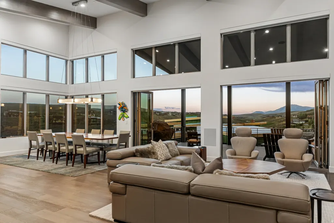
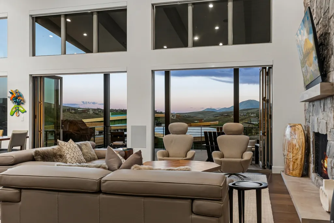
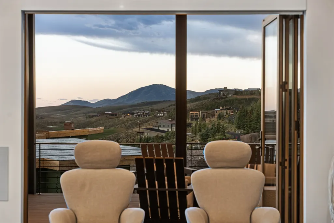
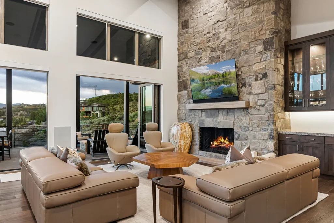
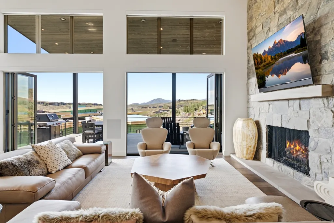
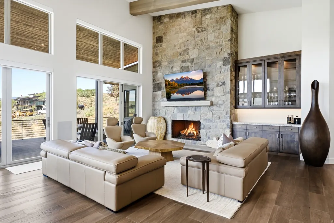
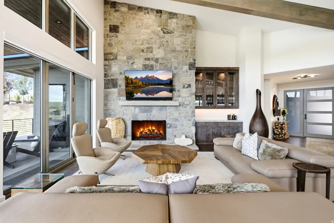
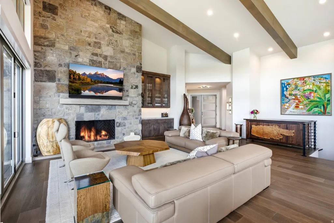
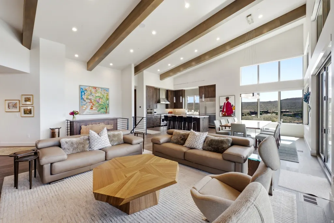
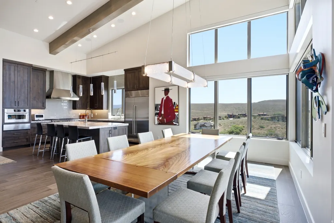
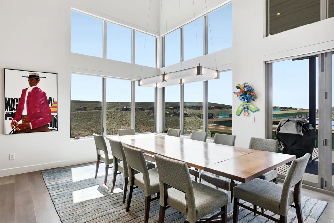
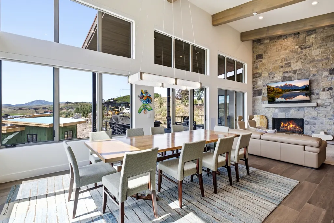
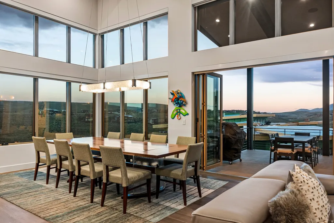
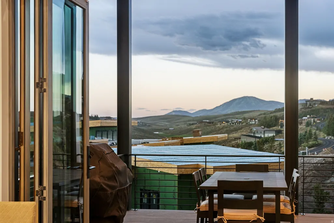
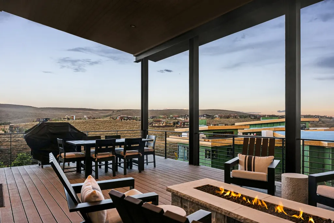
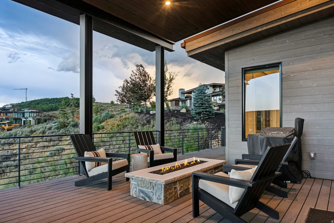
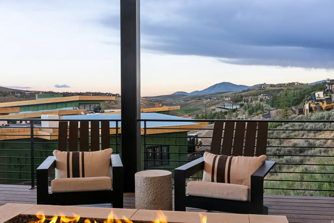
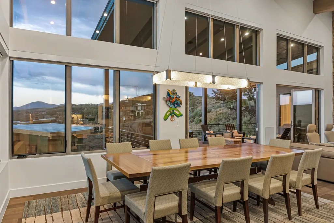
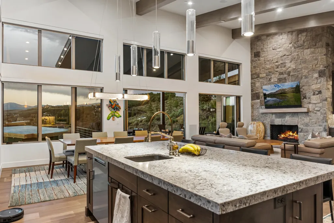
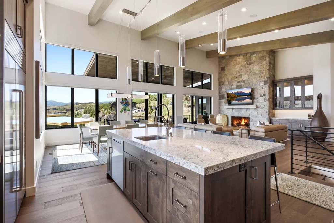
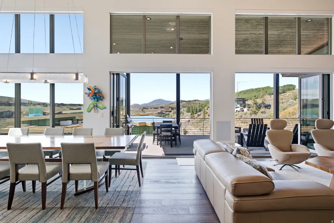
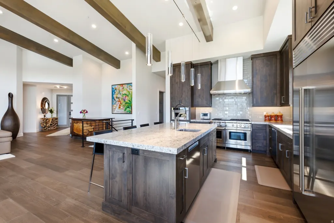
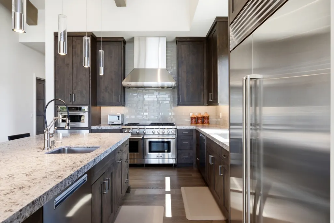
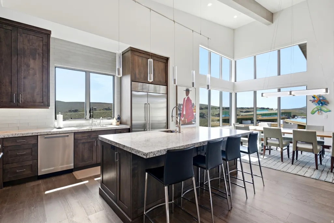
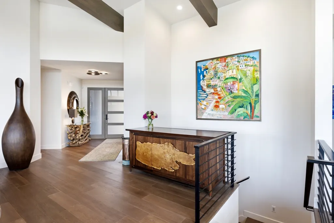
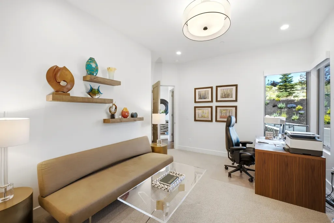
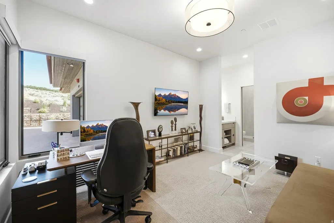
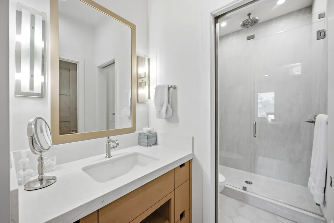
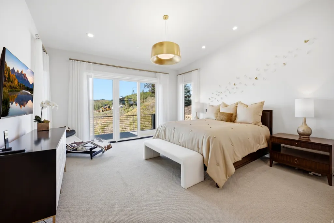
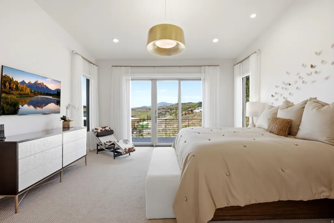
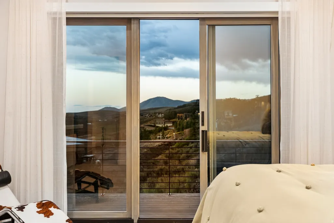
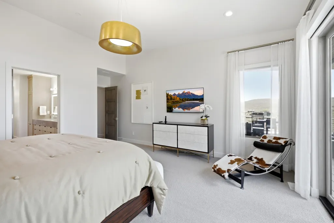
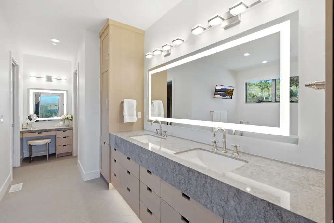
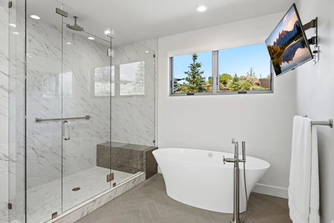
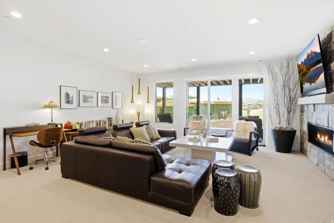
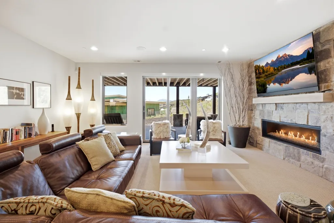
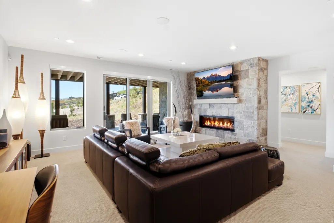
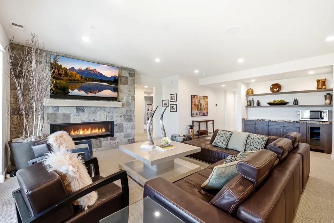
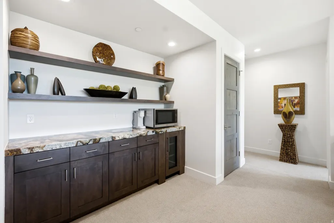
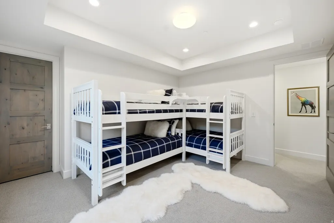
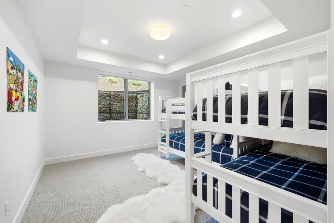
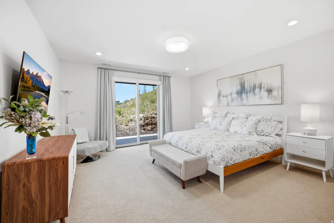
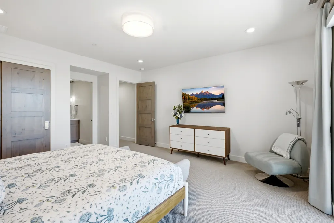
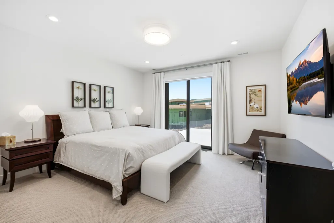
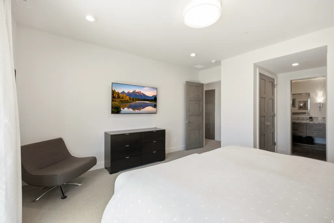
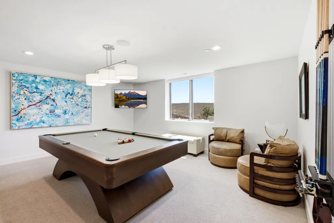
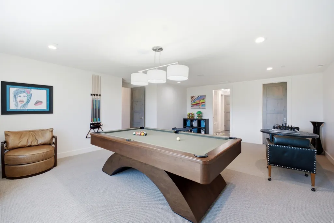
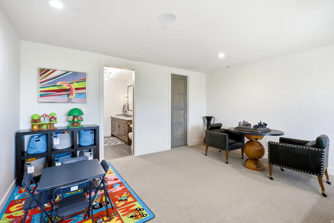
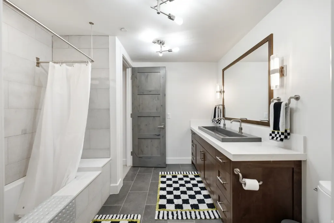
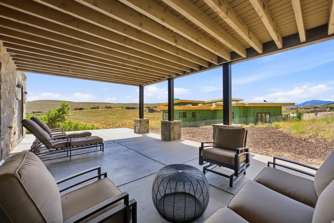
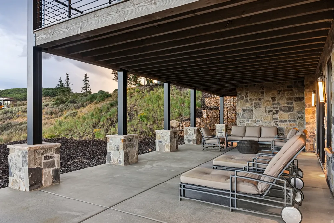
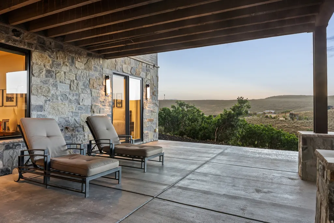
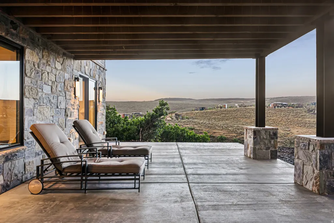
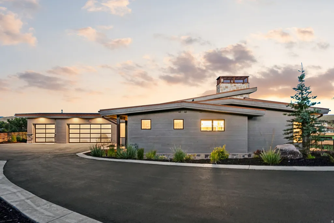
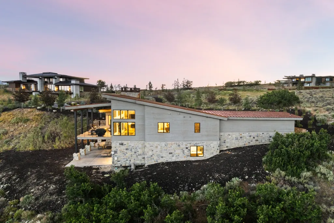
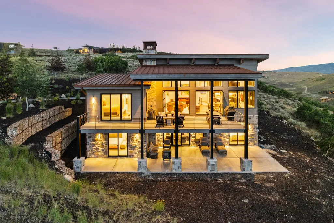
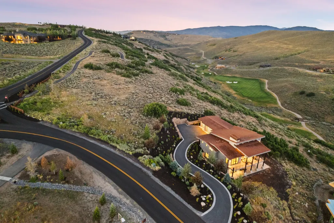
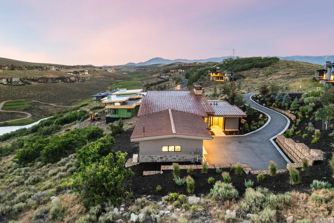
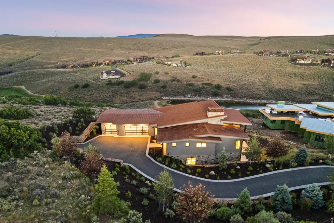
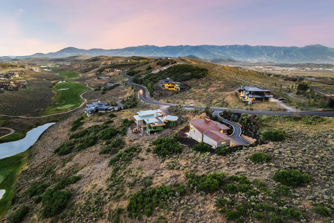
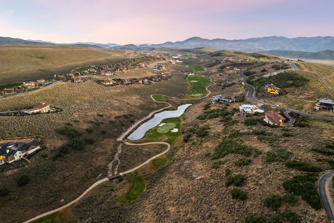
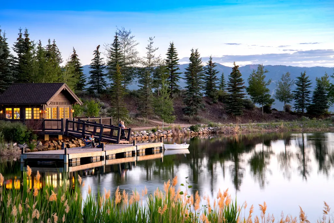
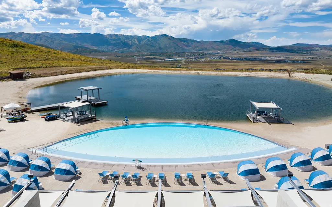
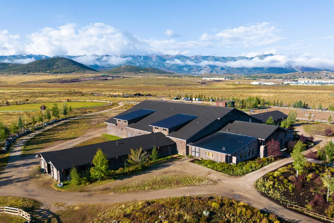
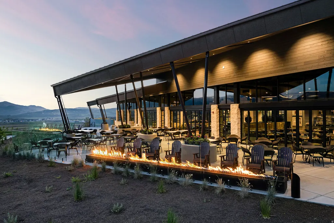
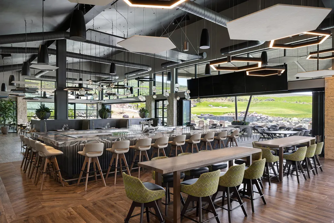
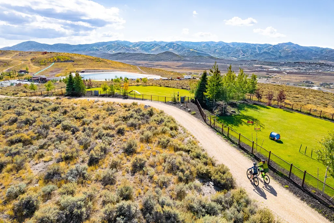
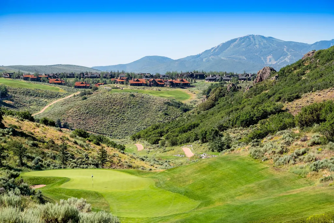
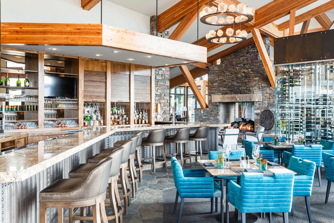
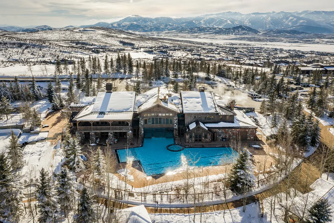
Central Promontory Living with Deer Valley Views & Full Golf Membership Available -- Perfectly positioned in the heart of Promontory, this beautifully designed mountain contemporary home combines exceptional convenience with views of Deer Valley's Bald Mountain and the Nicklaus Golf Course. Located in Promontory's Painted Shores neighborhood you'll enjoy quick access to the Beach Club, Nicklaus Clubhouse, Dye Clubhouse, Village Clubhouse, and Promontory's Equestrian Gate for an easy drive to Park City or Salt Lake City. Designed for gathering, the home's open-concept great room, dining area, and chef's kitchen are framed by soaring ceilings, expansive windows, and walls of glass that open to a spacious covered deck complete with outdoor dining, lounge seating, and a fire feature. Together, these spaces create the perfect setting for entertaining while taking in the surrounding mountain landscape. Offering 5 bedrooms, the thoughtful floor plan provides comfortable accommodations for family and guests alike. The lower level features a dedicated game room with space for a pool table, game table, and additional entertaining, creating a wonderful gathering area for all ages. Additional highlights include a backup generator for added peace of mind, generous outdoor living spaces, and an oversized three-car garage. A Full (Golf) Membership is available through separate purchase, allowing the next owner to enjoy immediate access to Promontory's award-winning golf courses and extensive private club amenities without waiting for future membership availability.
| Elementary School | Middle School | High School |
|---|---|---|
| South Summit Elementary School | South Summit Middle School | South Summit High School |
| Price History | |
|---|---|
| 7/13/2026 | Listed $5,850,000 |
| 8/11/2026 | 5$5,600,000 |
General Features
| Living Area | 5338.0 |
|---|---|
| Sewer | Sewer: Connected,Sewer: Public |
| Heating | Electric,Forced Air,Gas: Central |
| Cooling | Central Air |
| Utilities | Natural Gas Connected,Electricity Connected,Sewer Connected,Sewer: Public,Water Connected |
| Roof | Metal |
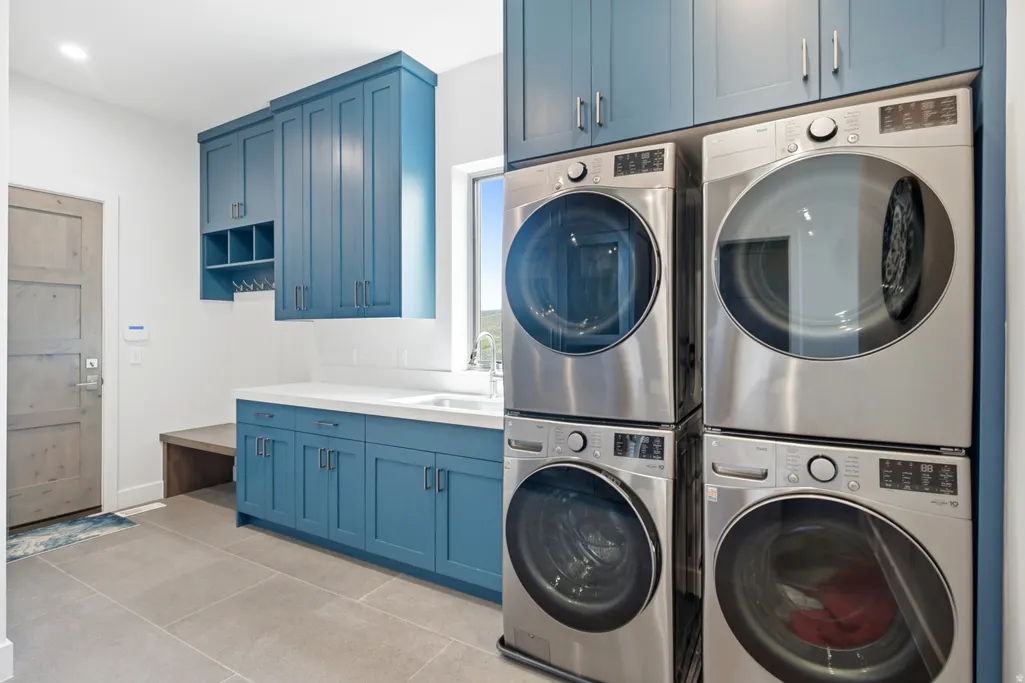
| Appliances | Dryer,Gas Grill/BBQ,Microwave,Range Hood,Refrigerator,Washer |
| Zoning | Single-Family |
| HOA Fee | 500.0 |
| Garage Spaces | 3.0 |
| Patio/Porch Features | Covered |
| Architectural Style | Stories: 2 |
| Security Features | Fire Alarm,Security System |
| Construction Materials | Cedar,Stone |
| Year Built | 2022 |
| View | Mountain(s) |
| Stories Count | 2 |
| Topography | Road: Paved,Terrain: Grad Slope,View: Mountain,Adjacent to Golf Course,Drip Irrigation: Auto-Full |
| Property Subtype | Single Family Residence |
| Current Use | Single Family |
| Community Features | Clubhouse |
| Assoc Fee Paid Per | Monthly |
| County | Summit |
| New Construction | No |
| Property Type | Residential |
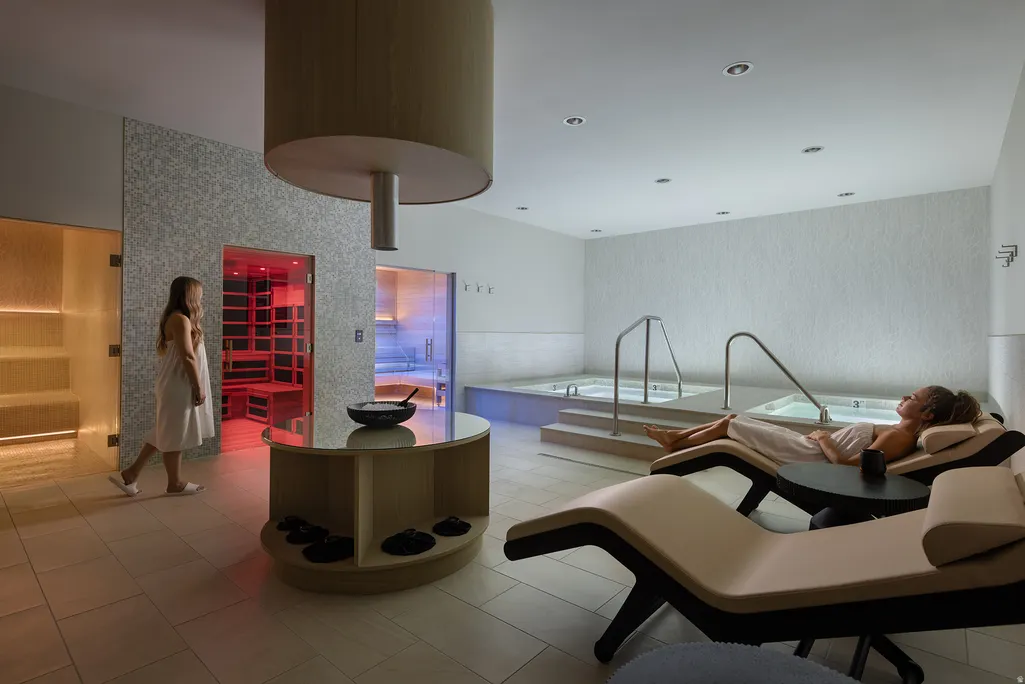
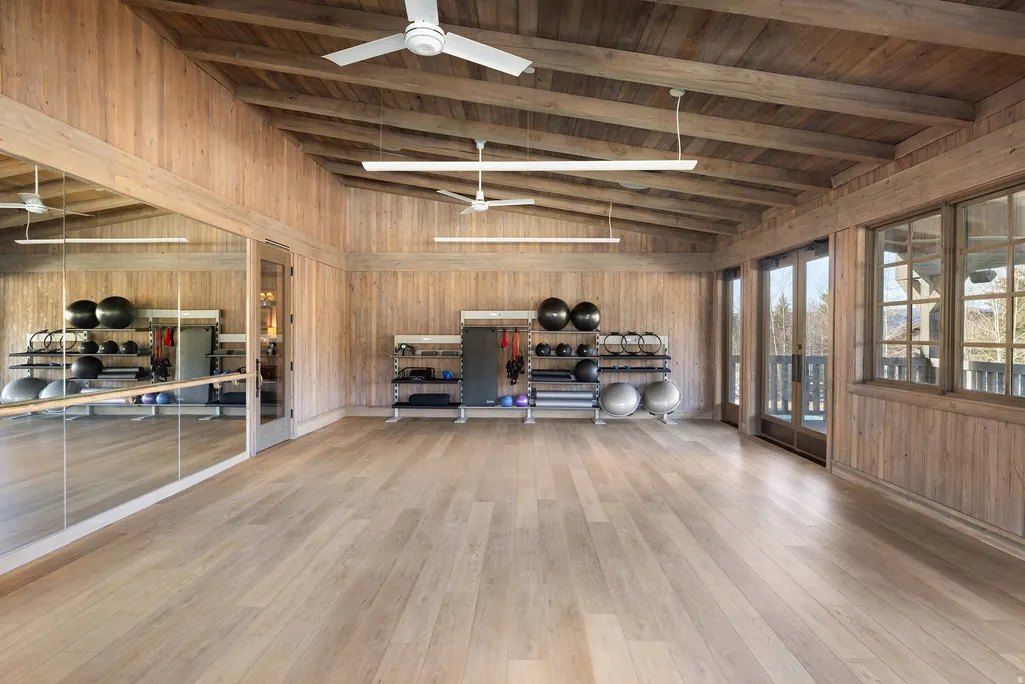
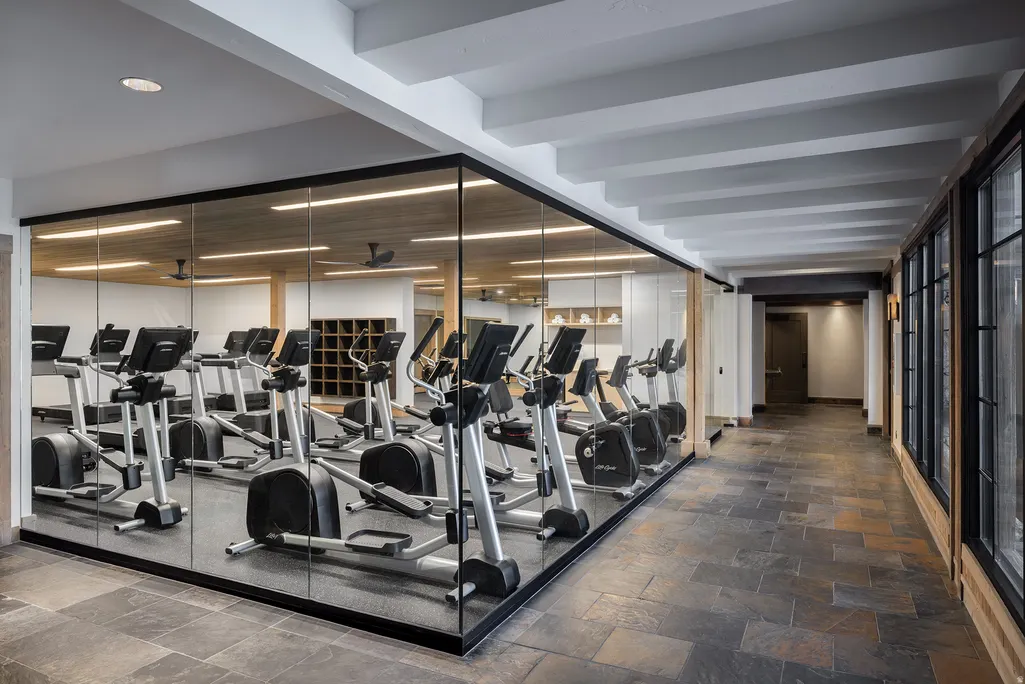
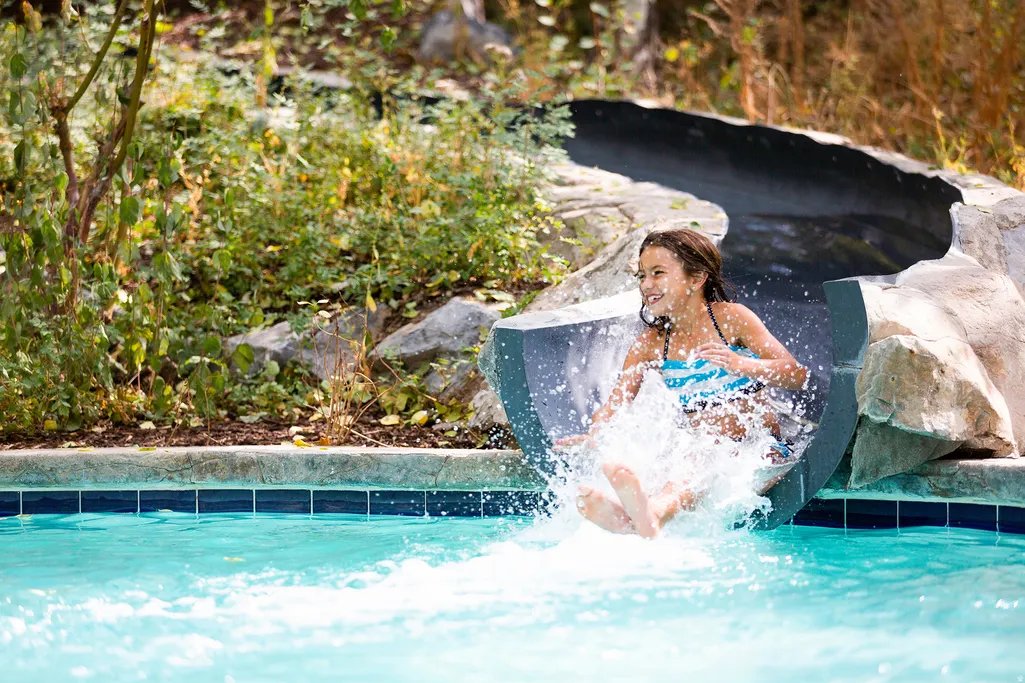
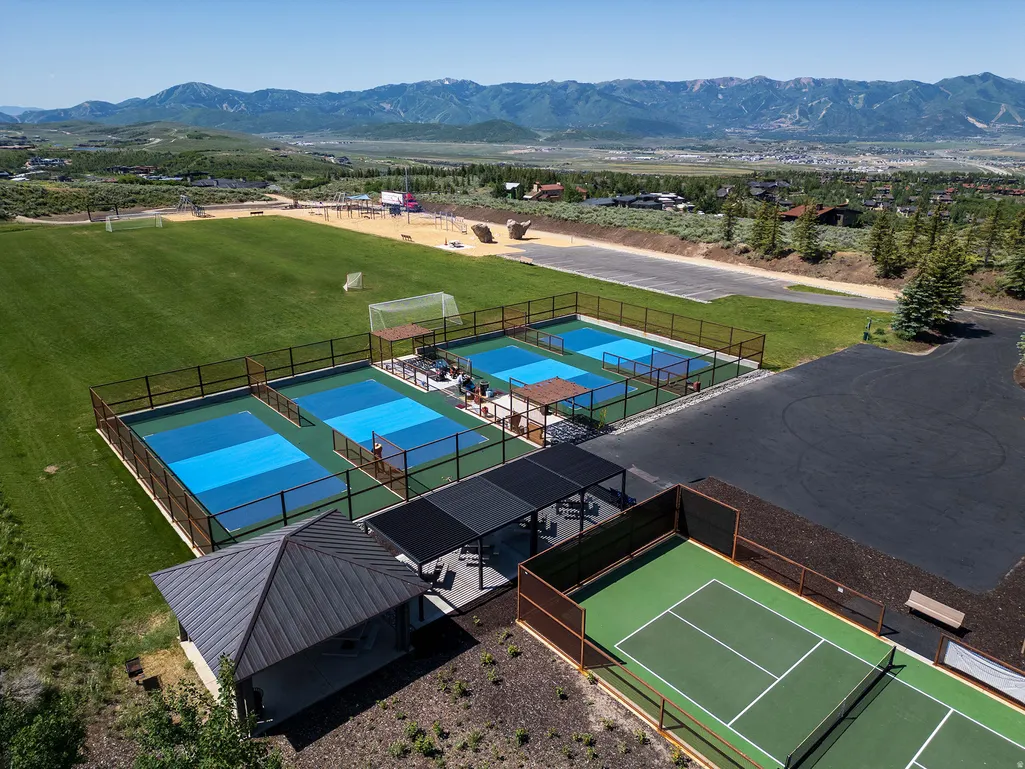
| Association Amenities | Biking Trails,Clubhouse,Gated,Fitness Center,Hiking Trails,Pet Rules,Pool,Security,Spa/Hot Tub,Tennis Court(s) |
| HOA | Yes |
| Attached Garage | Yes |
| Subdivision Name | PROMONTORY PAINTED SHORES |
| Garage Y/N | Yes |
| Total Rooms | 20 |
| Full Baths | 3 |
| Status | Active |
| High School | South Summit |
| City | Park City |
| Association Name | Morgan Reese |
| Senior Community Y/N | No |
| High School District | South Summit |
| MLS Area | Park City; Kimball Jct; Smt Pk |
| Lot Size Units | Acres |
| Lot Size Square Feet | 64904.4 |
| Carport Y/N | No |
| Listing Terms | Cash,Conventional |
| Elementary School | South Summit |
| Property Attached Y/N | No |
| Tax Annual Amount | 33195.0 |
| Home Warranty Y/N | No |
| Middle/Junior High School | South Summit |
| Property Condition | Blt./Standing |
| Lease Considered Y/N | No |
| Virtual Tour | https://www.spotlighthometours.com/tours/tour.php?mls=2171504&state=UT |
| Living Area Units | Square Feet |
| Standard Status | Active |
| Middle/Junior School District | South Summit |
| Elementary School District | South Summit |
| Virtual Tour | https://www.spotlighthometours.com/tours/tour.php?mls=2171504&state=UT&contact |
| PostalCity | Park City |
| ADU | No |
Interior Features
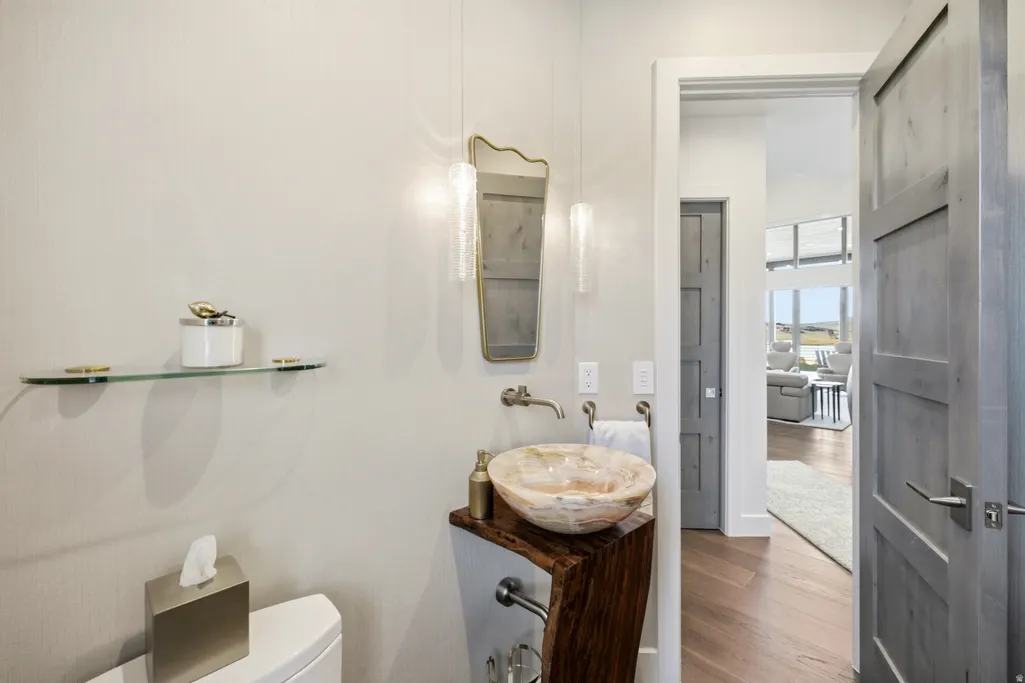
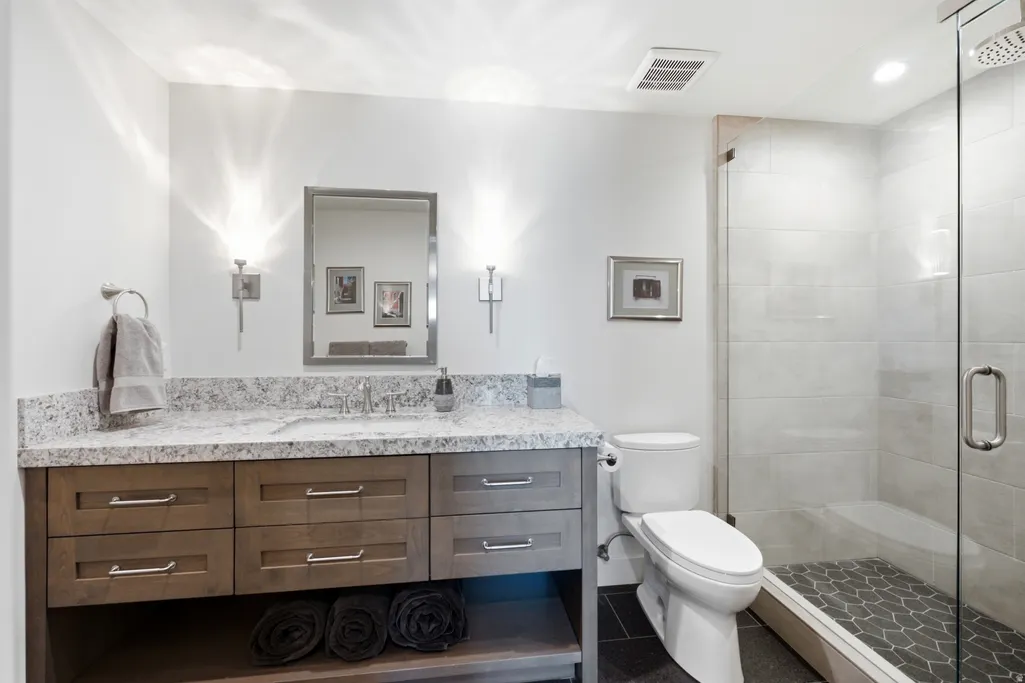
| Interior Amenities | Alarm: Fire,Alarm: Security,Bar: Dry,Bath: Primary,Bath: Sep. Tub/Shower,Closet: Walk-In,Disposal,Great Room,Oven: Double,Range: Gas,Vaulted Ceilings,Instantaneous Hot Water,Smart Thermostat(s) |
|---|---|
| Basement | Daylight,Full,Walk-Out Access |
| Flooring | Carpet,Hardwood,Tile |
| Total Fireplaces | 2 |
| Air Conditioning Y/N | Yes |
| Heating Y/N | Yes |
| Window Features | Blinds,Drapes |
| Fireplace Y/N | Yes |
| Above Grade Finished Area | 2669.0 |
| Half Baths | 2 |
| 3/4 Baths | 2 |
| Total Bedrooms | 5 |
| Main Level Bedrooms | 2 |
| Total Baths | 7 |
| 1/2 Baths | 2 |
| Basement Finished | 100 |
Exterior Features
| Exterior Amenities | Deck; Covered,Patio: Covered,Walkout |
|---|---|
| Vegetation | Landscaping: Full |
| Lot Features | Road: Paved,Terrain: Grad Slope,View: Mountain,Near Golf Course,Drip Irrigation: Auto-Full |
| Water Source | Culinary |
| Total Parking | 3.0 |
| Inclusions | Dryer,Gas Grill/BBQ,Microwave,Range,Range Hood,Refrigerator,Washer,Window Coverings,Smart Thermostat(s) |
| Lot Size Area | 1.49 |
| Spa | No |
| Building Area Total | 5338.0 |
| Lot Dimensions | 0.0x0.0x0.0 |
| Lot Size Acres | 1.49 |
| Frontage Length | 0.0 |
| Private Pool | No |
| Waterfront Y/N | No |
| Covered Spaces | 3.0 |
| RV Parking Dimensions | 0.00 |
| Other Equipment | Window Coverings |
| Horse Y/N | No |
Amenities
- Foreclosure
- Views
- Short Sale
- New Construction
- Adult 55+
- Lease To Own
- No HOA Fees
- Furnished
- Primary On Main
- Air Conditioning
- Seller Finance
- Green
- Fixer Upper
- Horse
- Golf
- Fireplace
- Deck
- Garage
- Basement
- Pool
Property vs Single Family Average in 84098
Price
Taxes
Year Built
Visits
 Wasatch Front Regional MLS - Salt Lake Board of REALTORS® All information deemed reliable but not guaranteed. All properties are subject to prior sale, change or withdrawal. Neither listing broker(s) or information provider(s) shall be responsible for any typographical errors, misinformation, misprints and shall be held totally harmless. Listing(s) information is provided for consumer's personal, non-commercial use and may not be used for any purpose other than to identify prospective properties
