
Address
12292 S Emory Peak Cv W # 410, Herriman, UT
Price
$ 924,900
Property Attributes
- MLS#2171315
- TypeSingle Family
- Listing Status Active
- CountySALT LAKE
- CityHerriman
- AreaWj
- NeighborhoodDENALI ESTATES
- Zip84096
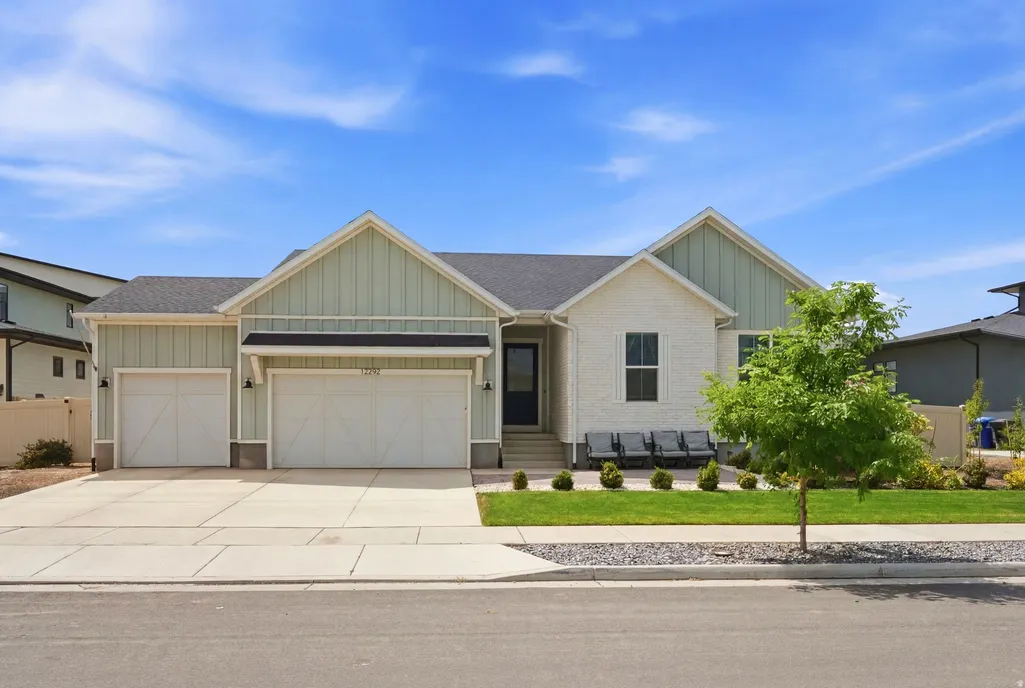
- StyleRambler/Ranch
- Year Built2023
- Taxes$ 5076
- Price$ 924,900
- Bedrooms3
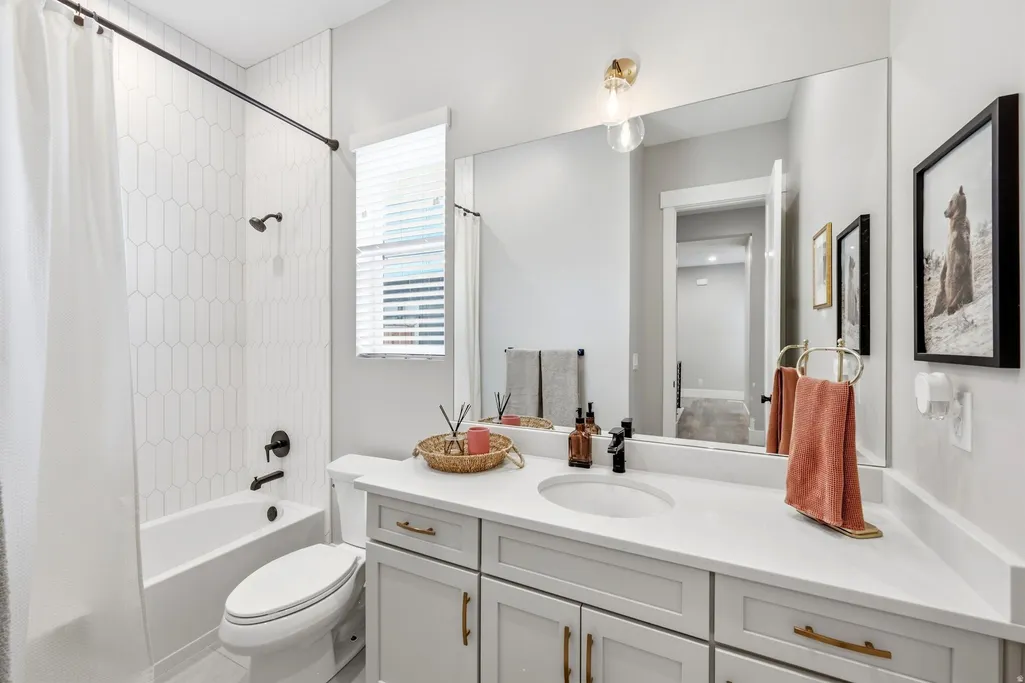
- Full Bathrooms2
- Half Bathrooms0
- Sqr Footage3858
- Lot Size0.23 Acres
Data Source:
Wasatch Front Regional MLS (WFRMLS)
Property Description
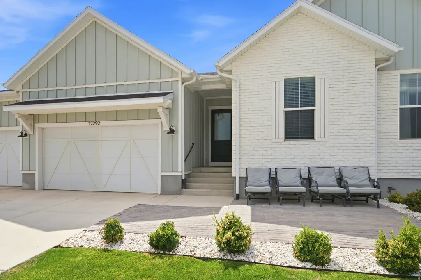
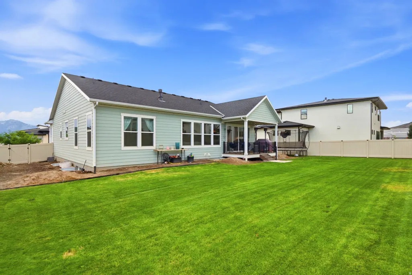
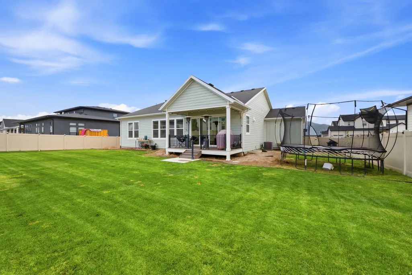
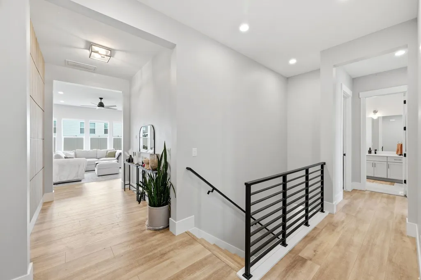
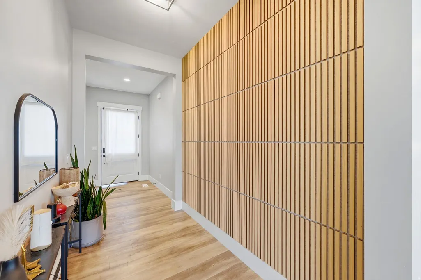
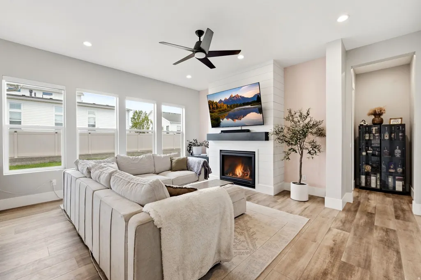
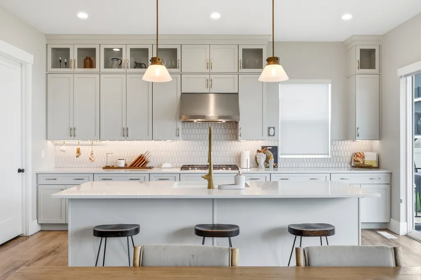
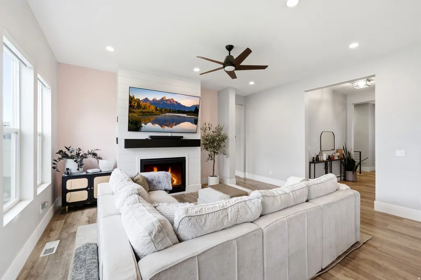
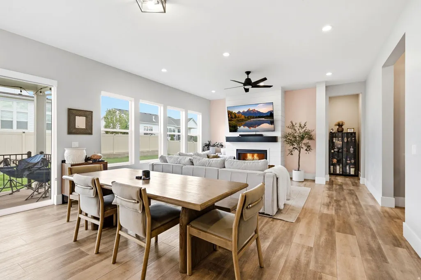
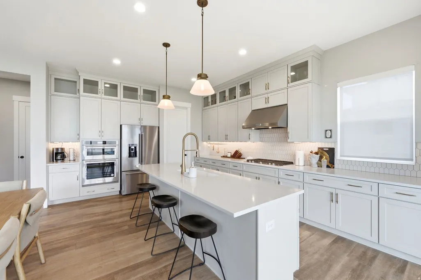
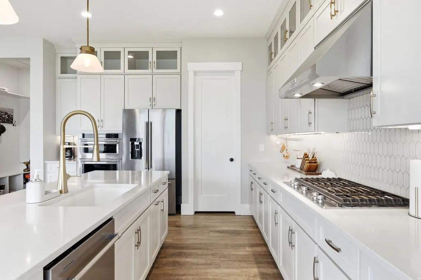
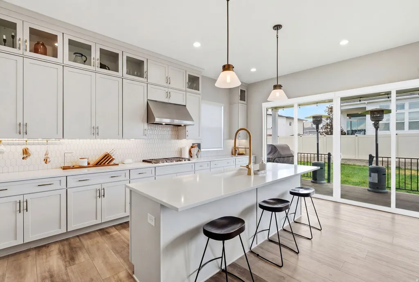
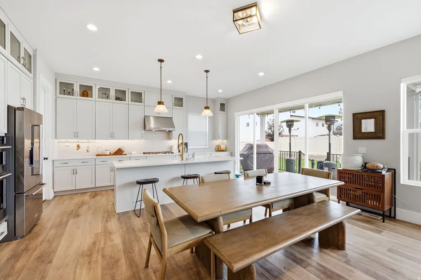
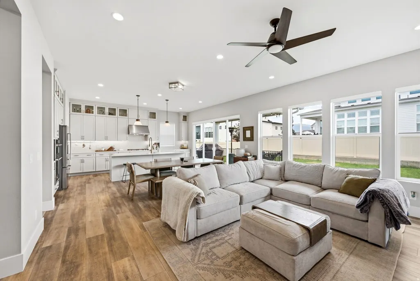
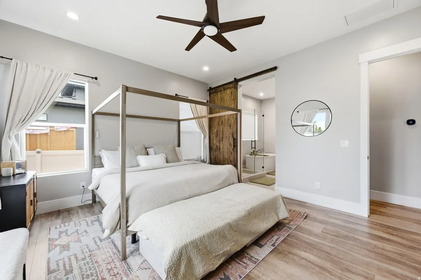
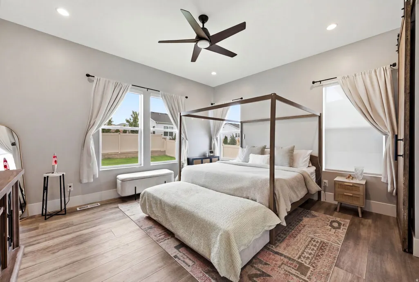
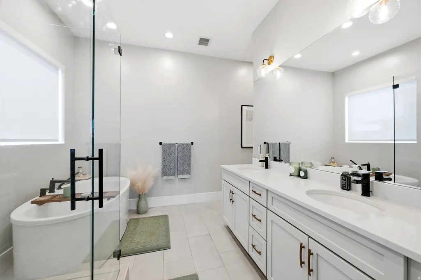
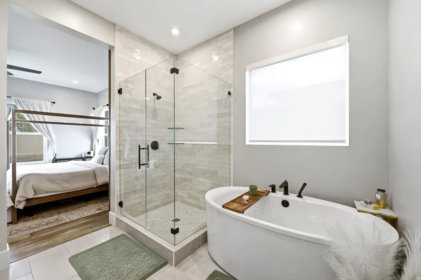
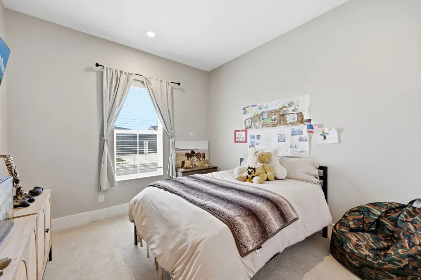
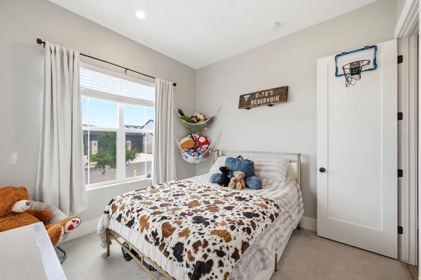
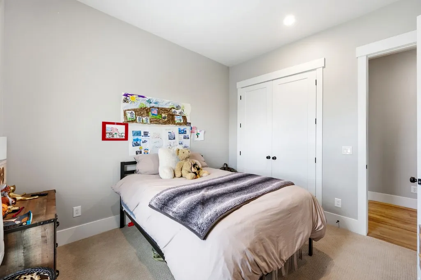
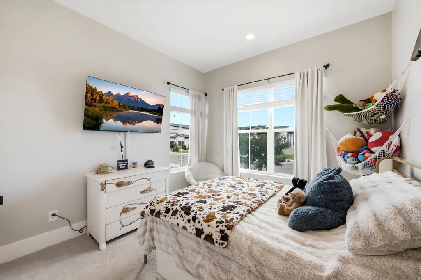
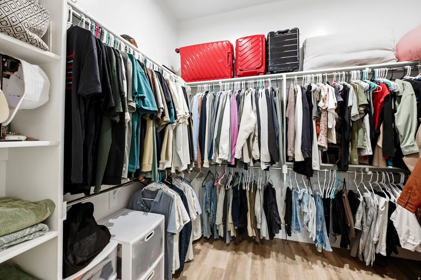
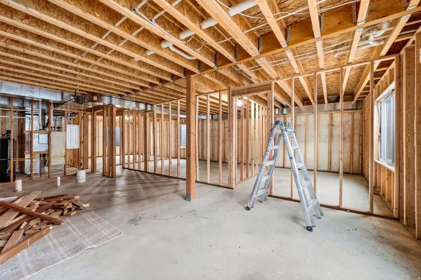
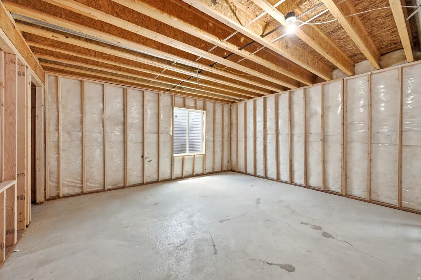
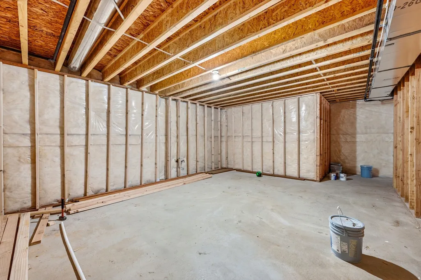
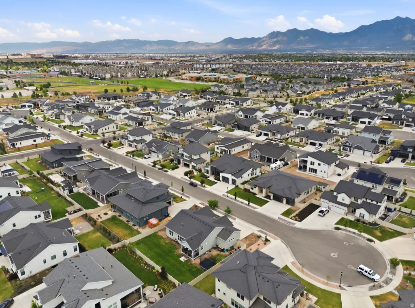
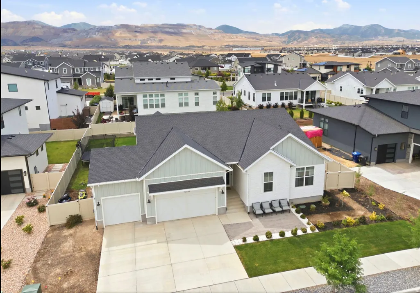
***HUGE price adjustment by $25,000. Welcome to this stunning, better-than-new rambler nestled in the highly desirable Denali Estates community of Herriman. Built in 2023, this meticulously crafted home perfectly blends modern luxury with highly functional design, offering true single-level living at its absolute finest. Expansive Main-Level Living: Featuring 1,929 square feet on the main floor alone, the layout boasts a bright, open-flow design complete with a grand entry foyer, a spacious living room, and high-end finishes throughout. Gourmet Updated Kitchen: A chef's dream come true, the beautifully updated kitchen is equipped with premium wall ovens, a sleek countertop range, and a massive walk-in closet/pantry for ultimate storage. Luxurious Primary Suite: Retreat to the main-floor primary bedroom featuring a generous walk-in closet and an elegant ensuite layout designed for relaxation. Two additional main-floor bedrooms provide plenty of space for family or guests. Massive Potential Downstairs: The huge, full basement spans an matching 1,929 square feet and is already framed and insulated, providing a massive head start to customize your dream theater room, home gym, or extra bedrooms. Premium Upgrades & Efficiency: Enjoy ultimate energy efficiency with a 95%+ high-efficiency furnace and central air. Premium flooring choices-including durable Luxury Vinyl Plank (LVP), elegant tile, and plush carpet-tie the home together beautifully.
| Elementary School | Middle School | High School |
|---|---|---|
| Bastian Elementary School | Copper Mountain Middle School | Herriman High School |
| Price History | |
|---|---|
| 7/11/2026 | Listed $951,000 |
| 7/29/2026 | 3$924,900 |
General Features
| Living Area | 3858.0 |
|---|---|
| Sewer | Sewer: Connected,Sewer: Public |
| Heating | Gas: Central,>= 95% efficiency |
| Cooling | Central Air |
| Utilities | Natural Gas Connected,Electricity Connected,Sewer Connected,Sewer: Public,Water Connected |
| Roof | Asphalt |
| Zoning | Single-Family |
| HOA Fee | 40.0 |
| Garage Spaces | 3.0 |
| Architectural Style | Rambler/Ranch |
| Construction Materials | Brick,Cement Siding |
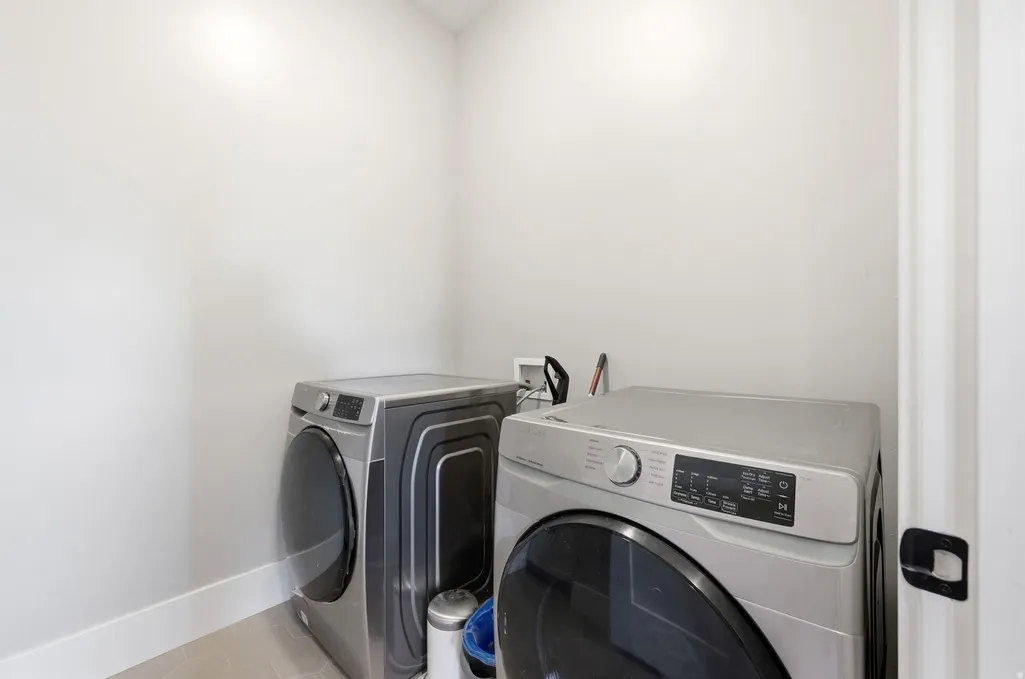
| Exclusions | Dryer,Refrigerator,Washer |
| Year Built | 2023 |
| Stories Count | 2 |
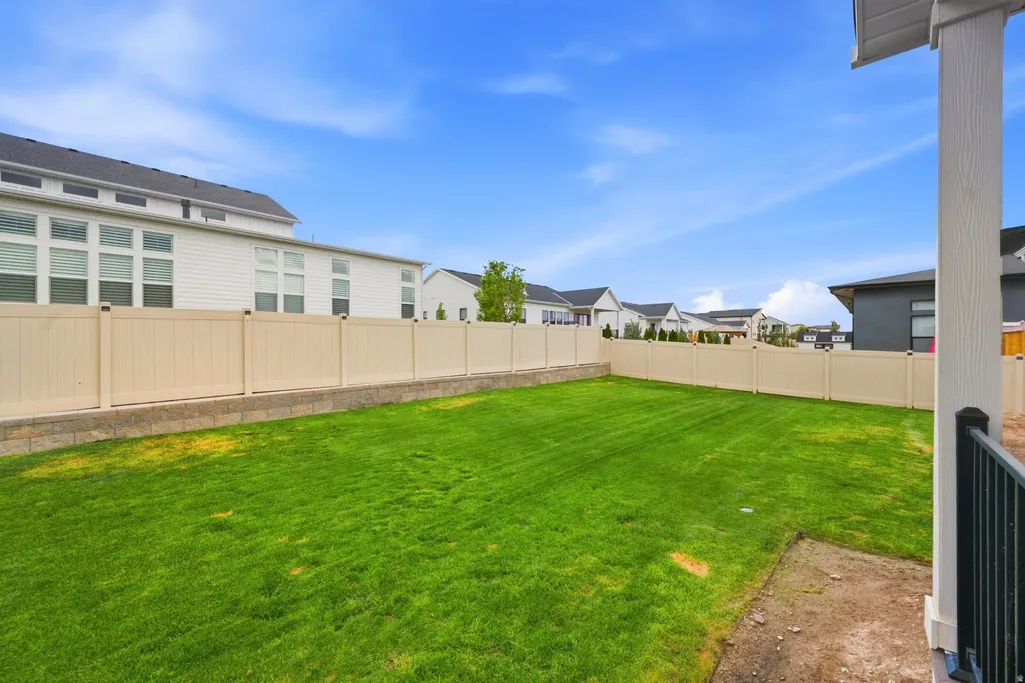
| Topography | Cul-de-Sac,Fenced: Full,Sprinkler: Auto-Full,Drip Irrigation: Auto-Part |
| Unit Number | 410 |
| Property Subtype | Single Family Residence |
| Current Use | Single Family |
| Accessibility | Single Level Living |
| Assoc Fee Paid Per | Monthly |
| County | Salt Lake |
| New Construction | No |
| Property Type | Residential |
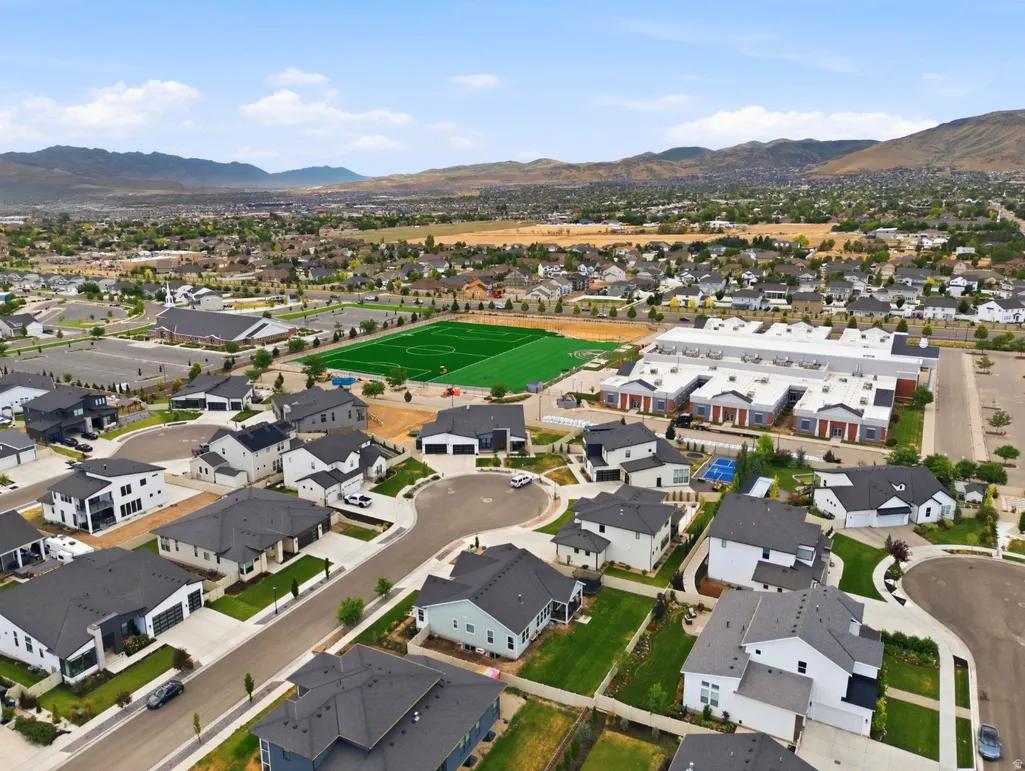
| Association Amenities | Biking Trails,Picnic Area,Playground |
| HOA | Yes |
| Attached Garage | Yes |
| Subdivision Name | DENALI ESTATES |
| Facing Direction | East |
| Garage Y/N | Yes |
| Total Rooms | 10 |
| Full Baths | 2 |
| Status | Active |
| High School | Herriman |
| City | Herriman |
| Senior Community Y/N | No |
| High School District | Jordan |
| Zoning Description | RES |
| MLS Area | WJ; SJ; Rvrton; Herriman; Bingh |
| Lot Size Units | Acres |
| Lot Size Square Feet | 10018.8 |
| Carport Y/N | No |
| Listing Terms | Cash,Conventional,FHA,VA Loan |
| Green Building Verification Type | Home Energy Score |
| Elementary School | Bastian |
| Property Attached Y/N | No |
| Tax Annual Amount | 5076.0 |
| Home Warranty Y/N | No |
| Middle/Junior High School | Copper Mountain |
| Property Condition | Blt./Standing |
| Lease Considered Y/N | No |
| Virtual Tour | https://listings.promedia-co.com/12292-Emory-Peak-Cv-Herriman-UT-84096-USA |
| Living Area Units | Square Feet |
| Standard Status | Active |
| Middle/Junior School District | Jordan |
| Elementary School District | Jordan |
| PostalCity | Herriman |
| ADU | No |
Interior Features
| Interior Amenities | Bath: Primary,Bath: Sep. Tub/Shower,Closet: Walk-In,Disposal,Kitchen: Updated,Oven: Double,Oven: Wall,Range: Countertop,Video Door Bell(s) |
|---|---|
| Basement | Full |
| Flooring | Carpet,Tile |
| Total Fireplaces | 1 |
| Air Conditioning Y/N | Yes |
| Heating Y/N | Yes |
| Window Features | Blinds,Full,Shades |
| Fireplace Y/N | Yes |
| Above Grade Finished Area | 1929.0 |
| Laundry Features | Electric Dryer Hookup |
| Total Bedrooms | 3 |
| Main Level Bedrooms | 3 |
| Total Baths | 2 |
| Basement Finished | 25 |
Exterior Features
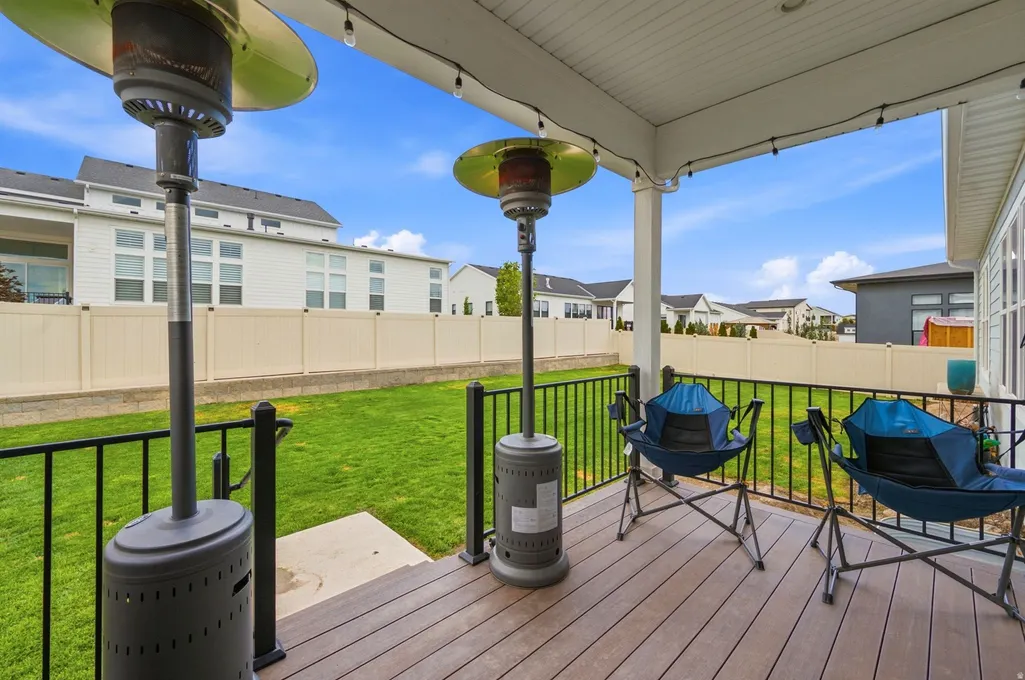
| Exterior Amenities | Deck; Covered,Double Pane Windows,Entry (Foyer) |
|---|---|
| Vegetation | Landscaping: Full |
| Lot Features | Cul-De-Sac,Fenced: Full,Sprinkler: Auto-Full,Drip Irrigation: Auto-Part |
| Water Source | Culinary |
| Total Parking | 3.0 |
| Lot Size Area | 0.23 |
| Spa | No |
| Building Area Total | 3858.0 |
| Lot Dimensions | 0.0x0.0x0.0 |
| Lot Size Acres | 0.23 |
| Frontage Length | 0.0 |
| Private Pool | No |
| Waterfront Y/N | No |
| Covered Spaces | 3.0 |
| RV Parking Dimensions | 0.00 |
| Horse Y/N | No |
Amenities
- Foreclosure
- Views
- Short Sale
- New Construction
- Adult 55+
- Lease To Own
- No HOA Fees
- Furnished
- Primary On Main
- Air Conditioning
- Seller Finance
- Green
- Fixer Upper
- Horse
- Golf
- Fireplace
- Deck
- Garage
- Basement
- Pool
Property vs Single Family Average in 84096
Price
Taxes
Year Built
Visits
 Wasatch Front Regional MLS - Salt Lake Board of REALTORS® All information deemed reliable but not guaranteed. All properties are subject to prior sale, change or withdrawal. Neither listing broker(s) or information provider(s) shall be responsible for any typographical errors, misinformation, misprints and shall be held totally harmless. Listing(s) information is provided for consumer's personal, non-commercial use and may not be used for any purpose other than to identify prospective properties
