
Address
1602 W Rockbridge Dr S, Layton, UT
Price
$ 579,900
Property Attributes
- MLS#2171133
- TypeSingle Family
- Listing Status Active
- CountyDAVIS
- CityLayton
- AreaKaysville
- NeighborhoodKAYSCREEK ESTATES
- Zip84041
- StyleSplit-Entry/Bi-Level
- Year Built1998
- Taxes$ 2463
- Price$ 579,900
- Bedrooms4
- Full Bathrooms3
- Half Bathrooms0
- Sqr Footage1946
- Lot Size0.2 Acres
Data Source:
Wasatch Front Regional MLS (WFRMLS)
Property Description
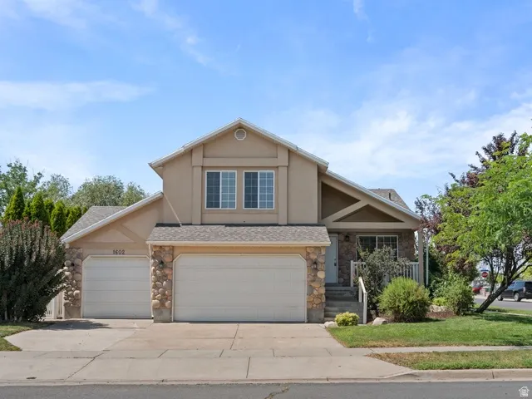
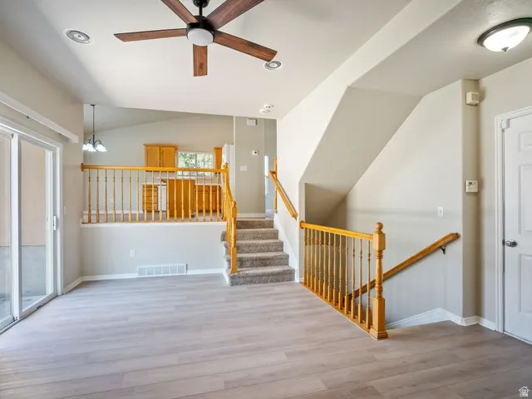
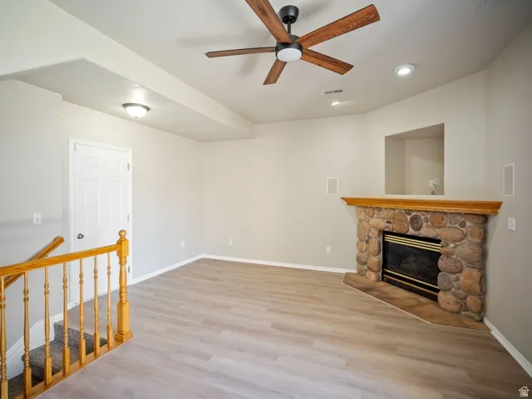
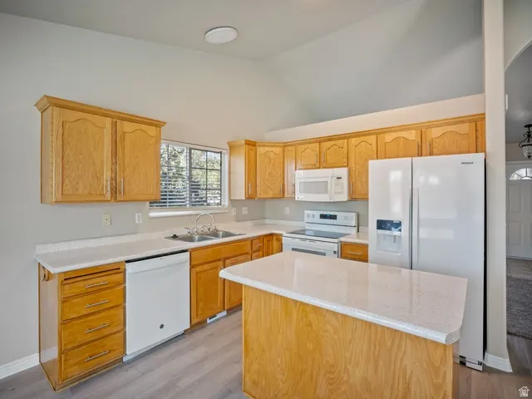
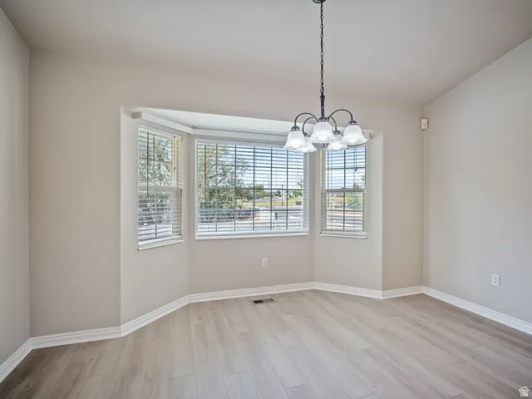
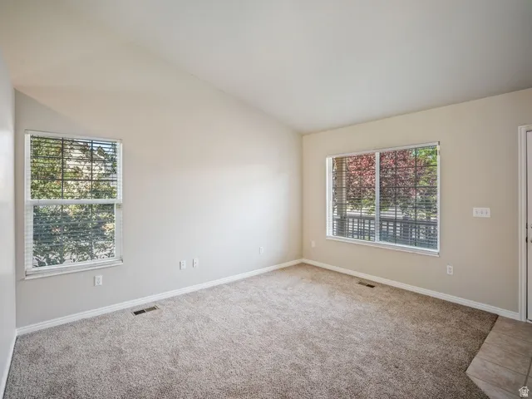
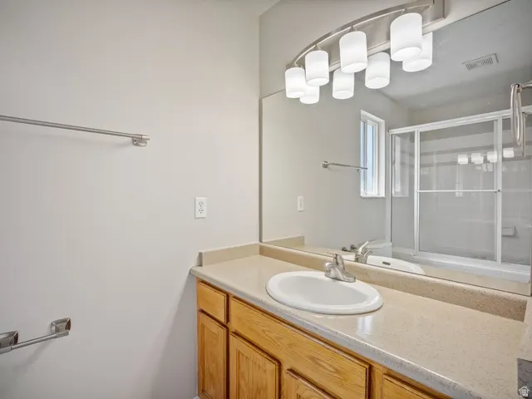
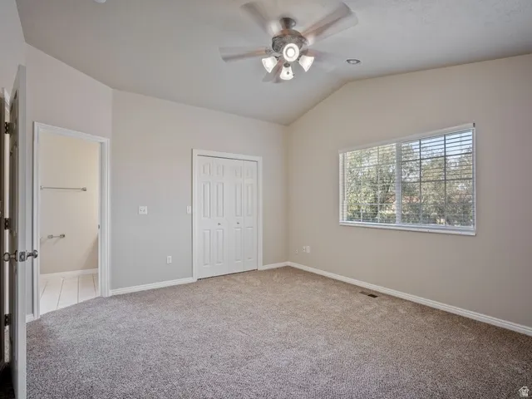
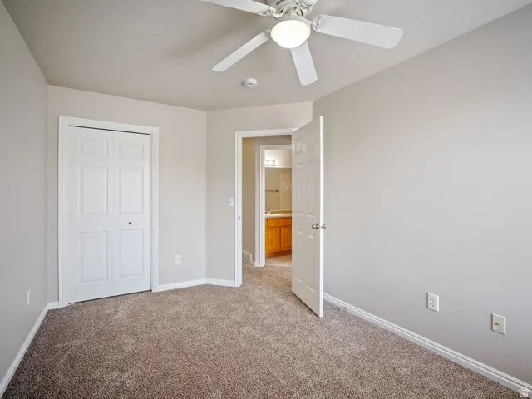
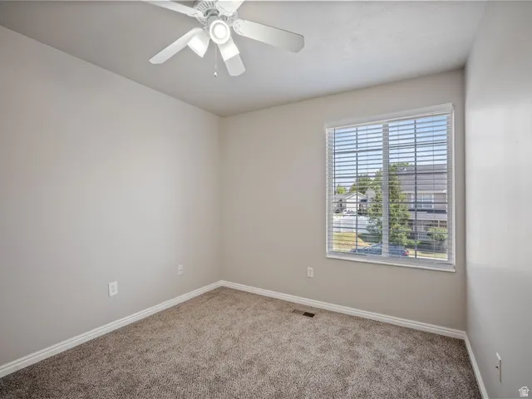
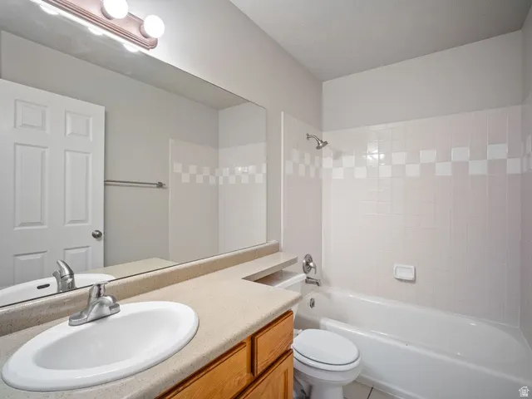
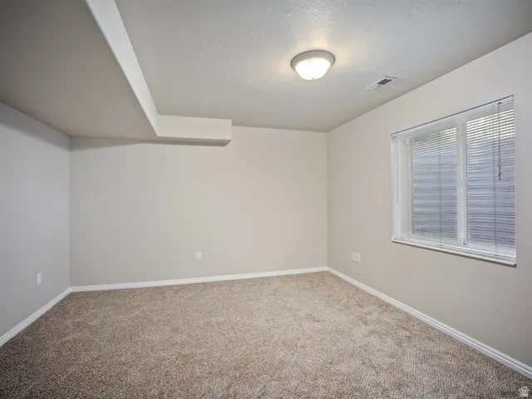
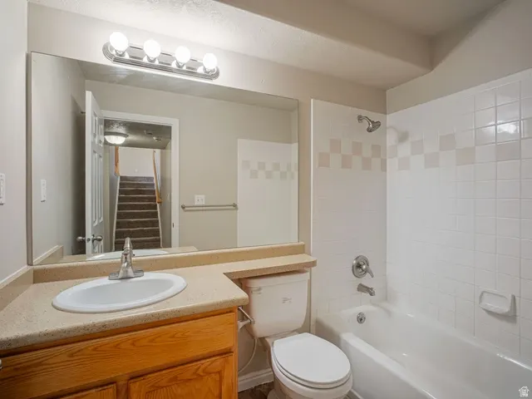
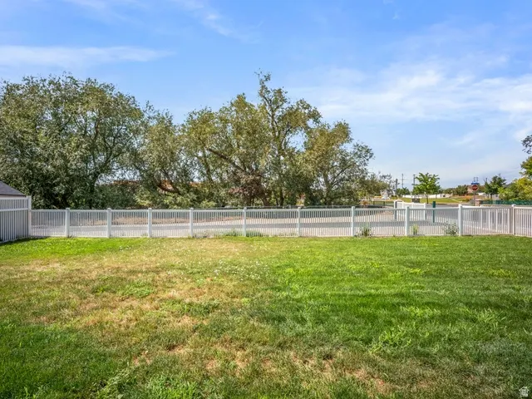
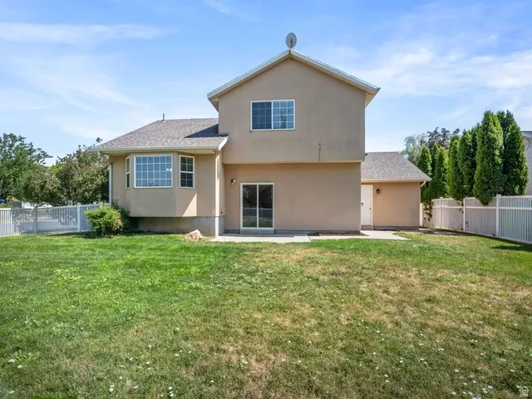
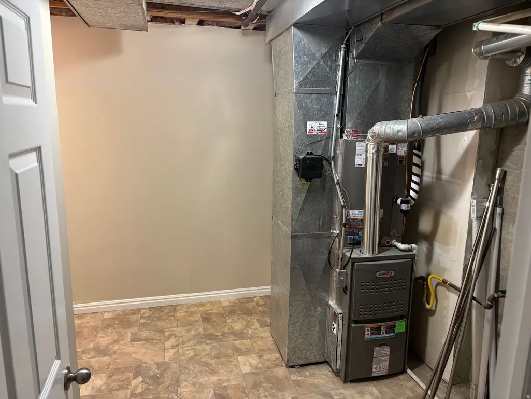
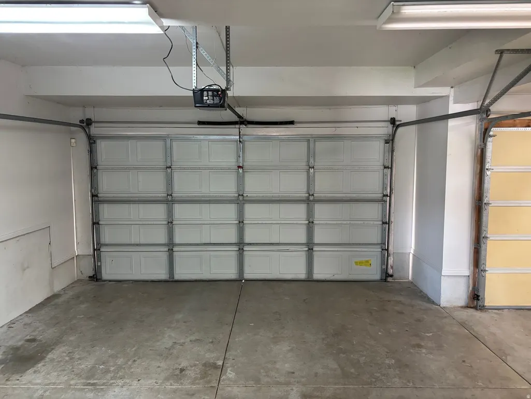
Welcome to this stunning former model home! Beautifully updated and meticulously maintained, this home offers the perfect blend of quality craftsmanship, comfort, and location. Step inside to discover worry-free living with fresh paint, brand-new quality flooring throughout, a brand-new roof, refrigerator and stove, plus a new furnace/central air and water heater (2025), offering buyers total peace of mind. The spacious floor plan features vaulted ceilings and a cozy fireplace that creates a warm and inviting atmosphere. The private primary suite offers a relaxing retreat with a walk-in closet, a jetted tub, and plenty of space to unwind. The fully finished basement features a spacious bedroom and a full bathroom, making it an ideal private retreat for a teenager, guests, or a mother-in-law. It also offers additional flexible living space perfect for a family room, home office, gym, or game room. Outside, you'll appreciate the home's beautiful curb appeal highlighted by genuine Weber River rock on the exterior of the home, adding timeless character and craftsmanship. The landscaped yard features a full sprinkler system, fenced backyard, and beautiful mountain views, making it an ideal space for entertaining or simply enjoying Utah's scenery. Additional highlights include a spacious 3-car garage that has been professionally painted. The home is ideally located in a desirable neighborhood with beautiful walking paths, a community park, and convenient access to nearby schools, shopping, dining, and commuter routes. Don't miss your opportunity to own this exceptional former model home in one of Layton/Kaysville's most desirable communities! Property owner is a licensed real estate broker in the state of Utah and the principal in the sellers brokerage Miller and Company Real Estate Services Inc. Sqre footage figures are provided as a courtesy estimate. Buyer is advised to obtain an independent measurement. All information is deemed reliable but not guaranteed and should be verified by the buyer. Miller and Company Real Estate Services Inc. built the home.
| Elementary School | Middle School | High School |
|---|---|---|
| Heritage Elementary School | Shoreline Jr High | Davis High School |
| Price History | |
|---|---|
| 7/10/2026 | Listed $569,000 |
General Features
| Living Area | 1946.0 |
|---|---|
| Sewer | Sewer: Connected |
| Heating | Forced Air,Gas: Central |
| Cooling | Central Air |
| Utilities | Natural Gas Connected,Electricity Connected,Sewer Connected,Water Connected |
| Roof | Asbestos Shingle |
| Appliances | Ceiling Fan,Microwave,Refrigerator |
| Zoning | Single-Family |
| HOA Fee | 44.0 |
| Garage Spaces | 3.0 |
| Architectural Style | Split-Entry/Bi-Level |
| Construction Materials | Stone,Stucco |
| Year Built | 1998 |
| View | Mountain(s) |
| Stories Count | 3 |
| Topography | Corner Lot,Fenced: Part,Secluded Yard,Sidewalks,Sprinkler: Auto-Full,View: Mountain |
| Property Subtype | Single Family Residence |
| Current Use | Single Family |
| Ownership | Agent Owned |
| Assoc Fee Paid Per | Monthly |
| County | Davis |
| New Construction | No |
| Property Type | Residential |
| Association Amenities | Hiking Trails,Picnic Area,Playground |
| HOA | Yes |
| Attached Garage | Yes |
| Subdivision Name | KAYSCREEK ESTATES |
| Facing Direction | South |
| Garage Y/N | Yes |
| Total Rooms | 12 |
| Full Baths | 3 |
| Status | Active |
| High School | Davis |
| City | Layton |
| Association Name | North HOA Management |
| Senior Community Y/N | No |
| High School District | Davis |
| Open Parking Spaces | 6.0 |
| MLS Area | Kaysville; Fruit Heights; Layton |
| Lot Size Units | Acres |
| Lot Size Square Feet | 8712.0 |
| Carport Y/N | No |
| Listing Terms | Cash,Conventional,FHA,VA Loan |
| Elementary School | Heritage |
| Property Attached Y/N | No |
| Tax Annual Amount | 2463.0 |
| Home Warranty Y/N | No |
| Middle/Junior High School | Shoreline Jr High |
| Property Condition | Blt./Standing |
| Lease Considered Y/N | No |
| Living Area Units | Square Feet |
| Standard Status | Active |
| Middle/Junior School District | Davis |
| Elementary School District | Davis |
| PostalCity | Layton |
| ADU | No |
Interior Features
| Interior Amenities | Bath: Primary,Closet: Walk-In,Disposal,Range/Oven: Built-In,Vaulted Ceilings |
|---|---|
| Basement | Full |
| Flooring | Carpet |
| Total Fireplaces | 1 |
| Air Conditioning Y/N | Yes |
| Heating Y/N | Yes |
| Window Features | Blinds |
| Fireplace Y/N | Yes |
| Above Grade Finished Area | 1484.0 |
| Laundry Features | Electric Dryer Hookup |
| Total Bedrooms | 4 |
| Total Baths | 3 |
| Basement Finished | 100 |
Exterior Features
| Exterior Amenities | Double Pane Windows,Lighting,Sliding Glass Doors |
|---|---|
| Vegetation | Landscaping: Full,Mature Trees |
| Lot Features | Corner Lot,Fenced: Part,Secluded,Sidewalks,Sprinkler: Auto-Full,View: Mountain |
| Water Source | Culinary |
| Total Parking | 9.0 |
| Inclusions | Ceiling Fan,Microwave,Range,Refrigerator,Window Coverings |
| Lot Size Area | 0.2 |
| Spa | No |
| Building Area Total | 1946.0 |
| Lot Dimensions | 0.0x0.0x0.0 |
| Lot Size Acres | 0.2 |
| Frontage Length | 0.0 |
| Private Pool | No |
| Waterfront Y/N | No |
| Covered Spaces | 3.0 |
| RV Parking Dimensions | 0.00 |
| Other Equipment | Window Coverings |
| Horse Y/N | No |
Amenities
- Foreclosure
- Views
- Short Sale
- New Construction
- Adult 55+
- Lease To Own
- No HOA Fees
- Furnished
- Primary On Main
- Air Conditioning
- Seller Finance
- Green
- Fixer Upper
- Horse
- Golf
- Fireplace
- Deck
- Garage
- Basement
- Pool
Property vs Single Family Average in 84041
Price
Taxes
Year Built
Visits
 Wasatch Front Regional MLS - Salt Lake Board of REALTORS® All information deemed reliable but not guaranteed. All properties are subject to prior sale, change or withdrawal. Neither listing broker(s) or information provider(s) shall be responsible for any typographical errors, misinformation, misprints and shall be held totally harmless. Listing(s) information is provided for consumer's personal, non-commercial use and may not be used for any purpose other than to identify prospective properties
