
Address
4636 W 8400 S, Payson, UT
Price
$ 8,450,000
Property Attributes
- MLS#2171080
- TypeSingle Family
- Listing Status Active
- CountyUTAH
- CityPayson
- AreaPayson
- NeighborhoodTAYLOR FARMS
- Zip84651
- StyleRambler/Ranch
- Year Built2013
- Taxes$ 4877
- Price$ 8,450,000
- Bedrooms4
- Full Bathrooms3
- Half Bathrooms0
- Sqr Footage5415
- Lot Size41 Acres
Data Source:
Wasatch Front Regional MLS (WFRMLS)
Property Description
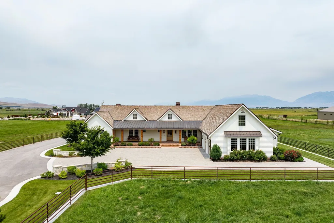
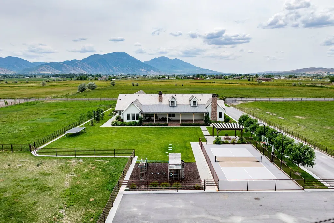
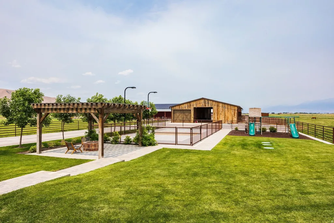
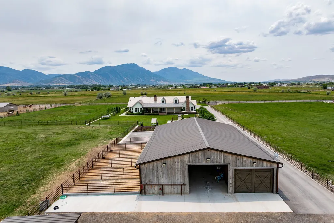
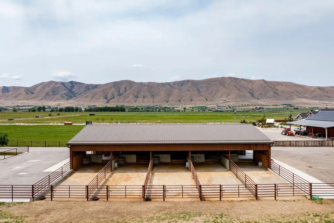
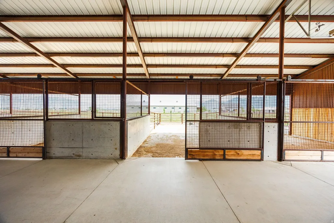
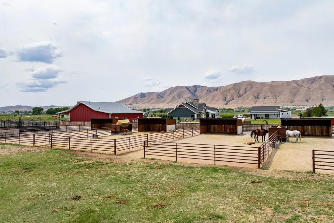
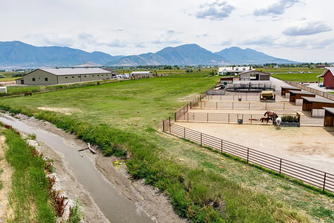
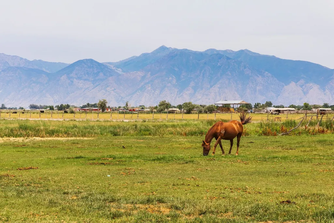
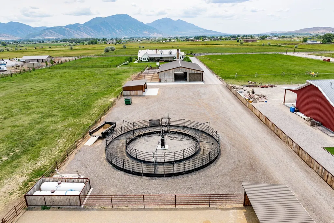
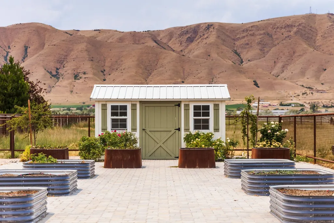
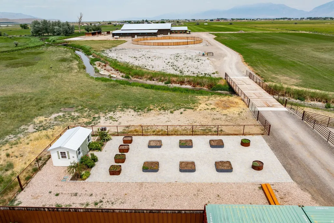
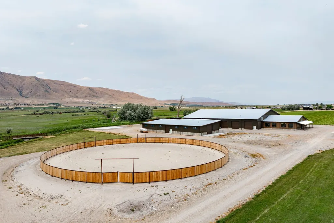
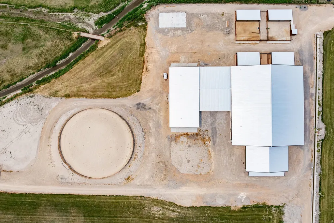
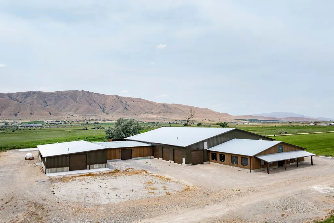
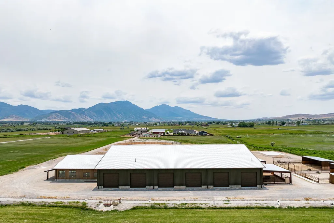
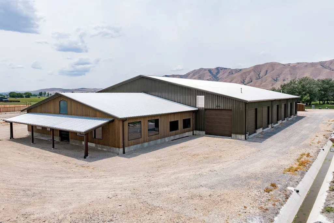

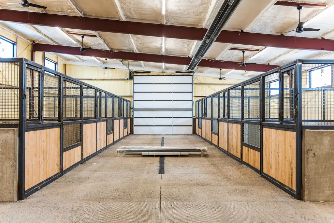
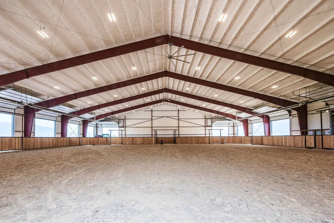
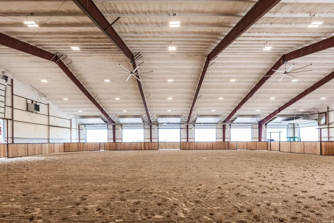
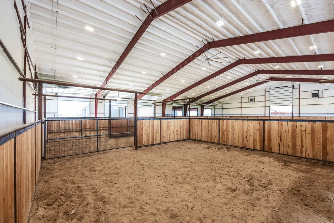
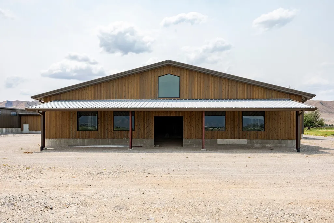
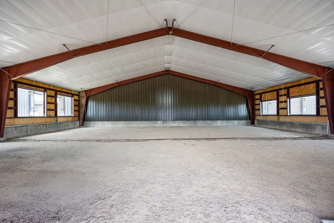
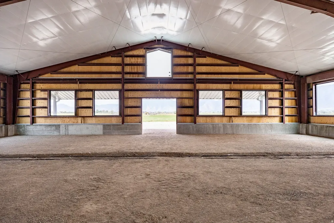
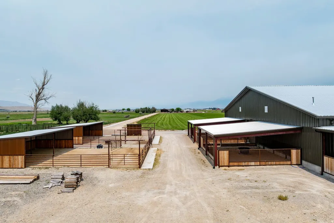
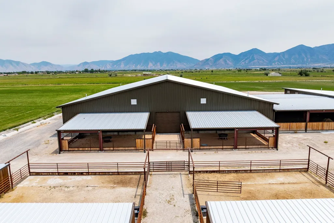
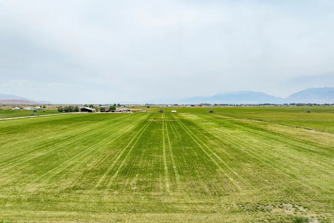
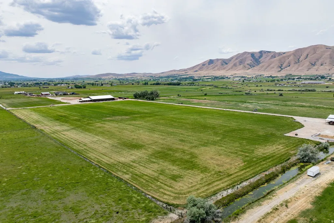
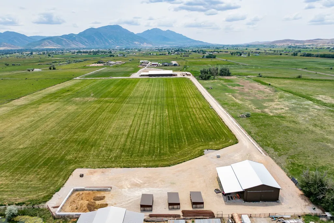
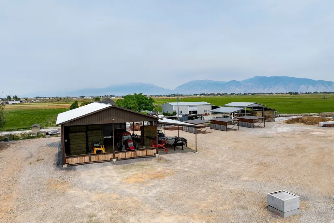
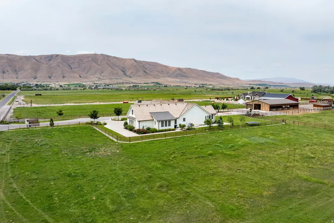
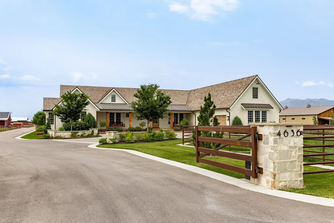
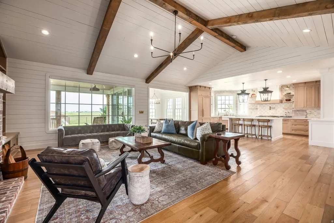
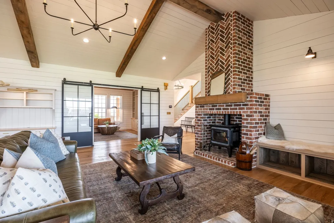
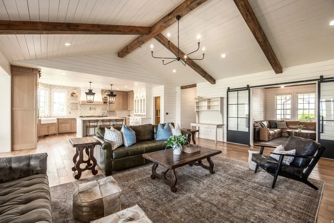
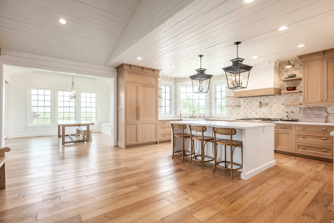
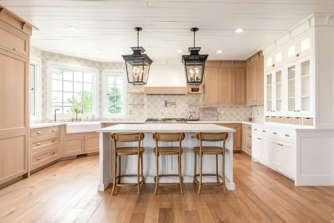
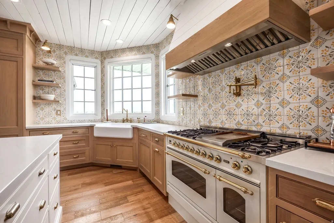
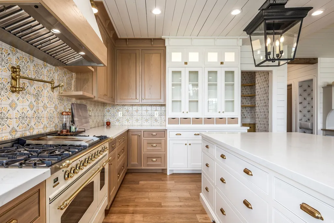
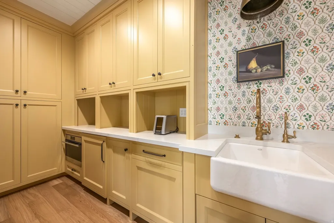
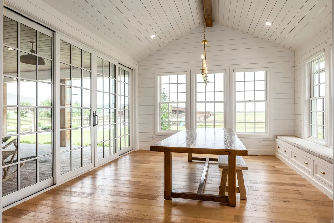
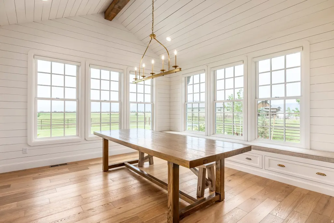
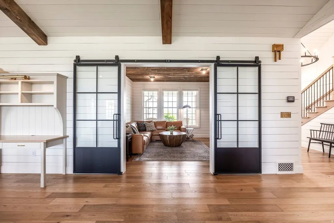
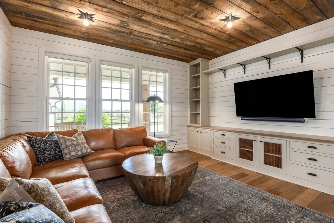
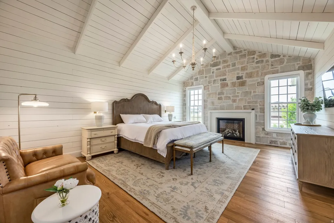
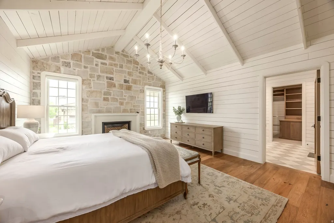
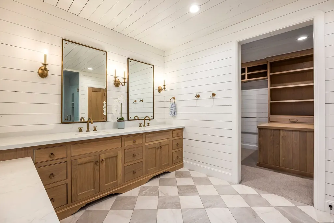
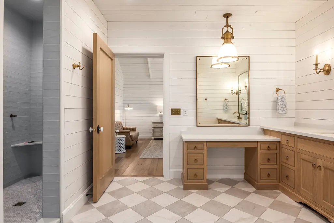
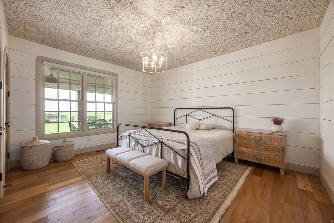
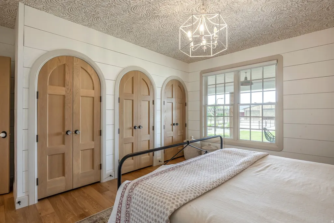
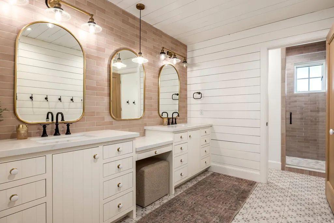
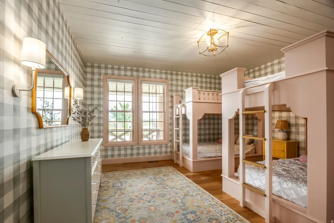
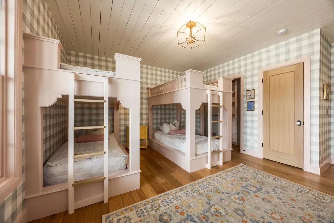
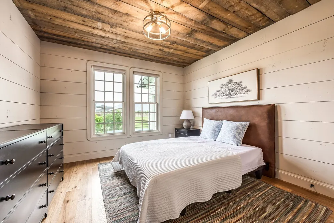
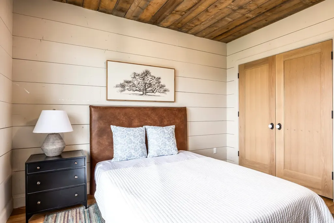
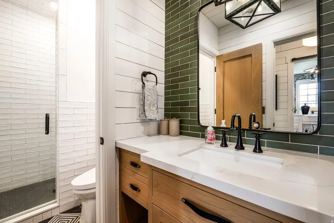
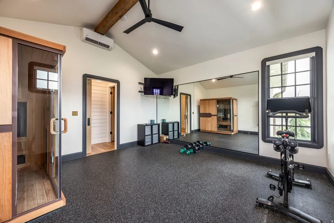
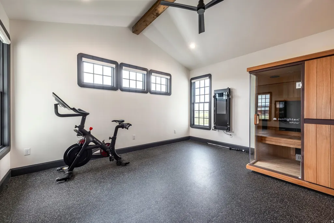
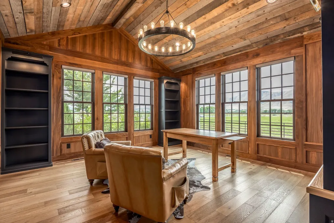

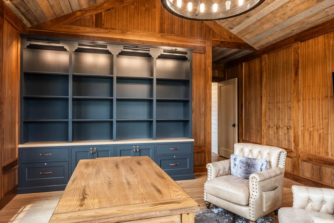
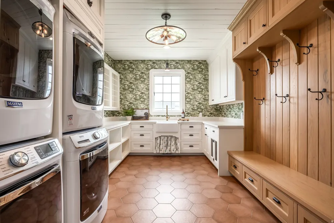
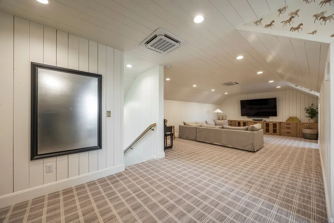
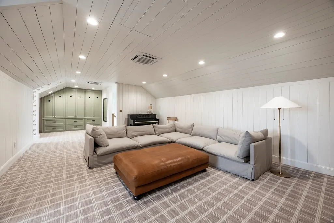
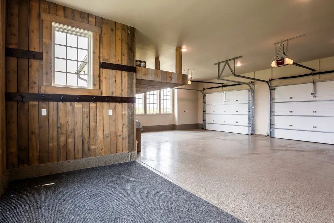
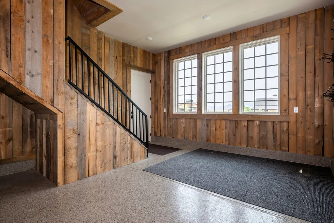
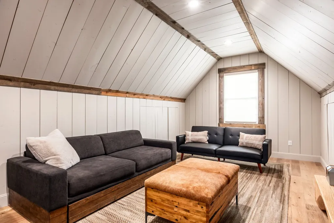

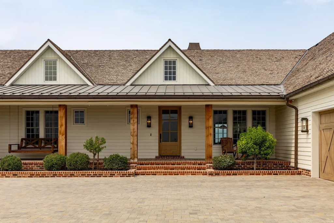
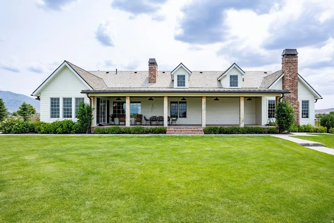
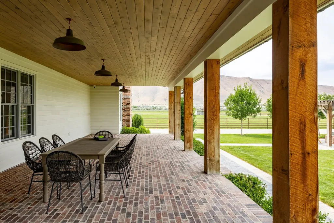
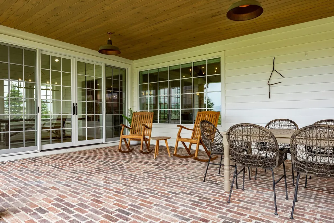
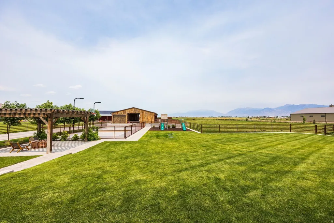
Set on approximately 41 acres in the open countryside of southern Utah Valley, this exceptional equestrian ranch combines professional horse facilities with a stunning 5,415 square foot farmhouse that looks as though it was lifted from the pages of a magazine. A substantial new horse facility anchors the property, featuring an impressive indoor arena with radiant overhead heaters, heavy duty ventilation, 10 stalls, cattle holding pens, and space to finish out an expansive gathering area for friends and family. Additional facilities include a separate five stall barn with two large garages and a tack room, multiple pastures, a large hay field, four paddocks with outdoor corrals, a large round corral, horse walker, hay barn, and extensive drill pipe fencing. This would be an ideal boarding and trailing facility. The farmhouse was completely remodeled and expanded a couple of years ago and it showcases white oak flooring, shiplap walls and ceilings, exposed beams, reclaimed wood accents, custom cabinetry, stone and brick fireplaces, and carefully selected finishes throughout. The kitchen is gorgeous and includes an adjoining butler's pantry and an adjacent dining room with walls of windows. Multiple gathering spaces include a vaulted great room, family room, richly finished office, upstairs recreation room, and a fitness room with a sauna. The beautiful primary suite offers a fireplace, spacious bathroom, and custom closet. A large covered brick patio overlooks the landscaped backyard, where a pickleball and basketball court, playground, and pergola with a firepit provide outstanding opportunities for family fun. Built to the highest standards, this is a ranch where horses, recreation, and family naturally come together.
| Elementary School | Middle School | High School |
|---|---|---|
| Taylor Elementary School | Mt. Nebo Middle School | Salem Hills High School |
| Price History | |
|---|---|
| 7/10/2026 | Listed $8,450,000 |
General Features
| Living Area | 5415.0 |
|---|---|
| Sewer | Septic Tank |
| Heating | Forced Air,Wood |
| Cooling | Central Air |
| Utilities | Natural Gas Connected,Electricity Connected,Sewer: Septic Tank,Water Connected |
| Roof | Wood |
| Appliances | Dryer,Microwave,Refrigerator,Washer |
| Zoning | Single-Family,Agricultural |
| Garage Spaces | 4.0 |
| Patio/Porch Features | Porch: Open,Patio: Open |
| Architectural Style | Rambler/Ranch |
| Construction Materials | Brick,Cement Siding |
| Year Built | 2013 |
| View | Mountain(s) |
| Stories Count | 2 |
| Topography | Fenced: Full,Road: Paved,Secluded Yard,Sprinkler: Manual-Part,Terrain,Flat,View: Mountain,Drip Irrigation: Man-Part,Private |
| Property Subtype | Single Family Residence |
| Current Use | Single Family |
| County | Utah |
| New Construction | No |
| Property Type | Residential |
| HOA | No |
| Attached Garage | Yes |
| Subdivision Name | TAYLOR FARMS |
| Facing Direction | South |
| Garage Y/N | Yes |
| Other Structures | Workshop |
| Total Rooms | 17 |
| Status | Active |
| High School | Salem Hills |
| City | Payson |
| Senior Community Y/N | No |
| High School District | Nebo |
| Open Parking Spaces | 10.0 |
| MLS Area | Payson; Elk Rg; Salem; Wdhil |
| Lot Size Units | Acres |
| Lot Size Square Feet | 1785960.0 |
| Carport Y/N | No |
| Listing Terms | Cash,Conventional |
| Elementary School | Taylor |
| Property Attached Y/N | No |
| Tax Annual Amount | 4877.0 |
| Home Warranty Y/N | No |
| Middle/Junior High School | Mt. Nebo |
| Property Condition | Blt./Standing |
| Lease Considered Y/N | No |
| Virtual Tour | https://u.listvt.com/mls/253833201 |
| Living Area Units | Square Feet |
| Standard Status | Active |
| Middle/Junior School District | Nebo |
| Elementary School District | Nebo |
| Virtual Tour | https://visualize.summitsothebysrealty.com/4636west8400south |
| PostalCity | Payson |
| ADU | No |
Interior Features
| Interior Amenities | Bath: Primary,Closet: Walk-In,Den/Office,Disposal,Gas Log,Great Room,Kitchen: Updated,Oven: Double,Range: Gas,Range/Oven: Free Stdng.,Vaulted Ceilings |
|---|---|
| Basement | None |
| Flooring | Carpet,Hardwood,Tile |
| Total Fireplaces | 2 |
| Air Conditioning Y/N | Yes |
| Heating Y/N | Yes |
| Window Features | Shades |
| Fireplace Y/N | Yes |
| Above Grade Finished Area | 5415.0 |
| 3/4 Baths | 3 |
| Laundry Features | Electric Dryer Hookup |
| Total Bedrooms | 4 |
| Main Level Bedrooms | 4 |
| Total Baths | 3 |
Exterior Features
| Exterior Amenities | Barn,Deck; Covered,Double Pane Windows,Entry (Foyer),Horse Property,Out Buildings,Lighting,Porch: Open,Secured Building,Secured Parking,Sliding Glass Doors,Patio: Open |
|---|---|
| Vegetation | Landscaping: Part,Stream,Vegetable Garden |
| Parking Features | Covered,Parking: Uncovered,Secured,Rv Parking |
| Lot Features | Fenced: Full,Road: Paved,Secluded,Sprinkler: Manual-Part,View: Mountain,Drip Irrigation: Man-Part,Private |
| Water Source | Irrigation: Pressure,Private,Well |
| Total Parking | 14.0 |
| Inclusions | Basketball Standard,Dryer,Gazebo,Microwave,Range,Refrigerator,Swing Set,Washer,Window Coverings,Trampoline |
| Lot Size Area | 41.0 |
| Spa | No |
| Building Area Total | 5415.0 |
| Lot Dimensions | 0.0x0.0x0.0 |
| Lot Size Acres | 41.0 |
| Frontage Length | 0.0 |
| Private Pool | No |
| Waterfront Y/N | No |
| Covered Spaces | 4.0 |
| RV Parking Dimensions | 0.00 |
| Other Equipment | Basketball Standard,Gazebo,Swing Set,Window Coverings,Trampoline |
| Horse Y/N | Yes |
Amenities
- Foreclosure
- Views
- Short Sale
- New Construction
- Adult 55+
- Lease To Own
- No HOA Fees
- Furnished
- Primary On Main
- Air Conditioning
- Seller Finance
- Green
- Fixer Upper
- Horse
- Golf
- Fireplace
- Deck
- Garage
- Basement
- Pool
Property vs Single Family Average in 84651
Price
Taxes
Year Built
Visits
 Wasatch Front Regional MLS - Salt Lake Board of REALTORS® All information deemed reliable but not guaranteed. All properties are subject to prior sale, change or withdrawal. Neither listing broker(s) or information provider(s) shall be responsible for any typographical errors, misinformation, misprints and shall be held totally harmless. Listing(s) information is provided for consumer's personal, non-commercial use and may not be used for any purpose other than to identify prospective properties
