
Address
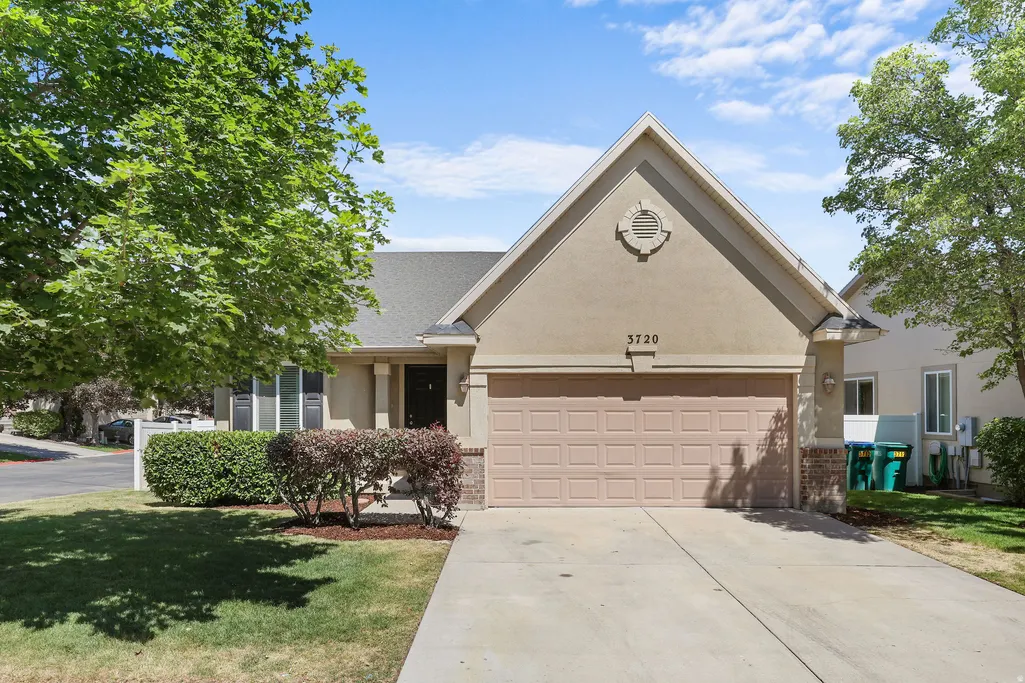
3720 W Cranberry Loop, Lehi, UT
Price
$ 500,000
Property Attributes
- MLS#2171076
- TypeSingle Family
- Listing Status Active
- CountyUTAH
- CityLehi
- AreaAm Fork
- NeighborhoodPILGRIMS LANDING
- Zip84043
- StyleRambler/Ranch
- Year Built2002
- Taxes$ 2166
- Price$ 500,000
- Bedrooms5
- Full Bathrooms3
- Half Bathrooms0
- Sqr Footage2256
- Lot Size0.05 Acres
Data Source:
Wasatch Front Regional MLS (WFRMLS)
Property Description
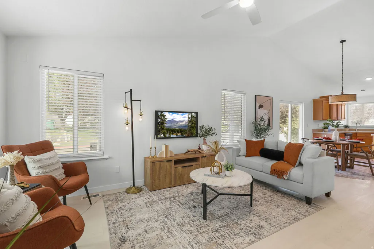
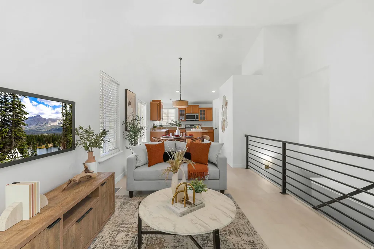
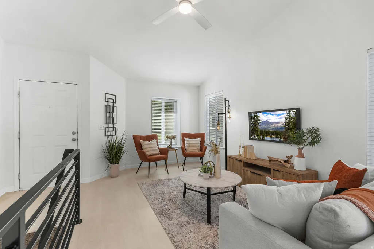
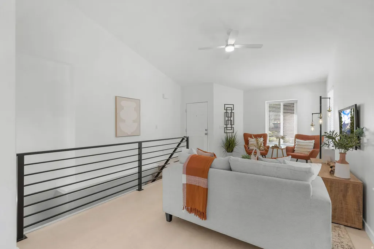
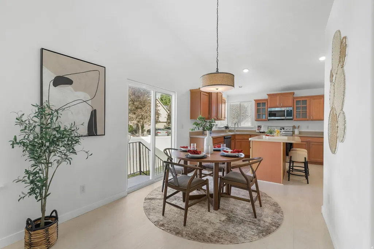
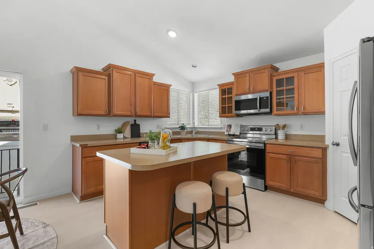
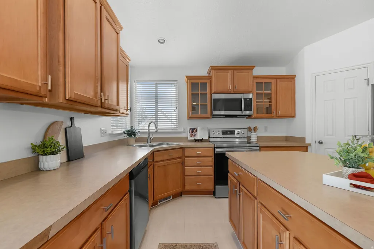
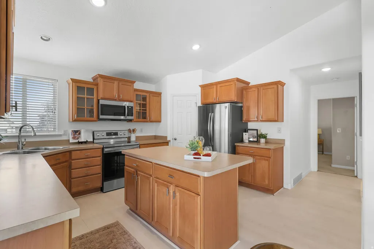
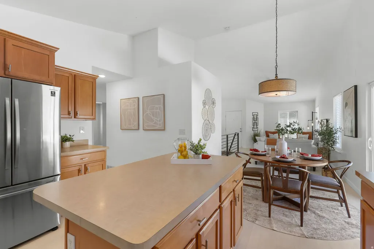
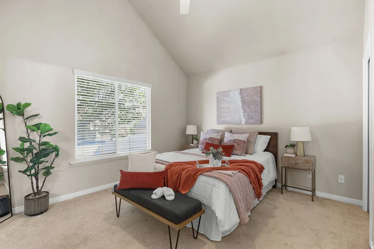
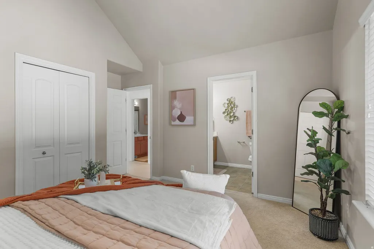
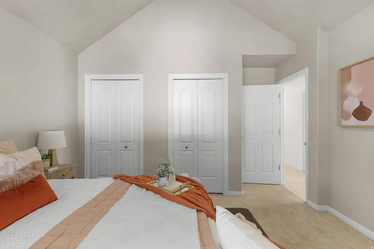
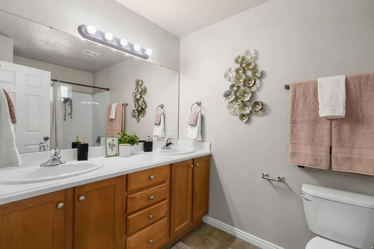
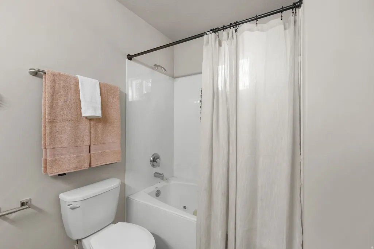
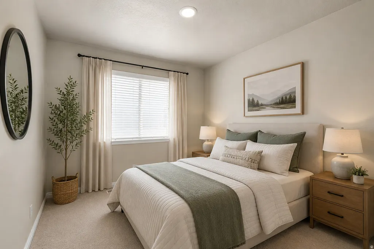
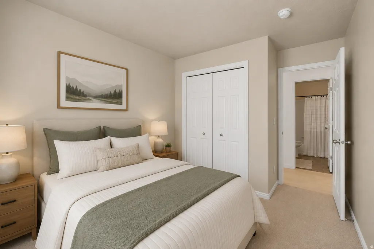
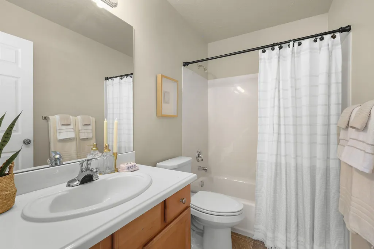
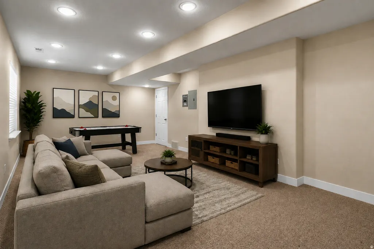
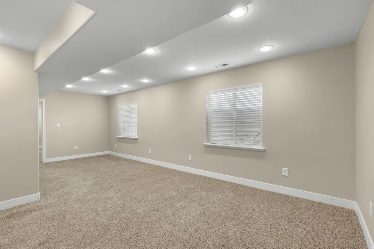
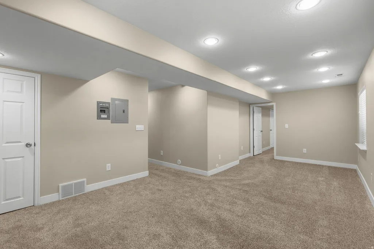
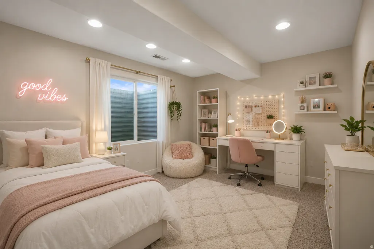
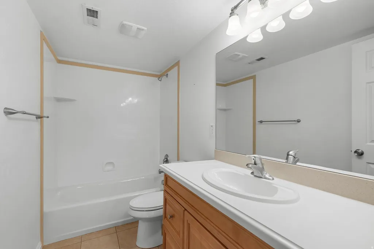
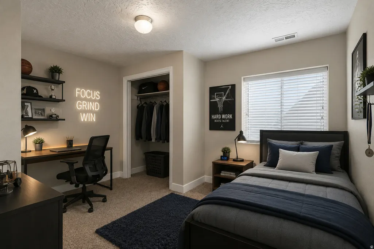
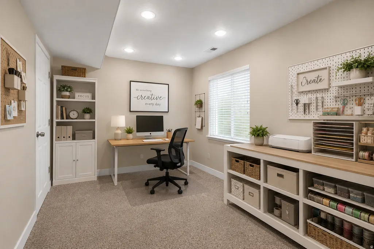
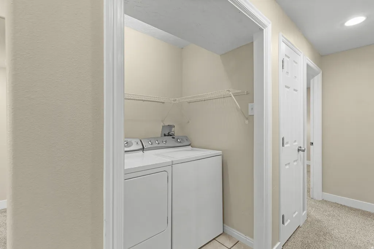
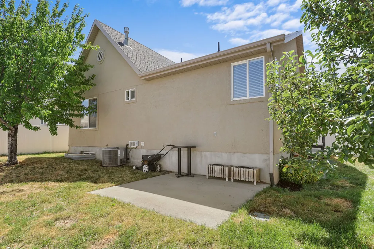
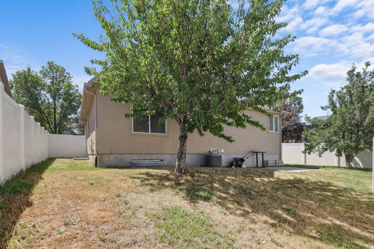
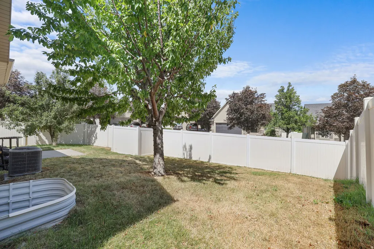
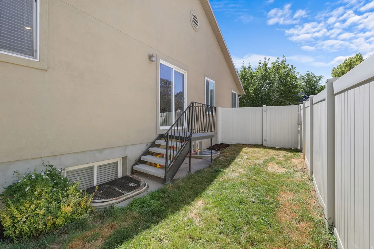
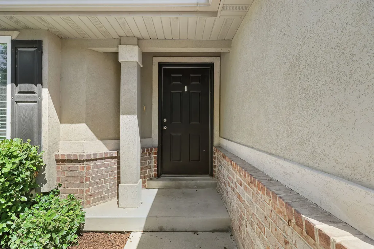
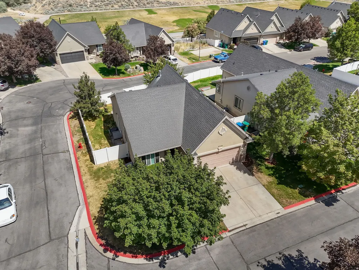
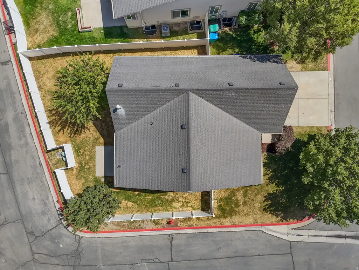
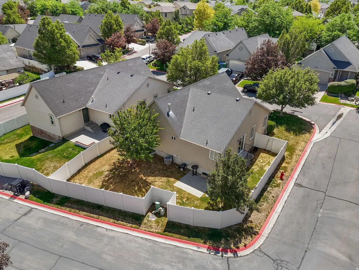
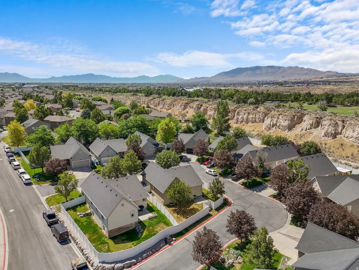
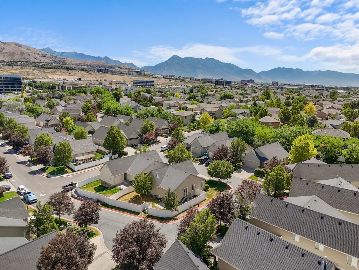
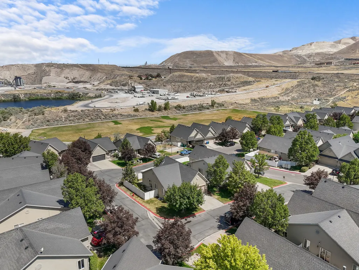
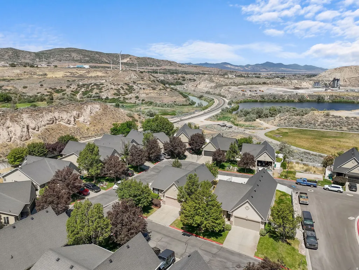
Tucked into a quiet corner lot in the heart of Lehi, this charming rambler delivers the perfect blend of thoughtful design, functional space, and an unbeatable location. The moment you step inside, a generous open floor plan welcomes you with soaring vaulted ceilings, a stylish ceiling fan, and a custom felt iron railing that adds a one of a kind touch to the front family room. The kitchen is truly the heart of the home, featuring stainless steel appliances, a large island with bar seating, vaulted ceilings, a convenient pantry, and a semi formal dining area that is perfect for everyday living and entertaining alike. A sliding glass door just off the kitchen opens to a fully fenced backyard that is ideal for weekend gatherings, outdoor play, and everything in between. Upstairs, the spacious primary suite impresses with double closets, vaulted ceilings, and a ceiling fan, while the en-suite bath offers double sinks and a large soaking tub for a true retreat feel. A second bedroom and full bathroom round out the upper level beautifully. Downstairs, the finished basement expands your living space significantly with three well sized bedrooms, each with closets, a full bathroom, a dedicated laundry room, and a generous family room that is made for hosting and making memories. The two car garage includes built in shelving for added storage and convenience. All of this sits just minutes from Thanksgiving Point, world class museums, the Thanksgiving Point Golf Course, and the thriving tech corridor that makes Lehi one of Utah's most sought after communities. This one checks every box. Schedule your private showing today. Buyer and Buyers agent to verify all information. Square footage figures are provided as a courtesy estimate only. Buyer is advised to obtain an independent measurement.
| Elementary School | Middle School | High School |
|---|---|---|
| Fox Hollow Elementary School | Viewpoint Middle School | Skyridge High School |
| Price History | |
|---|---|
| 7/10/2026 | Listed $500,000 |
General Features
| Living Area | 2256.0 |
|---|---|
| Sewer | Sewer: Connected,Sewer: Public |
| Heating | Forced Air,Gas: Central |
| Cooling | Central Air |
| Utilities | Natural Gas Connected,Electricity Connected,Sewer Connected,Sewer: Public,Water Connected |
| Roof | Asphalt |
| Zoning | Single-Family |
| HOA Fee | 30.0 |
| Garage Spaces | 2.0 |
| Patio/Porch Features | Patio: Open |
| Architectural Style | Rambler/Ranch |
| Construction Materials | Brick,Stucco |
| Year Built | 2002 |
| View | Mountain(s) |
| Stories Count | 2 |
| Topography | Corner Lot,Curb & Gutter,Fenced: Full,Sprinkler: Auto-Full,View: Mountain,Private |
| Property Subtype | Single Family Residence |
| Current Use | Single Family |
| Accessibility | Accessible Doors,Accessible Hallway(s),Accessible Electrical and Environmental Controls,Fully Accessible,Single Level Living |
| Assoc Fee Paid Per | Monthly |
| County | Utah |
| New Construction | No |
| Property Type | Residential |
| Association Amenities | Pets Permitted,Picnic Area,Playground,Snow Removal |
| HOA | Yes |
| Attached Garage | Yes |
| Subdivision Name | PILGRIMS LANDING |
| Facing Direction | South |
| Garage Y/N | Yes |
| Total Rooms | 14 |
| Full Baths | 3 |
| Status | Active |
| High School | Skyridge |
| City | Lehi |
| Association Name | CSS |
| Senior Community Y/N | No |
| High School District | Alpine |
| Zoning Description | RES |
| Open Parking Spaces | 4.0 |
| MLS Area | Am Fork; Hlnd; Lehi; Saratog. |
| Lot Size Units | Acres |
| Lot Size Square Feet | 2178.0 |
| Carport Y/N | No |
| Listing Terms | Cash,Conventional,FHA,VA Loan |
| Elementary School | Fox Hollow |
| Property Attached Y/N | No |
| Tax Annual Amount | 2166.0 |
| Home Warranty Y/N | No |
| Middle/Junior High School | Viewpoint Middle School |
| Property Condition | Blt./Standing |
| Lease Considered Y/N | No |
| Virtual Tour | https://my.matterport.com/show/?m=3WWXKcSnFL9 |
| Living Area Units | Square Feet |
| Standard Status | Active |
| Middle/Junior School District | Alpine |
| Elementary School District | Alpine |
| Virtual Tour | https://my.matterport.com/show/?m=3WWXKcSnFL9 |
| PostalCity | Lehi |
| ADU | No |
Interior Features
| Interior Amenities | Bar: Dry,Bath: Primary,Closet: Walk-In,Disposal,Range/Oven: Free Stdng.,Vaulted Ceilings |
|---|---|
| Basement | Full |
| Flooring | Carpet,Laminate,Tile |
| Air Conditioning Y/N | Yes |
| Heating Y/N | Yes |
| Window Features | Blinds |
| Fireplace Y/N | No |
| Above Grade Finished Area | 1128.0 |
| Total Bedrooms | 5 |
| Main Level Bedrooms | 2 |
| Total Baths | 3 |
| Basement Finished | 95 |
Exterior Features
| Exterior Amenities | Bay Box Windows,Double Pane Windows,Out Buildings,Sliding Glass Doors,Patio: Open |
|---|---|
| Vegetation | Landscaping: Full,Mature Trees |
| Parking Features | Covered |
| Lot Features | Corner Lot,Curb & Gutter,Fenced: Full,Sprinkler: Auto-Full,View: Mountain,Private |
| Water Source | Culinary |
| Total Parking | 6.0 |
| Lot Size Area | 0.05 |
| Spa | No |
| Building Area Total | 2256.0 |
| Lot Dimensions | 0.0x0.0x0.0 |
| Lot Size Acres | 0.05 |
| Frontage Length | 0.0 |
| Private Pool | No |
| Waterfront Y/N | No |
| Covered Spaces | 2.0 |
| RV Parking Dimensions | 0.00 |
| Horse Y/N | No |
Amenities
- Foreclosure
- Views
- Short Sale
- New Construction
- Adult 55+
- Lease To Own
- No HOA Fees
- Furnished
- Primary On Main
- Air Conditioning
- Seller Finance
- Green
- Fixer Upper
- Horse
- Golf
- Fireplace
- Deck
- Garage
- Basement
- Pool
Property vs Single Family Average in 84043
Price
Taxes
Year Built
Visits
 Wasatch Front Regional MLS - Salt Lake Board of REALTORS® All information deemed reliable but not guaranteed. All properties are subject to prior sale, change or withdrawal. Neither listing broker(s) or information provider(s) shall be responsible for any typographical errors, misinformation, misprints and shall be held totally harmless. Listing(s) information is provided for consumer's personal, non-commercial use and may not be used for any purpose other than to identify prospective properties
