
Address
1698 E Lakeview Way, Ogden, UT
Price
$ 800,000
Property Attributes
- MLS#2170923
- TypeSingle Family
- Listing Status Active
- CountyWEBER
- CityOgden
- AreaOgdn
- NeighborhoodLAKEVIEW RIDGE SUBDI
- Zip84403
- StyleRambler/Ranch
- Year Built1997
- Taxes$ 4991
- Price$ 800,000
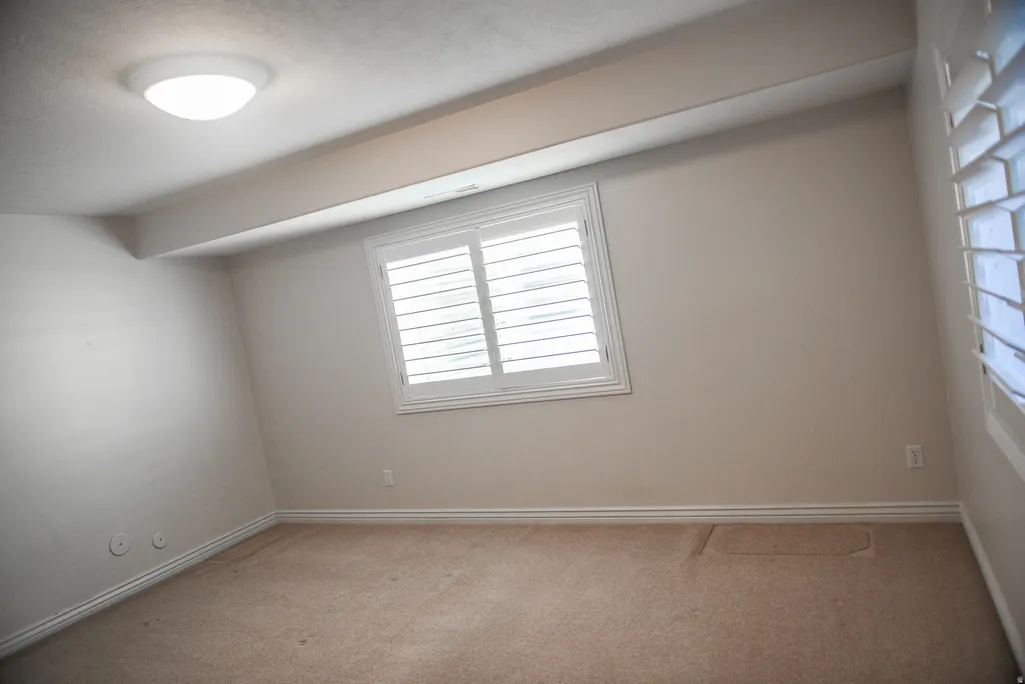
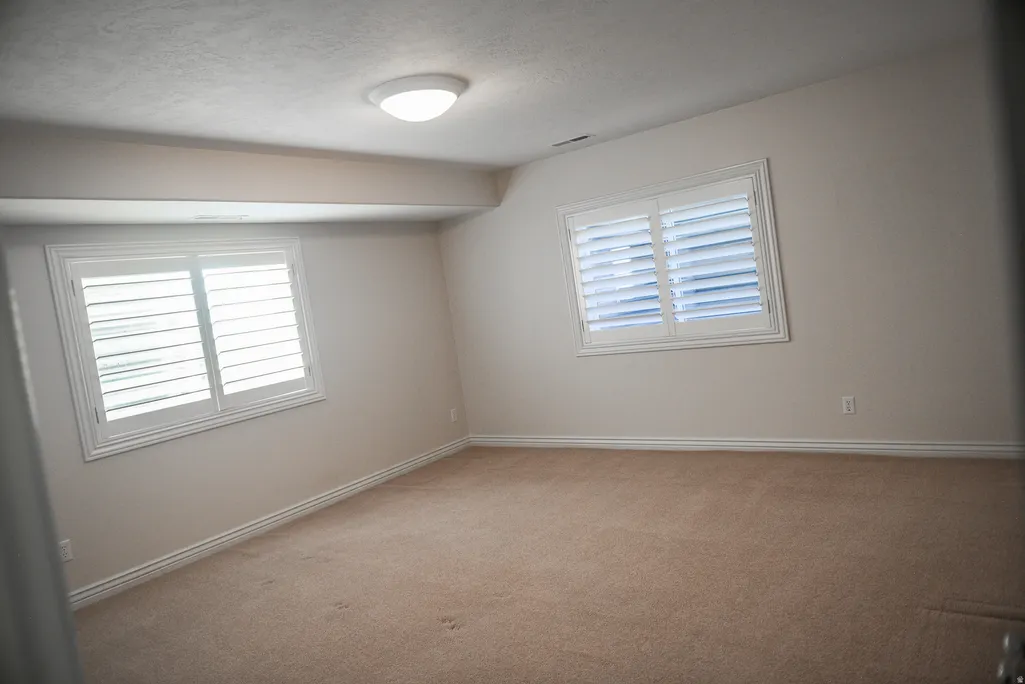
- Bedrooms4
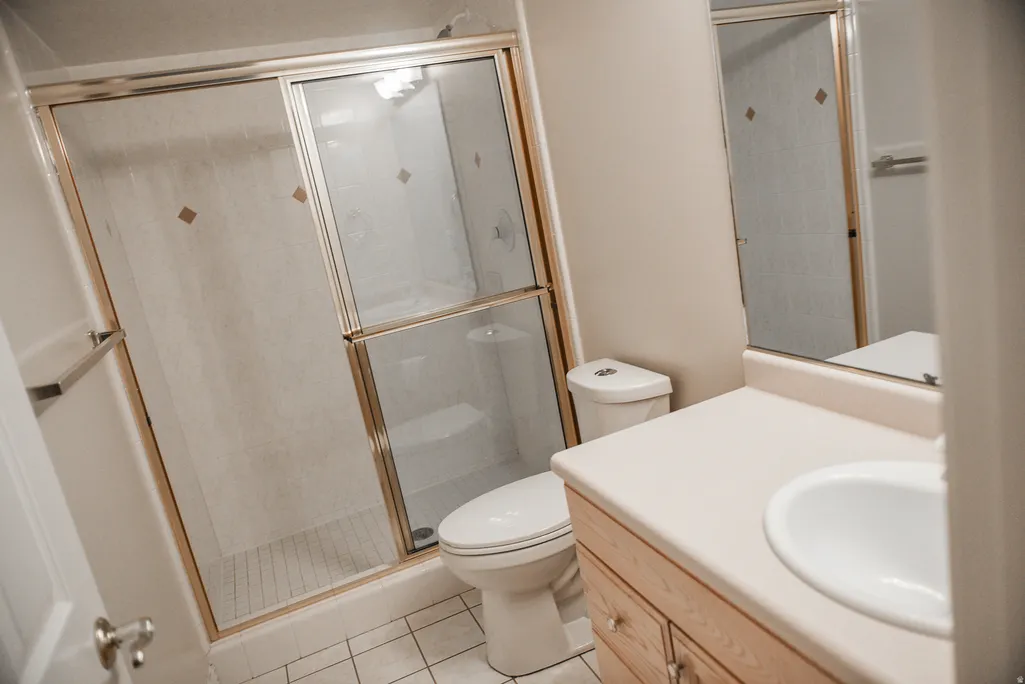
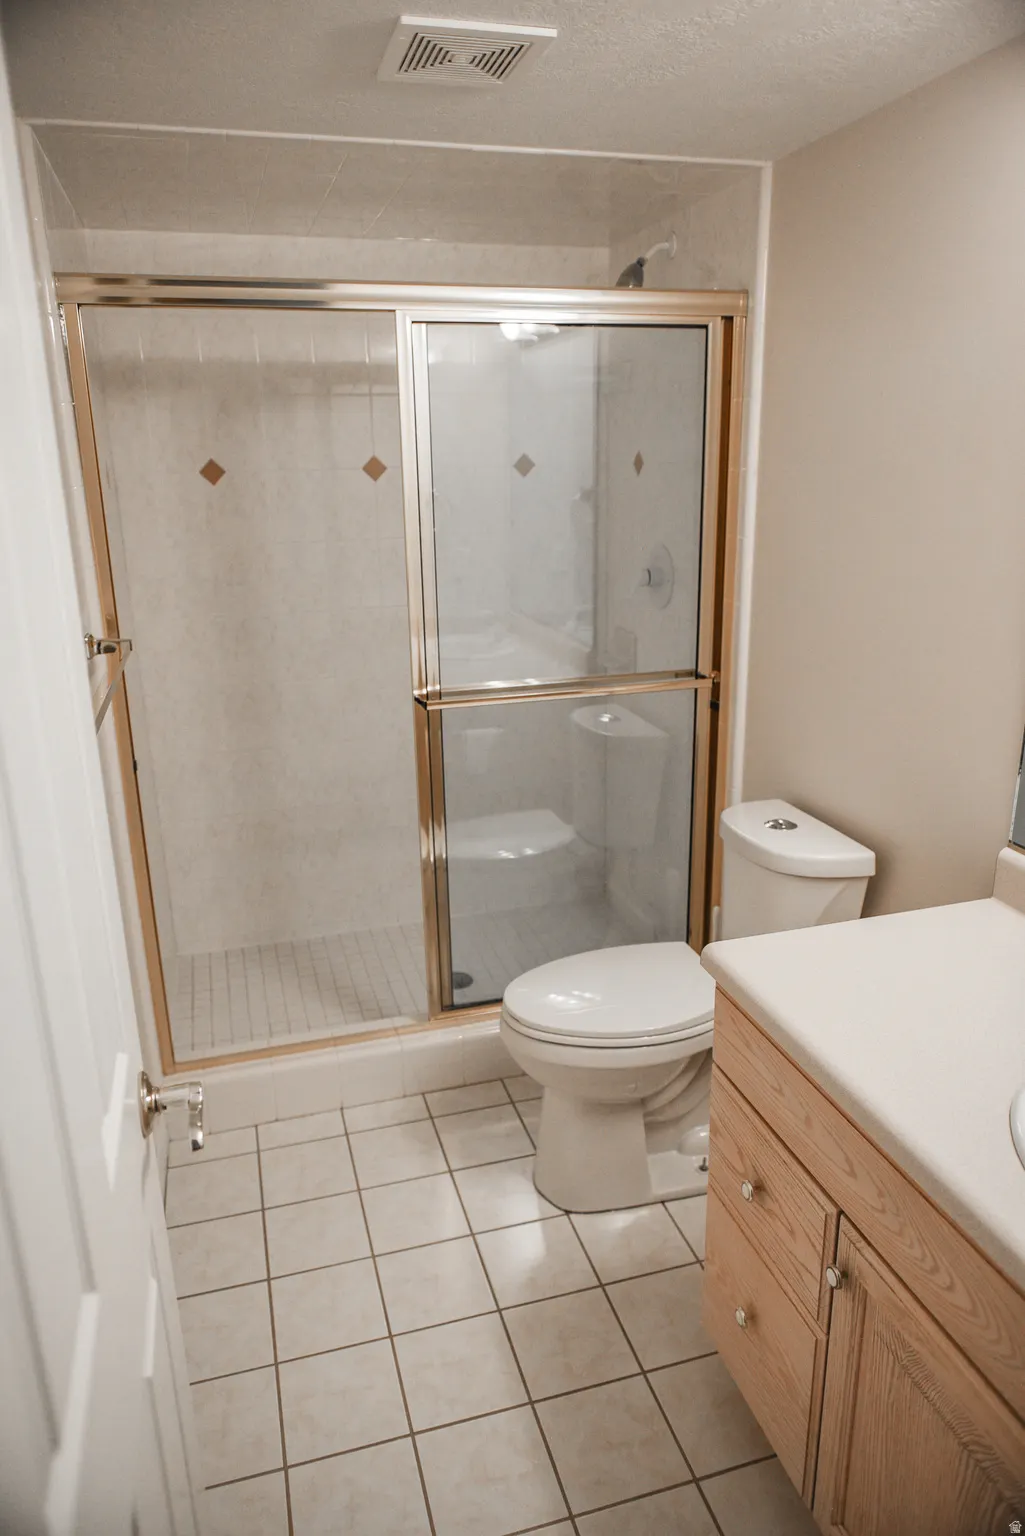
- Full Bathrooms3
- Half Bathrooms1
- Sqr Footage4000
- Lot Size0.39 Acres
Data Source:
Wasatch Front Regional MLS (WFRMLS)
Property Description
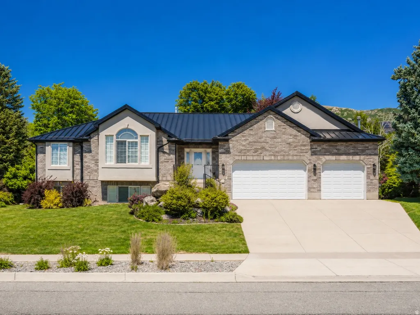
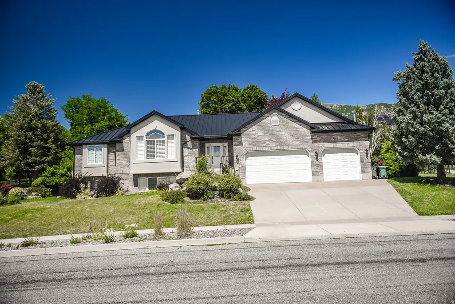
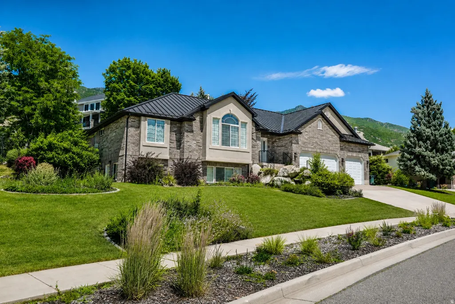
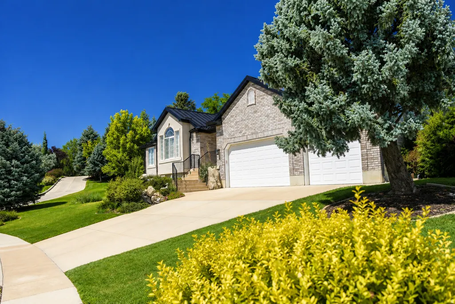
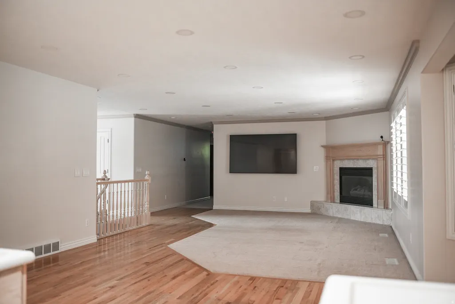
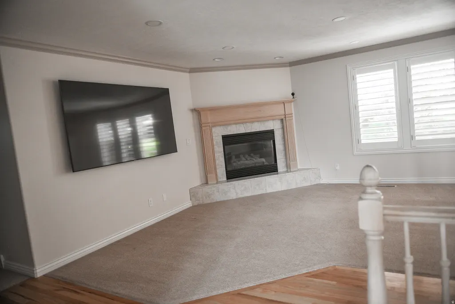
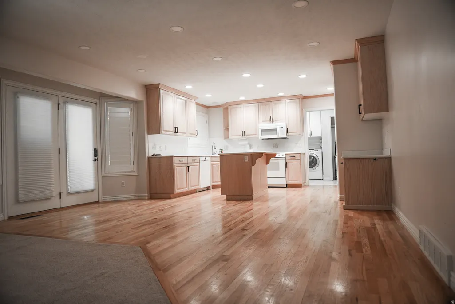
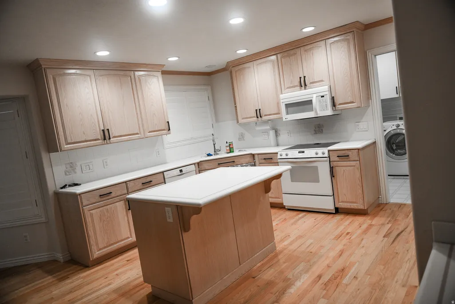
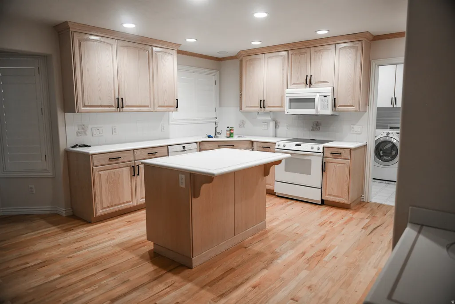
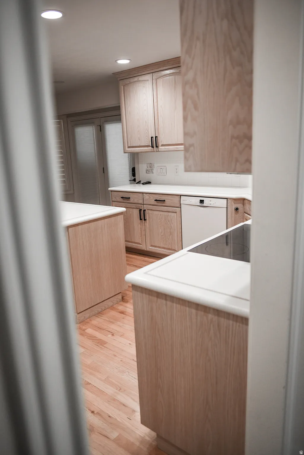
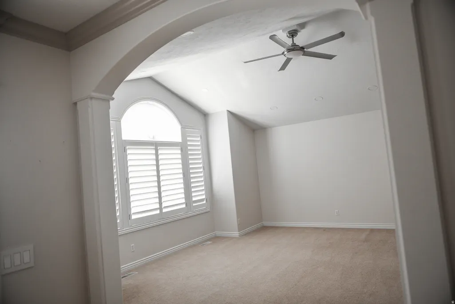
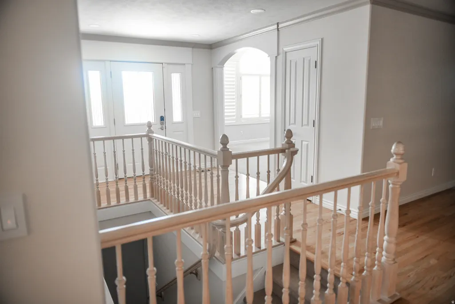
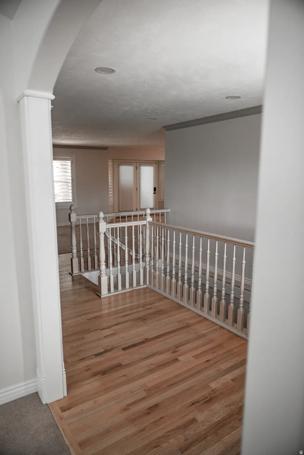
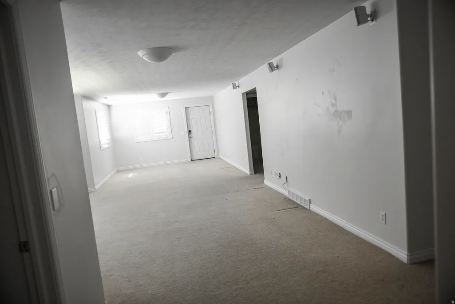
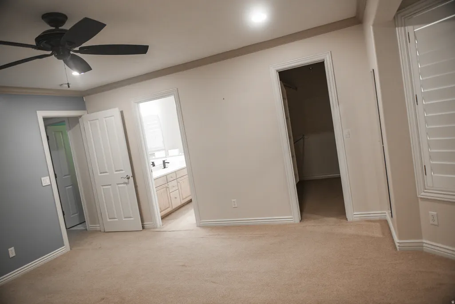
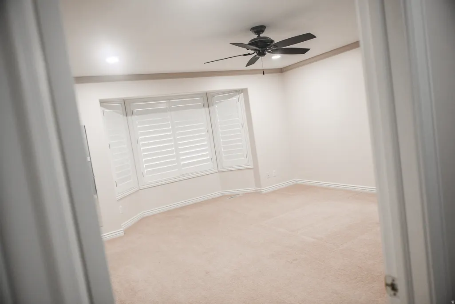
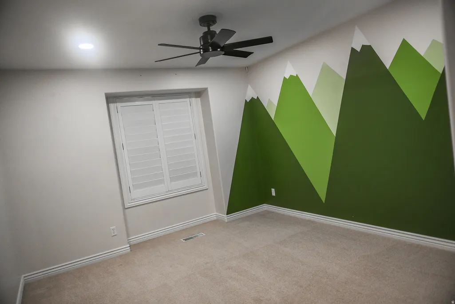
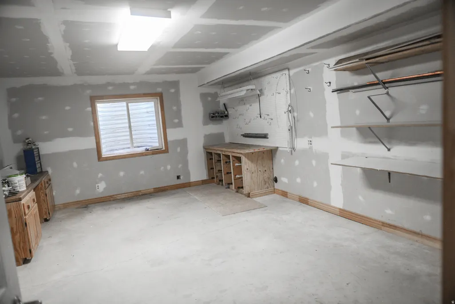
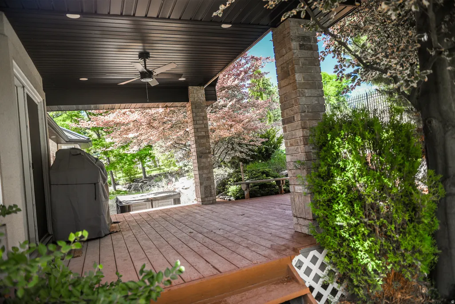
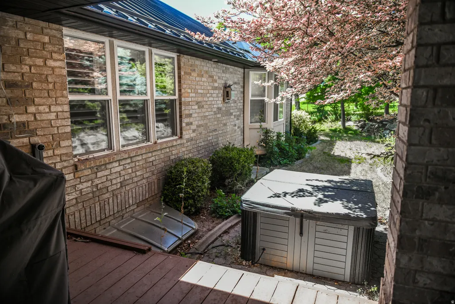
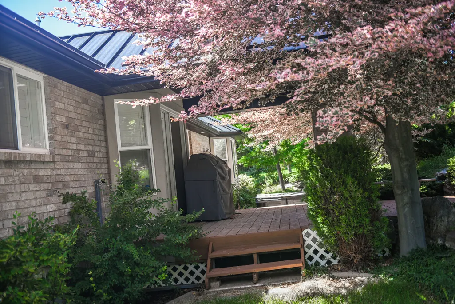
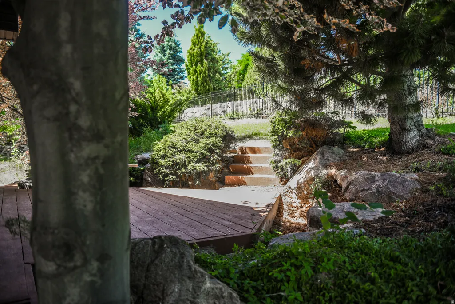
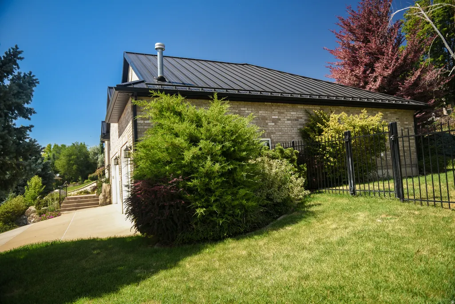
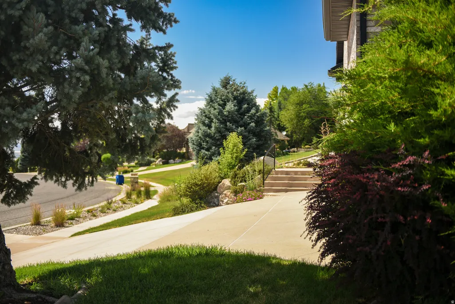
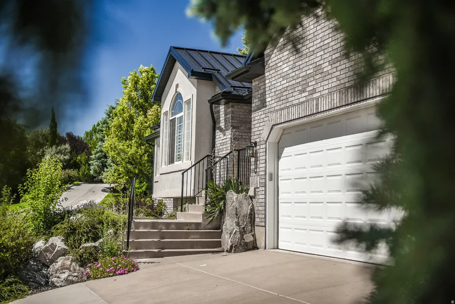
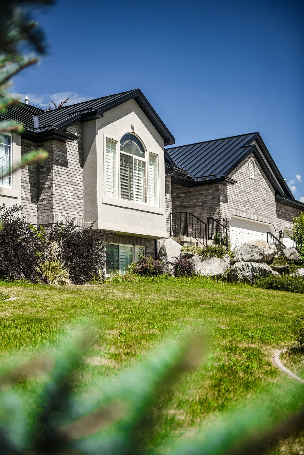
PRICE REDUCTION! Amazing value for this highly sought after neighborhood. Nestled in one of Ogden's most prestigious East Bench locations, this beautifully maintained home offers the perfect blend of timeless charm, exceptional care, and an unbeatable location. Completely move-in ready, every detail reflects meticulous pride of ownership, including a new metal roof installed in 2024, hardwood floors, and elegant plantation shutters throughout. Enjoy a private, beautifully landscaped yard with lush, mature vegetation that creates a peaceful outdoor retreat. The HEATED DRIVEWAY makes winter a breeze! The walkout basement offers excellent potential for an accessory dwelling unit (ADU), making it ideal for multigenerational living, guests, or future rental income. Conveniently located within walking distance of a highly rated elementary school and just five minutes from Weber State University, this home combines the tranquility of a premier neighborhood with easy access to schools, recreation, shopping, and dining. Opportunities like this are rare-don't miss your chance to own a truly home.
| Elementary School | Middle School | High School |
|---|---|---|
| Shadow Valley Elementary School | Mount Ogden Middle School | Ogden High School |
| Price History | |
|---|---|
| 7/9/2026 | Listed $829,900 |
| 8/5/2026 | 4$800,000 |
General Features
| Living Area | 4000.0 |
|---|---|
| Sewer | Sewer: Connected |
| Heating | Forced Air |
| Cooling | Central Air |
| Utilities | Natural Gas Connected,Electricity Connected,Sewer Connected,Water Connected |
| Roof | Metal |
| Zoning | Single-Family |
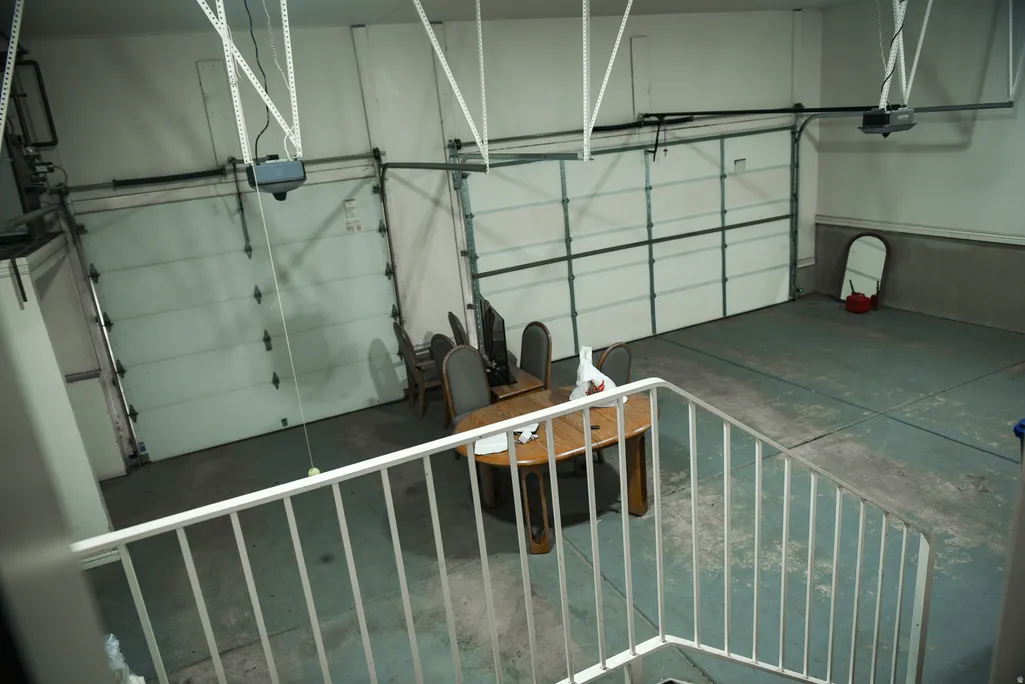
| Garage Spaces | 3.0 |
| Architectural Style | Rambler/Ranch |
| Security Features | Security System |
| Construction Materials | Brick,Stucco |
| Year Built | 1997 |
| Stories Count | 2 |
| Topography | Curb & Gutter,Road: Paved,Secluded Yard,Sidewalks,Sprinkler: Auto-Full,Terrain: Grad Slope |
| Property Subtype | Single Family Residence |
| Current Use | Single Family |
| County | Weber |
| New Construction | No |
| Property Type | Residential |
| HOA | No |
| Attached Garage | Yes |
| Subdivision Name | LAKEVIEW RIDGE SUBDI |
| Facing Direction | Southwest |
| Garage Y/N | Yes |
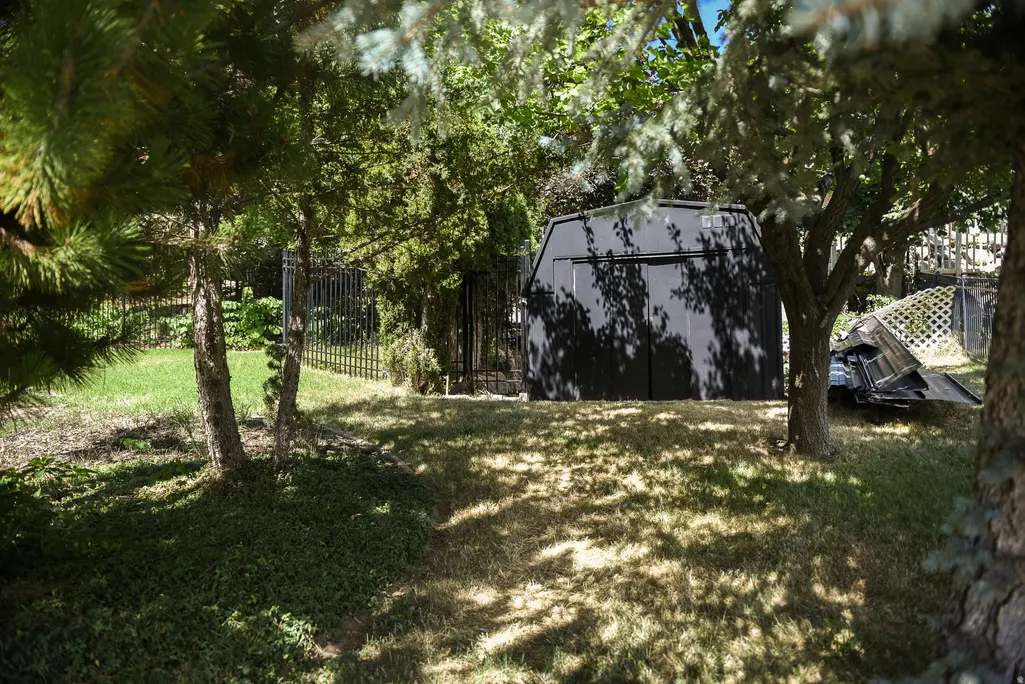
| Other Structures | Workshop |
| Total Rooms | 16 |
| Full Baths | 3 |
| Status | Active |
| High School | Ogden |
| City | Ogden |
| Senior Community Y/N | No |
| High School District | Ogden |
| MLS Area | Ogdn; W Hvn; Ter; Rvrdl |
| Lot Size Units | Acres |
| Lot Size Square Feet | 16988.4 |
| Carport Y/N | No |
| Listing Terms | Cash,Conventional,FHA,VA Loan |
| Elementary School | Shadow Valley |
| Property Attached Y/N | No |
| Tax Annual Amount | 4991.0 |
| Home Warranty Y/N | No |
| Middle/Junior High School | Mount Ogden |
| Property Condition | Blt./Standing |
| Lease Considered Y/N | No |
| Living Area Units | Square Feet |
| Standard Status | Active |
| Middle/Junior School District | Ogden |
| Elementary School District | Ogden |
| PostalCity | Ogden |
| ADU | No |
Interior Features
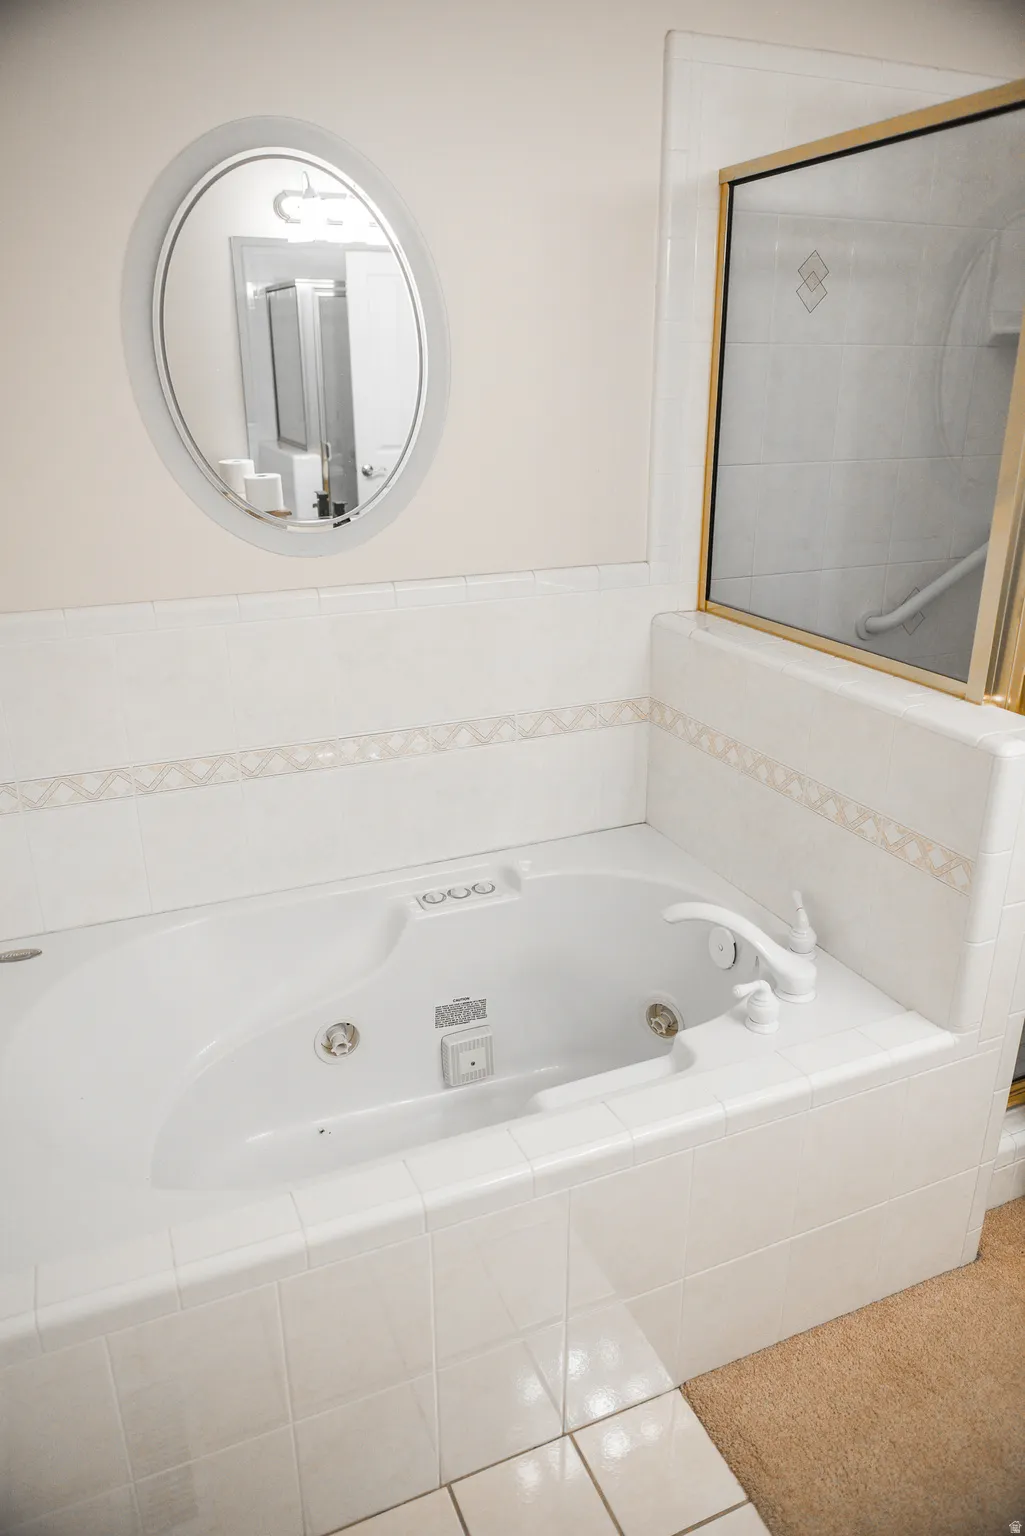
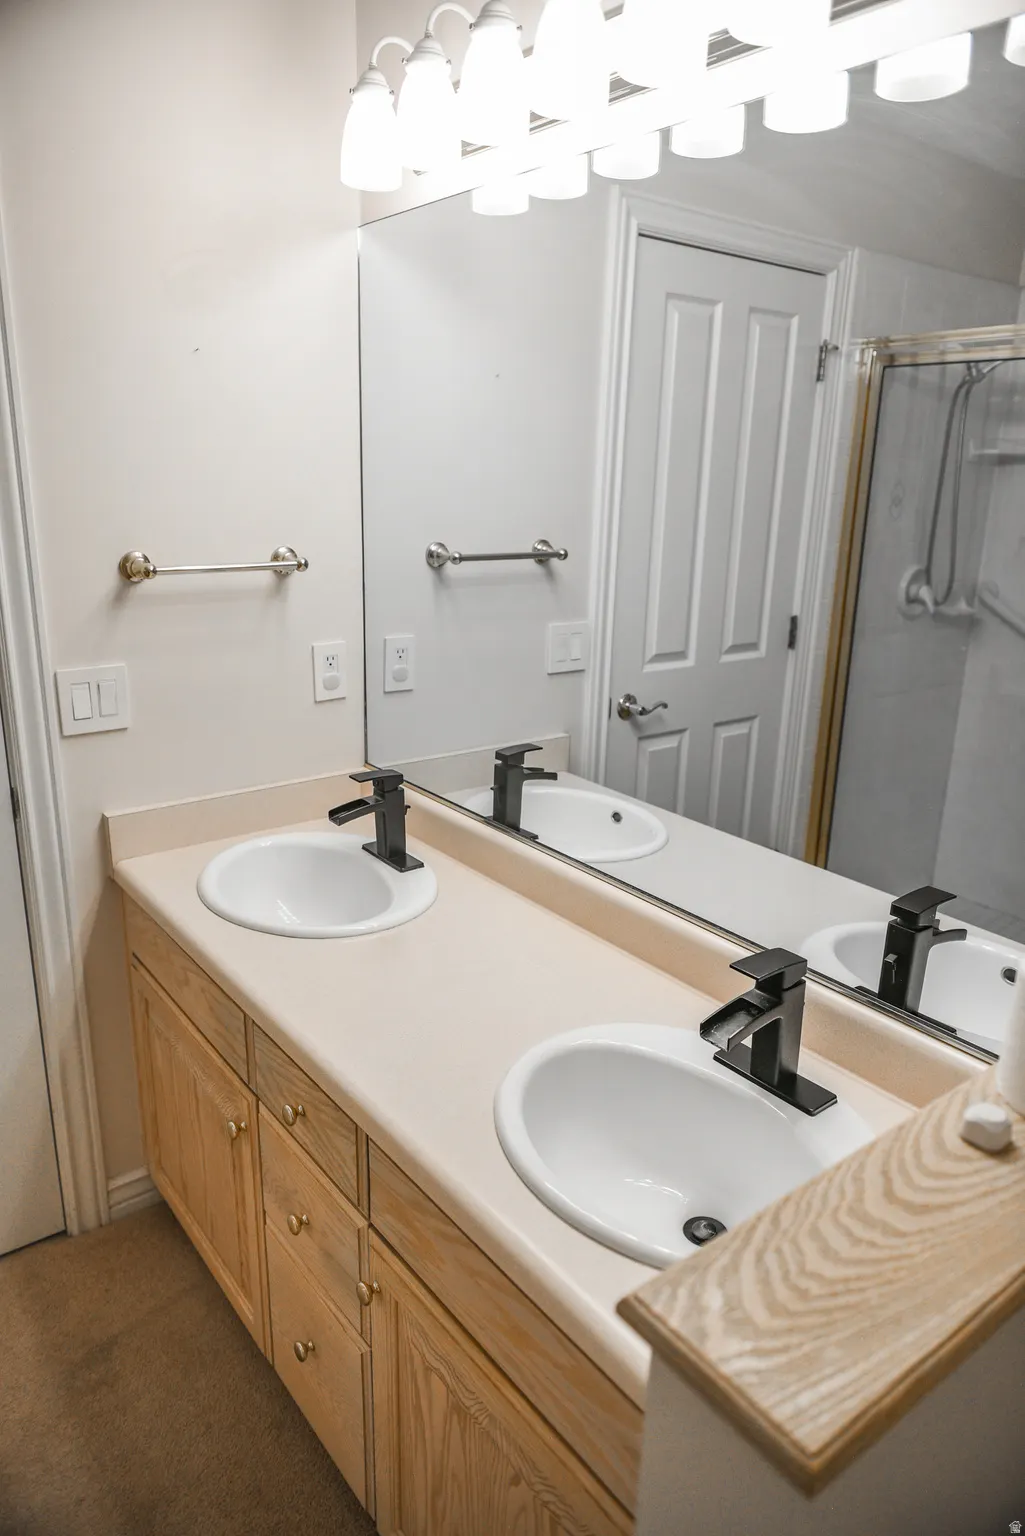
| Interior Amenities | Alarm: Security,Bath: Primary,Closet: Walk-In,Great Room,Jetted Tub |
|---|---|
| Basement | Daylight,Entrance,Full,Walk-Out Access |
| Flooring | Carpet,Hardwood,Linoleum,Tile |
| Total Fireplaces | 1 |
| Air Conditioning Y/N | Yes |
| Heating Y/N | Yes |
| Window Features | Plantation Shutters |
| Fireplace Y/N | Yes |
| Above Grade Finished Area | 2033.0 |
| Half Baths | 1 |
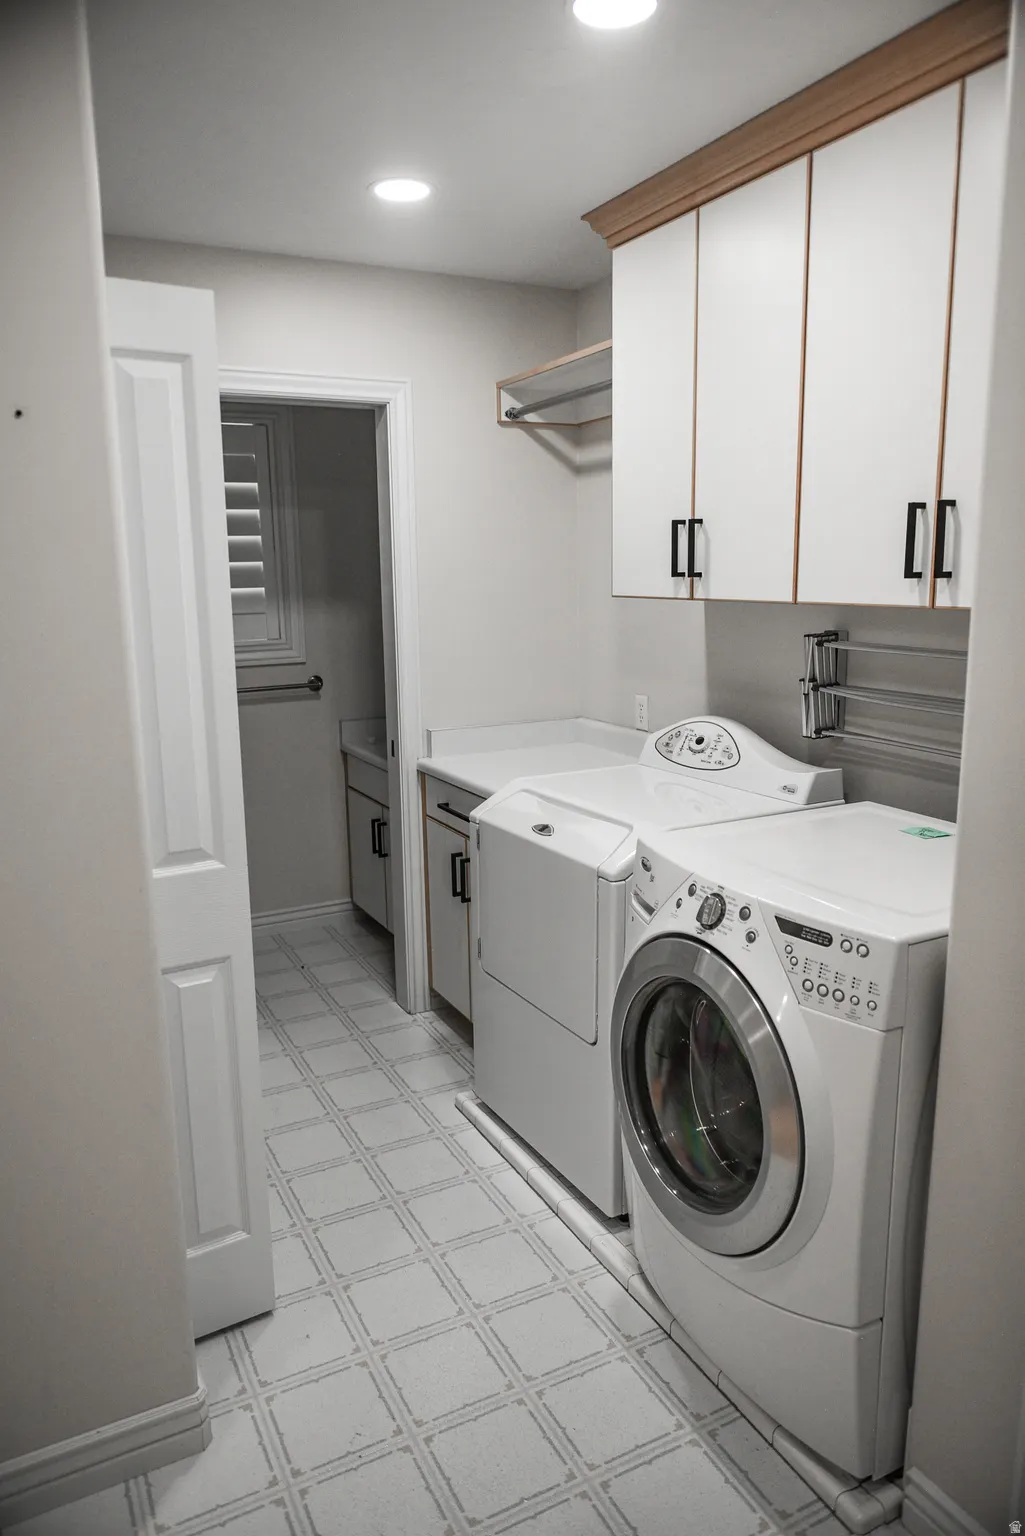
| Laundry Features | Electric Dryer Hookup,Gas Dryer Hookup |
| Total Bedrooms | 4 |
| Main Level Bedrooms | 2 |
| Total Baths | 4 |
| 1/2 Baths | 1 |
| Basement Finished | 90 |
Exterior Features
| Exterior Amenities | Basement Entrance,Deck; Covered,Walkout |
|---|---|
| Vegetation | Landscaping: Full,Mature Trees |
| Lot Features | Curb & Gutter,Road: Paved,Secluded,Sidewalks,Sprinkler: Auto-Full,Terrain: Grad Slope |
| Water Source | Culinary |
| Total Parking | 3.0 |
| Inclusions | Hot Tub |
| Lot Size Area | 0.39 |
| Spa | No |
| Building Area Total | 4000.0 |
| Lot Dimensions | 119.0x134.0x161.0 |
| Lot Size Acres | 0.39 |
| Frontage Length | 119.0 |
| Private Pool | No |
| Waterfront Y/N | No |
| Covered Spaces | 3.0 |
| RV Parking Dimensions | 0.00 |
| Other Equipment | Hot Tub |
| Horse Y/N | No |
Amenities
- Foreclosure
- Views
- Short Sale
- New Construction
- Adult 55+
- Lease To Own
- No HOA Fees
- Furnished
- Primary On Main
- Air Conditioning
- Seller Finance
- Green
- Fixer Upper
- Horse
- Golf
- Fireplace
- Deck
- Garage
- Basement
- Pool
Property vs Single Family Average in 84403
Price
Taxes
Year Built
Visits
 Wasatch Front Regional MLS - Salt Lake Board of REALTORS® All information deemed reliable but not guaranteed. All properties are subject to prior sale, change or withdrawal. Neither listing broker(s) or information provider(s) shall be responsible for any typographical errors, misinformation, misprints and shall be held totally harmless. Listing(s) information is provided for consumer's personal, non-commercial use and may not be used for any purpose other than to identify prospective properties
