
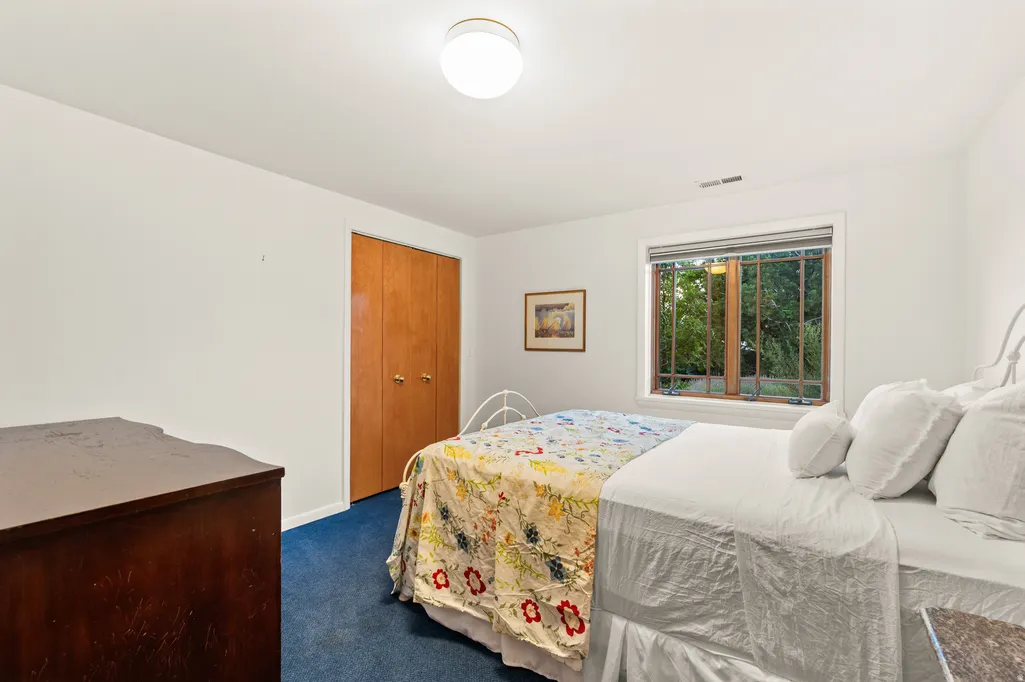
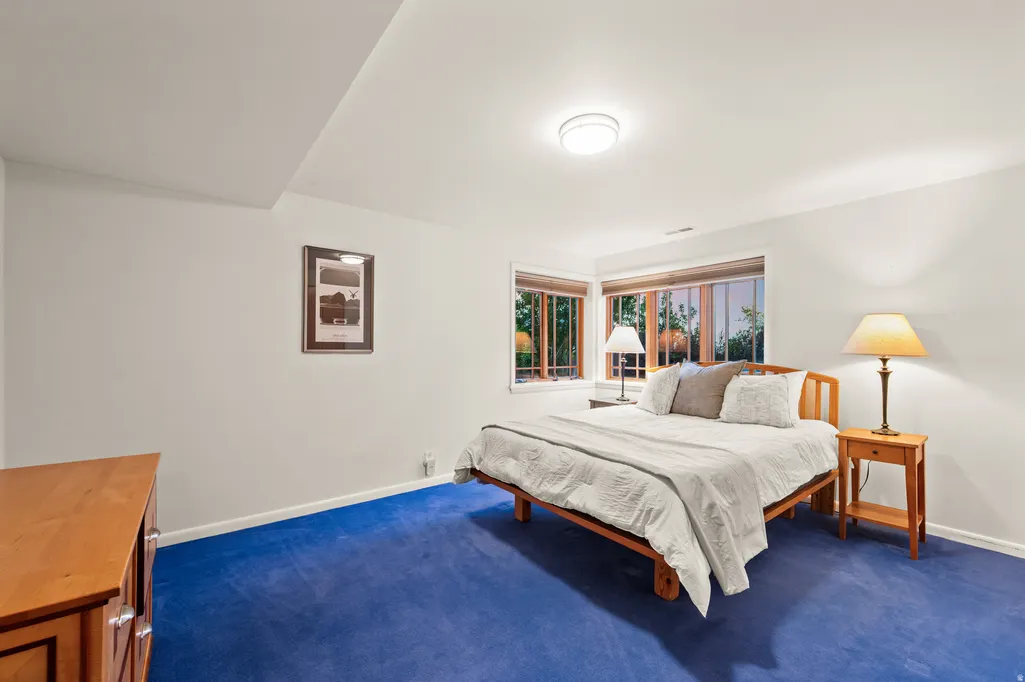
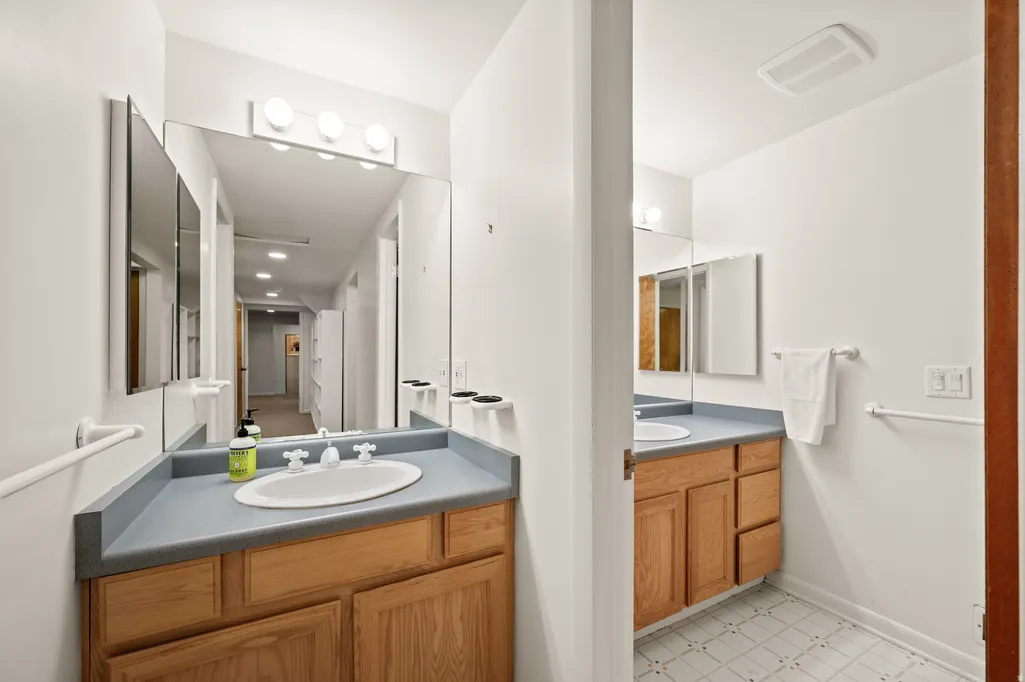
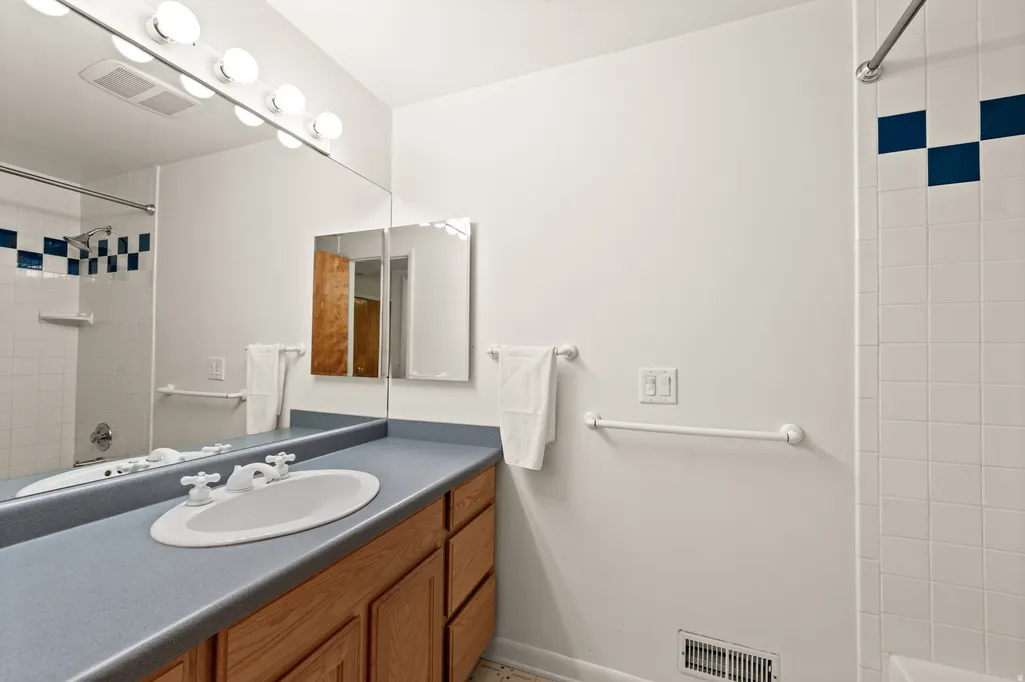
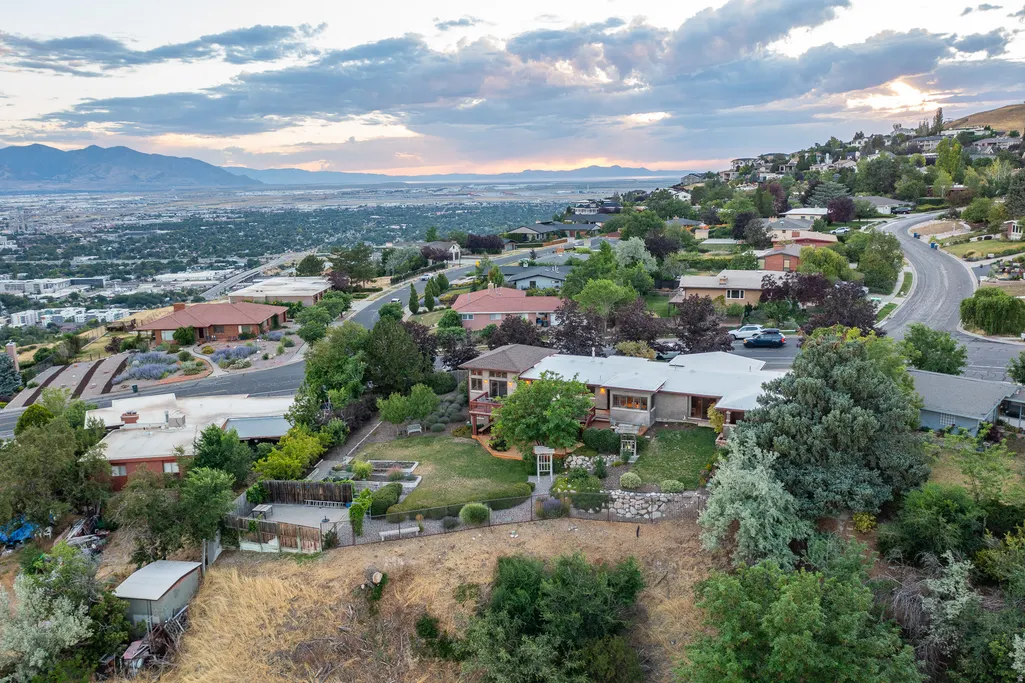
Address
804 N Eastcapitol Blvd, Salt Lake City, UT
Price
$ 1,749,900
Property Attributes
- MLS#2170774
- TypeSingle Family
- Listing Status Active
- CountySALT LAKE
- CitySalt Lake City
- AreaSalt Lake City - Avenues Area
- NeighborhoodENSIGN DOWNS PLAT A
- Zip84103
- StyleRambler/Ranch
- Year Built1965
- Taxes$ 6894
- Price$ 1,749,900
- Bedrooms3
- Full Bathrooms3
- Half Bathrooms0
- Sqr Footage4366
- Lot Size0.87 Acres
Data Source:
Wasatch Front Regional MLS (WFRMLS)
Property Description
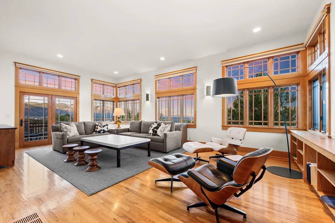
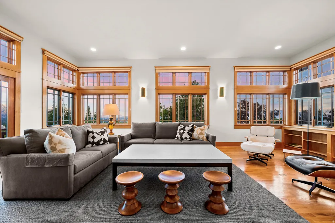
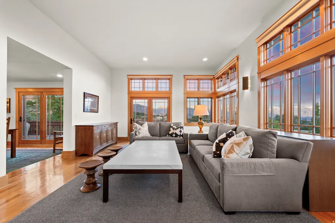
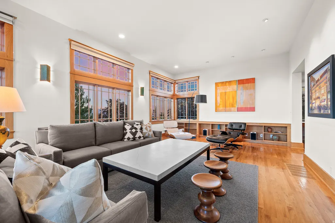
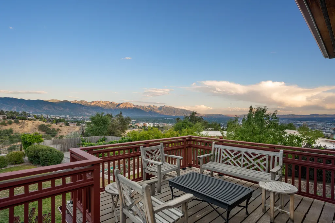
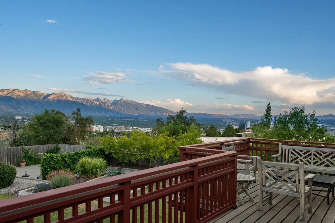
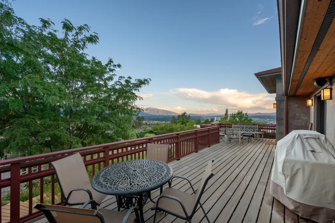
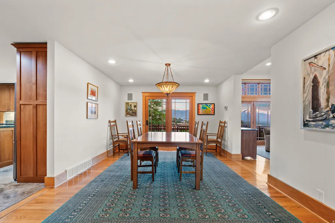
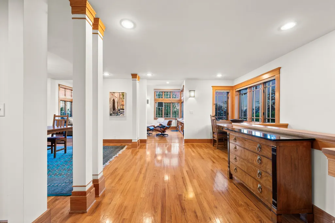
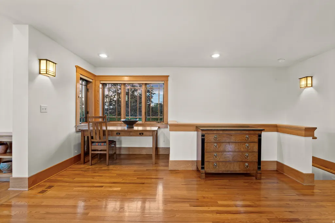
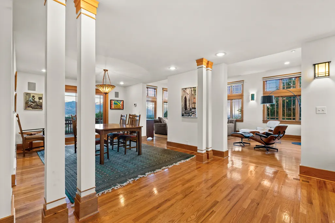
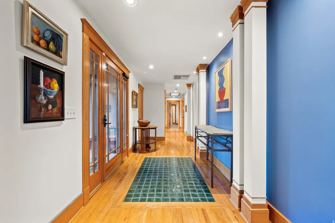
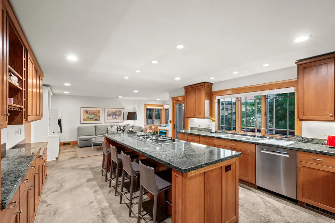
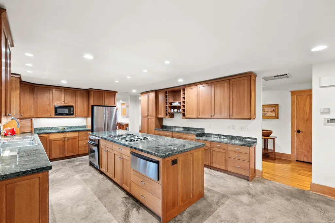
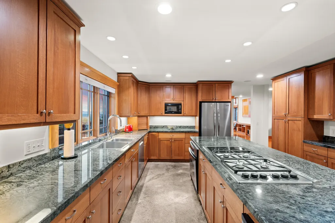

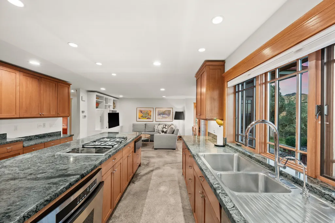
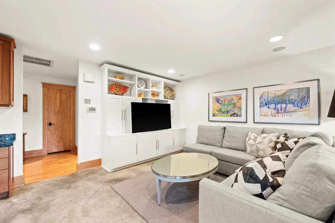
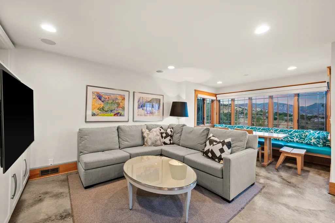
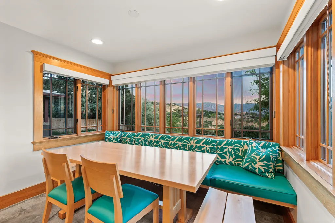
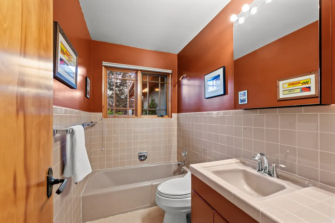
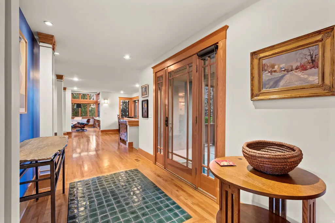
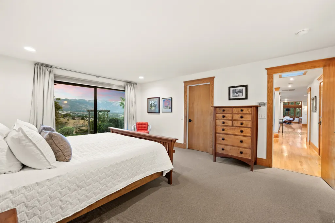
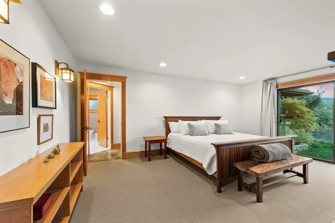
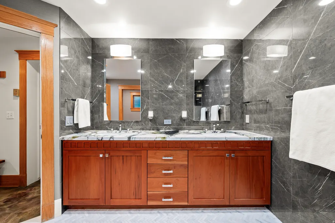
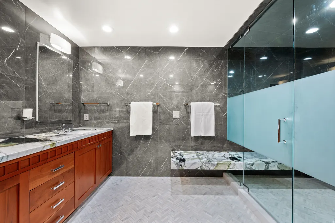
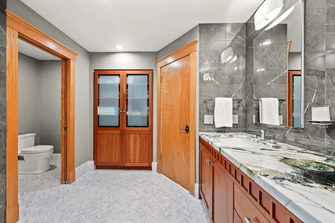
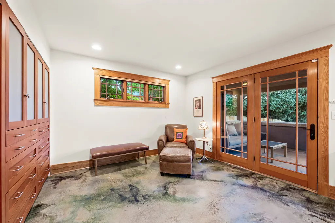
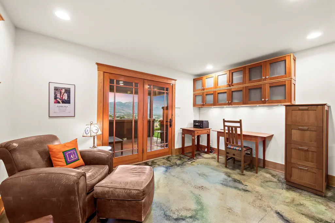
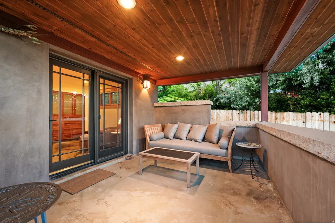
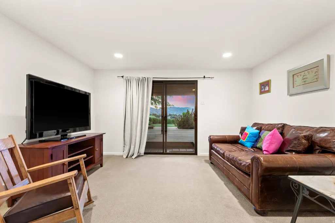
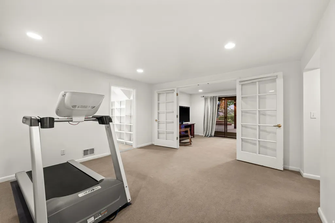
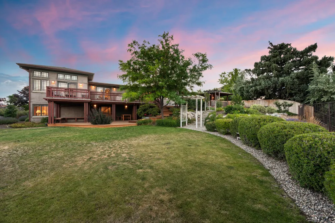
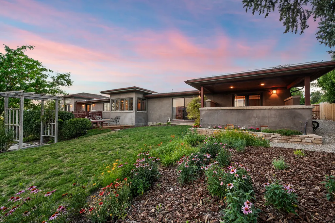
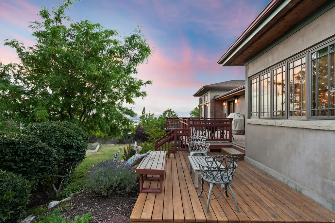
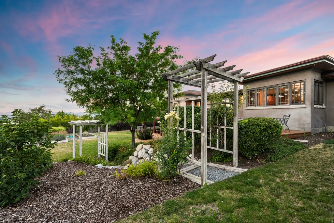
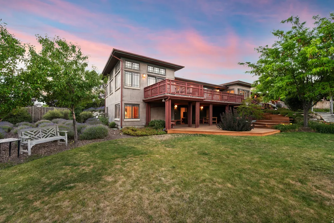
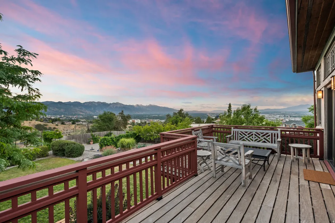
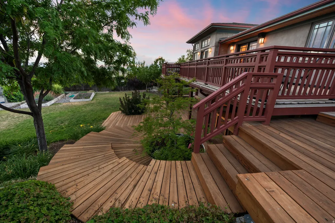
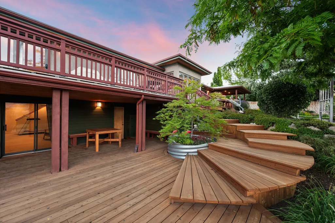
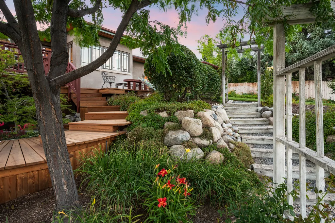
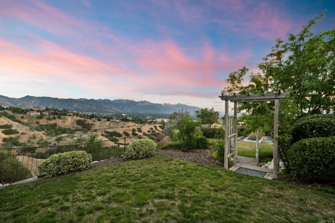
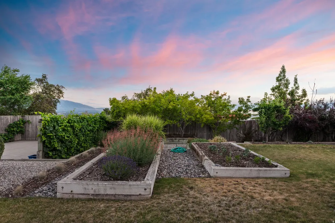
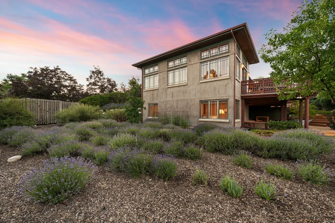
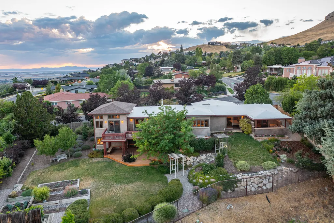
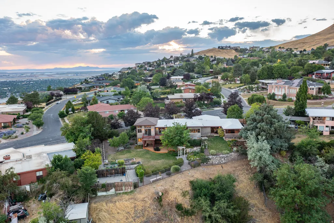
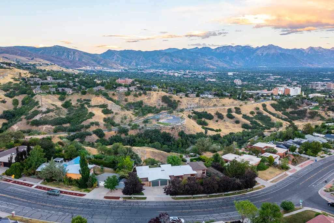
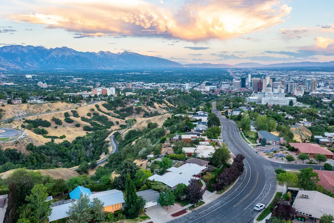
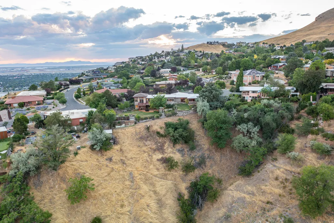
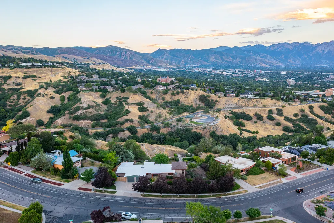
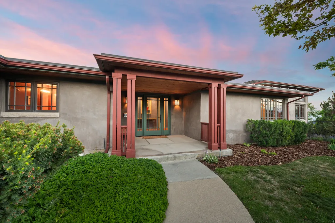
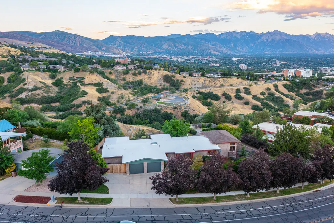
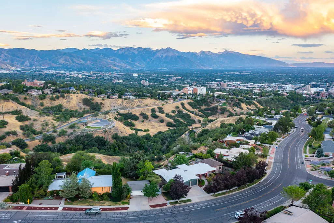
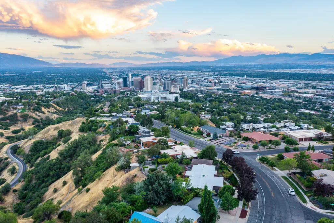
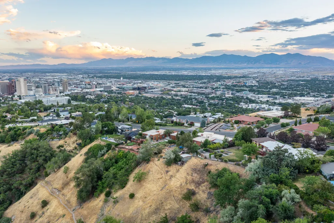
Tucked away on a beautifully private lot in the coveted Ensign Downs neighborhood sits this gorgeous transitional-style home, perfectly balancing clean, contemporary design with inviting warmth. From the moment you step inside, huge walls of windows frame spectacular, unobstructed views of City Creek Canyon, the Wasatch Front, and the twinkling Salt Lake Valley lights. The bright, wide-open floor plan flows effortlessly to multiple expansive decks, creating a tiered outdoor living experience designed to maximize the panoramic vistas. These seamless outdoor lounges overlook a curated, water-wise landscape. This sustainable outdoor design pairs low-maintenance native plantings with clean hardscaping, delivering striking appeal with minimal upkeep.Inside, the home has been extensively remodeled and flawlessly maintained, boasting organic textures, sleek wood and concrete flooring, and pristine finishes. The designer kitchen serves as the home's centerpiece, boasting custom details and top-tier appliances. Gathering here is effortless, offering fluid spaces to lounge, watch the game, or dine and just enjoy the mountain backdrop. When it is time to unwind, the main-level primary suite mimics a high-end boutique hotel. This massive sanctuary offers a peaceful escape, complete with a spa-like bath and the ultimate luxury of separate dual walk-in closets. From the upgraded mechanicals to the pristine lifestyle updates inside and out, this residence offers absolute peace of mind. Minutes from both mountain trails and downtown, this is a rare, lifetime home where high-design aesthetics meet flawless execution. This is the one.
| Elementary School | Middle School | High School |
|---|---|---|
| Ensign Elementary School | Bryant Middle School | West High School |
| Price History | |
|---|---|
| 7/9/2026 | Listed $1,795,000 |
| 8/5/2026 | 3$1,749,900 |
General Features
| Living Area | 4366.0 |
|---|---|
| Sewer | Sewer: Connected,Sewer: Public |
| Heating | Forced Air,>= 95% efficiency |
| Cooling | Central Air |
| Utilities | Natural Gas Connected,Electricity Connected,Sewer Connected,Sewer: Public,Water Connected |
| Roof | Asphalt,Rubber,Membrane |
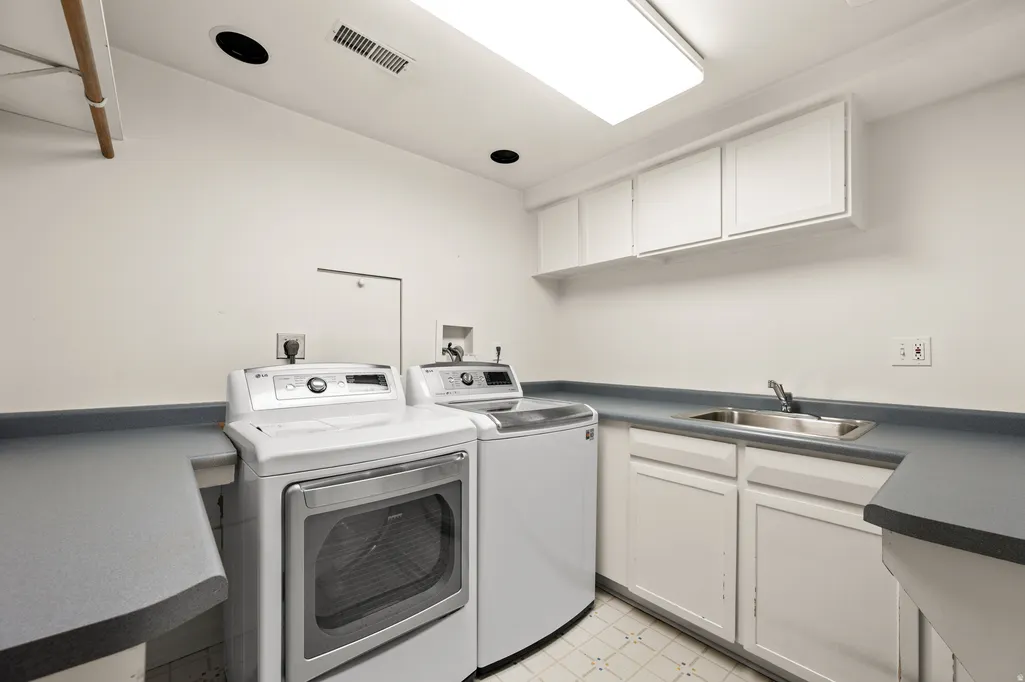
| Appliances | Dryer,Microwave,Refrigerator,Washer |
| Zoning | Single-Family |
| Garage Spaces | 2.0 |
| Patio/Porch Features | Covered,Porch: Open,Patio: Open |
| Architectural Style | Rambler/Ranch |
| Construction Materials | Stucco,Other |
| Year Built | 1965 |
| View | Mountain(s),Valley |
| Stories Count | 2 |
| Topography | Curb & Gutter,Fenced: Full,Road: Paved,Secluded Yard,Sprinkler: Auto-Full,Terrain,Flat,View: Mountain,View: Valley,Drip Irrigation: Auto-Part,Private |
| Property Subtype | Single Family Residence |
| Current Use | Single Family |
| Accessibility | Accessible Entrance |
| County | Salt Lake |
| New Construction | No |
| Property Type | Residential |
| HOA | No |
| Attached Garage | Yes |
| Subdivision Name | ENSIGN DOWNS PLAT A |
| Facing Direction | West |
| Garage Y/N | Yes |
| Other Structures | Workshop |
| Total Rooms | 13 |
| Full Baths | 2 |
| Status | Active |
| High School | West |
| City | Salt Lake City |
| Senior Community Y/N | No |
| High School District | Salt Lake |
| Open Parking Spaces | 4.0 |
| MLS Area | Salt Lake City: Avenues Area |
| Lot Size Units | Acres |
| Lot Size Square Feet | 37897.2 |
| Carport Y/N | No |
| Listing Terms | Cash,Conventional |
| Elementary School | Ensign |
| Property Attached Y/N | No |
| Tax Annual Amount | 6894.0 |
| Home Warranty Y/N | No |
| Middle/Junior High School | Bryant |
| Property Condition | Blt./Standing |
| Lease Considered Y/N | No |
| Living Area Units | Square Feet |
| Standard Status | Active |
| Middle/Junior School District | Salt Lake |
| Elementary School District | Salt Lake |
| PostalCity | Salt Lake City |
| ADU | No |
Interior Features
| Interior Amenities | Bath: Primary,Closet: Walk-In,Den/Office,Great Room,Kitchen: Updated,Oven: Wall,Range: Countertop,Range: Gas,Granite Countertops |
|---|---|
| Basement | Daylight,Entrance,Partial,Walk-Out Access |
| Flooring | Carpet,Hardwood,Concrete |
| Air Conditioning Y/N | Yes |
| Heating Y/N | Yes |
| Window Features | Blinds,Drapes,Part |
| Fireplace Y/N | No |
| Above Grade Finished Area | 2422.0 |
| 3/4 Baths | 1 |
| Laundry Features | Electric Dryer Hookup |
| Total Bedrooms | 3 |
| Main Level Bedrooms | 1 |
| Total Baths | 3 |
| Basement Finished | 95 |
Exterior Features
| Exterior Amenities | Basement Entrance,Double Pane Windows,Entry (Foyer),Patio: Covered,Porch: Open,Sliding Glass Doors,Walkout,Patio: Open |
|---|---|
| Vegetation | Fruit Trees,Landscaping: Full,Mature Trees,Vegetable Garden |
| Lot Features | Curb & Gutter,Fenced: Full,Road: Paved,Secluded,Sprinkler: Auto-Full,View: Mountain,View: Valley,Drip Irrigation: Auto-Part,Private |
| Water Source | Culinary |
| Total Parking | 6.0 |
| Inclusions | Dryer,Humidifier,Microwave,Range,Refrigerator,Washer,Window Coverings,Workbench,Smart Thermostat(s) |
| Lot Size Area | 0.87 |
| Spa | No |
| Building Area Total | 4366.0 |
| Lot Dimensions | 0.0x0.0x0.0 |
| Lot Size Acres | 0.87 |
| Frontage Length | 0.0 |
| Private Pool | No |
| Waterfront Y/N | No |
| Covered Spaces | 2.0 |
| RV Parking Dimensions | 0.00 |
| Other Equipment | Humidifier,Window Coverings,Workbench |
| Horse Y/N | No |
Amenities
- Foreclosure
- Views
- Short Sale
- New Construction
- Adult 55+
- Lease To Own
- No HOA Fees
- Furnished
- Primary On Main
- Air Conditioning
- Seller Finance
- Green
- Fixer Upper
- Horse
- Golf
- Fireplace
- Deck
- Garage
- Basement
- Pool
Property vs Single Family Average in 84103
Price
Taxes
Year Built
Visits
 Wasatch Front Regional MLS - Salt Lake Board of REALTORS® All information deemed reliable but not guaranteed. All properties are subject to prior sale, change or withdrawal. Neither listing broker(s) or information provider(s) shall be responsible for any typographical errors, misinformation, misprints and shall be held totally harmless. Listing(s) information is provided for consumer's personal, non-commercial use and may not be used for any purpose other than to identify prospective properties
