
Address
584 N Sage Hen Dr, Washington, UT
Price
$ 585,000
Property Attributes
- MLS#2170686
- TypeSingle Family
- Listing Status Active
- CountyWASHINGTON
- CityWashington
- AreaWashington
- NeighborhoodARROYO AT SIENNA HILLS PH 6
- Zip84780
- StyleRambler/Ranch
- Year Built2019
- Taxes$ 3450
- Price$ 585,000
- Bedrooms3
- Full Bathrooms2
- Half Bathrooms0
- Sqr Footage1827
- Lot Size0.19 Acres
Data Source:
Wasatch Front Regional MLS (WFRMLS)
Property Description
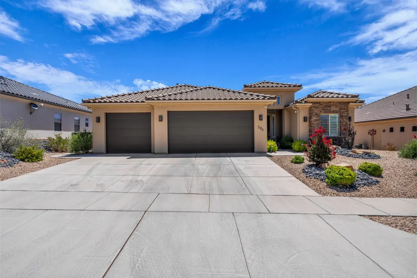
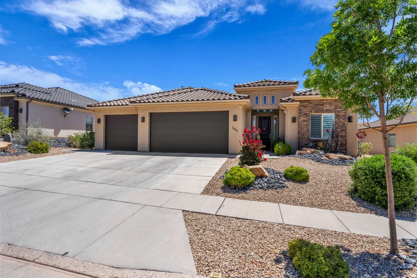
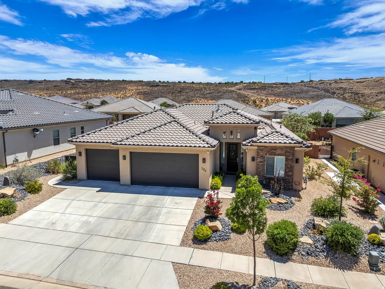
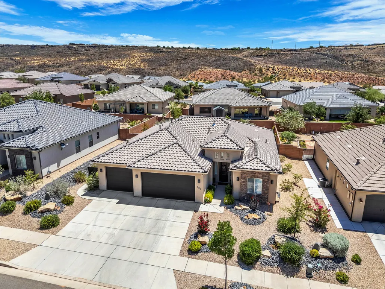
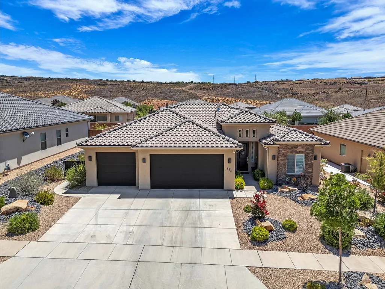
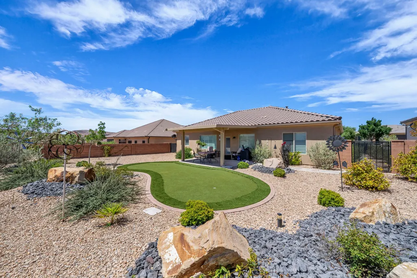
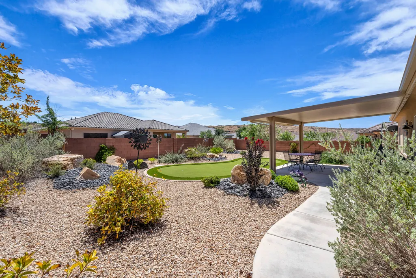
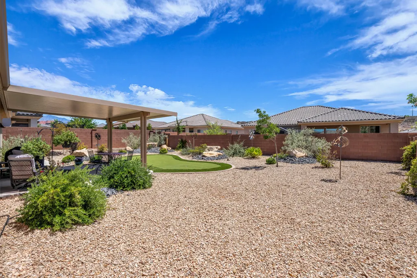
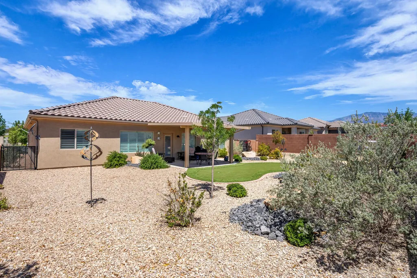
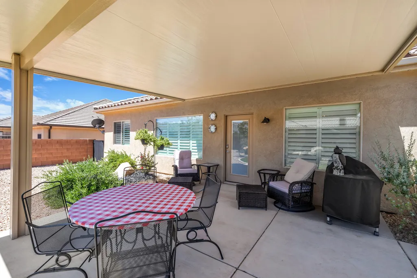
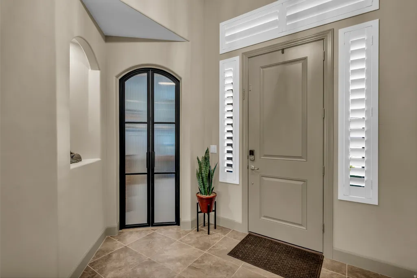
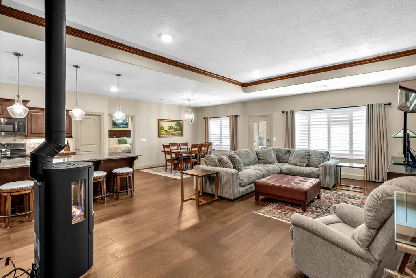
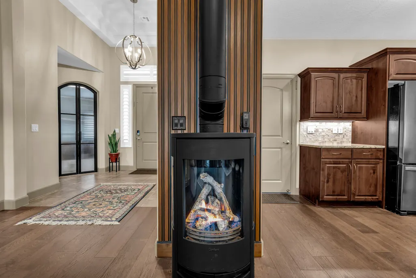
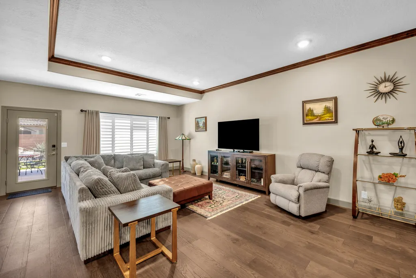
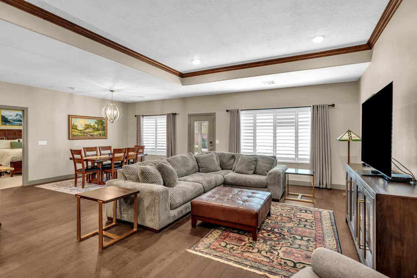
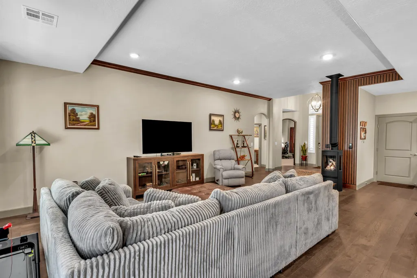
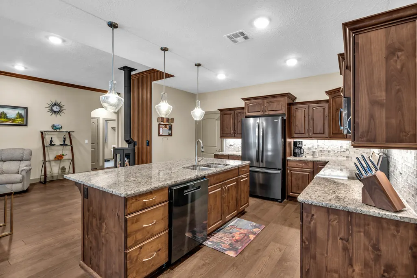
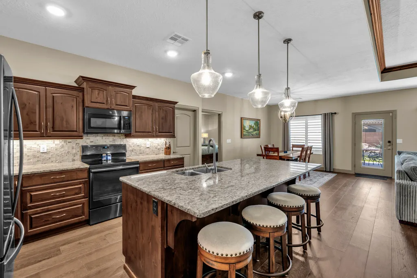
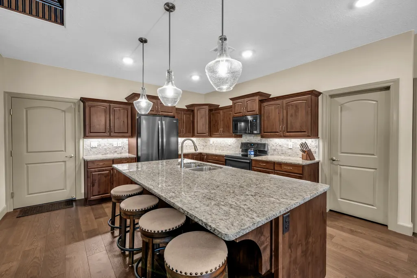
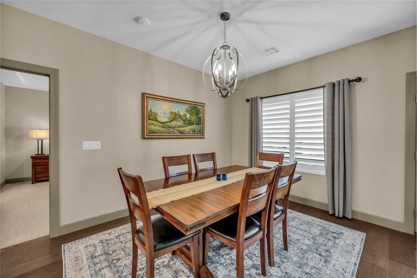
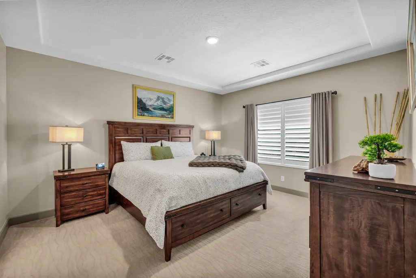
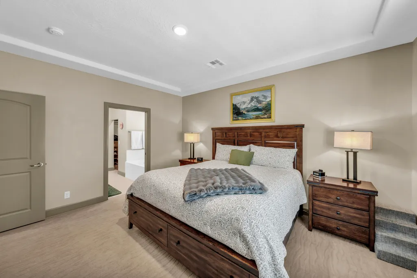
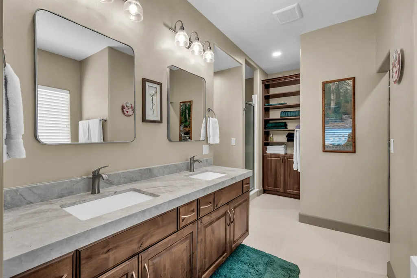
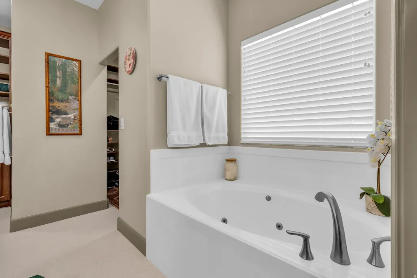
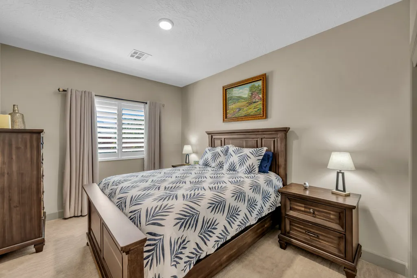
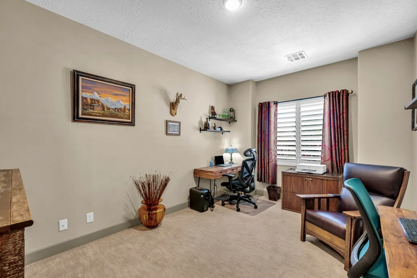
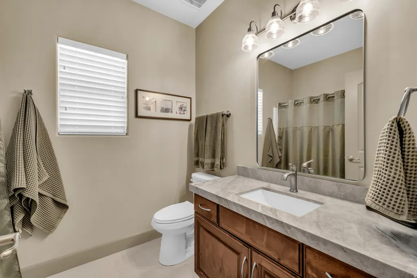
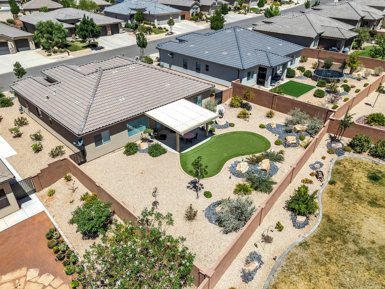
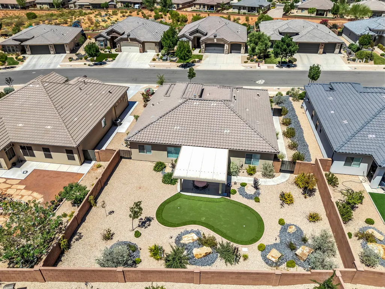
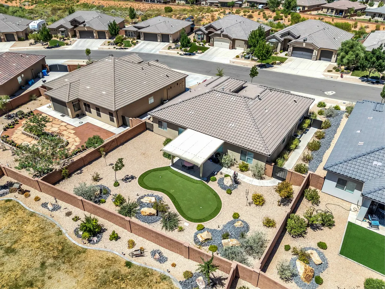
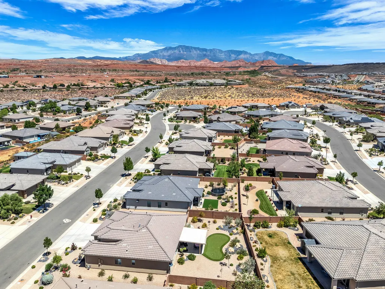
The curb appeal and beautiful landscaping is just the teaser to get you into this beautiful home. Once inside this meticulous home, the open floor plan shows you the updates and upgrades that make this home move in ready. You will see what true pride of ownership looks like. Tastefully decorated with stunning engineered hardwood floors, custom gas fireplace, plantation shutters and a kitchen made for entertaining. Beautiful primary bedroom w/ ensuite bath that has been recently redesigned and remodeled with new cabinets, quartzite counters and a custom walk in closet. Third bedroom is currently used as an office (no closet but one could be added). Ready for a bit out outside time? Take it to the covered patio in back and enjoy a game of putt golf on your own personal putting green. Extra perk with newly installed Gemstone exterior lighting. So much to offer with this home that is located in one of Washington Counties most desired locations. Walking & biking paths in neighborhood. A short drive to Sand Hollow Reservoir, Quail Creek and all the perks of Southern Utah. Square footage figures are provided as a courtesy estimate only and were obtained from county records. Buyer is advised to obtain an independent measurement.
| Elementary School | Middle School | High School |
|---|---|---|
| Coral Canyon Elementary School | Pine View Middle | Pine View High School |
| Price History | |
|---|---|
| 7/9/2026 | Listed $585,000 |
General Features
| Living Area | 1827.0 |
|---|---|
| Sewer | Sewer: Connected,Sewer: Public |
| Heating | Forced Air |
| Cooling | Central Air |
| Utilities | Natural Gas Connected,Electricity Connected,Sewer Connected,Sewer: Public,Water Connected |
| Roof | Tile |
| Appliances | Ceiling Fan,Portable Dishwasher,Dryer,Microwave,Refrigerator,Washer |
| Zoning | Single-Family |
| HOA Fee | 30.0 |
| Garage Spaces | 3.0 |
| Patio/Porch Features | Covered |
| Architectural Style | Rambler/Ranch |
| Construction Materials | Stone,Stucco |
| Exclusions | Freezer,Video Door Bell(s),Video Camera(s) |
| Year Built | 2019 |
| View | Mountain(s),View: Red Rock |
| Stories Count | 1 |
| Topography | Curb & Gutter,Fenced: Part,Sidewalks,Sprinkler: Auto-Full,Terrain,Flat,View: Mountain,Drip Irrigation: Auto-Full,View: Red Rock |
| Property Subtype | Single Family Residence |
| Current Use | Single Family |
| Accessibility | Accessible Hallway(s),Single Level Living |
| Assoc Fee Paid Per | Monthly |
| County | Washington |
| New Construction | No |
| Property Type | Residential |
| Association Amenities | Hiking Trails |
| HOA | Yes |
| Attached Garage | Yes |
| Subdivision Name | ARROYO AT SIENNA HILLS PH 6 |
| Facing Direction | South |
| Garage Y/N | Yes |
| Total Rooms | 10 |
| Full Baths | 2 |
| Status | Active |
| Directions | Take Washington Parkway to Grapeview Parkway sign. Follow road to roundabout and turn right,then left and right down Sage Hills Dr. |
| High School | Pine View |
| City | Washington |
| Senior Community Y/N | No |
| High School District | Washington |
| MLS Area | Washington |
| Lot Size Units | Acres |
| Lot Size Square Feet | 8276.4 |
| Carport Y/N | No |
| Listing Terms | Cash,Conventional |
| Elementary School | Coral Canyon |
| Property Attached Y/N | No |
| Tax Annual Amount | 3450.0 |
| Home Warranty Y/N | No |
| Middle/Junior High School | Pine View Middle |
| Property Condition | Blt./Standing |
| Lease Considered Y/N | No |
| Living Area Units | Square Feet |
| Standard Status | Active |
| Middle/Junior School District | Washington |
| Elementary School District | Washington |
| PostalCity | Washington |
| ADU | No |
Interior Features
| Interior Amenities | Bath: Primary,Bath: Sep. Tub/Shower,Closet: Walk-In,Disposal,French Doors,Gas Log,Great Room,Range/Oven: Free Stdng.,Granite Countertops |
|---|---|
| Basement | Slab |
| Flooring | Carpet,Hardwood,Tile |
| Total Fireplaces | 1 |
| Air Conditioning Y/N | Yes |
| Heating Y/N | Yes |
| Window Features | Drapes,Plantation Shutters |
| Fireplace Y/N | Yes |
| Above Grade Finished Area | 1827.0 |
| Total Bedrooms | 3 |
| Main Level Bedrooms | 3 |
| Total Baths | 2 |
Exterior Features
| Exterior Amenities | Double Pane Windows,Patio: Covered |
|---|---|
| Vegetation | Landscaping: Full,Mature Trees,Xeriscaped |
| Lot Features | Curb & Gutter,Fenced: Part,Sidewalks,Sprinkler: Auto-Full,View: Mountain,Drip Irrigation: Auto-Full,View: Red Rock |
| Water Source | Culinary |
| Total Parking | 3.0 |
| Inclusions | Ceiling Fan,Dishwasher: Portable,Dryer,Microwave,Range,Refrigerator,Washer,Window Coverings |
| Lot Size Area | 0.19 |
| Spa | No |
| Building Area Total | 1827.0 |
| Lot Dimensions | 0.0x0.0x0.0 |
| Lot Size Acres | 0.19 |
| Frontage Length | 0.0 |
| Private Pool | No |
| Waterfront Y/N | No |
| Covered Spaces | 3.0 |
| Door Features | French Doors |
| RV Parking Dimensions | 0.00 |
| Other Equipment | Window Coverings |
| Horse Y/N | No |
Amenities
- Foreclosure
- Views
- Short Sale
- New Construction
- Adult 55+
- Lease To Own
- No HOA Fees
- Furnished
- Primary On Main
- Air Conditioning
- Seller Finance
- Green
- Fixer Upper
- Horse
- Golf
- Fireplace
- Deck
- Garage
- Basement
- Pool
Property vs Single Family Average in 84780
Price
Taxes
Year Built
Visits
 Wasatch Front Regional MLS - Salt Lake Board of REALTORS® All information deemed reliable but not guaranteed. All properties are subject to prior sale, change or withdrawal. Neither listing broker(s) or information provider(s) shall be responsible for any typographical errors, misinformation, misprints and shall be held totally harmless. Listing(s) information is provided for consumer's personal, non-commercial use and may not be used for any purpose other than to identify prospective properties
