
Address
1204 E 250 S, Tremonton, UT
Price
$ 475,000
Property Attributes
- MLS#2170683
- TypeSingle Family
- Listing Status Active
- CountyBOX ELDER
- CityTremonton
- AreaTrmntn
- NeighborhoodGARFIELD
- Zip84337
- StyleRambler/Ranch
- Year Built2019
- Taxes$ 2617
- Price$ 475,000
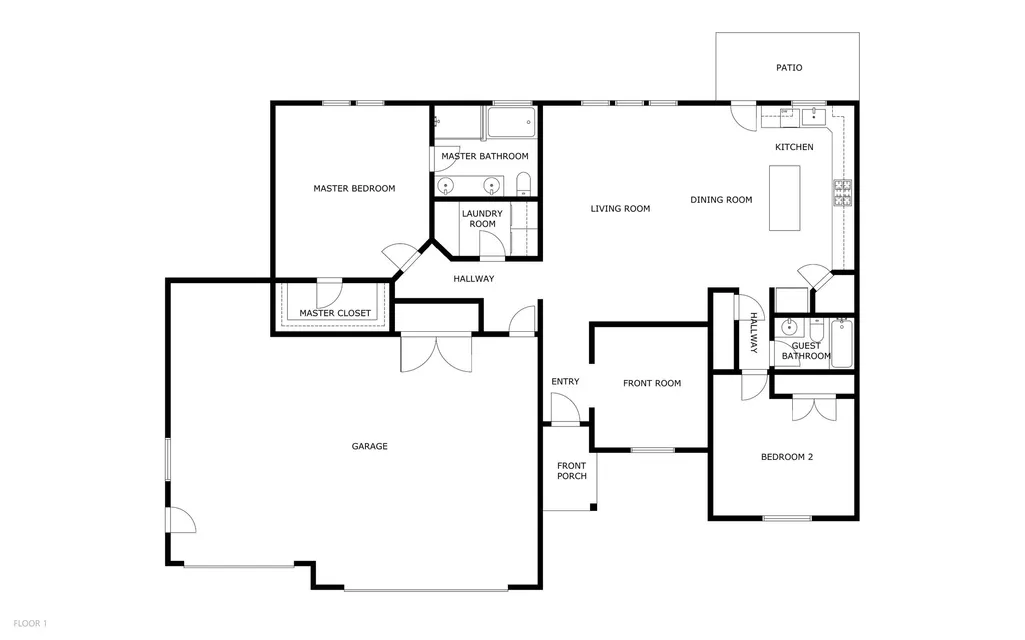
- Bedrooms2
- Full Bathrooms2
- Half Bathrooms0
- Sqr Footage1690
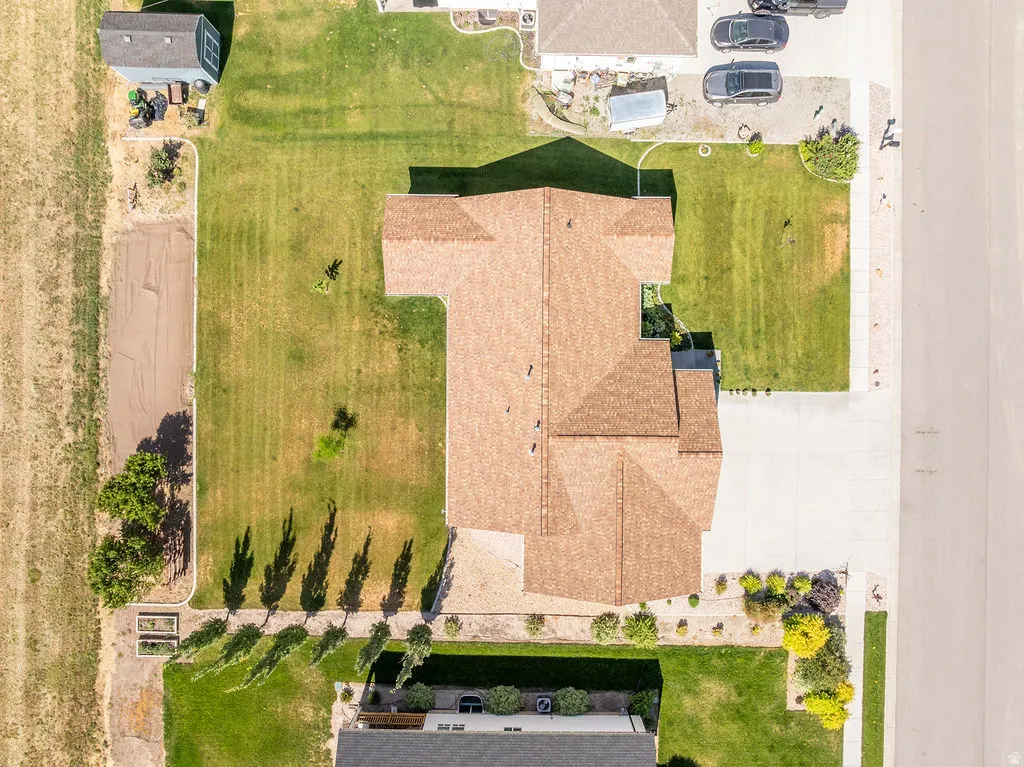
- Lot Size0.32 Acres
Data Source:
Wasatch Front Regional MLS (WFRMLS)
Property Description
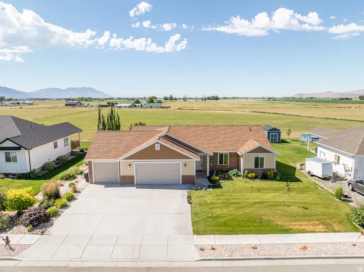
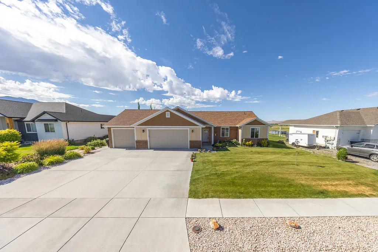
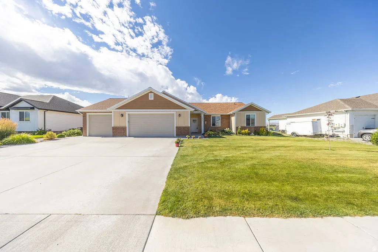
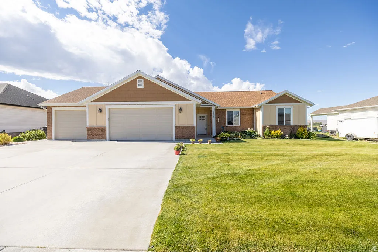
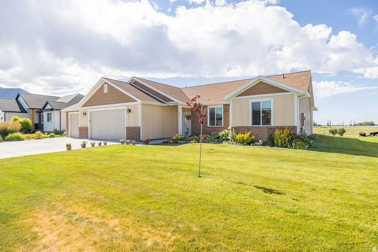
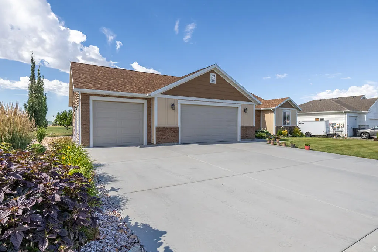
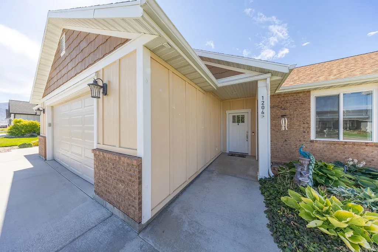
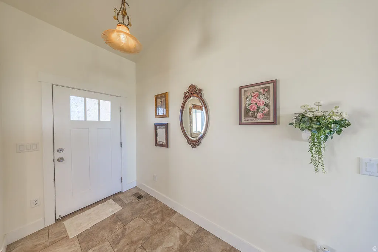
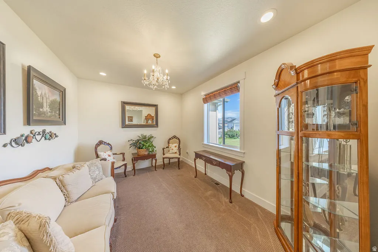
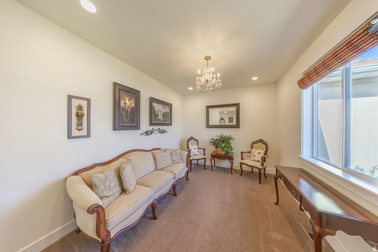
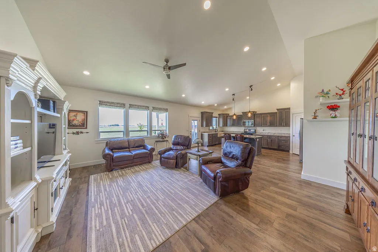
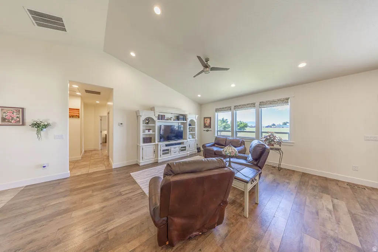
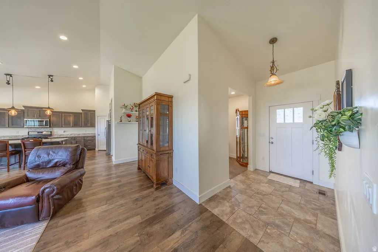
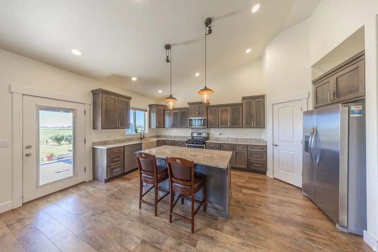
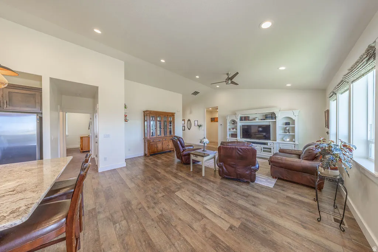
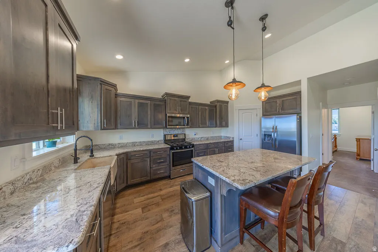
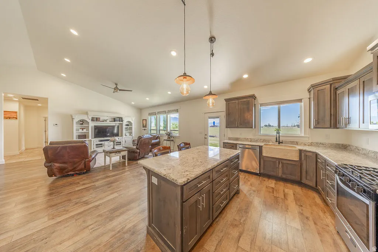
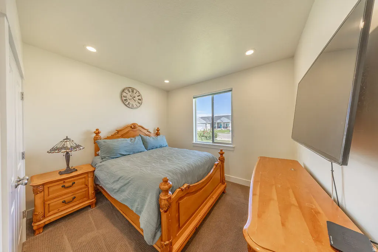
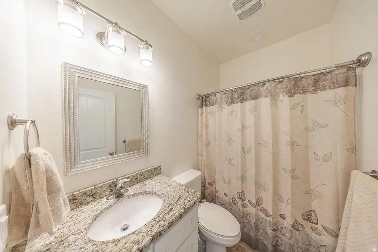
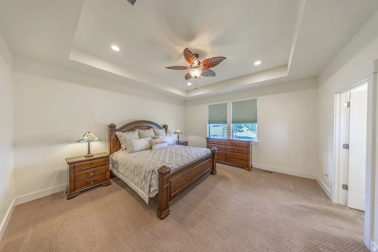
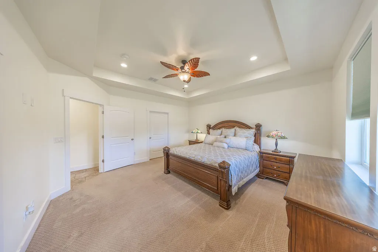
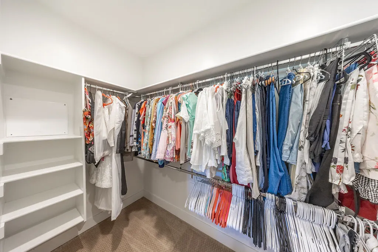
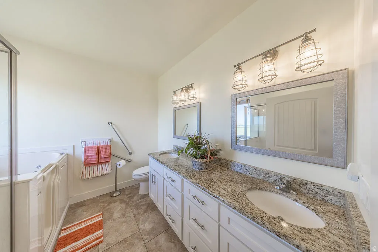
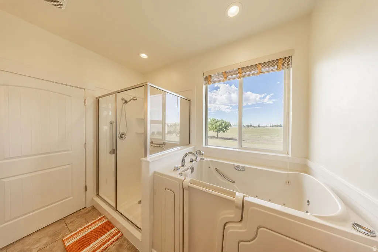
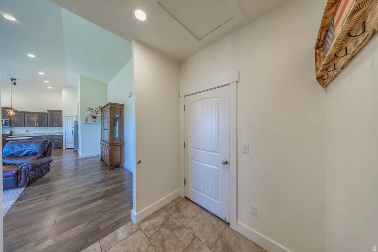
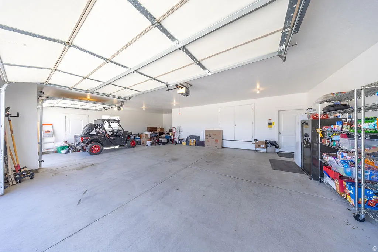
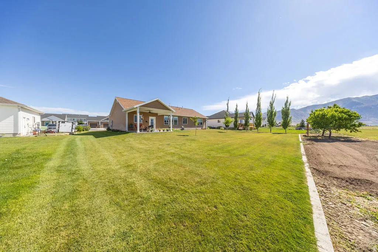
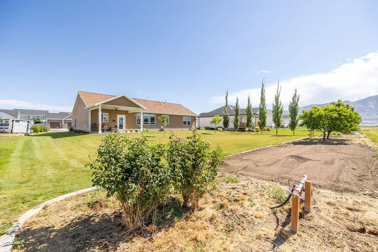
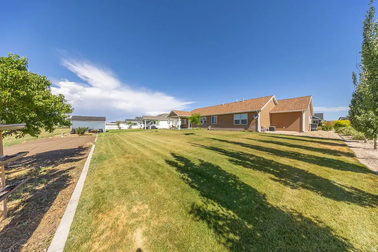
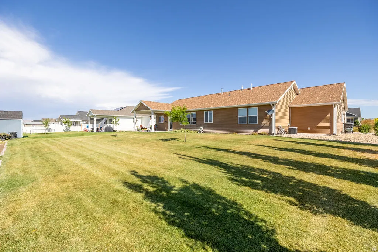
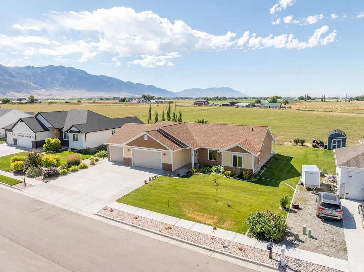
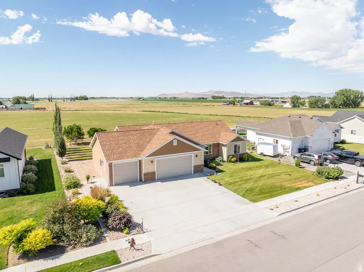
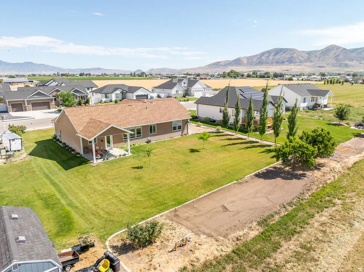
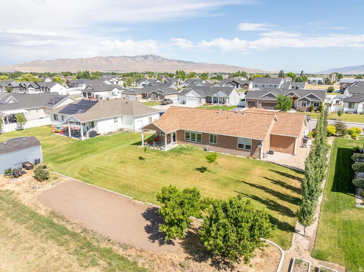
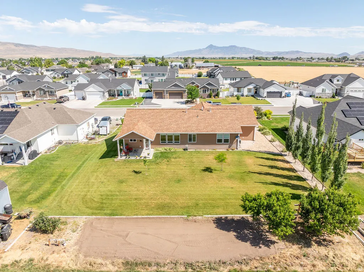
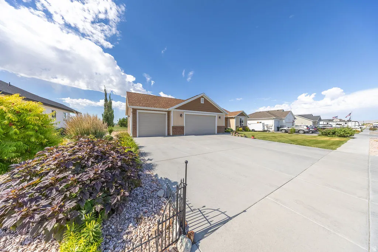
DID YOU MISS THE OPEN HOUSE? JUST CALL OR TEXT FOR YOUR OWN TOUR! Want a break from the rush and crowded places? Wishing for wide open spaces, where the skies are big and mountain views are your backdrop? Welcome to this gorgeous Tremonton home where you can have all that and more! Enjoy single level living with easy access for commutes and errands. No HOA. Peach trees, decorative trees, beautiful floral and plant beds adorn this well maintained lawn. Garden space and a water well for secondary water are a bonus. Inside enjoy a lovely front room as a sitting room, library, office/den, or formal living room. It can also be turned in to another bedroom. Walk into a great room with vaulted ceilings and windows that welcome in lots of natural light and breathtaking views of the outdoors. This dreamy kitchen features beautiful cabinetry, pendant lighting, a 5-burner gas stove, chef sink faucet at the farmhouse travertine stone sink, a lovely island, beautiful granite counter tops, and lots of cabinets with soft close cabinet doors. The primary bedroom is spacious, has a tray ceiling, a walk-in closet and more outdoor views. The primary bath features a double sink vanity, a walk-in glass shower, and a walk-in jetted tub that anyone can enjoy. Come see this 4-car garage. The third car bay is deep and provides plenty of space for vehicles, toys, storage, you name it. Outdoors, the sky's the limit! Enjoy more breathtaking views, peaceful relaxation, BBQs, etc., and a covered patio with recessed lighting and a fan. A full size 13' x 16' concrete slab gives you extra space for outdoor furniture. Another bonus -- a 25' deep water well for secondary water -- for this home only -- not shared. This lovely location has it all, along with a great price. Call or text to schedule your own tour today!
| Elementary School | Middle School | High School |
|---|---|---|
| McKinley Elementary School | Bear River Middle School | Bear River High School |
| Price History | |
|---|---|
| 7/9/2026 | Listed $480,000 |
| 8/1/2026 | 2$475,000 |
General Features
| Living Area | 1690.0 |
|---|---|
| Sewer | Sewer: Connected,Sewer: Public |
| Heating | Forced Air,Gas: Central |
| Cooling | Central Air |
| Utilities | Natural Gas Connected,Electricity Connected,Sewer Connected,Sewer: Public,Water Connected |
| Roof | Asphalt |
| Appliances | Dryer,Microwave,Satellite Dish,Washer |
| Zoning | Single-Family |
| Garage Spaces | 4.0 |
| Patio/Porch Features | Covered |
| Architectural Style | Rambler/Ranch |
| Construction Materials | Brick |
| Exclusions | Freezer |
| Year Built | 2019 |
| View | Mountain(s) |
| Stories Count | 1 |
| Topography | Curb & Gutter,Road: Paved,Sidewalks,Sprinkler: Auto-Full,Terrain,Flat,View: Mountain |
| Property Subtype | Single Family Residence |
| Current Use | Single Family |
| Accessibility | Accessible Hallway(s),Grip-Accessible Features,Accessible Entrance,Single Level Living,Customized Wheelchair Accessible |
| County | Box Elder |
| New Construction | No |
| Property Type | Residential |
| HOA | No |
| Attached Garage | Yes |
| Subdivision Name | GARFIELD |
| Garage Y/N | Yes |
| Total Rooms | 9 |
| Full Baths | 2 |
| Status | Active |
| High School | Bear River |
| City | Tremonton |
| Senior Community Y/N | No |
| High School District | Box Elder |
| Open Parking Spaces | 6.0 |
| MLS Area | Trmntn; Thtchr; Hnyvl; Dwyvl |
| Lot Size Units | Acres |
| Lot Size Square Feet | 13939.2 |
| Carport Y/N | No |
| Listing Terms | Cash,Conventional,FHA,VA Loan,USDA Rural Development |
| Elementary School | McKinley |
| Property Attached Y/N | No |
| Tax Annual Amount | 2617.0 |
| Home Warranty Y/N | No |
| Middle/Junior High School | Bear River |
| Property Condition | Blt./Standing |
| Lease Considered Y/N | No |
| Virtual Tour | https://photos.google.com/share/AF1QipNNfNO1VJn2cH5jsEZq_s9j3YqJ8YN_GVi3fNtLGKIpT0WxLYWDYi7zo2q3DWdWsw/photo/AF1QipNfDtgZP7RGFcB3BT1kiBoxEt648P7hriho0LWk?key=ZENMZ3MxNWZQRXJ2ME5rZmhTM3dydmMxZVJxTmFR |
| Living Area Units | Square Feet |
| Standard Status | Active |
| Middle/Junior School District | Box Elder |
| Elementary School District | Box Elder |
| PostalCity | Tremonton |
| ADU | No |
Interior Features
| Interior Amenities | Bath: Primary,Bath: Sep. Tub/Shower,Closet: Walk-In,Den/Office,Disposal,Great Room,Jetted Tub,Oven: Gas,Range: Gas,Range/Oven: Free Stdng.,Vaulted Ceilings,Granite Countertops,Video Door Bell(s) |
|---|---|
| Basement | Slab |
| Flooring | Carpet,Hardwood,Tile |
| Air Conditioning Y/N | Yes |
| Heating Y/N | Yes |
| Window Features | Blinds,Shades |
| Fireplace Y/N | No |
| Above Grade Finished Area | 1690.0 |
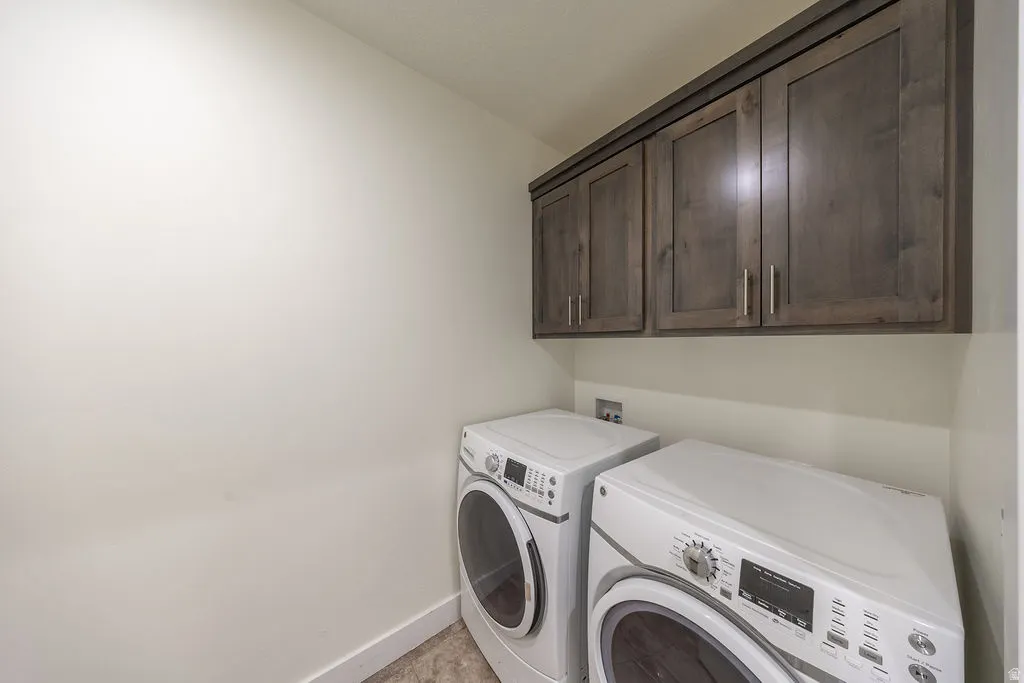
| Laundry Features | Electric Dryer Hookup,Gas Dryer Hookup |
| Total Bedrooms | 2 |
| Main Level Bedrooms | 2 |
| Total Baths | 2 |
Exterior Features
| Exterior Amenities | Double Pane Windows,Entry (Foyer),Lighting,Patio: Covered |
|---|---|
| Vegetation | Fruit Trees,Landscaping: Full,Mature Trees,Vegetable Garden |
| Lot Features | Curb & Gutter,Road: Paved,Sidewalks,Sprinkler: Auto-Full,View: Mountain |
| Water Source | Culinary,Well |
| Total Parking | 10.0 |
| Inclusions | Dryer,Microwave,Range,Satellite Dish,Washer,Window Coverings,Video Door Bell(s) |
| Lot Size Area | 0.32 |
| Spa | No |
| Building Area Total | 1690.0 |
| Lot Dimensions | 0.0x0.0x0.0 |
| Lot Size Acres | 0.32 |
| Frontage Length | 0.0 |
| Private Pool | No |
| Waterfront Y/N | No |
| Covered Spaces | 4.0 |
| RV Parking Dimensions | 0.00 |
| Other Equipment | Window Coverings |
| Horse Y/N | No |
Amenities
- Foreclosure
- Views
- Short Sale
- New Construction
- Adult 55+
- Lease To Own
- No HOA Fees
- Furnished
- Primary On Main
- Air Conditioning
- Seller Finance
- Green
- Fixer Upper
- Horse
- Golf
- Fireplace
- Deck
- Garage
- Basement
- Pool
Property vs Single Family Average in 84337
Price
Taxes
Year Built
Visits
 Wasatch Front Regional MLS - Salt Lake Board of REALTORS® All information deemed reliable but not guaranteed. All properties are subject to prior sale, change or withdrawal. Neither listing broker(s) or information provider(s) shall be responsible for any typographical errors, misinformation, misprints and shall be held totally harmless. Listing(s) information is provided for consumer's personal, non-commercial use and may not be used for any purpose other than to identify prospective properties
