
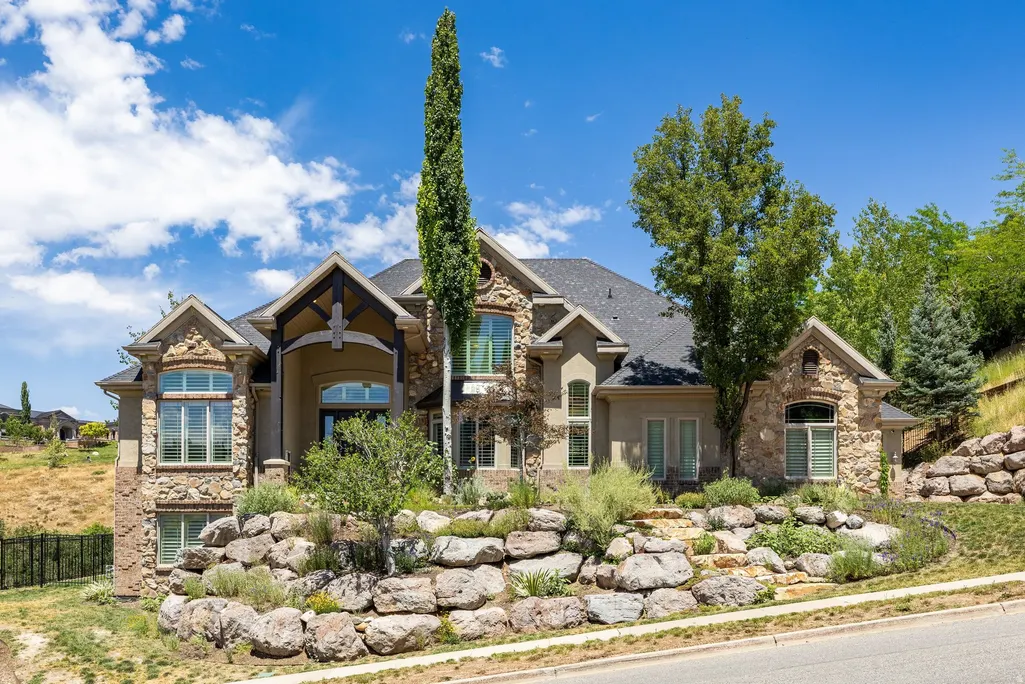
Address
407 E Hidden Lake Dr, Bountiful, UT
Price
$ 2,000,000
Property Attributes
- MLS#2170671
- TypeSingle Family
- Listing Status Active
- CountyDAVIS
- CityBountiful
- AreaBntfl
- NeighborhoodSUMMERWOOD
- Zip84010
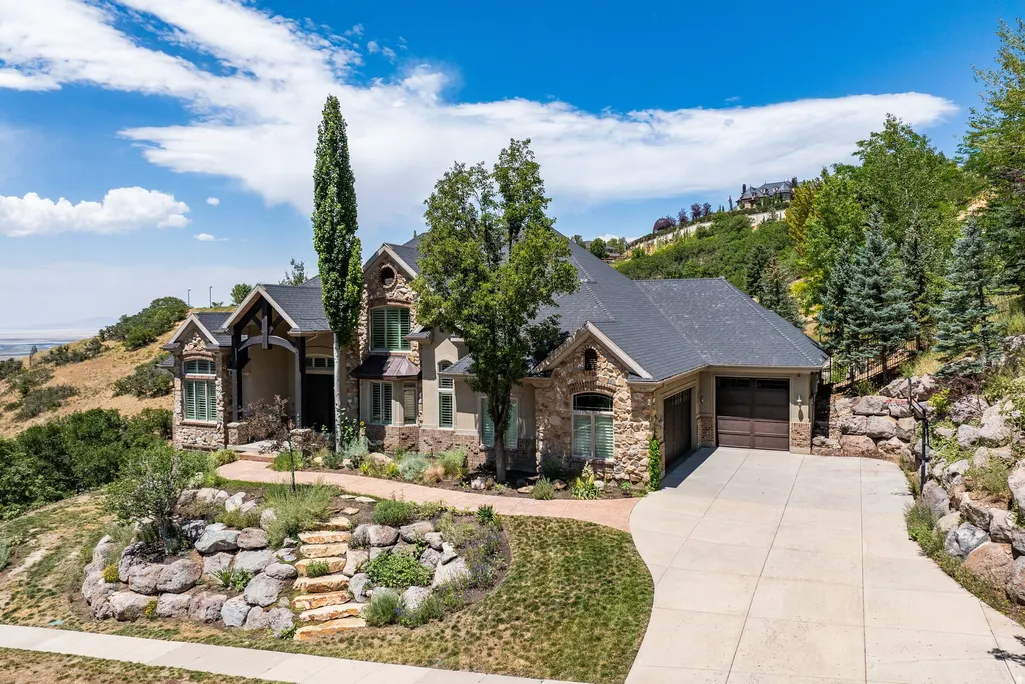
- StyleRambler/Ranch
- Year Built2005
- Taxes$ 10053
- Price$ 2,000,000
- Bedrooms6
- Full Bathrooms4
- Half Bathrooms1
- Sqr Footage6319
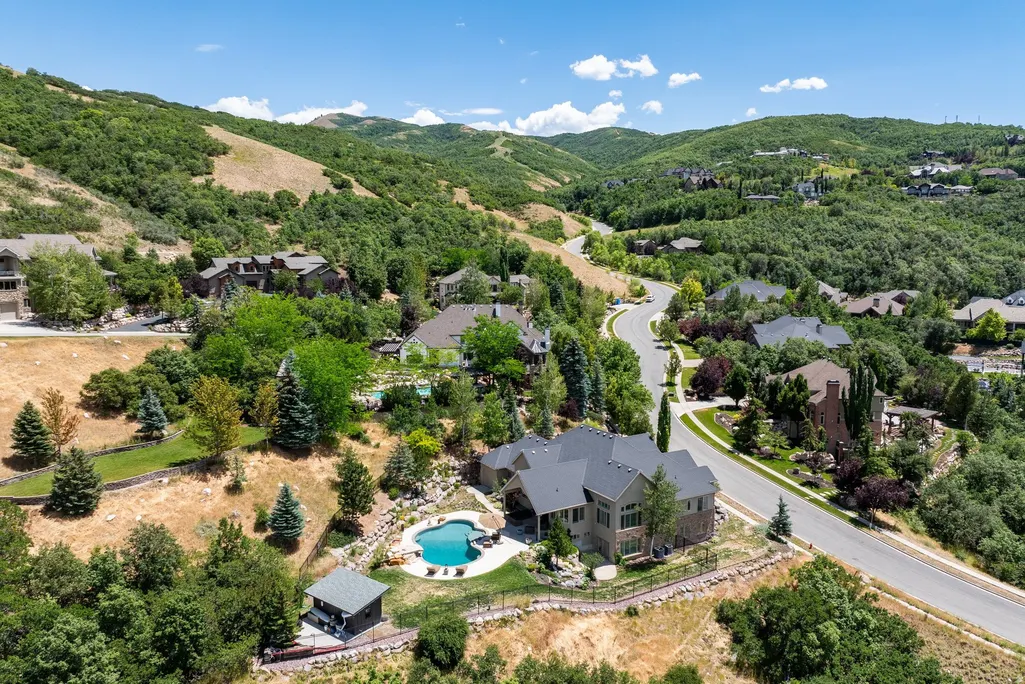
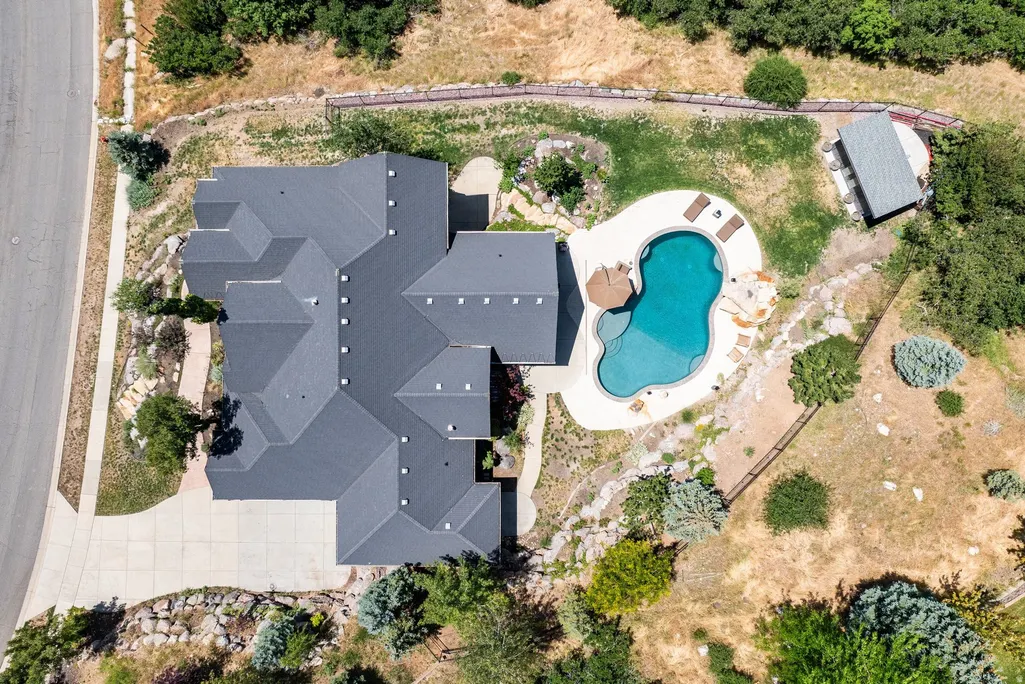
- Lot Size0.68 Acres
Data Source:
Wasatch Front Regional MLS (WFRMLS)
Property Description
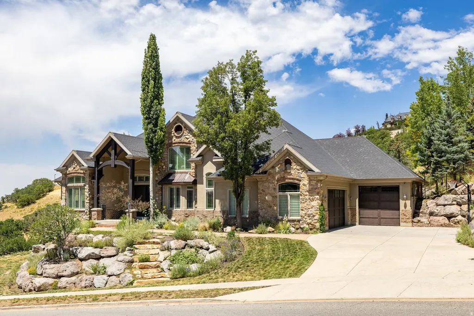
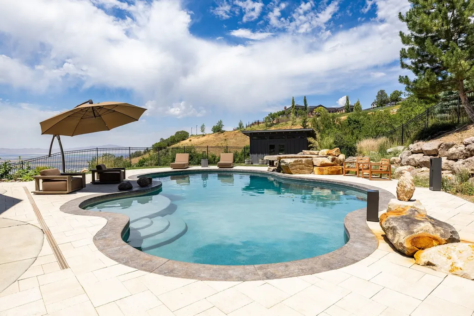
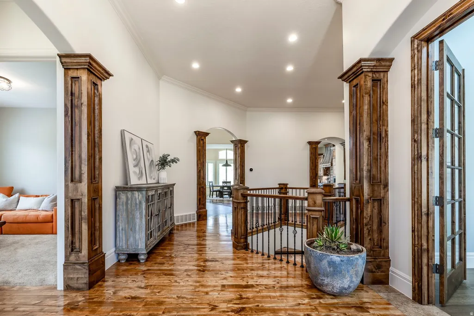
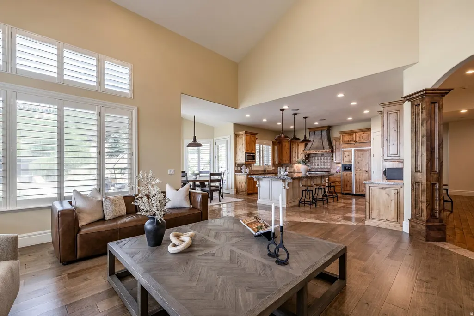
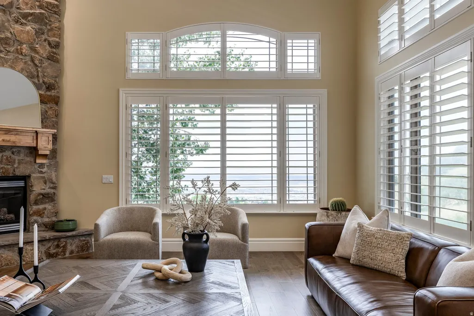
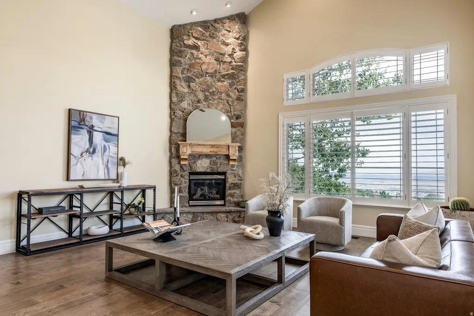
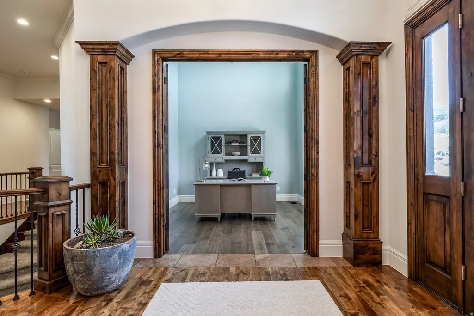
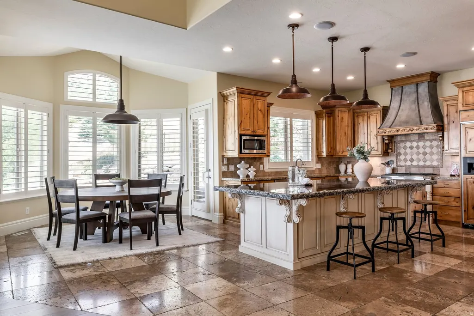
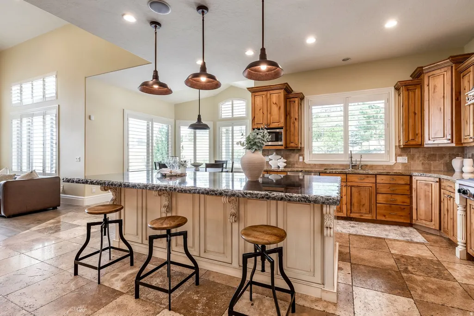
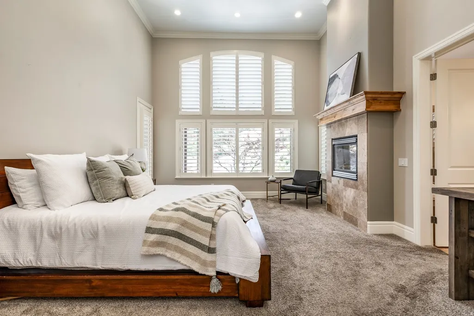
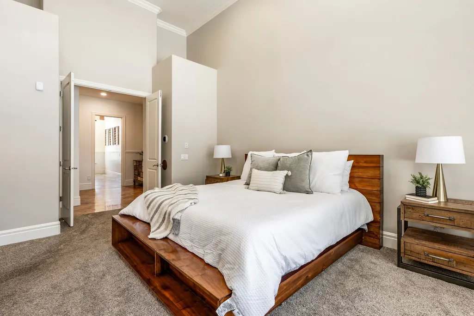
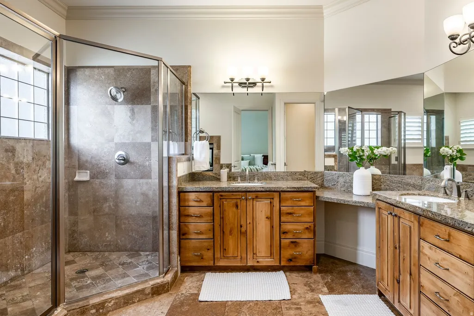
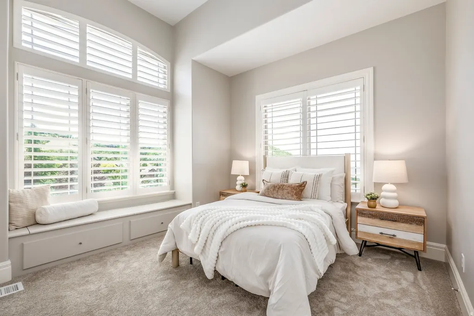
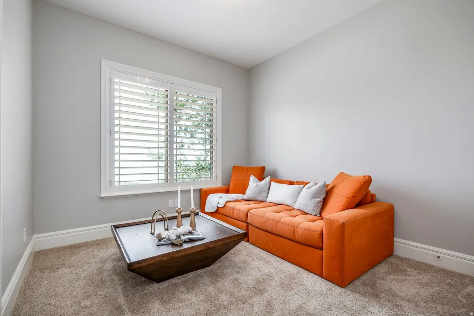
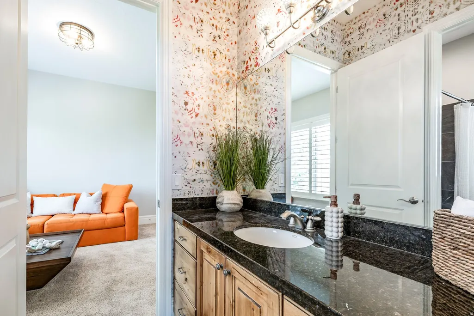
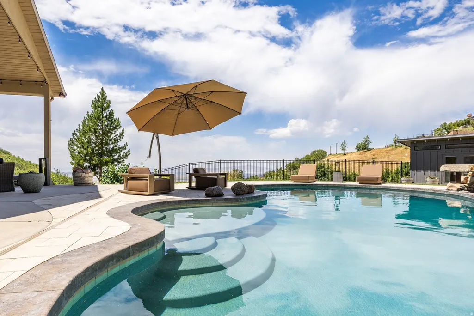
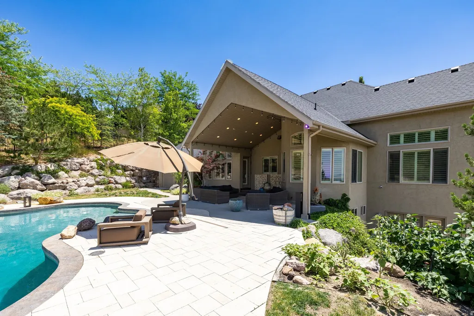
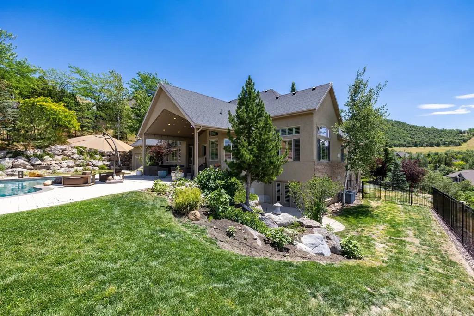
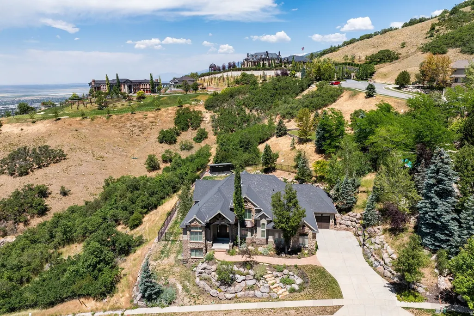
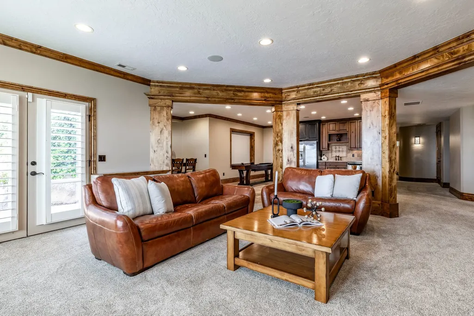

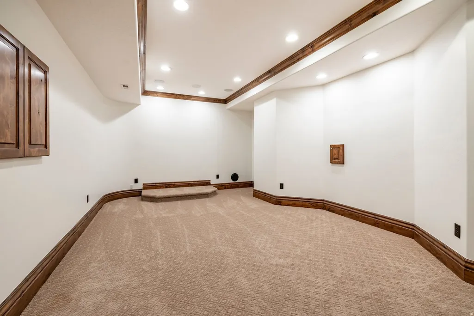
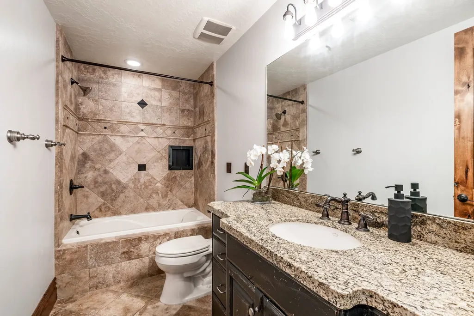
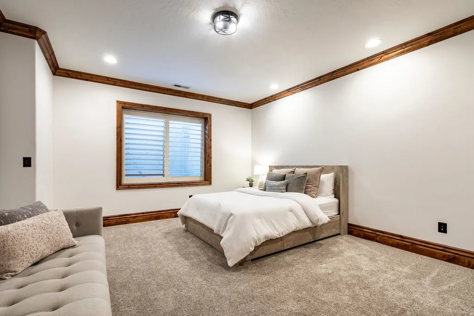
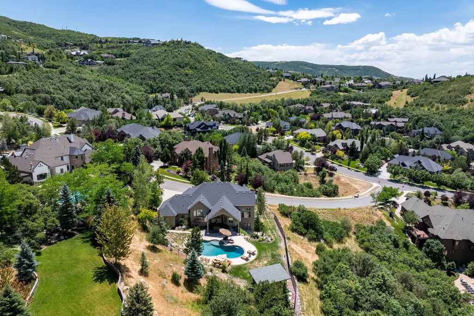
Welcome to the exclusive Summerwood Estates, one of the Bountiful Bench's most sought-after communities. Set on a rare 0.68-acre homesite, this exceptional residence offers the perfect blend of luxury, recreation, and everyday comfort. Whether you're an avid golfer, outdoor enthusiast, or love to entertain, this home delivers an unmatched lifestyle. Designed to capture breathtaking views of the valley, Great Salt Lake, and surrounding mountains, the home features six spacious bedrooms, a dedicated executive office, and a theater room ready to be customized to your vision. The backyard is a true private retreat, complete with a heated in-ground pool by Aspen Pools, expansive patio spaces, and a veranda perfectly positioned to enjoy Utah's spectacular sunsets. Inside, soaring vaulted ceilings and expansive windows fill the home with natural light while framing the incredible views. The open-concept kitchen is the heart of the home, featuring an oversized island that seamlessly connects the living and dining spaces to the outdoor entertaining areas. Whether hosting large gatherings or enjoying a quiet evening on the patio, the layout was designed for effortless indoor-outdoor living. The walkout lower level offers exceptional flexibility with a second kitchen, generous gathering spaces, and ample room for extended family, guests, or entertaining on a grand scale. Located just moments from Eaglewood Golf Course, residents enjoy immediate access to some of the area's finest outdoor amenities, including the Summerwood Trailhead, the Bonneville Shoreline Trail, neighborhood tennis courts, and miles of hiking and mountain biking trails. Opportunities to own a property that combines this level of privacy, space, views, and premier location are exceptionally rare. Experience the best of Bountiful Bench living in Summerwood Estates.
| Elementary School | Middle School | High School |
|---|---|---|
| Muir Elementary School | South Davis Middle School | Woods Cross High School |
| Price History | |
|---|---|
| 7/9/2026 | Listed $2,000,000 |
General Features
| Living Area | 6319.0 |
|---|---|
| Sewer | Sewer: Connected,Sewer: Public |
| Heating | Forced Air,Gas: Central,Radiant Floor |
| Cooling | Central Air |
| Utilities | Natural Gas Connected,Electricity Connected,Sewer Connected,Sewer: Public,Water Connected |
| Roof | Asphalt |
| Appliances | Ceiling Fan,Microwave,Range Hood,Refrigerator,Water Softener Owned |
| Zoning | Single-Family |
| Garage Spaces | 3.0 |
| Patio/Porch Features | Covered,Patio: Open |
| Architectural Style | Rambler/Ranch |
| Pool Features | Gunite,Heated,In Ground |
| Security Features | Security System |
| Construction Materials | Asphalt,Brick,Stone,Stucco |
| Exclusions | Dryer,Washer |
| Year Built | 2005 |
| View | Lake,Mountain(s),Valley |
| Stories Count | 2 |
| Topography | Curb & Gutter,Fenced: Full,Road: Paved,Secluded Yard,Sidewalks,Sprinkler: Auto-Full,Terrain: Grad Slope,View: Lake,View: Mountain,View: Valley,Drip Irrigation: Auto-Full |
| Property Subtype | Single Family Residence |
| Current Use | Single Family |
| Accessibility | Single Level Living |
| County | Davis |
| New Construction | No |
| Property Type | Residential |
| HOA | No |
| Attached Garage | Yes |
| Subdivision Name | SUMMERWOOD |
| Facing Direction | South |
| Garage Y/N | Yes |
| Total Rooms | 23 |
| Full Baths | 3 |
| Status | Active |
| High School | Woods Cross |
| City | Bountiful |
| Senior Community Y/N | No |
| High School District | Davis |
| Open Parking Spaces | 7.0 |
| MLS Area | Bntfl; NSL; Cntrvl; WdX; Frmtn |
| Lot Size Units | Acres |
| Lot Size Square Feet | 29620.8 |
| Carport Y/N | No |
| Listing Terms | Cash,Conventional,Seller Finance |
| Elementary School | Muir |
| Property Attached Y/N | No |
| Tax Annual Amount | 10053.0 |
| Home Warranty Y/N | No |
| Middle/Junior High School | South Davis |
| Property Condition | Blt./Standing |
| Lease Considered Y/N | No |
| Virtual Tour | https://u.listvt.com/mls/254837056 |
| Living Area Units | Square Feet |
| Standard Status | Active |
| Middle/Junior School District | Davis |
| Elementary School District | Davis |
| Virtual Tour | https://visualize.summitsothebysrealty.com/407hiddenlakedrive84010 |
| PostalCity | Bountiful |
| ADU | No |
Interior Features
| Interior Amenities | Alarm: Security,Bath: Primary,Bath: Sep. Tub/Shower,Central Vacuum,Closet: Walk-In,Den/Office,French Doors,Gas Log,Kitchen: Second,Mother-in-Law Apt.,Oven: Double,Range: Gas,Range/Oven: Built-In,Vaul |
|---|---|
| Basement | Entrance,Full,Walk-Out Access |
| Flooring | Carpet,Hardwood,Travertine |
| Total Fireplaces | 3 |
| Fireplace Features | Fireplace Equipment,Insert |
| Air Conditioning Y/N | Yes |
| Heating Y/N | Yes |
| Window Features | Full,Plantation Shutters |
| Fireplace Y/N | Yes |
| Above Grade Finished Area | 3095.0 |
| Half Baths | 1 |
| 3/4 Baths | 1 |
| Laundry Features | Electric Dryer Hookup,Gas Dryer Hookup |
| Total Bedrooms | 6 |
| Main Level Bedrooms | 3 |
| Total Baths | 5 |
| 1/2 Baths | 1 |
| Basement Finished | 95 |
Exterior Features
| Exterior Amenities | Basement Entrance,Double Pane Windows,Entry (Foyer),Lighting,Patio: Covered,Secured Building,Storm Doors,Walkout,Patio: Open |
|---|---|
| Vegetation | Landscaping: Full,Mature Trees,Pines |
| Parking Features | Parking: Uncovered,Rv Parking |
| Lot Features | Curb & Gutter,Fenced: Full,Road: Paved,Secluded,Sidewalks,Sprinkler: Auto-Full,Terrain: Grad Slope,View: Lake,View: Mountain,View: Valley,Drip Irrigation: Auto-Full |
| Water Source | Culinary |
| Total Parking | 10.0 |
| Inclusions | Alarm System,Ceiling Fan,Fireplace Equipment,Fireplace Insert,Microwave,Range,Range Hood,Refrigerator,Storage Shed(s),Water Softener: Own,Window Coverings,Workbench,Smart Thermostat(s) |
| Lot Size Area | 0.68 |
| Spa | No |
| Building Area Total | 6319.0 |
| Lot Dimensions | 0.0x0.0x0.0 |
| Lot Size Acres | 0.68 |
| Frontage Length | 0.0 |
| Private Pool | Yes |
| Waterfront Y/N | No |
| Covered Spaces | 3.0 |
| Door Features | French Doors |
| RV Parking Dimensions | 0.00 |
| Other Equipment | Alarm System,Fireplace Equipment,Fireplace Insert,Storage Shed(s),Window Coverings,Workbench |
| Horse Y/N | No |
Amenities
- Foreclosure
- Views
- Short Sale
- New Construction
- Adult 55+
- Lease To Own
- No HOA Fees
- Furnished
- Primary On Main
- Air Conditioning
- Seller Finance
- Green
- Fixer Upper
- Horse
- Golf
- Fireplace
- Deck
- Garage
- Basement
- Pool
Property vs Single Family Average in 84010
Price
Taxes
Year Built
Visits
 Wasatch Front Regional MLS - Salt Lake Board of REALTORS® All information deemed reliable but not guaranteed. All properties are subject to prior sale, change or withdrawal. Neither listing broker(s) or information provider(s) shall be responsible for any typographical errors, misinformation, misprints and shall be held totally harmless. Listing(s) information is provided for consumer's personal, non-commercial use and may not be used for any purpose other than to identify prospective properties
