
Address
4384 S 1300 W, Salt Lake City, UT
Price
$ 825,000
Property Attributes
- MLS#2170593
- TypeSingle Family
- Listing Status Active
- CountySALT LAKE
- CitySalt Lake City
- AreaMurray
- NeighborhoodMEADOWBROOK FARMS
- Zip84123
- StyleSplit-Entry/Bi-Level
- Year Built1971
- Taxes$ 3584
- Price$ 825,000
- Bedrooms8
- Full Bathrooms4
- Half Bathrooms0
- Sqr Footage5068
- Lot Size0.18 Acres
Data Source:
Wasatch Front Regional MLS (WFRMLS)
Property Description
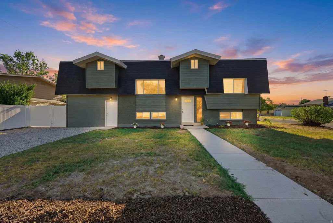
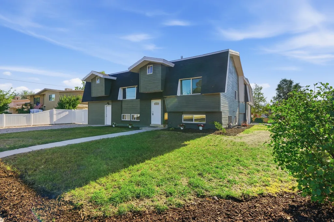
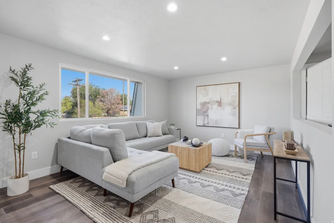
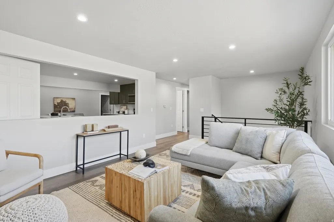
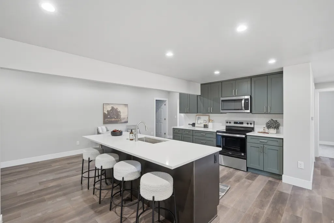
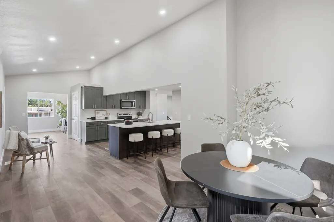
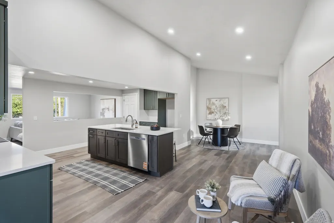
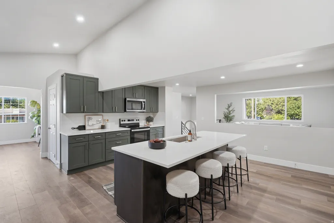
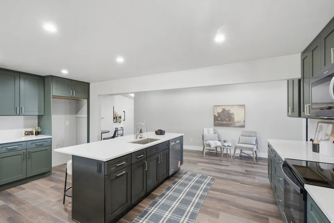
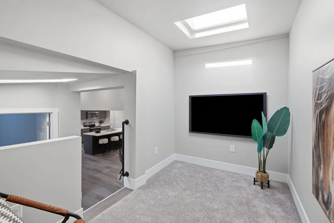
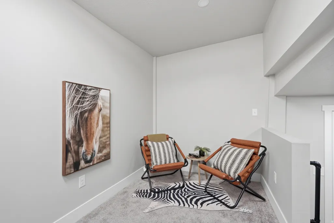
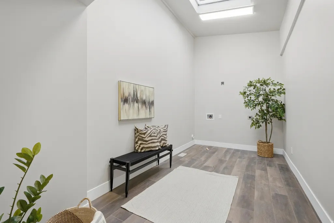
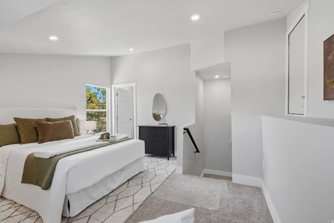
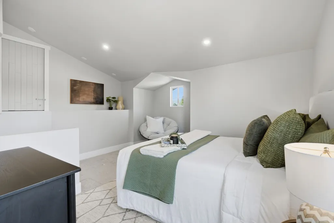
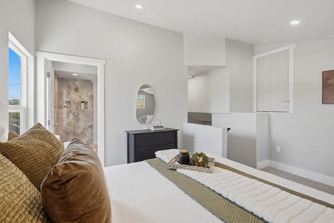
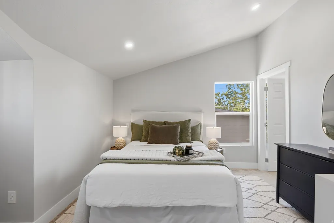
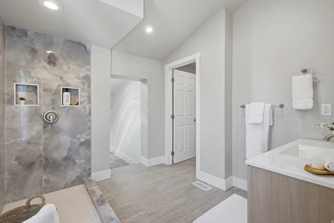
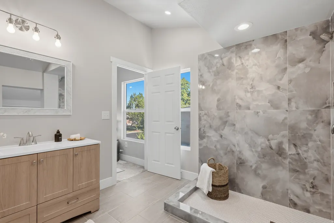
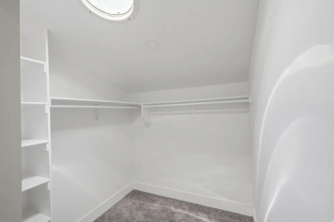
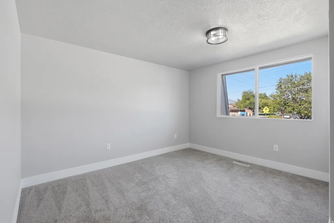
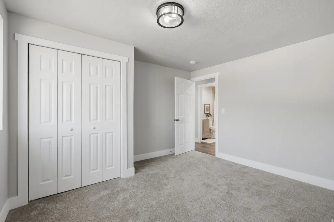
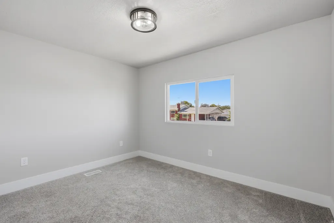
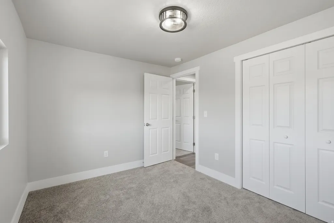
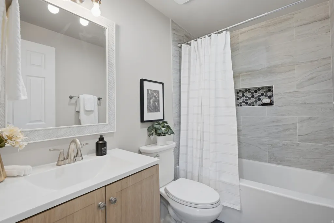
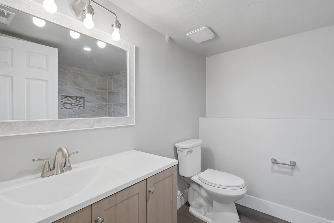
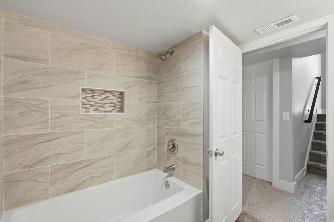
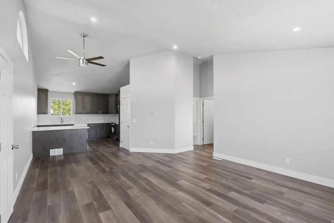
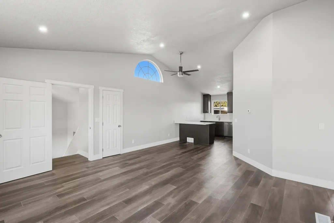
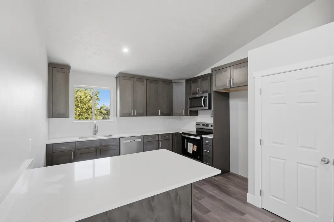
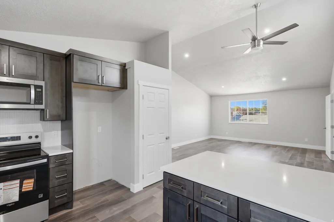
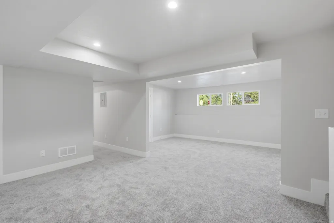
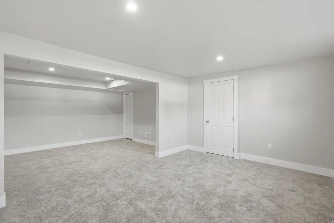
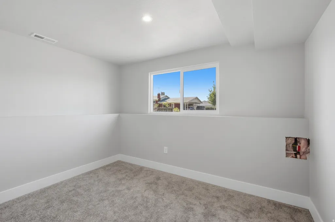
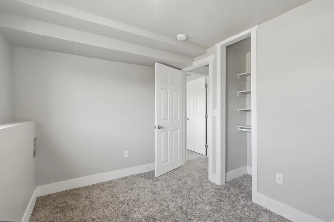
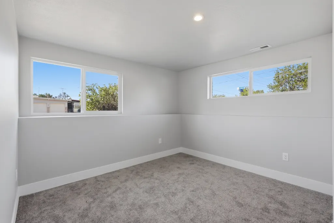
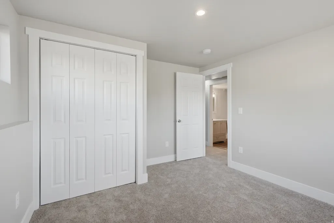
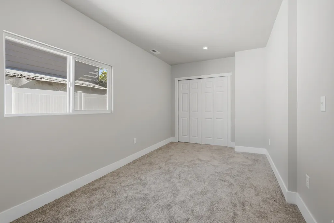
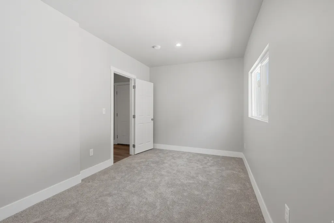
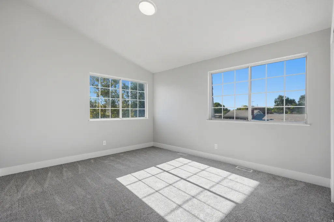
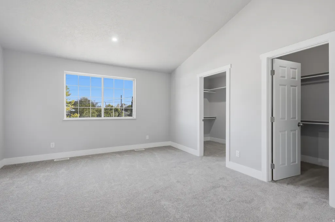
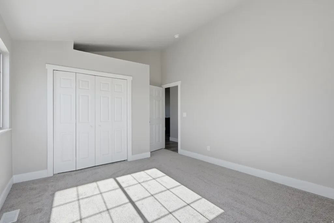
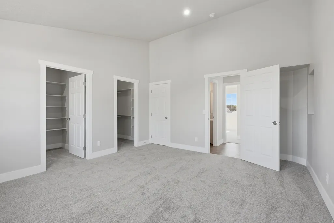
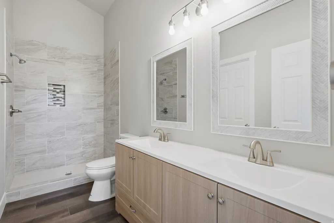
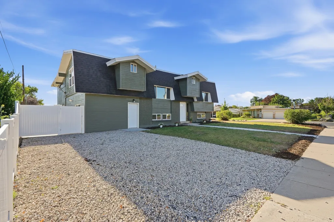
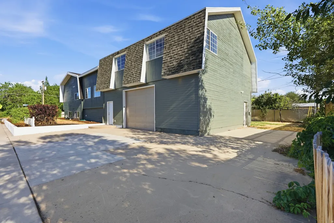
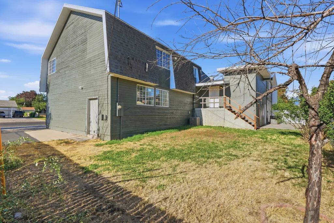
Completely reimagined and filled with natural light, this expansive Taylorsville home offers exceptional space, thoughtful design, and quality finishes in a mature, established neighborhood. Large windows and dramatic skylights create light, bright interiors, while oversized rooms provide an open, welcoming atmosphere throughout. Both renovated kitchens feature new quartz countertops, abundant soft-close cabinets and drawers, updated fixtures, and generous workspace for cooking, gathering, and entertaining. Beautifully remodeled bathrooms showcase custom tilework, new vanities, modern fixtures, and carefully selected finishes, while new flooring gives the home a fresh and cohesive look. The extensive renovation goes well beyond the surface, with extensive new electrical and plumbing, new HVAC systems, new water heaters, and a newer roof. Spacious bedrooms, multiple gathering areas, and a massive laundry room provide exceptional comfort, storage, and everyday functionality. A separate living space includes its own beautifully appointed kitchen, living area, bedrooms, bathroom, laundry, and walk-in closets. This versatile arrangement offers excellent flexibility for multigenerational living, extended-stay guests, home offices, a private secondary living area, or potential rental income. The oversized garage offers extra width and depth for vehicles, tools, recreational equipment, a workshop, or additional storage. Dedicated RV parking adds even more versatility. Set on a corner lot, this home pairs the character of an established neighborhood with the style, comfort, and major system improvements of a substantial renovation. The renovation work was completed with city permits. Spacious, versatile, and beautifully updated, this home feels even more impressive in person.
| Elementary School | Middle School | High School |
|---|---|---|
| John C. Fremont Elementary School | Eisenhower Middle School | Taylorsville High School |
| Price History | |
|---|---|
| 7/9/2026 | Listed $850,000 |
| 8/12/2026 | 3$825,000 |
General Features
| Living Area | 5068.0 |
|---|---|
| Sewer | Sewer: Connected,Sewer: Public |
| Heating | Gas: Central |
| Cooling | Central Air |
| Utilities | Natural Gas Connected,Electricity Connected,Sewer Connected,Sewer: Public,Water Connected |
| Roof | Asphalt |
| Appliances | Range Hood |
| Zoning | Single-Family |
| Garage Spaces | 3.0 |
| Architectural Style | Split-Entry/Bi-Level |
| Construction Materials | Asphalt,Other |
| Year Built | 1971 |
| Stories Count | 2 |
| Topography | Corner Lot,Curb & Gutter,Fenced: Part,Road: Unpaved,Sidewalks,Terrain,Flat |
| Property Subtype | Single Family Residence |
| Current Use | Single Family |
| County | Salt Lake |
| New Construction | No |
| Property Type | Residential |
| HOA | No |
| Attached Garage | Yes |
| Subdivision Name | MEADOWBROOK FARMS |
| Facing Direction | East |
| Garage Y/N | Yes |
| Total Rooms | 14 |
| Full Baths | 4 |
| Status | Active |
| High School | Taylorsville |
| City | Salt Lake City |
| Senior Community Y/N | No |
| High School District | Granite |
| Zoning Description | RES |
| Open Parking Spaces | 3.0 |
| MLS Area | Murray; Taylorsvl; Midvale |
| Lot Size Units | Acres |
| Lot Size Square Feet | 7840.8 |
| Carport Y/N | No |
| Listing Terms | Cash,Conventional,FHA,VA Loan |
| Elementary School | John C. Fremont |
| Property Attached Y/N | No |
| Tax Annual Amount | 3584.0 |
| Home Warranty Y/N | No |
| Middle/Junior High School | Eisenhower |
| Property Condition | Blt./Standing |
| Lease Considered Y/N | No |
| Virtual Tour | https://youtu.be/ZBdCnxOKDfM?si=QaPa3GUhwil8o_t8 |
| Living Area Units | Square Feet |
| Standard Status | Active |
| Middle/Junior School District | Granite |
| Elementary School District | Granite |
| PostalCity | Salt Lake City |
| ADU | No |
Interior Features
| Interior Amenities | Accessory Apt,Closet: Walk-In,Disposal,Great Room,Kitchen: Second,Kitchen: Updated,Mother-in-Law Apt.,Granite Countertops |
|---|---|
| Basement | Daylight,Walk-Out Access |
| Flooring | Laminate,Tile |
| Air Conditioning Y/N | Yes |
| Heating Y/N | Yes |
| Window Features | None |
| Fireplace Y/N | No |
| Above Grade Finished Area | 3215.0 |
| Total Bedrooms | 8 |
| Main Level Bedrooms | 5 |
| Total Baths | 4 |
| Basement Finished | 95 |
Exterior Features
| Exterior Amenities | Basement Entrance,Deck; Covered,Skylights |
|---|---|
| Parking Features | Rv Parking |
| Lot Features | Corner Lot,Curb & Gutter,Fenced: Part,Road: Unpaved,Sidewalks |
| Water Source | Culinary |
| Total Parking | 6.0 |
| Inclusions | Range Hood |
| Lot Size Area | 0.18 |
| Spa | No |
| Building Area Total | 5068.0 |
| Lot Dimensions | 0.0x0.0x0.0 |
| Lot Size Acres | 0.18 |
| Frontage Length | 0.0 |
| Private Pool | No |
| Waterfront Y/N | No |
| Covered Spaces | 3.0 |
| RV Parking Dimensions | 0.00 |
| Horse Y/N | No |
Amenities
- Foreclosure
- Views
- Short Sale
- New Construction
- Adult 55+
- Lease To Own
- No HOA Fees
- Furnished
- Primary On Main
- Air Conditioning
- Seller Finance
- Green
- Fixer Upper
- Horse
- Golf
- Fireplace
- Deck
- Garage
- Basement
- Pool
Property vs Single Family Average in 84123
Price
Taxes
Year Built
Visits
 Wasatch Front Regional MLS - Salt Lake Board of REALTORS® All information deemed reliable but not guaranteed. All properties are subject to prior sale, change or withdrawal. Neither listing broker(s) or information provider(s) shall be responsible for any typographical errors, misinformation, misprints and shall be held totally harmless. Listing(s) information is provided for consumer's personal, non-commercial use and may not be used for any purpose other than to identify prospective properties
