
Open House Fri, Aug 21st 12:00 PM - 5:00 PM
Address
2 W Stillwater #144 S, Vineyard, UT
Price
$ 899,000
Property Attributes
- MLS#2170481
- TypeSingle Family
- Listing Status Active
- CountyUTAH
- CityVineyard
- AreaPl Grove
- NeighborhoodHOLDAWAY FIELDS
- Zip84059
- StyleBungalow/Cottage
- Year Built2025
- Taxes$ 2398
- Price$ 899,000
- Bedrooms3
- Full Bathrooms2
- Half Bathrooms1
- Sqr Footage4167
- Lot Size0.13 Acres
Data Source:
Wasatch Front Regional MLS (WFRMLS)
Property Description
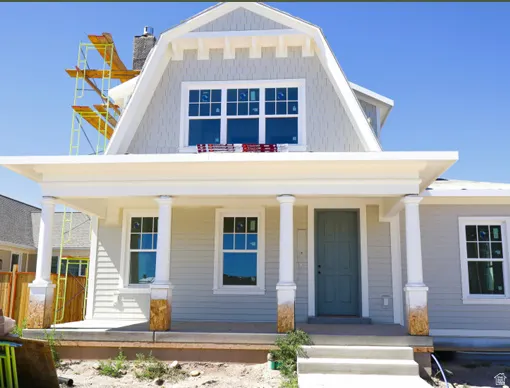
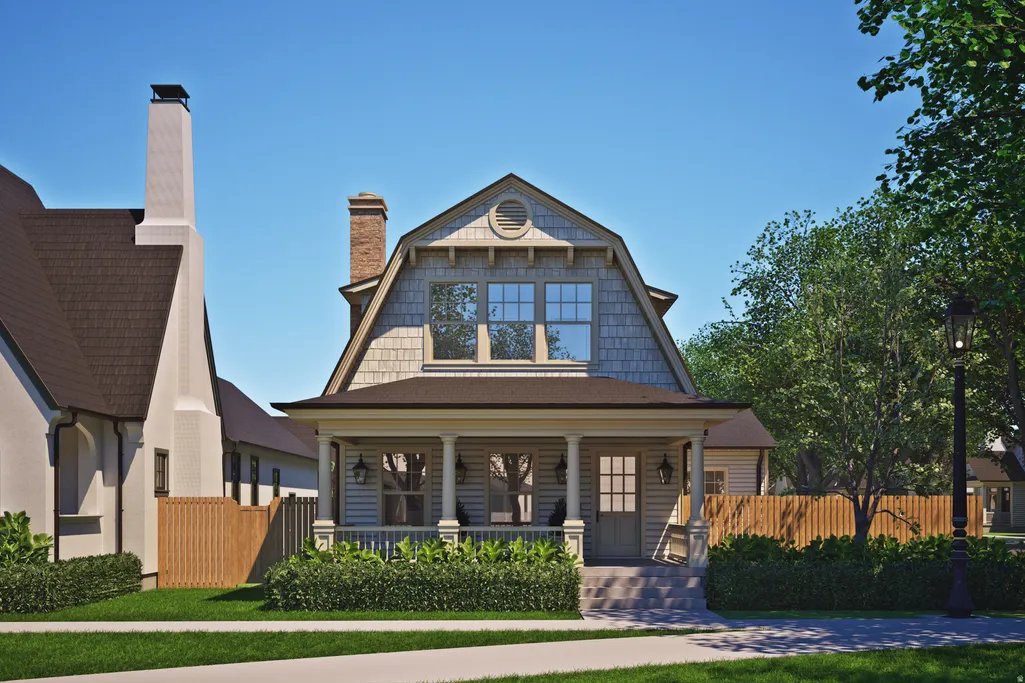
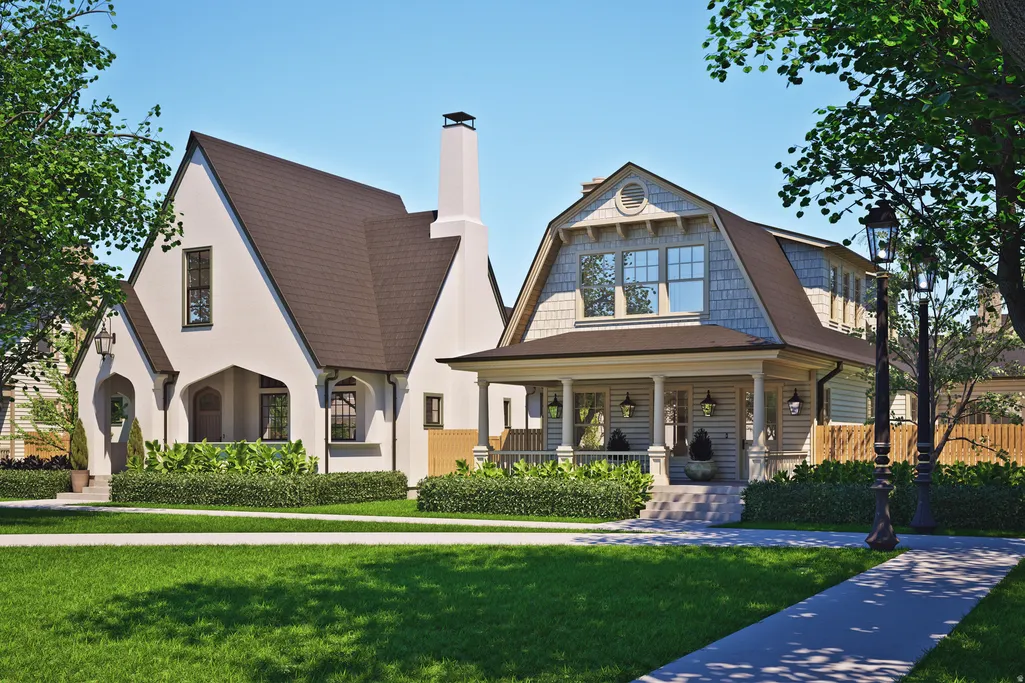
SUMMER SALE: $40K to use as you see fit. UNDER CONSTRUCTION HOME with Goodboro Homes, this stunning Tudor Estate home with an ADU is located in the highly desirable Holdaway Fields neighborhood in Vineyard. The builder has added a breezeway between the main home (kitchen) and detached garage. Perfect for home office, formal dining room, or as an incredible sunroom with 6 large picture windows to enjoy the beautiful views of Mt. Timpanogos and the Wasatch Front. The potential ADU adds 639 sq ft, perfect for guests, multi-generational living, or additional rental income. The 618 finished family room in the basement will be completed with the home, creating a spacious gathering area in the basement. Basement finishing is available for $50/sq. ft. Surrounded by breathtaking lake and mountain views, this home offers timeless architectural charm paired with thoughtful, modern design. Crafted with quality and attention to detail, this home will feature a bright, open floor plan, a gourmet kitchen, and gorgeous upgraded finishes throughout. Expansive windows fill the home with natural light. Holdaway Fields embraces classic Utah architecture, featuring a blend of Tudor, Craftsman, and Cottage-style homes with inviting front porches, open yards, and beautifully designed streetscapes that encourage community connection. Centrally located in Utah County, you'll be just minutes from the Utah Lake trail system, Sleepy Ridge Golf Course, Megaplex Theatres, Topgolf, shopping, dining, and more. Visit our model home at 491 S Main St. on M/W from 4-7 pm or F/Sa from 12-5 pm to see all the floor plans.
| Elementary School | Middle School | High School |
|---|---|---|
| Vineyard Elementary School | Lakeridge Middle School | Mountain View High School |
| Price History | |
|---|---|
| 7/8/2026 | Listed $899,000 |
General Features
| Living Area | 4167.0 |
|---|---|
| Sewer | Sewer: Connected,Sewer: Public |
| Heating | Forced Air,Gas: Central |
| Cooling | Central Air |
| Utilities | Natural Gas Connected,Electricity Connected,Sewer Connected,Sewer: Public,Water Connected |
| Roof | Asphalt |
| Zoning | Single-Family |
| HOA Fee | 115.0 |
| Garage Spaces | 2.0 |
| Association Fee Includes | Maintenance Grounds |
| Patio/Porch Features | Porch: Open |
| Architectural Style | Bungalow/Cottage |
| Construction Materials | Clapboard/Masonite |
| Year Built | 2025 |
| View | Mountain(s) |
| Stories Count | 3 |
| Topography | Road: Paved,Sidewalks,Sprinkler: Auto-Full,Terrain,Flat,View: Mountain,View: Water |
| Property Subtype | Single Family Residence |
| Current Use | Single Family |
| Community Features | Clubhouse |
| Assoc Fee Paid Per | Monthly |
| County | Utah |
| New Construction | Yes |
| Property Type | Residential |
| Association Amenities | Clubhouse,Maintenance,Pool,Snow Removal |
| HOA | Yes |
| Attached Garage | No |
| Subdivision Name | HOLDAWAY FIELDS |
| Facing Direction | West |
| Garage Y/N | Yes |
| Total Rooms | 13 |
| Full Baths | 1 |
| Status | Active |
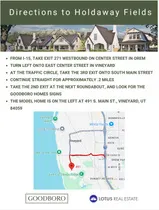
| Directions | FROM I-15,TAKE EXIT 271 WESTBOUND ON CENTER STREET IN OREM TURN LEFT ONTO EAST CENTER STREET IN VINEYARD AT THE TRAFFIC CIRCLE,TAKE THE 3RD EXIT ONTO SOUTH MAIN STREET CONTINUE STRAIGHT FOR APPROXIMA |
| High School | Mountain View |
| City | Vineyard |
| Association Name | Joseph Groberg |
| Senior Community Y/N | No |
| High School District | Alpine |
| MLS Area | Pl Grove; Lindon; Orem |
| Lot Size Units | Acres |
| Lot Size Square Feet | 5662.8 |
| Carport Y/N | No |
| Listing Terms | Cash,Conventional,FHA,VA Loan |
| Elementary School | Vineyard |
| Property Attached Y/N | No |
| Tax Annual Amount | 2398.0 |
| Home Warranty Y/N | No |
| Middle/Junior High School | Lakeridge |
| Lease Considered Y/N | No |
| Living Area Units | Square Feet |
| Standard Status | Active |
| Middle/Junior School District | Alpine |
| Elementary School District | Alpine |
| PostalCity | Vineyard |
| ADU | No |
Interior Features
| Interior Amenities | Bath: Primary,Bath: Sep. Tub/Shower,Closet: Walk-In,Disposal,Range/Oven: Built-In |
|---|---|
| Basement | Full |
| Flooring | Carpet,Tile |
| Total Fireplaces | 1 |
| Air Conditioning Y/N | Yes |
| Heating Y/N | Yes |
| Window Features | None |
| Fireplace Y/N | Yes |
| Above Grade Finished Area | 2437.0 |
| Half Baths | 1 |
| 3/4 Baths | 1 |
| Laundry Features | Electric Dryer Hookup |
| Total Bedrooms | 3 |
| Main Level Bedrooms | 1 |
| Total Baths | 3 |
| 1/2 Baths | 1 |
Exterior Features
| Exterior Amenities | Double Pane Windows,Porch: Open |
|---|---|
| Vegetation | Landscaping: Part |
| Lot Features | Road: Paved,Sidewalks,Sprinkler: Auto-Full,View: Mountain,View: Water |
| Water Source | Culinary |
| Total Parking | 2.0 |
| Lot Size Area | 0.13 |
| Spa | No |
| Building Area Total | 4167.0 |
| Lot Dimensions | 0.0x0.0x0.0 |
| Lot Size Acres | 0.13 |
| Frontage Length | 0.0 |
| Private Pool | No |
| Waterfront Y/N | No |
| Covered Spaces | 2.0 |
| RV Parking Dimensions | 0.00 |
| Horse Y/N | No |
Amenities
- Foreclosure
- Views
- Short Sale
- New Construction
- Adult 55+
- Lease To Own
- No HOA Fees
- Furnished
- Primary On Main
- Air Conditioning
- Seller Finance
- Green
- Fixer Upper
- Horse
- Golf
- Fireplace
- Deck
- Garage
- Basement
- Pool
Property vs Single Family Average in 84059
Price
Taxes
Year Built
Visits
 Wasatch Front Regional MLS - Salt Lake Board of REALTORS® All information deemed reliable but not guaranteed. All properties are subject to prior sale, change or withdrawal. Neither listing broker(s) or information provider(s) shall be responsible for any typographical errors, misinformation, misprints and shall be held totally harmless. Listing(s) information is provided for consumer's personal, non-commercial use and may not be used for any purpose other than to identify prospective properties
