
Address
1585 S 910 W, Payson, UT
Price
$ 555,000
Property Attributes
- MLS#2170332
- TypeSingle Family
- Listing Status Active
- CountyUTAH
- CityPayson
- AreaPayson
- NeighborhoodTHE MAPLES AT BROOKSIDE PRD AMENDED
- Zip84651
- StyleStories: 2
- Year Built2005
- Taxes$ 2784
- Price$ 555,000
- Bedrooms5
- Full Bathrooms2
- Half Bathrooms1
- Sqr Footage2444
- Lot Size0.16 Acres
Data Source:
Wasatch Front Regional MLS (WFRMLS)
Property Description
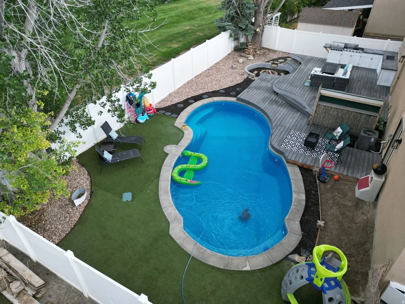
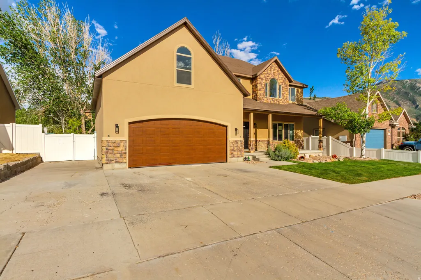
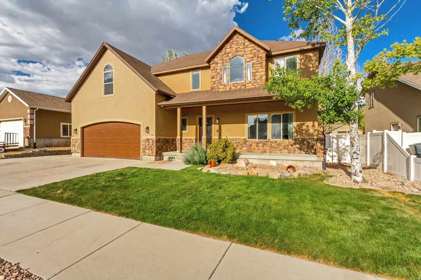
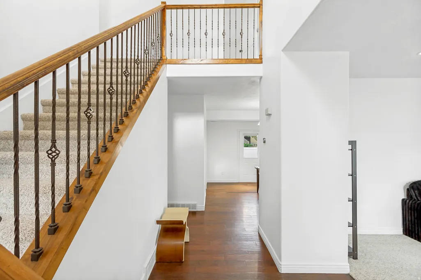
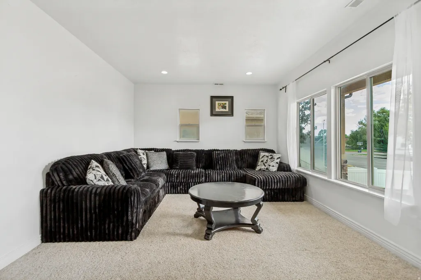
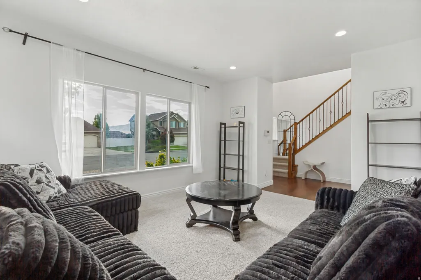
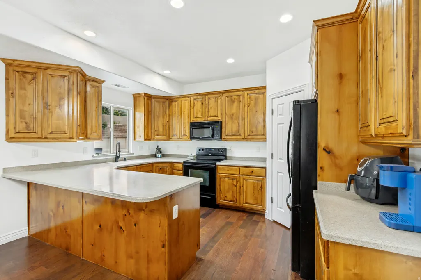
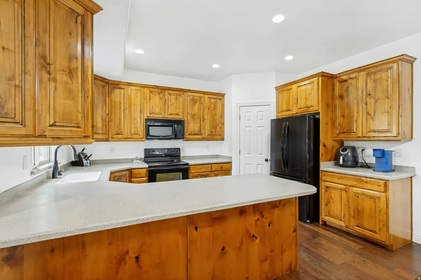
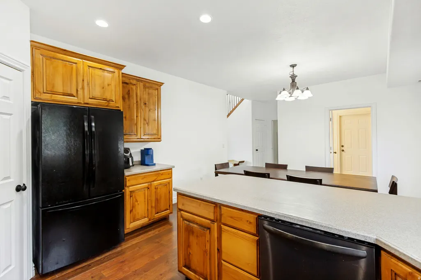
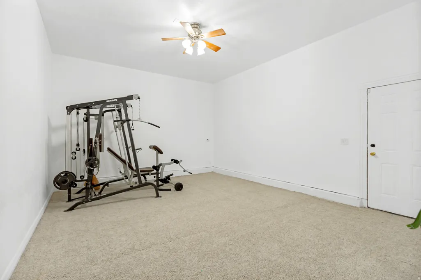
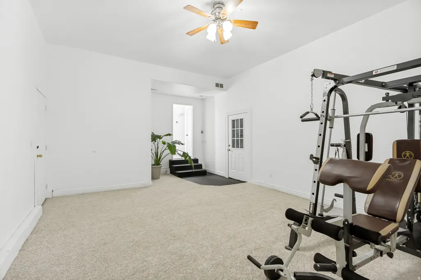
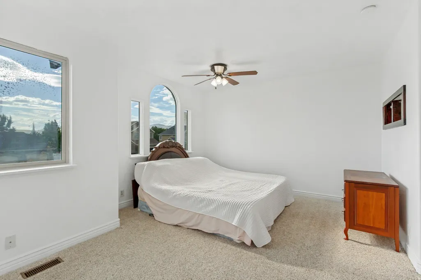
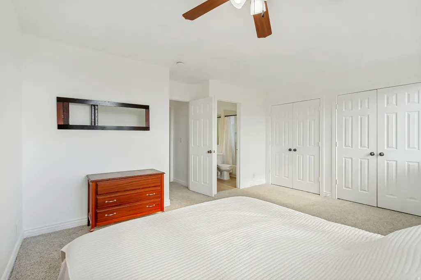
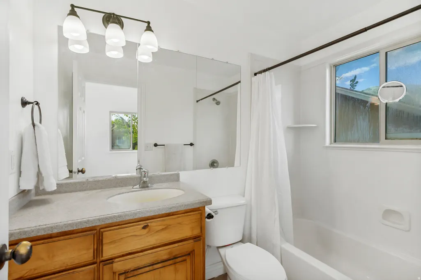
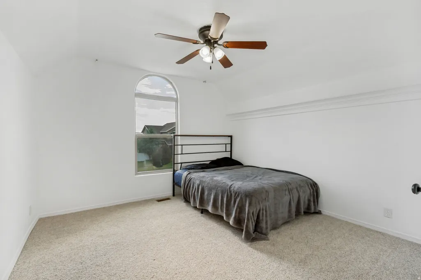
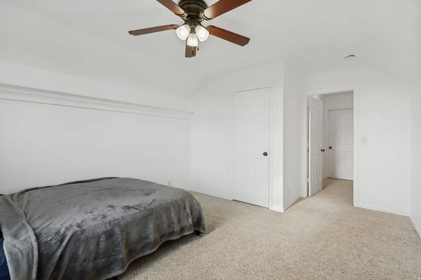
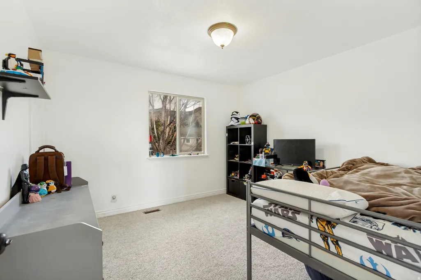
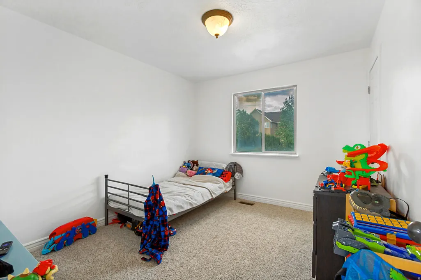
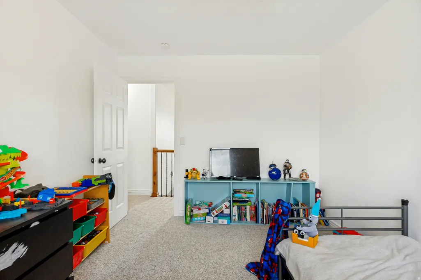
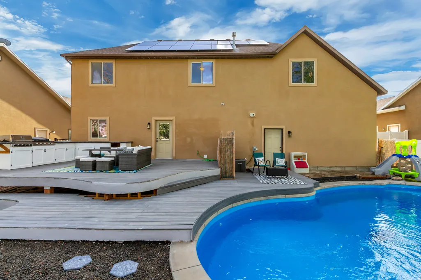
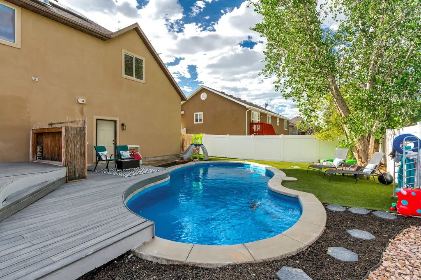
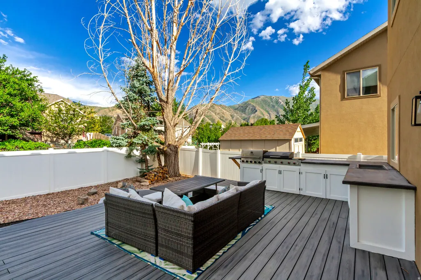
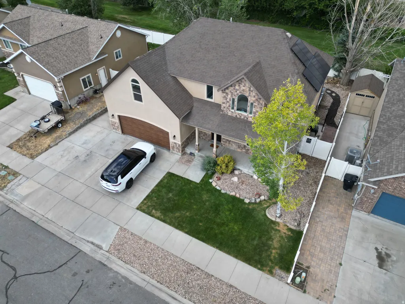
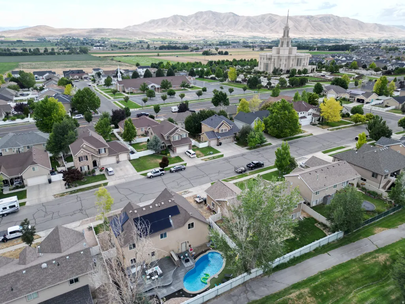
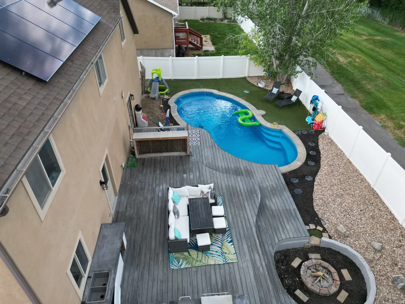
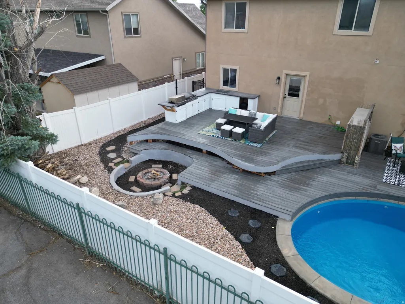
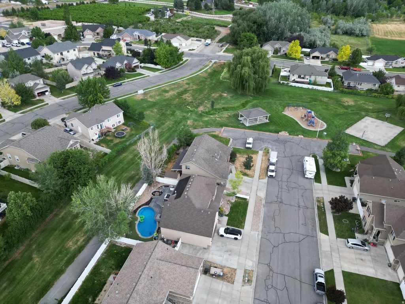
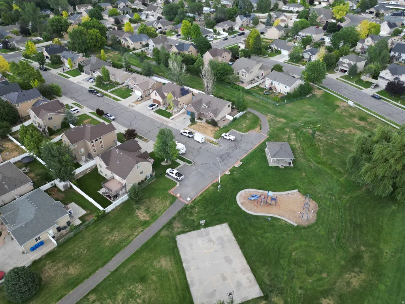
Seller offers a preferred lender credit of 1% of the loan amount toward buyer's closing costs when financing through the preferred lender. Contact listing agent for details. Welcome to your dream home in one of Payson's most desirable neighborhoods. Perfectly situated in a quiet cul-de-sac, this exceptional property is adjacent to a neighborhood park, with Breathtaking views of the Mountains and Temple and within walking distance of the beautiful Payson Temple, offering an ideal blend of tranquility, convenience, and community. Inside, you'll find a spacious and thoughtfully designed floor plan featuring 5 generously sized bedrooms, 2.5 bathrooms, and a versatile great room that has been a home theater, gym and family room-perfect for movie nights, game days, or entertaining family and friends. Step outside to a backyard that truly sets this home apart. Designed with entertaining in mind, the outdoor living space boasts a heated salt water swimming pool, a cozy fire pit, and a outdoor kitchen with grill, all centered around an oversized deck that provides ample room for gatherings both large and small. Whether you're hosting summer barbecues, relaxing poolside, or enjoying evenings under the stars, this backyard is your own private retreat. With its prime location, spacious interior, and resort-style outdoor amenities, this Payson home offers a rare opportunity to enjoy the very best of Utah living. Don't miss your chance to make this incredible property your forever home. Square footage figures are provided as a courtesy estimate only and were obtained from previous MLS listing. Buyer is advised to obtain an independent measurement.
| Elementary School | Middle School | High School |
|---|---|---|
| Spring Lake Elementary School | Payson Jr Middle School | Payson High School |
| Price History | |
|---|---|
| 7/8/2026 | Listed $560,000 |
| 8/11/2026 | 1$555,000 |
General Features
| Living Area | 2444.0 |
|---|---|
| Sewer | Sewer: Connected,Sewer: Public |
| Heating | Forced Air,Gas: Central |
| Cooling | Central Air |
| Utilities | Natural Gas Connected,Electricity Connected,Sewer Connected,Sewer: Public,Water Connected |
| Roof | Asphalt |
| Appliances | Gas Grill/BBQ,Refrigerator |
| Zoning | Single-Family |
| HOA Fee | 15.0 |
| Garage Spaces | 2.0 |
| Patio/Porch Features | Covered,Porch: Open |
| Architectural Style | Stories: 2 |
| Pool Features | Fiberglass,Heated,In Ground |
| Construction Materials | Stone,Stucco |
| Year Built | 2005 |
| View | Mountain(s) |
| Stories Count | 2 |
| Topography | Curb & Gutter,Fenced: Full,Sidewalks,Terrain,Flat,View: Mountain,Drip Irrigation: Man-Full,Private |
| Property Subtype | Single Family Residence |
| Current Use | Single Family |
| Assoc Fee Paid Per | Monthly |
| County | Utah |
| New Construction | No |
| Property Type | Residential |
| Association Amenities | Biking Trails,Pets Permitted,Picnic Area,Playground |
| HOA | Yes |
| Attached Garage | Yes |
| Subdivision Name | THE MAPLES AT BROOKSIDE PRD AMENDED |
| Facing Direction | West |
| Garage Y/N | Yes |
| Green Energy Generation | Solar |
| Total Rooms | 14 |
| Full Baths | 2 |
| Status | Active |
| High School | Payson |
| City | Payson |
| Association Name | Maples at Brookside |
| Senior Community Y/N | No |
| High School District | Nebo |
| MLS Area | Payson; Elk Rg; Salem; Wdhil |
| Lot Size Units | Acres |
| Lot Size Square Feet | 6969.6 |
| Carport Y/N | No |
| Listing Terms | Cash,Conventional,FHA,VA Loan |
| Elementary School | Spring Lake |
| Property Attached Y/N | No |
| Tax Annual Amount | 2784.0 |
| Home Warranty Y/N | No |
| Middle/Junior High School | Payson Jr |
| Property Condition | Blt./Standing |
| Lease Considered Y/N | No |
| Living Area Units | Square Feet |
| Standard Status | Active |
| Middle/Junior School District | Nebo |
| Elementary School District | Nebo |
| PostalCity | Payson |
| ADU | No |
Interior Features
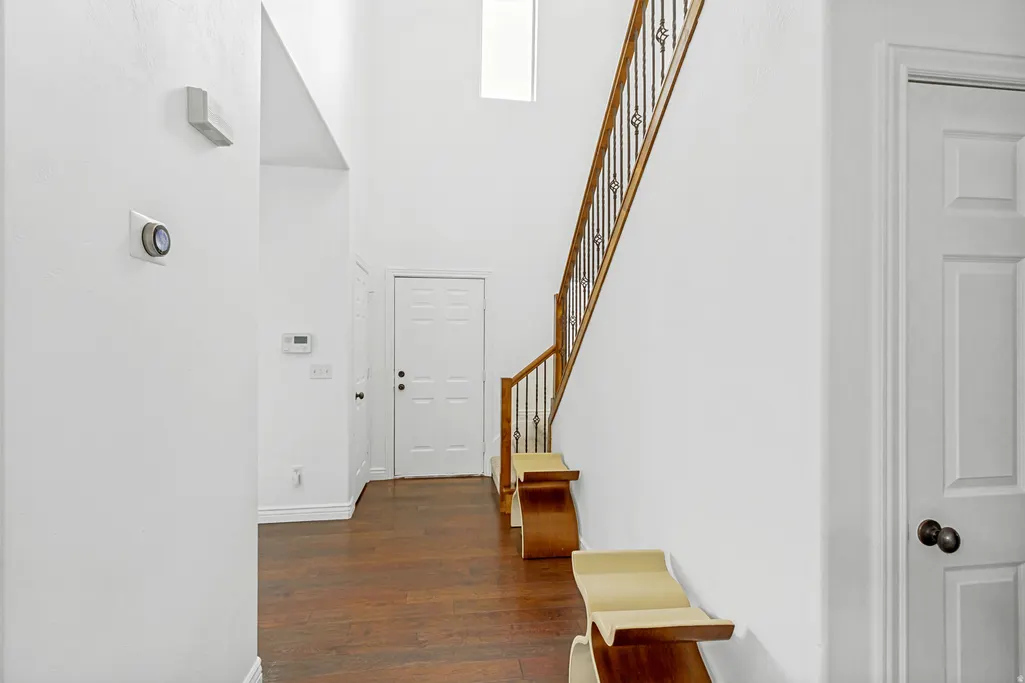
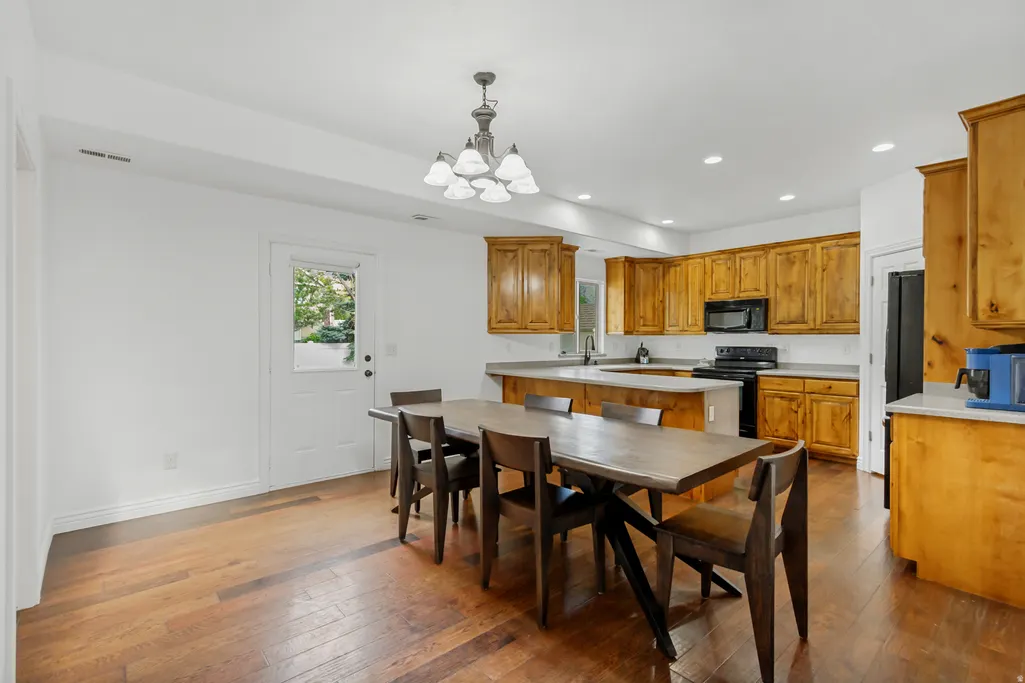
| Interior Amenities | Bath: Primary,Closet: Walk-In,Disposal,Range/Oven: Built-In,Vaulted Ceilings,Silestone Countertops |
|---|---|
| Basement | None |
| Flooring | Carpet,Laminate,Tile |
| Air Conditioning Y/N | Yes |
| Heating Y/N | Yes |
| Window Features | Blinds,Drapes |
| Fireplace Y/N | No |
| Above Grade Finished Area | 2444.0 |
| Half Baths | 1 |
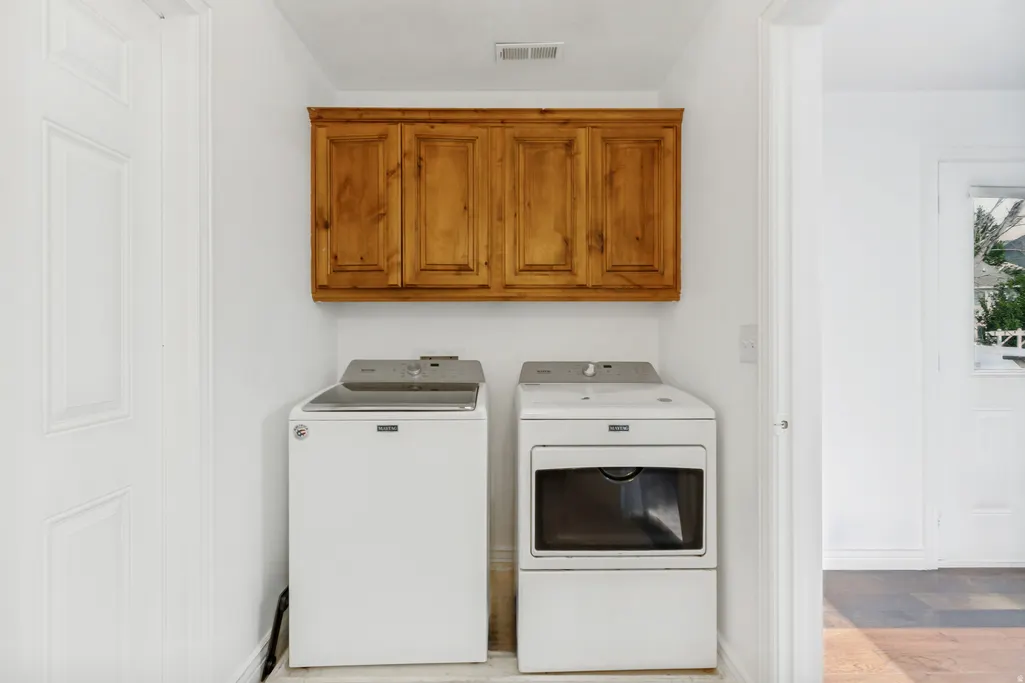
| Laundry Features | Electric Dryer Hookup |
| Total Bedrooms | 5 |
| Total Baths | 3 |
| 1/2 Baths | 1 |
| Power Production Type | Solar |
Exterior Features
| Exterior Amenities | Double Pane Windows,Entry (Foyer),Lighting,Patio: Covered,Porch: Open |
|---|---|
| Vegetation | Landscaping: Full,Mature Trees |
| Parking Features | Rv Parking |
| Lot Features | Curb & Gutter,Fenced: Full,Sidewalks,View: Mountain,Drip Irrigation: Man-Full,Private |
| Water Source | Culinary,Irrigation: Pressure |
| Total Parking | 2.0 |
| Inclusions | Alarm System,Gas Grill/BBQ,Range,Refrigerator,Window Coverings |
| Lot Size Area | 0.16 |
| Spa | No |
| Building Area Total | 2444.0 |
| Lot Dimensions | 0.0x0.0x0.0 |
| Lot Size Acres | 0.16 |
| Frontage Length | 0.0 |
| Private Pool | Yes |
| Waterfront Y/N | No |
| Covered Spaces | 2.0 |
| RV Parking Dimensions | 40.00 |
| Other Equipment | Alarm System,Window Coverings |
| Horse Y/N | No |
| Solar Ownership | Financed |
Amenities
- Foreclosure
- Views
- Short Sale
- New Construction
- Adult 55+
- Lease To Own
- No HOA Fees
- Furnished
- Primary On Main
- Air Conditioning
- Seller Finance
- Green
- Fixer Upper
- Horse
- Golf
- Fireplace
- Deck
- Garage
- Basement
- Pool
Property vs Single Family Average in 84651
Price
Taxes
Year Built
Visits
 Wasatch Front Regional MLS - Salt Lake Board of REALTORS® All information deemed reliable but not guaranteed. All properties are subject to prior sale, change or withdrawal. Neither listing broker(s) or information provider(s) shall be responsible for any typographical errors, misinformation, misprints and shall be held totally harmless. Listing(s) information is provided for consumer's personal, non-commercial use and may not be used for any purpose other than to identify prospective properties
