
Open House Sat, Aug 22nd 11:00 AM - 2:00 PM
Address
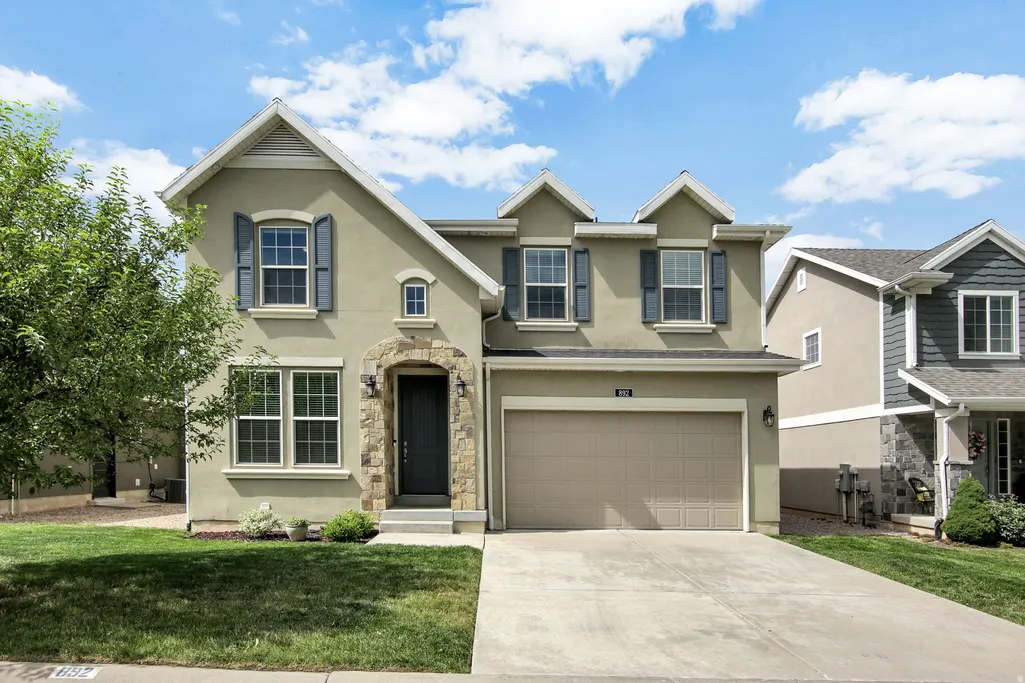
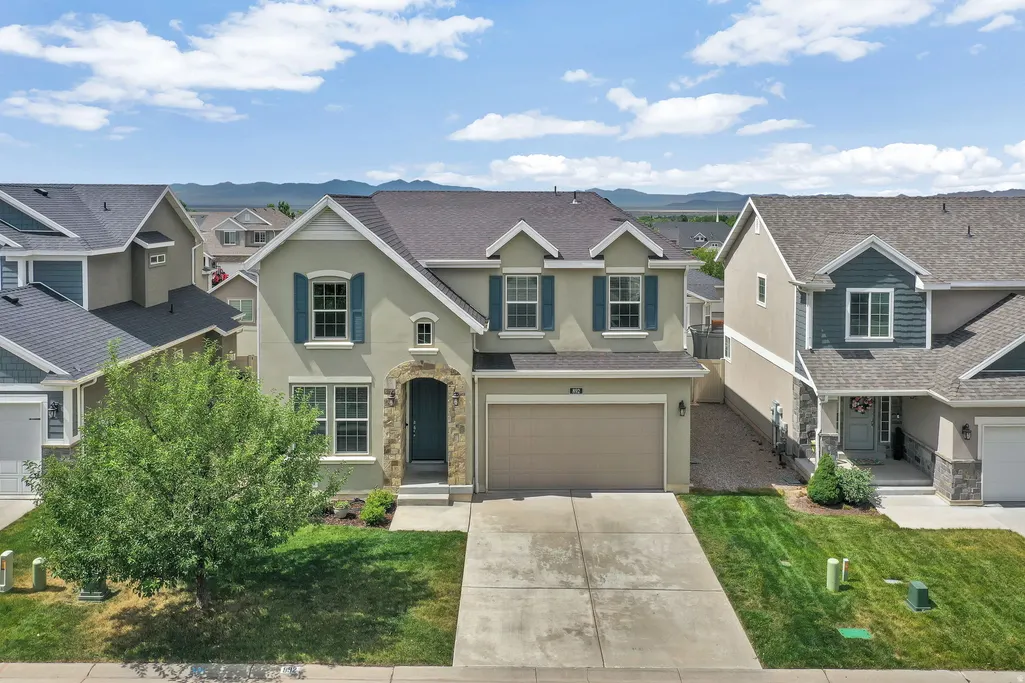
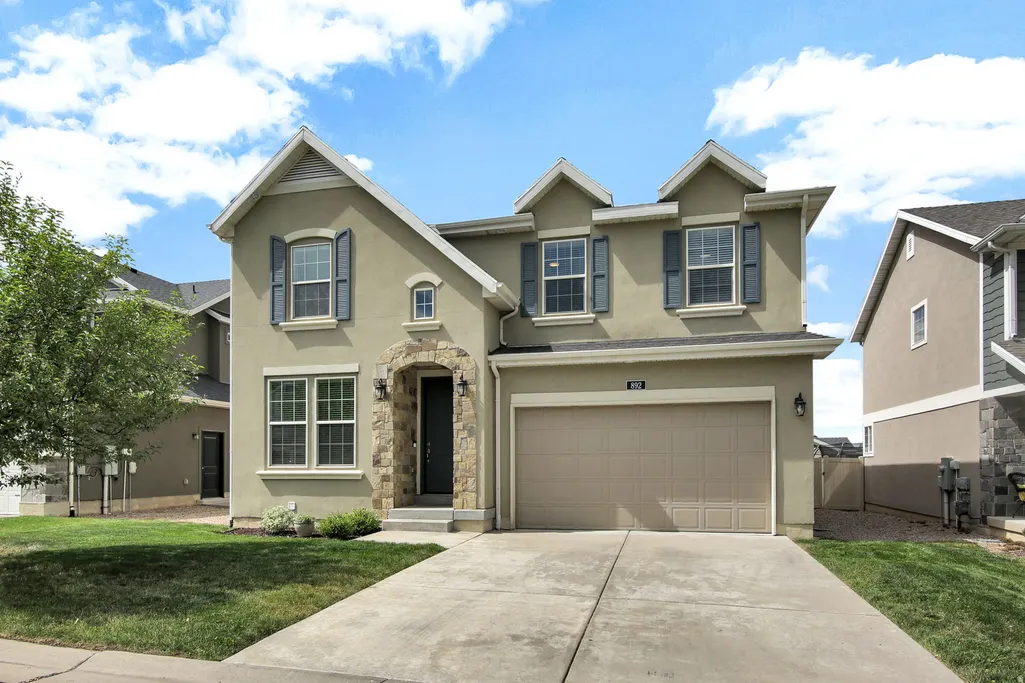
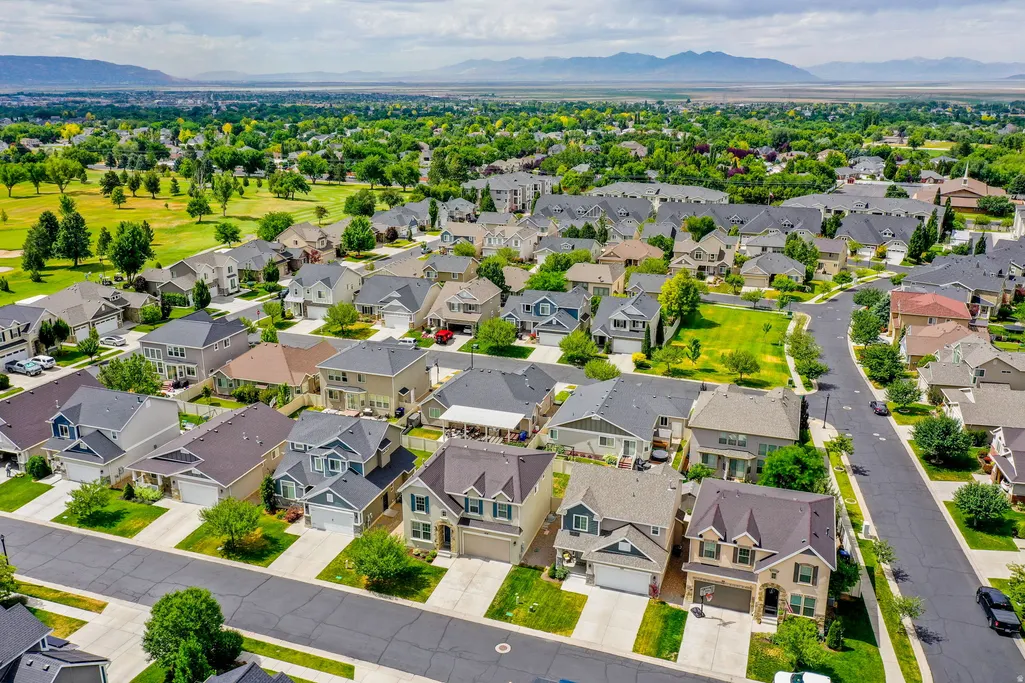
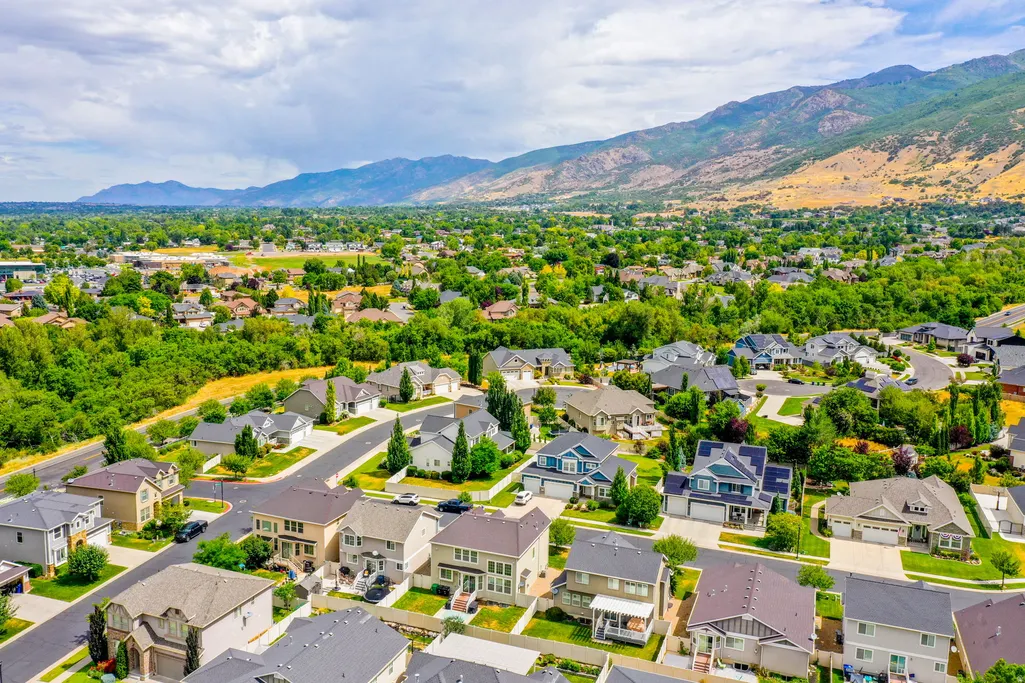
892 S Honeysuckle Way, Fruit Heights, UT
Price
$ 770,000
Property Attributes
- MLS#2170330
- TypeSingle Family
- Listing Status Active
- CountyDAVIS
- CityFruit Heights
- AreaKaysville
- NeighborhoodORCHARD FARMS
- Zip84037
- StyleStories: 2
- Year Built2014
- Taxes$ 4143
- Price$ 770,000
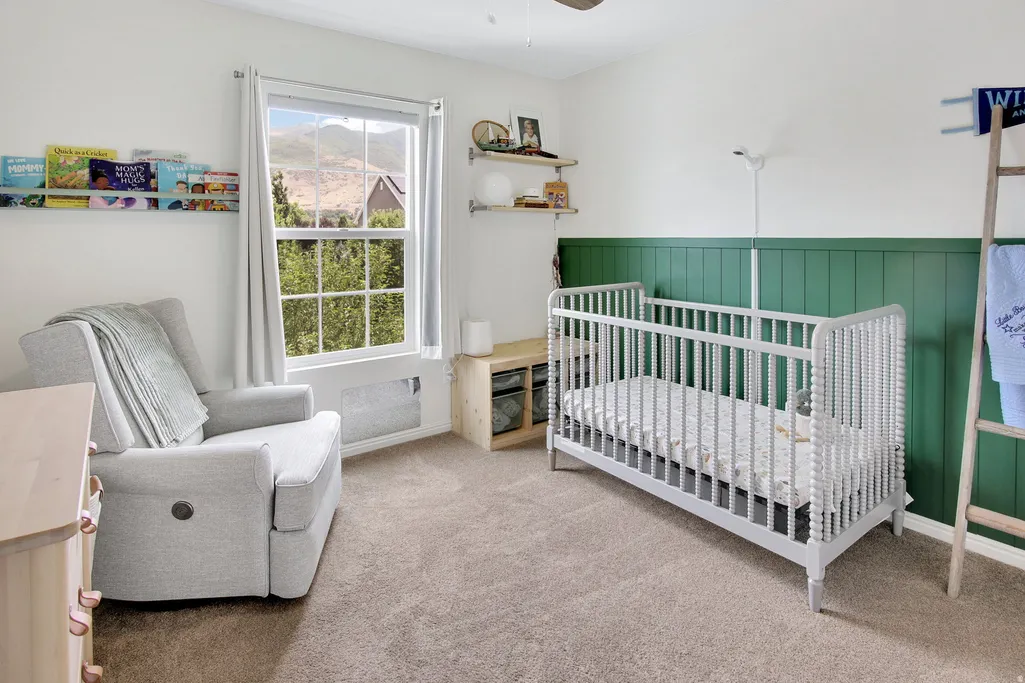
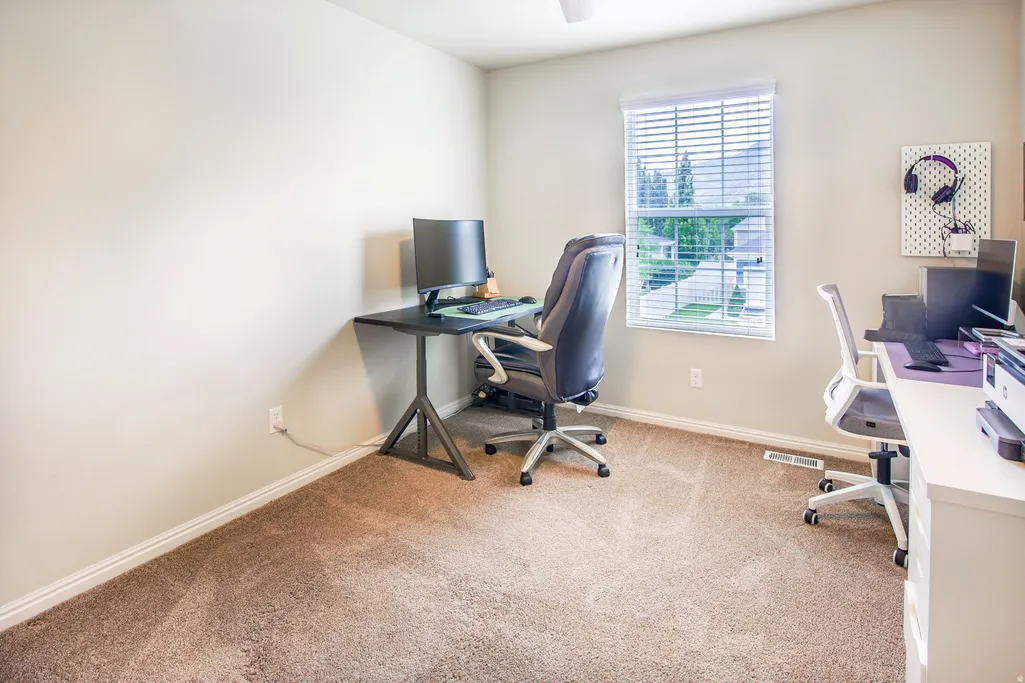
- Bedrooms5
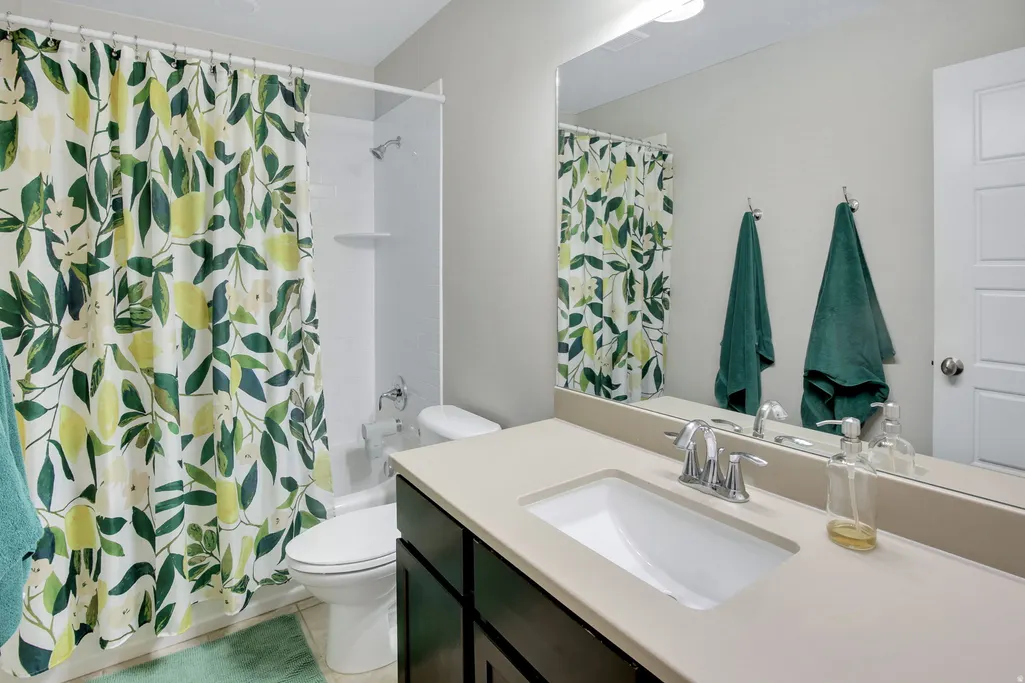
- Full Bathrooms3
- Half Bathrooms1
- Sqr Footage3234
- Lot Size0.12 Acres
Data Source:
Wasatch Front Regional MLS (WFRMLS)
Property Description
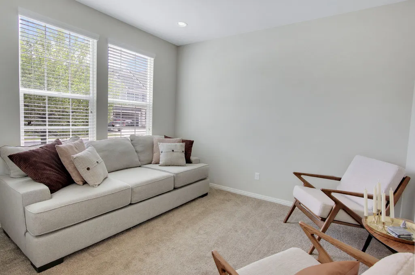
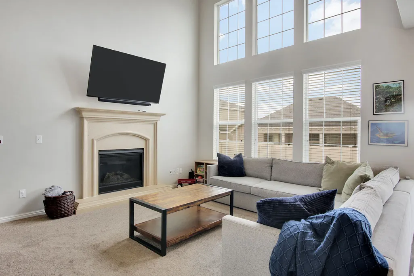
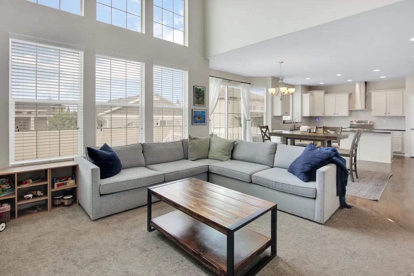
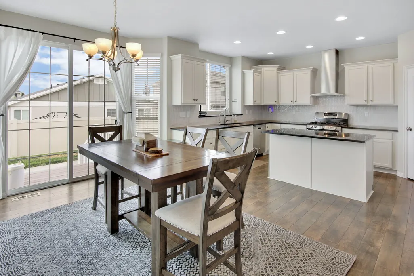
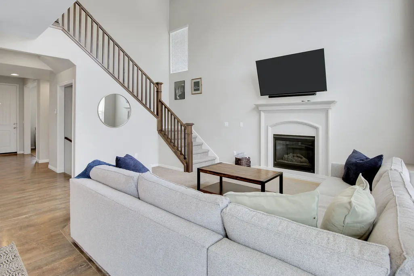
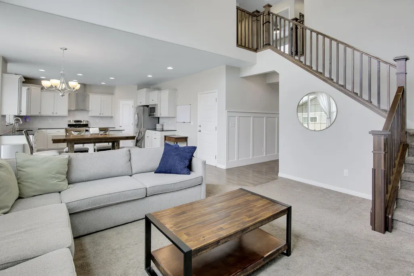
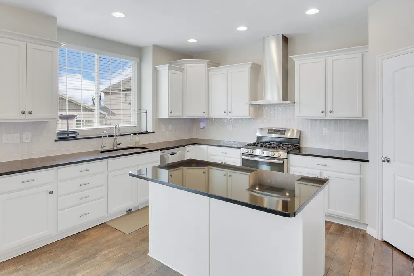
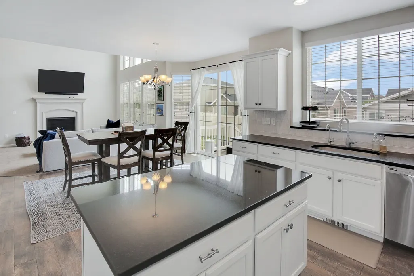
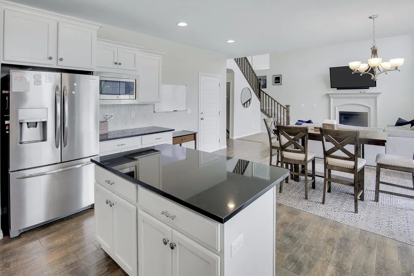
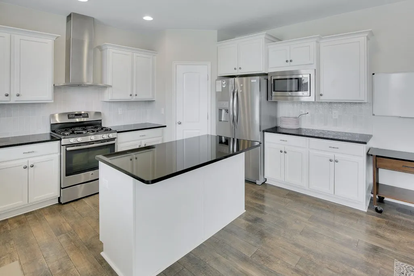
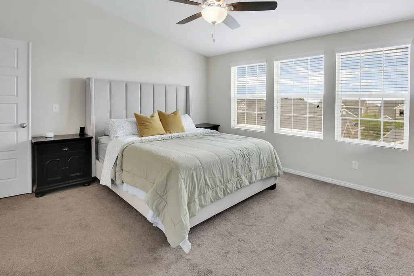
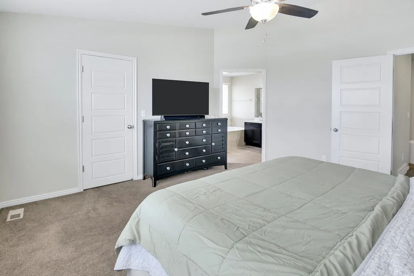
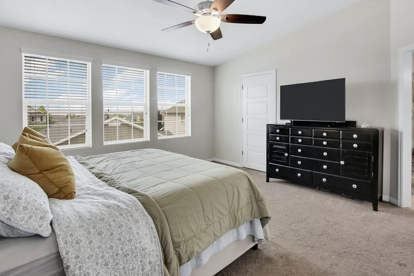
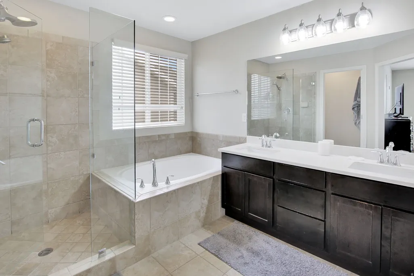
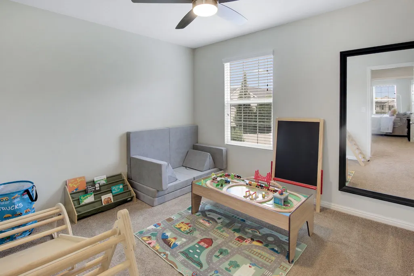
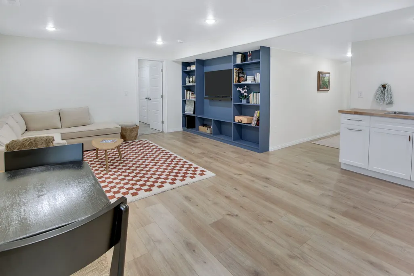
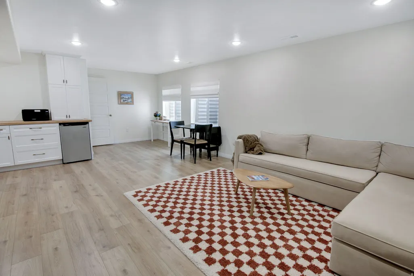
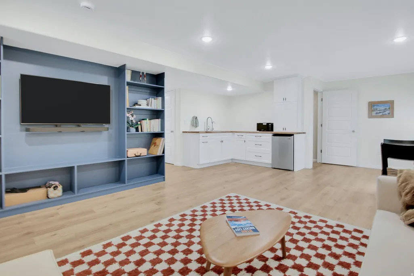
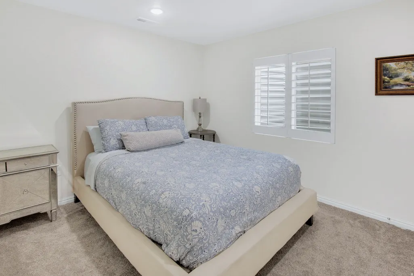
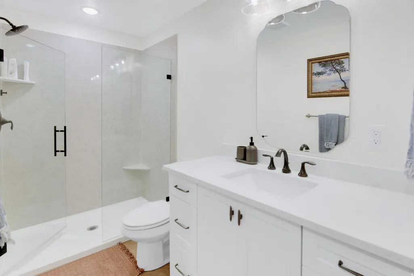
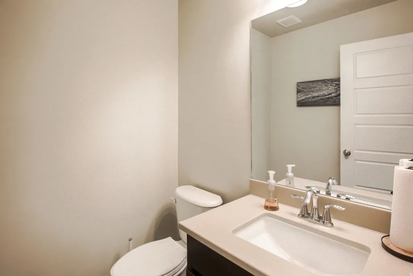
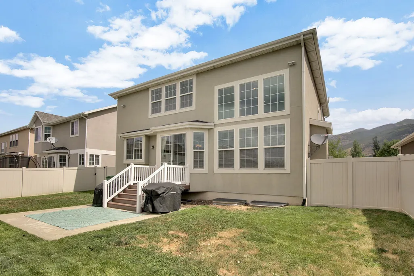
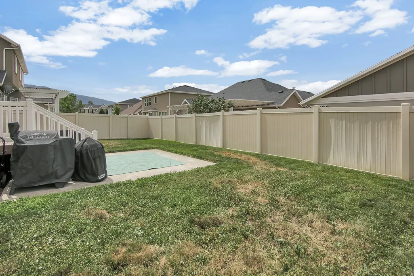
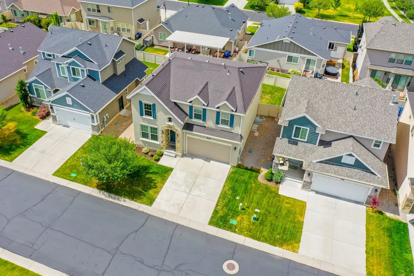
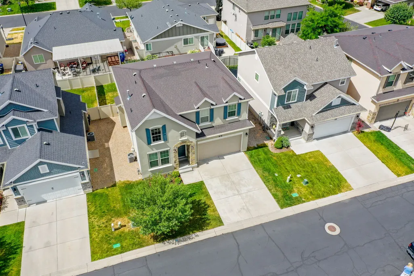
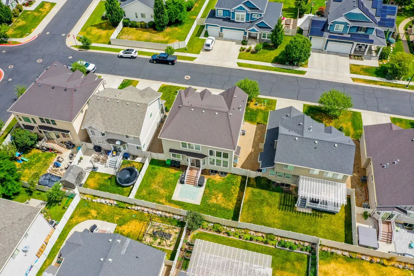
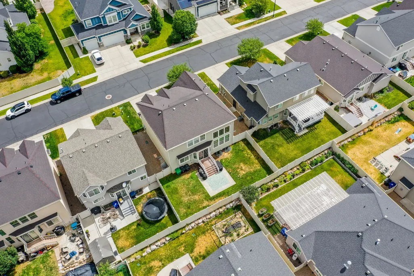
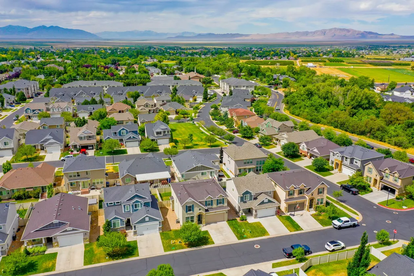
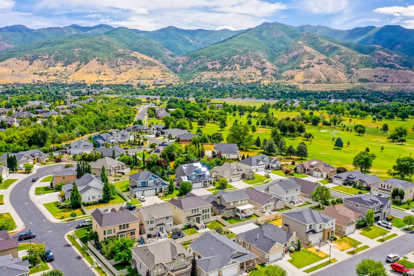
Open House Saturday Aug 22nd 11-2. Experience elevated living in this exceptional 5-bedroom, 3.5-bath residence, where timeless design meets modern comfort. Bathed in natural light from expansive windows, the thoughtfully designed open-concept floor plan offers an effortless flow that's perfect for both entertaining and everyday living. The heart of the home is a beautifully appointed chef's kitchen featuring generous prep space and the added convenience of a reverse osmosis water filtration system connected to both the kitchen sink and refrigerator. Anchoring the main living area is a stunning stone fireplace, creating a warm and sophisticated focal point. The fully finished basement adds incredible versatility with its own kitchenette, complete with a dedicated reverse osmosis tap, making it ideal for entertaining, hosting guests, multi-generational living, or creating the ultimate recreation space. Step outside to enjoy the fully fenced backyard, offering privacy and ample space for children, pets, gardening, or relaxing evenings outdoors. Designed with today's lifestyle in mind, this home is equipped with fiber internet, an EV charger in the garage, a whole-home water softener, and a radon mitigation system-thoughtful upgrades that provide both convenience and peace of mind. Ideally situated in a highly desirable neighborhood with quick access to both Highway 89 and Interstate 15, this home offers an exceptional balance of tranquility and commuter convenience. Combining spacious living areas, premium upgrades, and a prime location, this move-in-ready home presents a rare opportunity to enjoy refined living in one of the area's most sought-after communities. All information provided as a courtesy. Buyer to verify all.
| Elementary School | Middle School | High School |
|---|---|---|
| Burton Elementary School | Kaysville Middle School | Davis High School |
| Price History | |
|---|---|
| 7/8/2026 | Listed $785,000 |
| 8/13/2026 | 2$770,000 |
General Features
| Living Area | 3234.0 |
|---|---|
| Sewer | Sewer: Connected,Sewer: Public |
| Heating | Forced Air,Gas: Central,>= 95% efficiency |
| Cooling | Central Air |
| Utilities | Natural Gas Connected,Electricity Connected,Sewer Connected,Sewer: Public,Water Connected |
| Roof | Asphalt |
| Appliances | Ceiling Fan,Microwave,Range Hood,Water Softener Owned |
| Zoning | Single-Family |
| HOA Fee | 58.0 |
| Garage Spaces | 2.0 |
| Patio/Porch Features | Porch: Open,Patio: Open |
| Architectural Style | Stories: 2 |
| Construction Materials | Stone,Stucco |
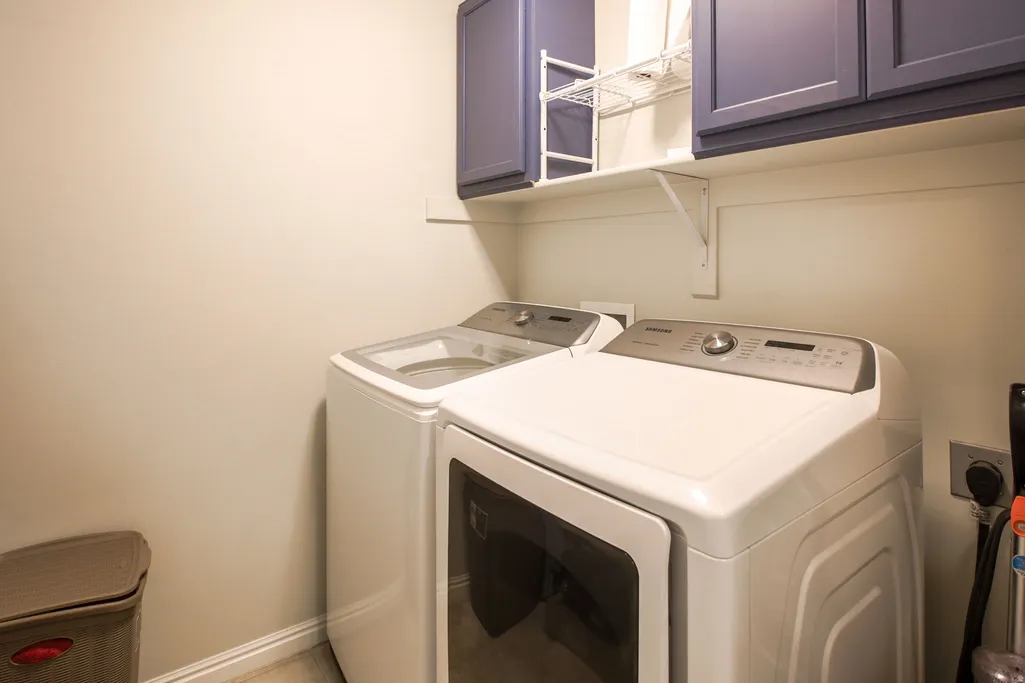
| Exclusions | Dryer,Refrigerator,Washer |
| Year Built | 2014 |
| Stories Count | 3 |
| Topography | Curb & Gutter,Fenced: Full,Road: Paved,Sprinkler: Auto-Full,Terrain,Flat |
| Property Subtype | Single Family Residence |
| Current Use | Single Family |
| Accessibility | Accessible Electrical and Environmental Controls |
| Assoc Fee Paid Per | Monthly |
| County | Davis |
| New Construction | No |
| Property Type | Residential |
| Association Amenities | Pets Permitted,Snow Removal |
| HOA | Yes |
| Attached Garage | Yes |
| Subdivision Name | ORCHARD FARMS |
| Facing Direction | East |
| Garage Y/N | Yes |
| Total Rooms | 17 |
| Full Baths | 3 |
| Status | Active |
| Directions | Google maps |
| High School | Davis |
| City | Fruit Heights |
| Association Name | Community Solutions |
| Senior Community Y/N | No |
| High School District | Davis |
| Zoning Description | R-3 PU |
| Open Parking Spaces | 2.0 |
| MLS Area | Kaysville; Fruit Heights; Layton |
| Lot Size Units | Acres |
| Lot Size Square Feet | 5227.2 |
| Carport Y/N | No |
| Listing Terms | Cash,Conventional,FHA,VA Loan |
| Elementary School | Burton |
| Property Attached Y/N | No |
| Tax Annual Amount | 4143.0 |
| Home Warranty Y/N | No |
| Middle/Junior High School | Kaysville |
| Property Condition | Blt./Standing |
| Lease Considered Y/N | No |
| Virtual Tour | https://kresta-leigh-portrait-couture.aryeo.com/sites/rvwklnyy/unbranded |
| Living Area Units | Square Feet |
| Standard Status | Active |
| Middle/Junior School District | Davis |
| Elementary School District | Davis |
| Virtual Tour | https://kresta-leigh-portrait-couture.aryeo.com/sites/892-honeysuckle-way-fruit-heights-ut-84037-26170172/branded |
| PostalCity | Fruit Heights |
| ADU | No |
Interior Features
| Interior Amenities | Bath: Primary,Bath: Sep. Tub/Shower,Closet: Walk-In,Gas Log,Oven: Gas,Range: Gas,Vaulted Ceilings,Granite Countertops |
|---|---|
| Basement | Full |
| Flooring | Carpet,Laminate,Tile |
| Total Fireplaces | 1 |
| Air Conditioning Y/N | Yes |
| Heating Y/N | Yes |
| Window Features | Blinds,Full |
| Fireplace Y/N | Yes |
| Above Grade Finished Area | 2174.0 |
| Half Baths | 1 |
| Laundry Features | Electric Dryer Hookup |
| Total Bedrooms | 5 |
| Total Baths | 4 |
| 1/2 Baths | 1 |
| Basement Finished | 100 |
Exterior Features
| Exterior Amenities | Bay Box Windows,Double Pane Windows,Entry (Foyer),Porch: Open,Sliding Glass Doors,Patio: Open |
|---|---|
| Vegetation | Landscaping: Full |
| Lot Features | Curb & Gutter,Fenced: Full,Road: Paved,Sprinkler: Auto-Full |
| Water Source | Culinary,Secondary |
| Total Parking | 4.0 |
| Inclusions | Ceiling Fan,Microwave,Range,Range Hood,Water Softener: Own,Window Coverings |
| Lot Size Area | 0.12 |
| Spa | No |
| Building Area Total | 3234.0 |
| Lot Dimensions | 0.0x0.0x0.0 |
| Lot Size Acres | 0.12 |
| Frontage Length | 0.0 |
| Private Pool | No |
| Waterfront Y/N | No |
| Covered Spaces | 2.0 |
| RV Parking Dimensions | 0.00 |
| Other Equipment | Window Coverings |
| Horse Y/N | No |
Amenities
- Foreclosure
- Views
- Short Sale
- New Construction
- Adult 55+
- Lease To Own
- No HOA Fees
- Furnished
- Primary On Main
- Air Conditioning
- Seller Finance
- Green
- Fixer Upper
- Horse
- Golf
- Fireplace
- Deck
- Garage
- Basement
- Pool
Property vs Single Family Average in 84037
Price
Taxes
Year Built
Visits
 Wasatch Front Regional MLS - Salt Lake Board of REALTORS® All information deemed reliable but not guaranteed. All properties are subject to prior sale, change or withdrawal. Neither listing broker(s) or information provider(s) shall be responsible for any typographical errors, misinformation, misprints and shall be held totally harmless. Listing(s) information is provided for consumer's personal, non-commercial use and may not be used for any purpose other than to identify prospective properties
