
Address
12 W Village Cir, Midway, UT
Price
$ 1,195,000
Property Attributes
- MLS#2170229
- TypeSingle Family
- Listing Status Active
- CountyWASATCH
- CityMidway
- AreaMidway
- NeighborhoodVALAIS P.U.D
- Zip84049
- StyleStories: 2
- Year Built2000
- Taxes$ 4179
- Price$ 1,195,000
- Bedrooms5
- Full Bathrooms3
- Half Bathrooms0
- Sqr Footage2768
- Lot Size0.06 Acres
Data Source:
Wasatch Front Regional MLS (WFRMLS)
Property Description
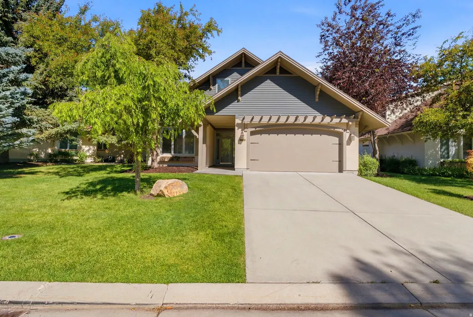
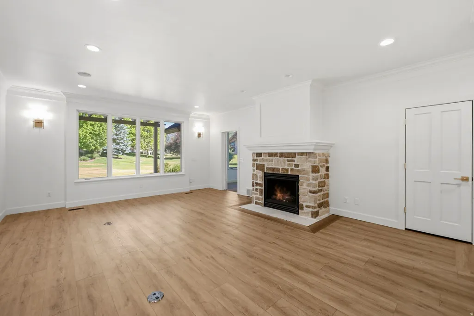
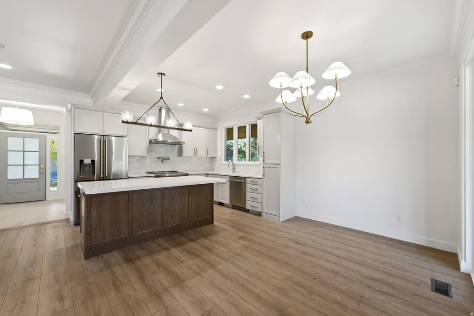
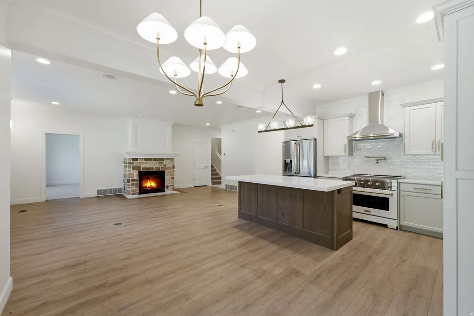
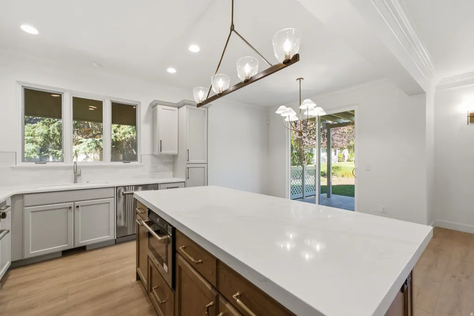
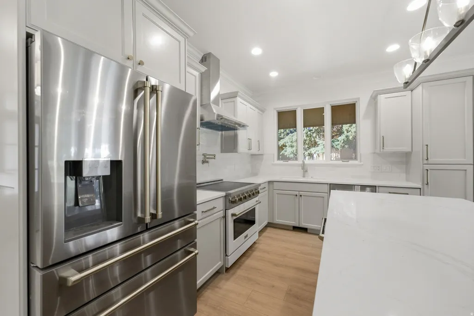
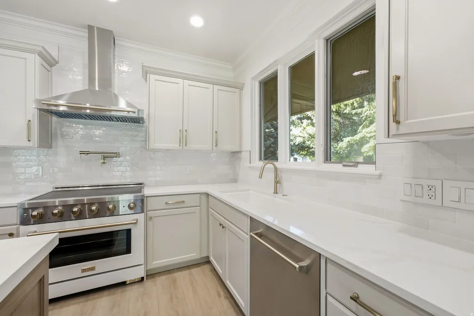
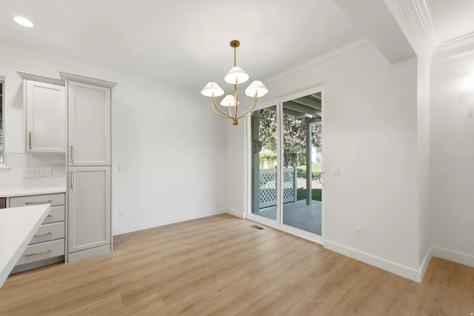
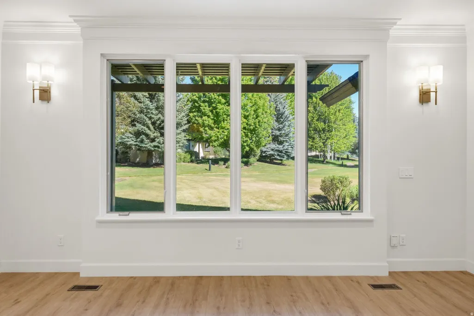
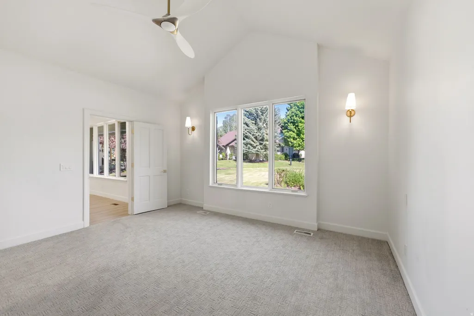
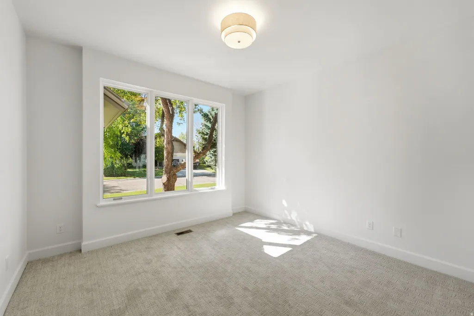
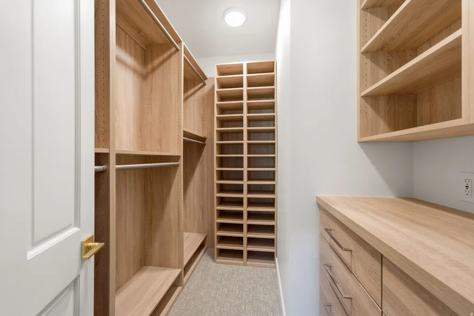
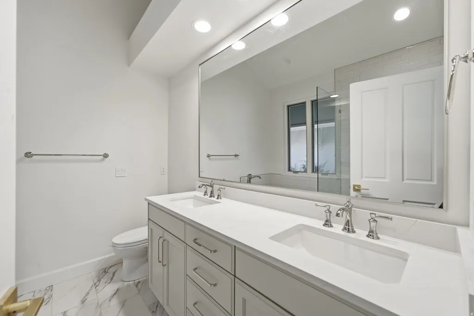
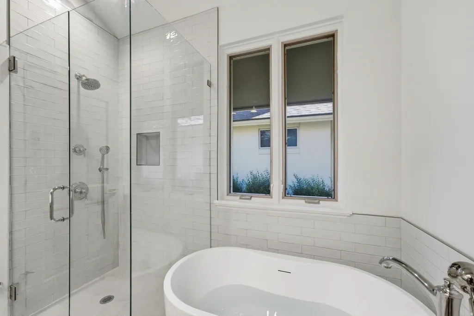
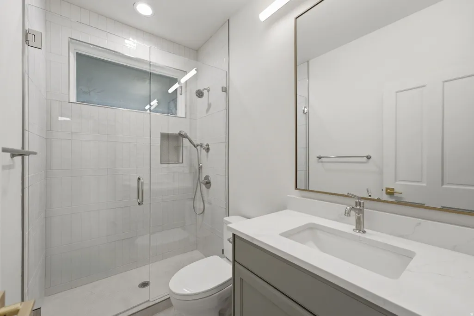
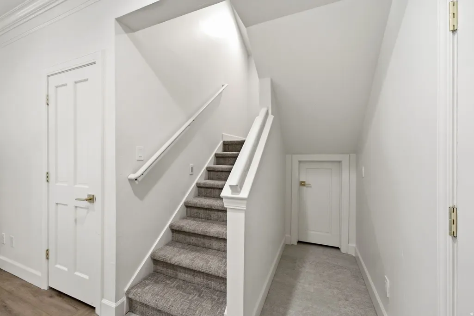
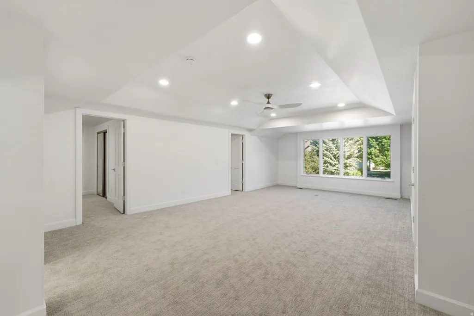
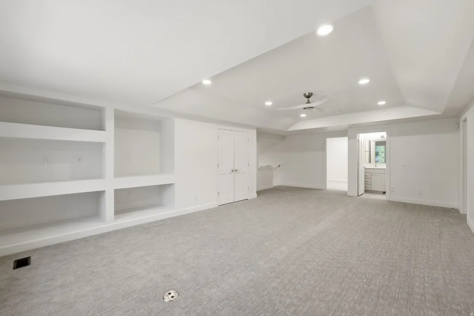
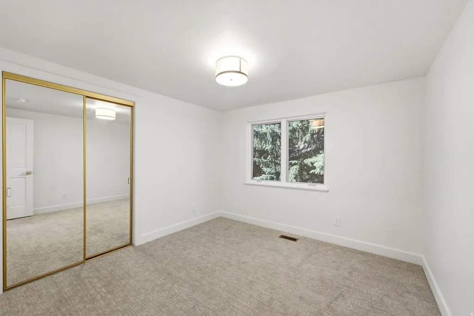
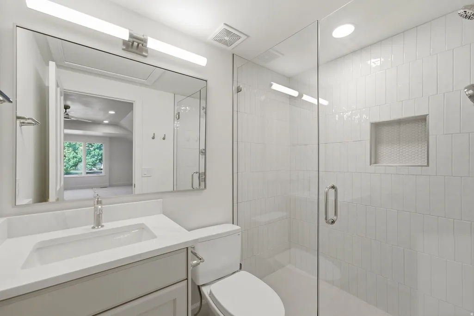
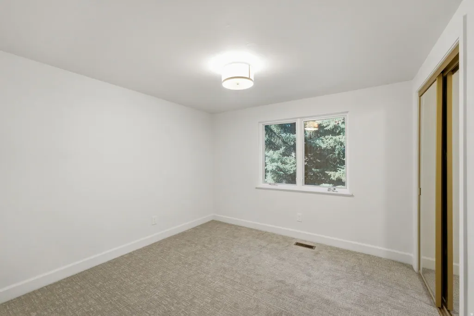
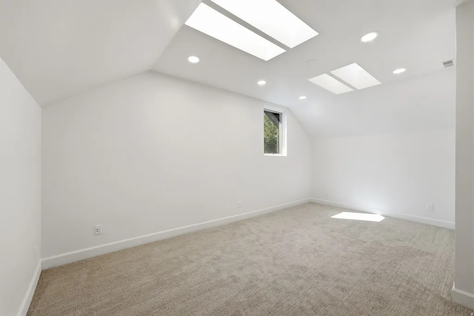
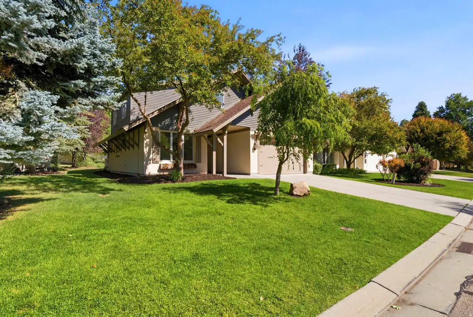
This home offers the rare "best of both worlds" scenario: the character and serenity of a mature, established neighborhood paired with the crisp, high-end feel of a 2026 new build. This property delivers a true masterclass in modern renovation and design. Modern luxury meets timeless charm in Valais. Experience the rare opportunity to own a virtually "new" home nestled within one of the area's most coveted, established communities. While this neighborhood is famous for its majestic 25-year-old tree-lined streets and lush, mature growth, this particular residence has been completely reimagined from the studs up to offer a level of luxury rarely found in the area. The Interior Transformation: Step inside to a bright, open-concept floor plan defined by premium new flooring and designer lighting that sets a sophisticated tone throughout. The heart of the home, the chef's kitchen has been totally redone with sleek new cabinetry, high-end fixtures, and expansive prep space, making it as functional as it is beautiful. A Spa-Like Retreat: The bathrooms have been transformed into private sanctuaries. You'll find exquisite custom tile work, modern walk-in showers with frameless glass, and deep, free-standing soaking tubs that serve as the centerpiece of the primary suite. Every inch of this home has been curated with a modern aesthetic that stands in stunning contrast to the traditional exterior. The Location Advantage: Why wait decades for a new construction lot to grow a single tree? Here, you enjoy the peace and privacy of a quarter-century of landscape growth and the stability of an established community, all while living in a home where every finish is brand new. This is a "turn-key" home in a neighborhood where such an upgrade is truly one-of-a-kind.
| Elementary School | Middle School | High School |
|---|---|---|
| Midway Elementary School | Wasatch Middle School | Wasatch High School |
| Price History | |
|---|---|
| 7/7/2026 | Listed $1,225,000 |
| 8/10/2026 | 3$1,195,000 |
General Features
| Living Area | 2768.0 |
|---|---|
| Sewer | Sewer: Connected |
| Heating | Forced Air,Gas: Central |
| Cooling | Central Air |
| Utilities | Natural Gas Connected,Electricity Connected,Sewer Connected,Water Connected |
| Roof | Asphalt |
| Zoning | Single-Family |
| HOA Fee | 255.0 |
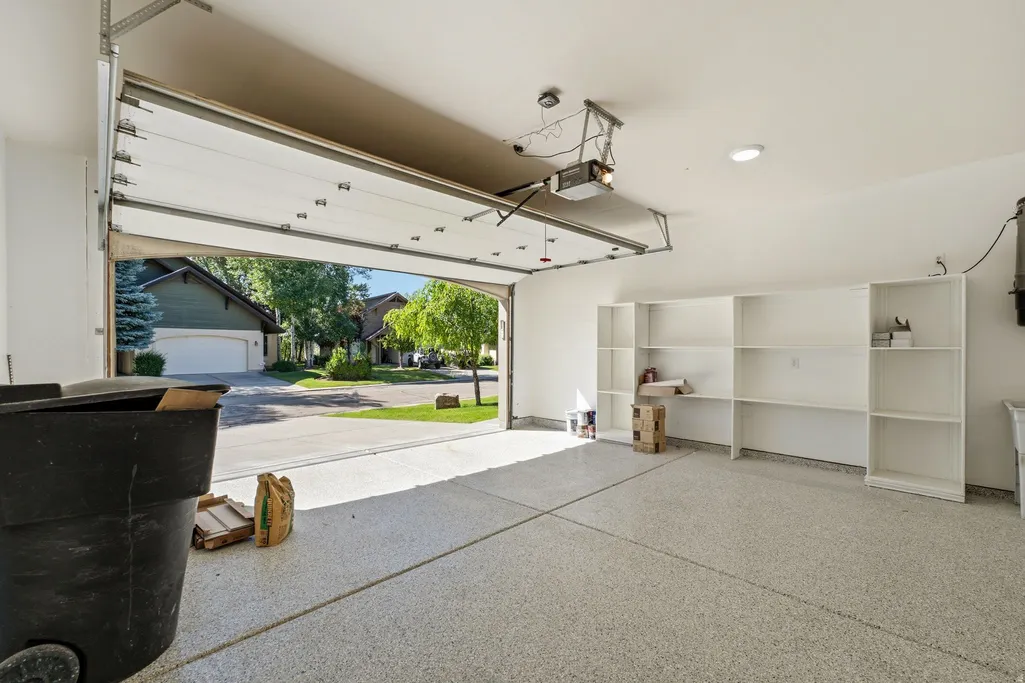
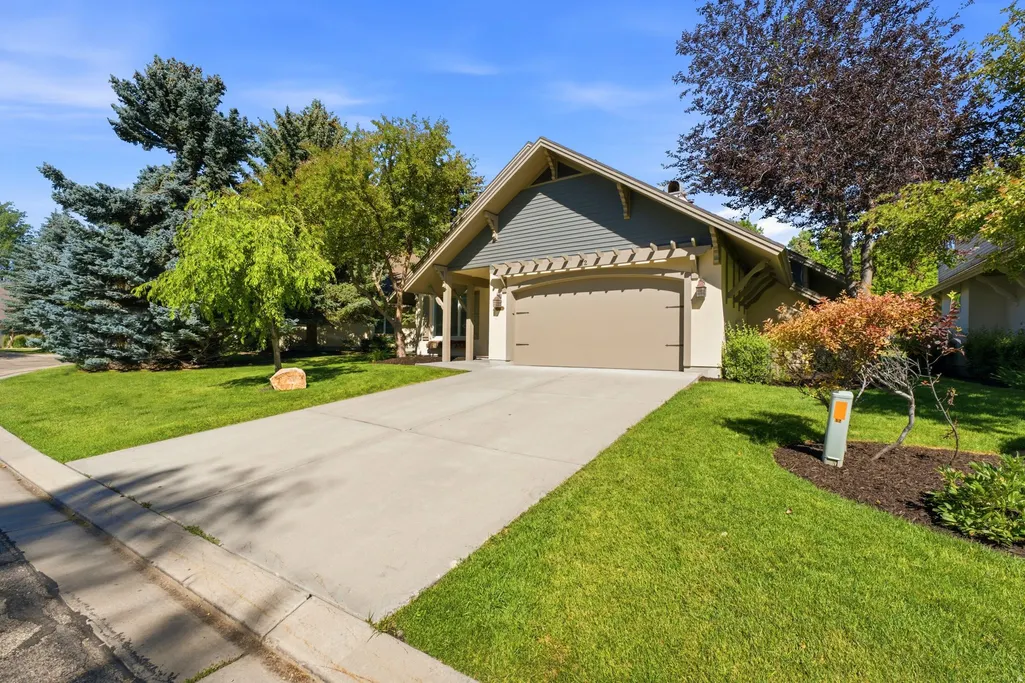
| Garage Spaces | 2.0 |
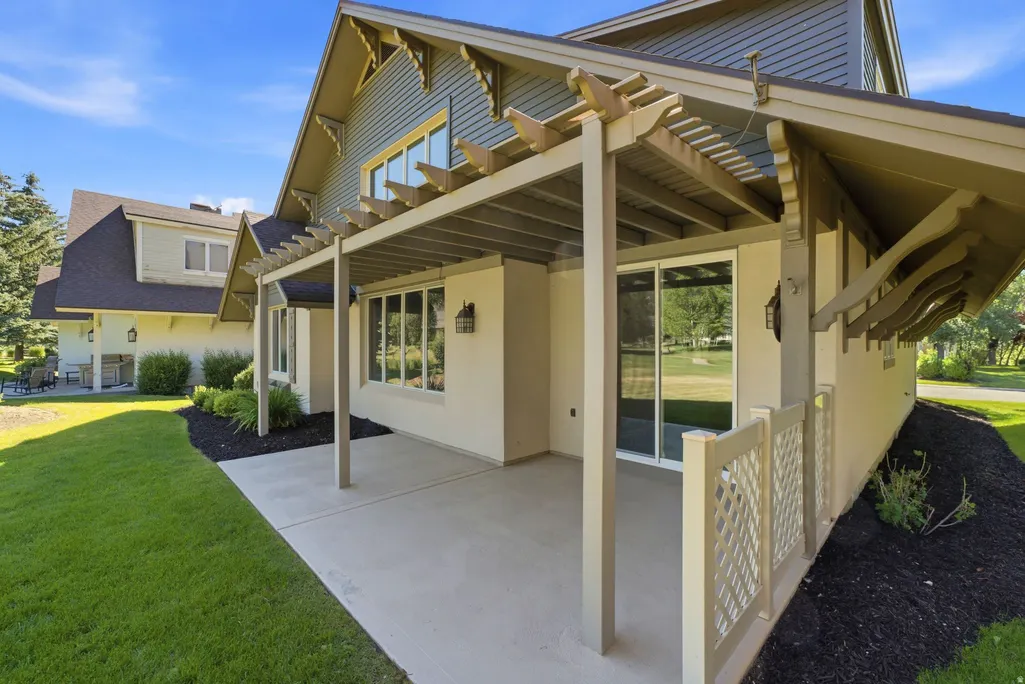
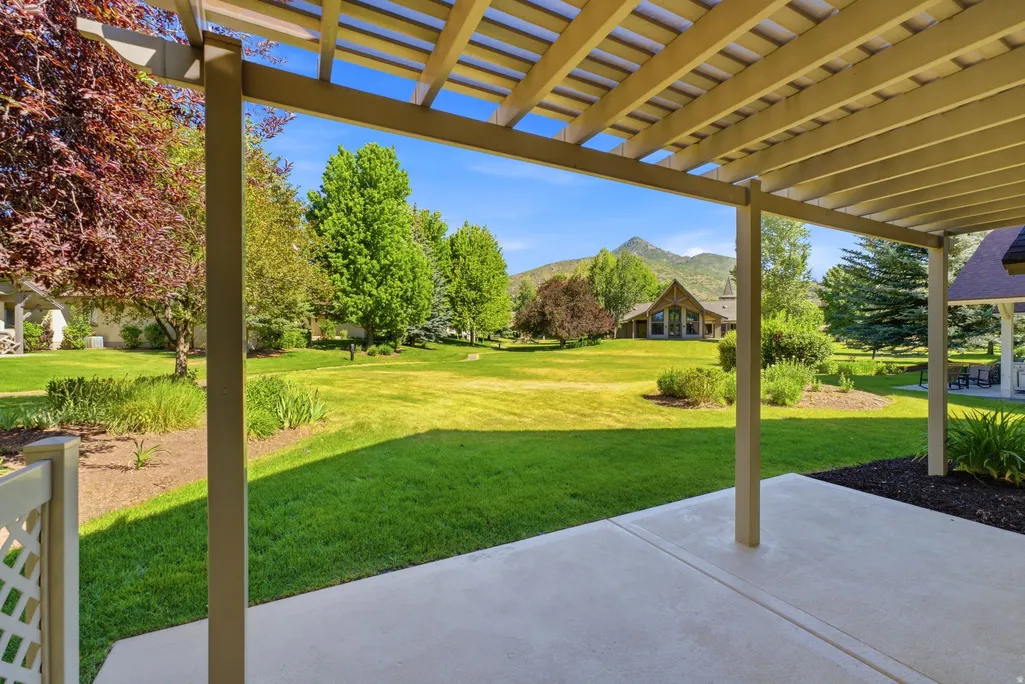
| Patio/Porch Features | Patio: Open |
| Architectural Style | Stories: 2 |
| Pool Features | Gunite,Fenced,Indoor |
| Construction Materials | Asphalt |
| Year Built | 2000 |
| Stories Count | 2 |
| Topography | Road: Paved,Sprinkler: Auto-Full,Terrain: Grad Slope,Private |
| Property Subtype | Single Family Residence |
| Current Use | Single Family |
| Community Features | Clubhouse |
| Accessibility | Accessible Hallway(s) |
| Assoc Fee Paid Per | Monthly |
| County | Wasatch |
| New Construction | No |
| Property Type | Residential |
| Association Amenities | Clubhouse,Playground,Pool,Spa/Hot Tub,Tennis Court(s) |
| HOA | Yes |
| Attached Garage | No |
| Subdivision Name | VALAIS P.U.D |
| Facing Direction | North |
| Garage Y/N | Yes |
| Total Rooms | 13 |
| Full Baths | 3 |
| Status | Active |
| High School | Wasatch |
| City | Midway |
| Association Name | Cody Child |
| Senior Community Y/N | No |
| High School District | Wasatch |
| Zoning Description | R-1-10 |
| MLS Area | Midway |
| Lot Size Units | Acres |
| Lot Size Square Feet | 2613.6 |
| Carport Y/N | No |
| Listing Terms | Cash,Conventional |
| Elementary School | Midway |
| Property Attached Y/N | No |
| Tax Annual Amount | 4179.0 |
| Home Warranty Y/N | Yes |
| Middle/Junior High School | Wasatch |
| Property Condition | Blt./Standing |
| Lease Considered Y/N | No |
| Living Area Units | Square Feet |
| Standard Status | Active |
| Middle/Junior School District | Wasatch |
| Elementary School District | Wasatch |
| PostalCity | Midway |
| ADU | No |
Interior Features
| Interior Amenities | Bath: Primary,Disposal,Gas Log,Great Room,Kitchen: Updated,Range/Oven: Built-In,Granite Countertops |
|---|---|
| Basement | None |
| Flooring | Carpet,Hardwood,Tile |
| Total Fireplaces | 1 |
| Air Conditioning Y/N | Yes |
| Heating Y/N | Yes |
| Window Features | Blinds,Drapes,Plantation Shutters |
| Fireplace Y/N | Yes |
| Above Grade Finished Area | 2768.0 |
| Total Bedrooms | 5 |
| Main Level Bedrooms | 2 |
| Total Baths | 3 |
Exterior Features
| Exterior Amenities | Bay Box Windows,Double Pane Windows,Entry (Foyer),Sliding Glass Doors,Patio: Open |
|---|---|
| Vegetation | Landscaping: Full,Pines,Terraced Yard |
| Lot Features | Road: Paved,Sprinkler: Auto-Full,Terrain: Grad Slope,Private |
| Water Source | Culinary,Irrigation: Pressure |
| Total Parking | 2.0 |
| Lot Size Area | 0.06 |
| Spa | Yes |
| Building Area Total | 2768.0 |
| Lot Dimensions | 0.0x0.0x0.0 |
| Lot Size Acres | 0.06 |
| Frontage Length | 0.0 |
| Private Pool | Yes |
| Waterfront Y/N | No |
| Covered Spaces | 2.0 |
| RV Parking Dimensions | 0.00 |
| Horse Y/N | No |
Amenities
- Foreclosure
- Views
- Short Sale
- New Construction
- Adult 55+
- Lease To Own
- No HOA Fees
- Furnished
- Primary On Main
- Air Conditioning
- Seller Finance
- Green
- Fixer Upper
- Horse
- Golf
- Fireplace
- Deck
- Garage
- Basement
- Pool
Property vs Single Family Average in 84049
Price
Taxes
Year Built
Visits
 Wasatch Front Regional MLS - Salt Lake Board of REALTORS® All information deemed reliable but not guaranteed. All properties are subject to prior sale, change or withdrawal. Neither listing broker(s) or information provider(s) shall be responsible for any typographical errors, misinformation, misprints and shall be held totally harmless. Listing(s) information is provided for consumer's personal, non-commercial use and may not be used for any purpose other than to identify prospective properties
