
Open House Sat, Aug 22nd 10:00 AM - 12:30 PM
Address
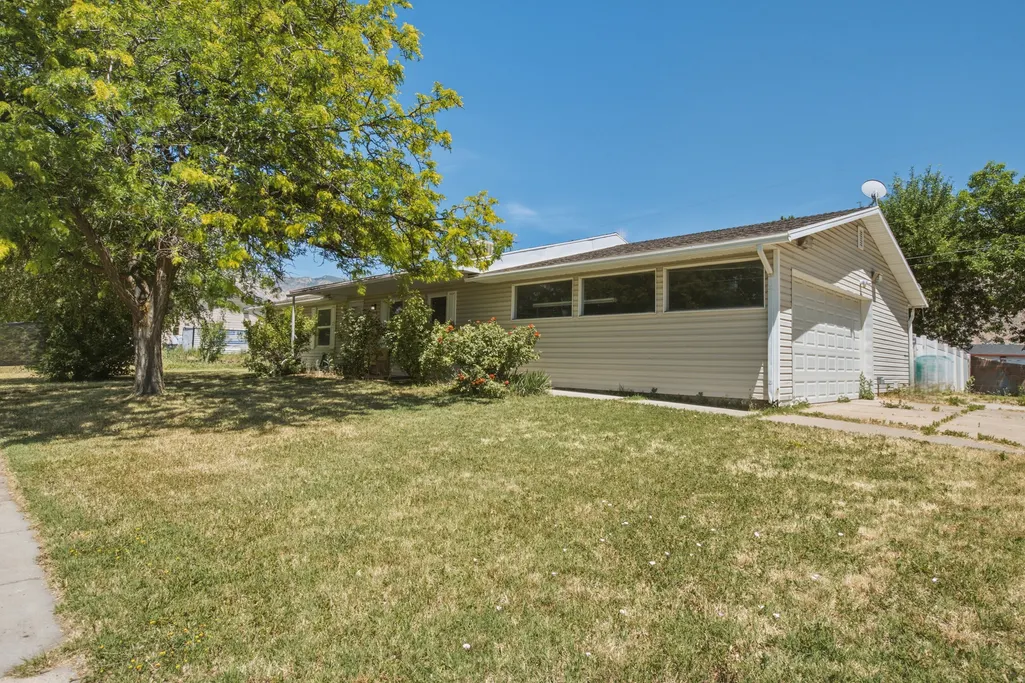
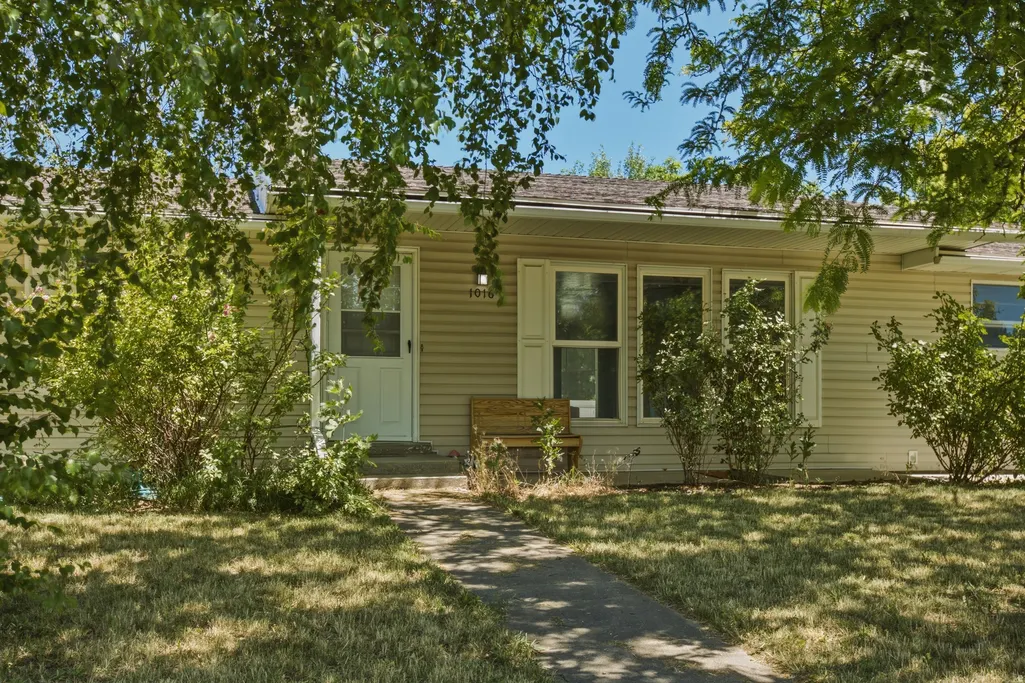
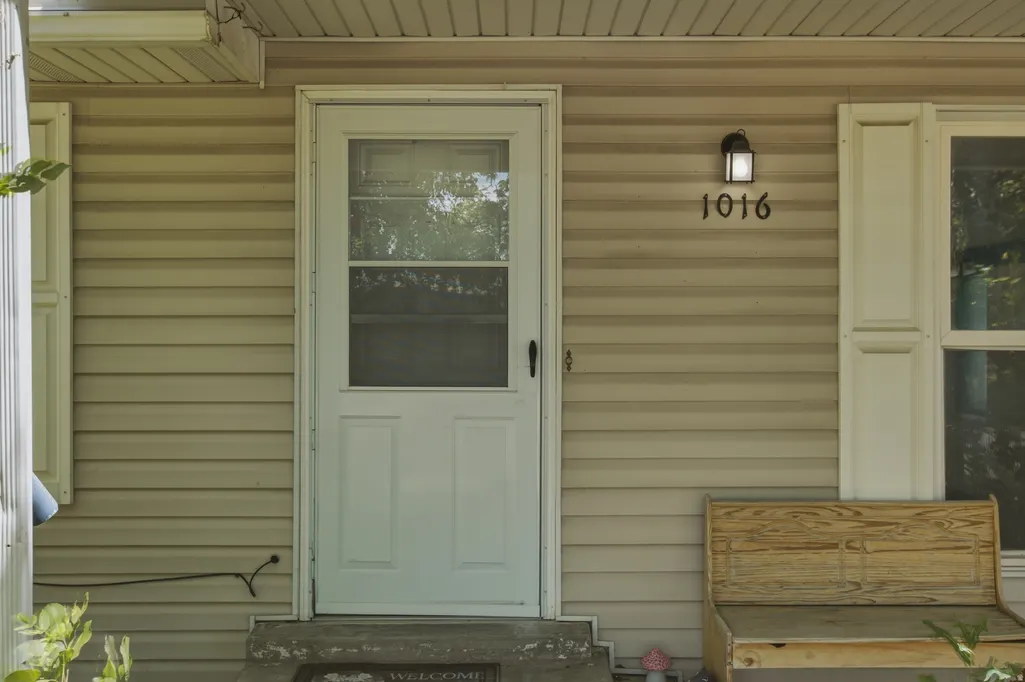
1016 N 325 W, Harrisville, UT
Price
$ 449,400
Property Attributes
- MLS#2170172
- TypeSingle Family
- Listing Status Active
- CountyWEBER
- CityHarrisville
- AreaOgdn
- NeighborhoodKNIGHT SUB DIV LOT 6
- Zip84404
- StylePatio Home
- Year Built1984
- Taxes$ 2784
- Price$ 449,400
- Bedrooms3
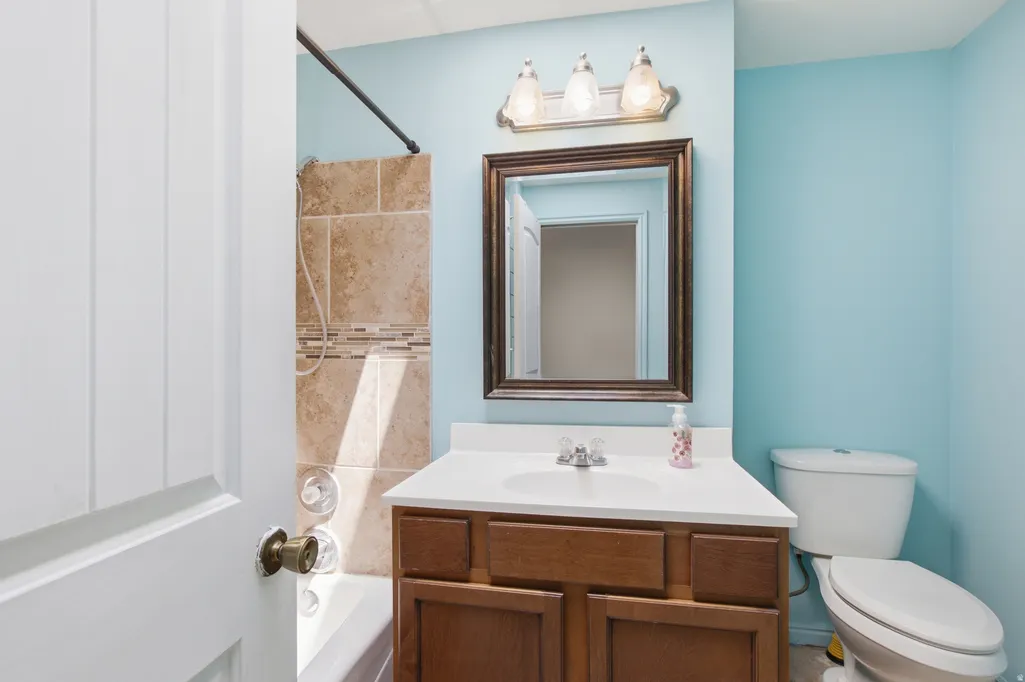
- Full Bathrooms2
- Half Bathrooms0
- Sqr Footage1883
- Lot Size0.33 Acres
Data Source:
Wasatch Front Regional MLS (WFRMLS)
Property Description
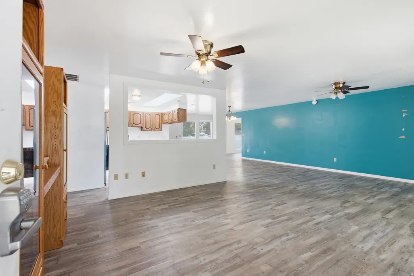
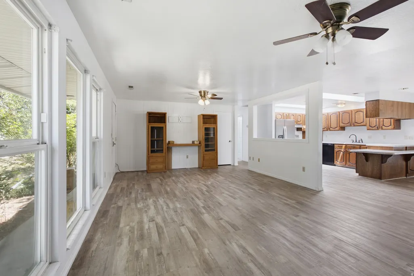
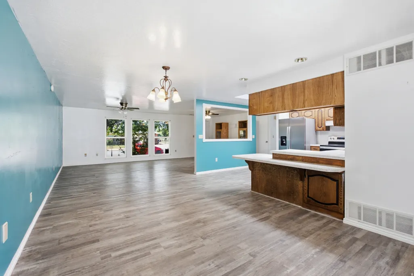
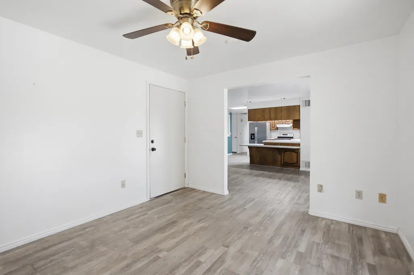
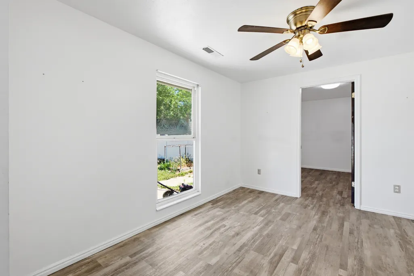
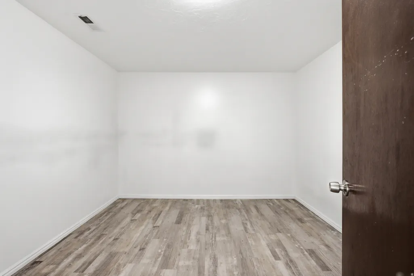
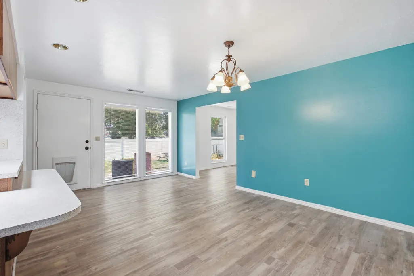
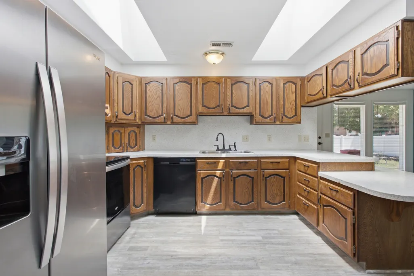
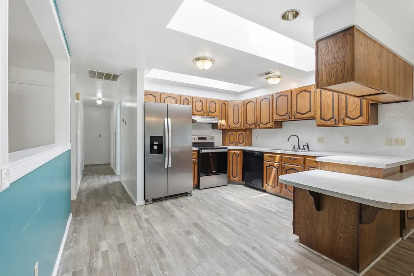
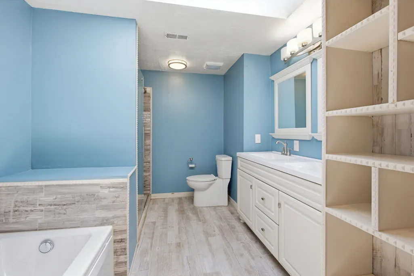
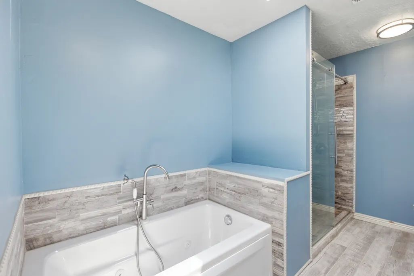
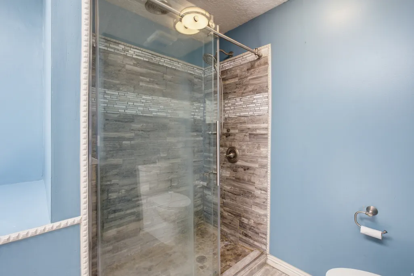
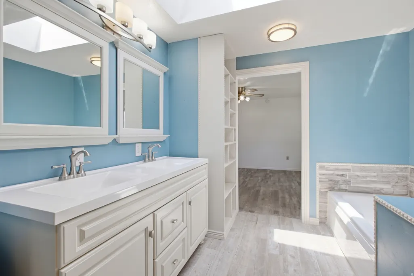
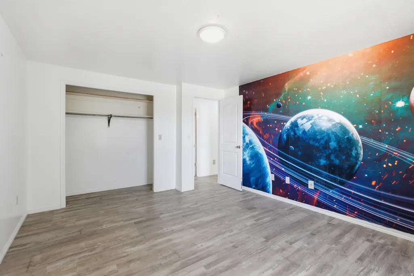
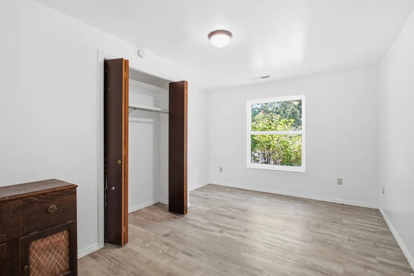
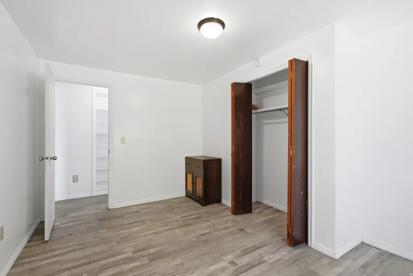
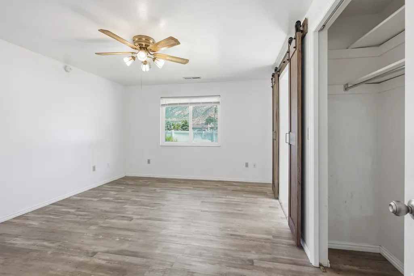
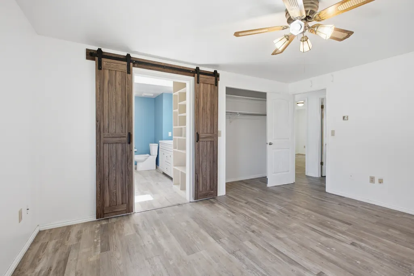
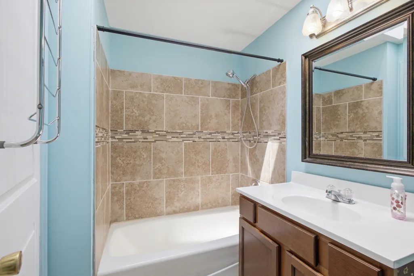
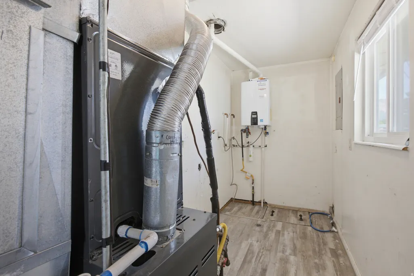
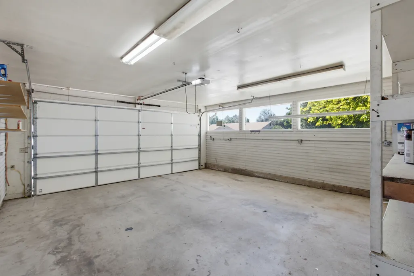
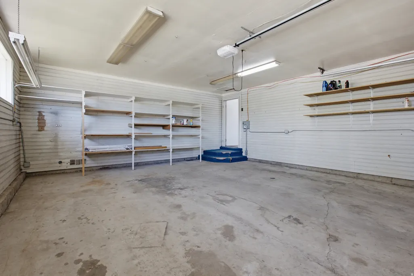
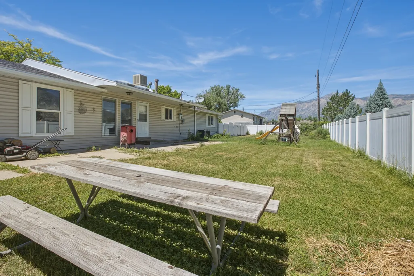
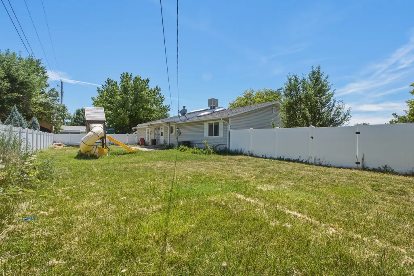
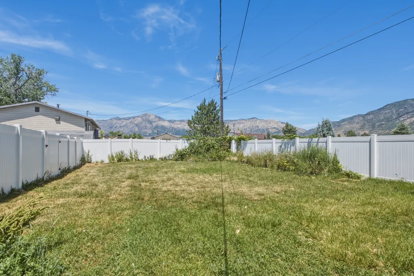
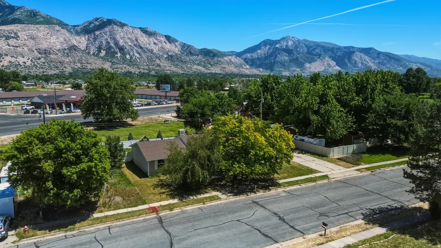
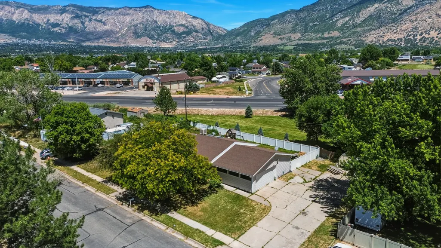
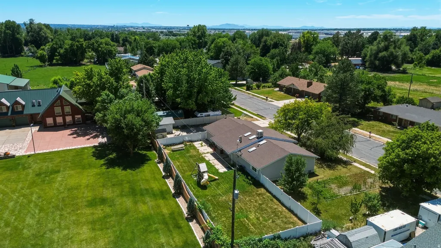
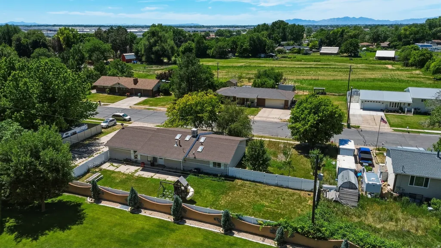
Welcome to 1016 N 325 W in scenic Harrisville, UT. A beautifully flowing single-level home that blends comfort, functionality, and outdoor space on a generous 0.33-acre lot. This inviting rambler boasts approximately 1,848 square feet of living space with 3 bedrooms and 2 full baths, offering a flexible floor plan ideal for everyday living and entertaining. Step inside to discover a well-designed layout with an open flow between living spaces, perfect for gatherings and casual lifestyle. Natural light fills the rooms, enhancing the warm and welcoming atmosphere. With newer HVAC systems, you?ll enjoy year-round comfort. The home features quality finishes, convenient laundry space, and plenty of storage throughout. Outdoors is equally impressive. mature landscaping, room for play or gardening, and RV parking add practical value for vehicles and toys. The large backyard creates endless possibilities for outdoor living, gardening, or future improvements. Nestled in a friendly neighborhood with mountain views and close to schools, parks, and local conveniences, this property offers the perfect blend of suburban peace and everyday accessibility. Don?t miss your chance to make this versatile and comfortable home your own!
| Elementary School | Middle School | High School |
|---|---|---|
| Pioneer Elementary School | Wahlquist Middle School | Fremont High School |
| Price History | |
|---|---|
| 7/7/2026 | Listed $454,999 |
| 7/22/2026 | 2$449,900 |
| 8/4/2026 | 1$449,400 |
General Features
| Living Area | 1883.0 |
|---|---|
| Sewer | Sewer: Connected,Sewer: Public |
| Heating | Forced Air,Gas: Central |
| Cooling | Central Air |
| Utilities | Natural Gas Connected,Electricity Connected,Sewer Connected,Sewer: Public,Water Connected |
| Roof | Asphalt |
| Zoning | Single-Family |
| Garage Spaces | 2.0 |
| Architectural Style | Patio Home |
| Year Built | 1984 |
| View | Mountain(s) |
| Stories Count | 1 |
| Topography | Curb & Gutter,Fenced: Full,Road: Paved,Sidewalks,Sprinkler: Manual-Full,Terrain,Flat,View: Mountain |
| Property Subtype | Single Family Residence |
| Current Use | Single Family |
| Accessibility | Accessible Hallway(s),Single Level Living |
| County | Weber |
| New Construction | No |
| Property Type | Residential |
| HOA | No |
| Attached Garage | Yes |
| Subdivision Name | KNIGHT SUB DIV LOT 6 |
| Facing Direction | West |
| Garage Y/N | Yes |
| Total Rooms | 10 |
| Full Baths | 2 |
| Status | Active |
| High School | Fremont |
| City | Harrisville |
| Senior Community Y/N | No |
| High School District | Weber |
| Zoning Description | RES |
| Open Parking Spaces | 4.0 |
| MLS Area | Ogdn; FarrW; Hrsvl; Pln Cty. |
| Lot Size Units | Acres |
| Lot Size Square Feet | 14374.8 |
| Carport Y/N | No |
| Listing Terms | Cash,Conventional,FHA,VA Loan |
| Elementary School | Pioneer |
| Property Attached Y/N | No |
| Tax Annual Amount | 2784.0 |
| Home Warranty Y/N | No |
| Middle/Junior High School | Wahlquist |
| Property Condition | Blt./Standing |
| Lease Considered Y/N | No |
| Living Area Units | Square Feet |
| Standard Status | Active |
| Middle/Junior School District | Weber |
| Elementary School District | Weber |
| PostalCity | Harrisville |
| ADU | No |
Interior Features
| Interior Amenities | Bath: Sep. Tub/Shower,Closet: Walk-In,Den/Office,Disposal,Range/Oven: Free Stdng. |
|---|---|
| Basement | None |
| Air Conditioning Y/N | Yes |
| Heating Y/N | Yes |
| Window Features | Blinds,Part |
| Fireplace Y/N | No |
| Above Grade Finished Area | 1883.0 |
| Laundry Features | Electric Dryer Hookup |
| Total Bedrooms | 3 |
| Main Level Bedrooms | 3 |
| Total Baths | 2 |
Exterior Features
| Exterior Amenities | Double Pane Windows,Out Buildings,Skylights |
|---|---|
| Vegetation | Fruit Trees,Landscaping: Full,Mature Trees |
| Parking Features | Rv Parking |
| Lot Features | Curb & Gutter,Fenced: Full,Road: Paved,Sidewalks,Sprinkler: Manual-Full,View: Mountain |
| Water Source | Culinary |
| Total Parking | 6.0 |
| Lot Size Area | 0.33 |
| Spa | No |
| Building Area Total | 1883.0 |
| Lot Dimensions | 0.0x0.0x0.0 |
| Lot Size Acres | 0.33 |
| Frontage Length | 0.0 |
| Private Pool | No |
| Waterfront Y/N | No |
| Covered Spaces | 2.0 |
| RV Parking Dimensions | 63.70 |
| Horse Y/N | No |
Amenities
- Foreclosure
- Views
- Short Sale
- New Construction
- Adult 55+
- Lease To Own
- No HOA Fees
- Furnished
- Primary On Main
- Air Conditioning
- Seller Finance
- Green
- Fixer Upper
- Horse
- Golf
- Fireplace
- Deck
- Garage
- Basement
- Pool
Property vs Single Family Average in 84404
Price
Taxes
Year Built
Visits
 Wasatch Front Regional MLS - Salt Lake Board of REALTORS® All information deemed reliable but not guaranteed. All properties are subject to prior sale, change or withdrawal. Neither listing broker(s) or information provider(s) shall be responsible for any typographical errors, misinformation, misprints and shall be held totally harmless. Listing(s) information is provided for consumer's personal, non-commercial use and may not be used for any purpose other than to identify prospective properties
