
Address
3170 W Gemstone Dr S, West Jordan, UT
Price
$ 638,000
Property Attributes
- MLS#2170062
- TypeSingle Family
- Listing Status Active
- CountySALT LAKE
- CityWest Jordan
- AreaWj
- NeighborhoodDIAMONDVILLE
- Zip84084
- StyleRambler/Ranch
- Year Built1978
- Taxes$ 3052
- Price$ 638,000
- Bedrooms4
- Full Bathrooms4
- Half Bathrooms0
- Sqr Footage3154
- Lot Size0.23 Acres
Data Source:
Wasatch Front Regional MLS (WFRMLS)
Property Description
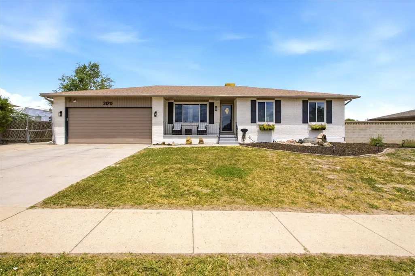
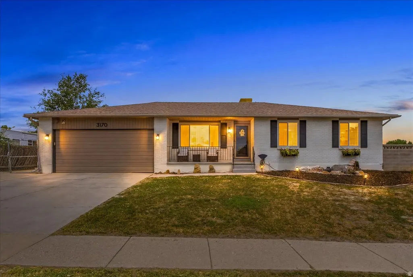
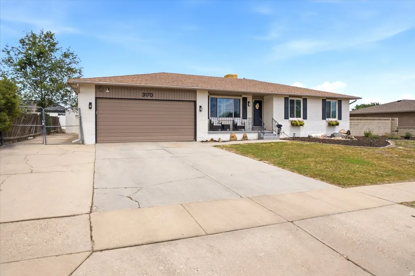
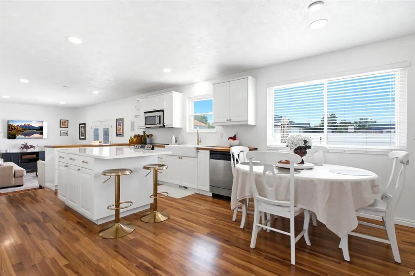
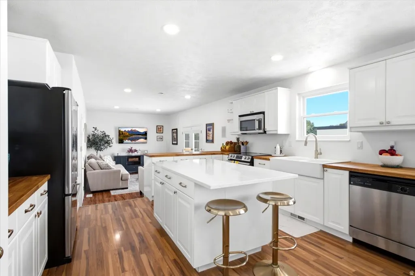
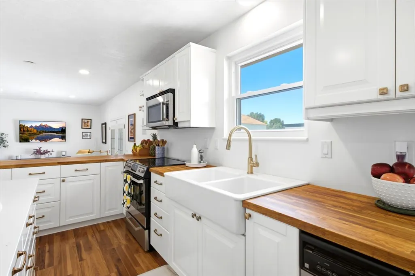
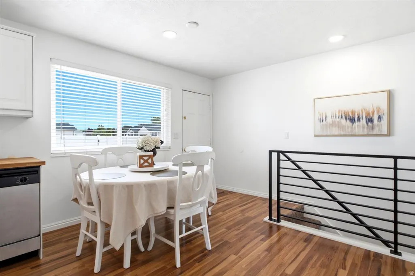
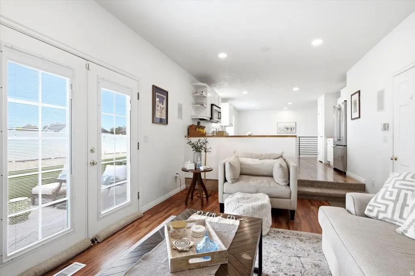
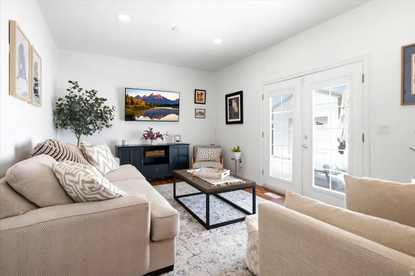
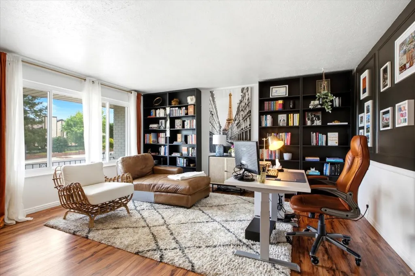
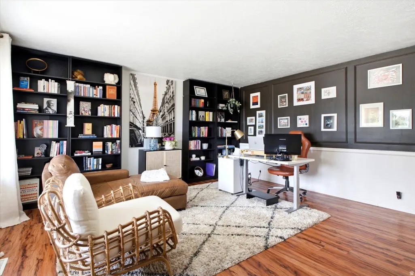
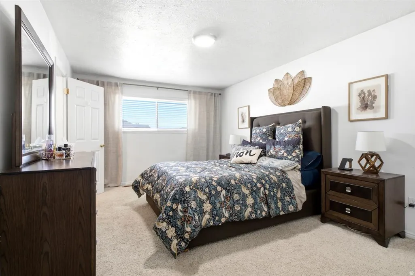
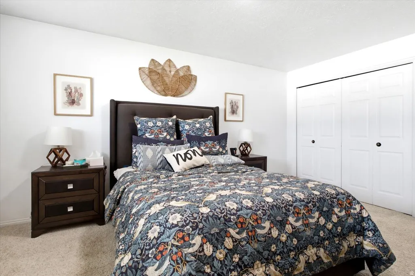
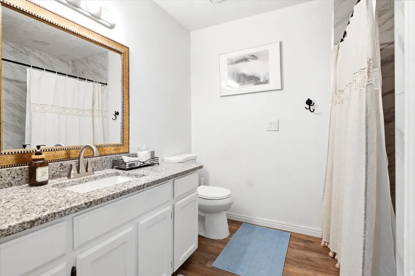
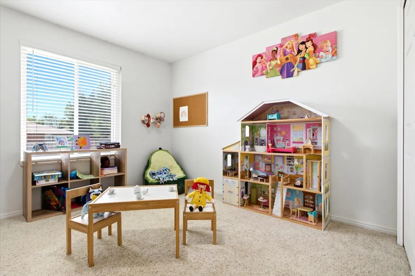
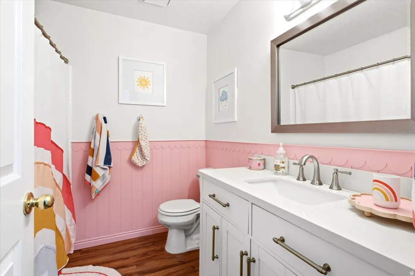
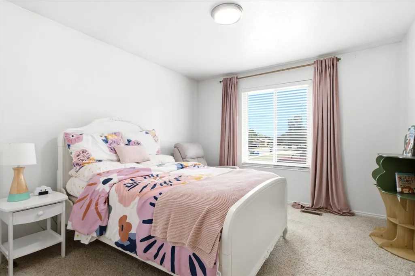
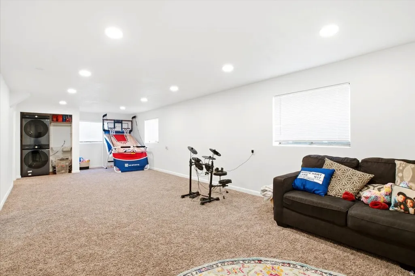
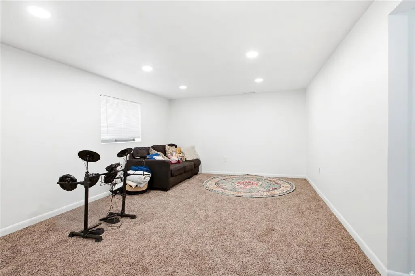
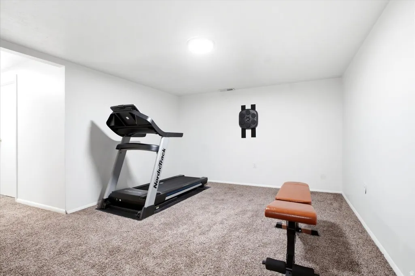
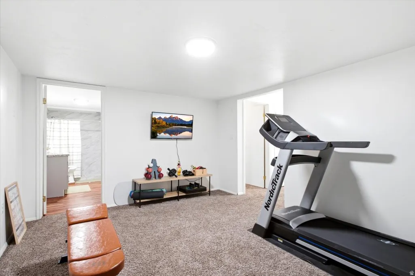
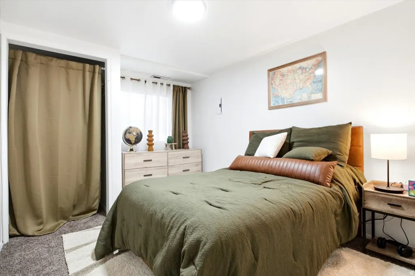
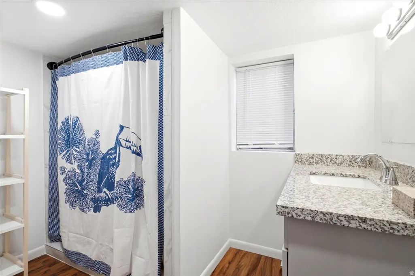
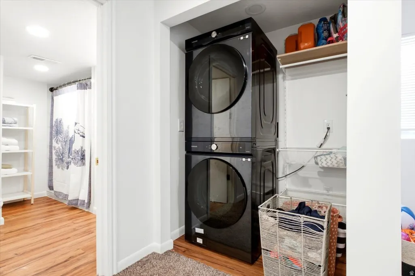
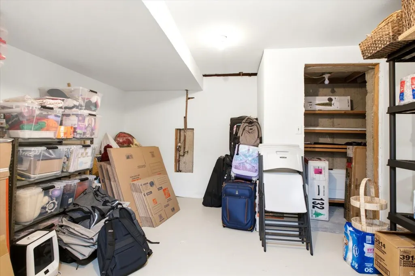
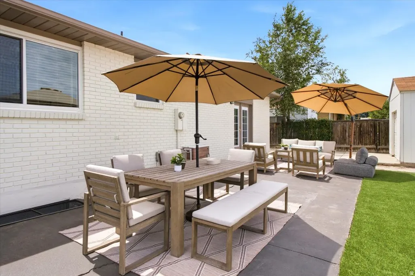
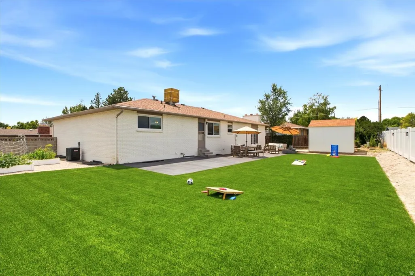
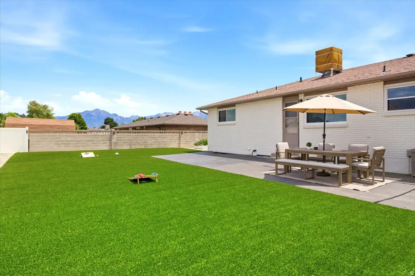
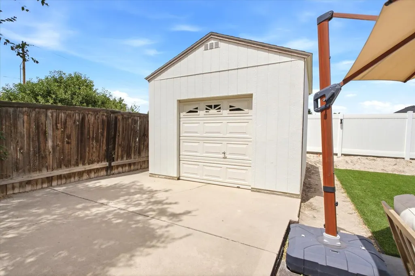
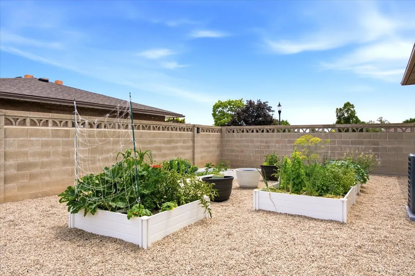
Welcome to this beautifully maintained all-brick rambler in the heart of West Jordan, where timeless construction meets thoughtful modern updates. Offering true main-level living with a spacious, flexible floor plan, this home is move-in ready and designed to fit every stage of life. The bright front living room features floor to ceiling bookcases and large windows, creating the perfect space for a home office, reading room, or formal sitting area. The updated kitchen showcases quartz and wood countertops, abundant cabinetry, and all appliances are included. Just off the kitchen, an additional gathering space offers flexibility as a family room, formal dining room, or entertaining area. The fully finished basement expands your living space with a large family room, an additional bedroom, two bathrooms, generous storage, and a dedicated exercise room that could easily serve as a fifth bedroom, hobby room, or home office. The layout also offers excellent potential for multigenerational living or a future accessory apartment, subject to local regulations. Enjoy peace of mind with a newer furnace, central A/C, and water heater, all replaced within the last two years. Outside, you'll find RV parking, a spacious stained concrete patio, low-maintenance artificial turf, raised garden beds, and a large storage shed-creating the perfect backyard for entertaining, gardening, or simply relaxing. Homes that combine this level of care, flexibility, and major system updates are hard to find. Schedule your private showing today and experience everything this exceptional West Jordan home has to offer.
| Elementary School | Middle School | High School |
|---|---|---|
| Westland Elementary School | West Jordan Middle School | West Jordan High School |
| Price History | |
|---|---|
| 7/7/2026 | Listed $645,000 |
| 7/16/2026 | 1$640,000 |
| 8/19/2026 | 1$638,000 |
General Features
| Living Area | 3154.0 |
|---|---|
| Sewer | Sewer: Connected,Sewer: Public |
| Heating | Forced Air,Gas: Central |
| Cooling | Central Air |
| Utilities | Natural Gas Connected,Electricity Connected,Sewer Connected,Sewer: Public,Water Connected |
| Roof | Asphalt |
| Appliances | Dryer,Microwave,Refrigerator,Washer |
| Zoning | Single-Family |
| Garage Spaces | 2.0 |
| Patio/Porch Features | Patio: Open |
| Architectural Style | Rambler/Ranch |
| Construction Materials | Brick |
| Exclusions | Alarm System,Refrigerator,Window Coverings,Video Door Bell(s),Video Camera(s),Smart Thermostat(s) |
| Year Built | 1978 |
| Stories Count | 2 |
| Topography | Fenced: Full,Sidewalks,Terrain,Flat |
| Property Subtype | Single Family Residence |
| Current Use | Single Family |
| County | Salt Lake |
| New Construction | No |
| Property Type | Residential |
| HOA | No |
| Attached Garage | Yes |
| Subdivision Name | DIAMONDVILLE |
| Facing Direction | South |
| Garage Y/N | Yes |
| Total Rooms | 16 |
| Full Baths | 1 |
| Status | Active |
| High School | West Jordan |
| City | West Jordan |
| Senior Community Y/N | No |
| High School District | Jordan |
| MLS Area | WJ; SJ; Rvrton; Herriman; Bingh |
| Lot Size Units | Acres |
| Lot Size Square Feet | 10018.8 |
| Carport Y/N | No |
| Listing Terms | Cash,Conventional,FHA,VA Loan |
| Elementary School | Westland |
| Property Attached Y/N | No |
| Tax Annual Amount | 3052.0 |
| Home Warranty Y/N | No |
| Middle/Junior High School | West Jordan |
| Property Condition | Blt./Standing |
| Lease Considered Y/N | No |
| Virtual Tour | https://www.utahrealestate.com/report/display/report/photo/listno/2170062/type/1/pub/0 |
| Living Area Units | Square Feet |
| Standard Status | Active |
| Middle/Junior School District | Jordan |
| Elementary School District | Jordan |
| Virtual Tour | https://www.utahrealestate.com/report/display/report/photo/listno/2170062/type/1 |
| PostalCity | West Jordan |
| ADU | No |
Interior Features
| Interior Amenities | Bath: Primary,Den/Office,Disposal,French Doors,Kitchen: Updated,Range/Oven: Free Stdng. |
|---|---|
| Basement | Full |
| Flooring | Carpet,Laminate |
| Air Conditioning Y/N | Yes |
| Heating Y/N | Yes |
| Window Features | Blinds,Drapes |
| Fireplace Y/N | No |
| Above Grade Finished Area | 1577.0 |
| 3/4 Baths | 3 |
| Laundry Features | Electric Dryer Hookup |
| Total Bedrooms | 4 |
| Main Level Bedrooms | 3 |
| Total Baths | 4 |
| Basement Finished | 95 |
Exterior Features
| Exterior Amenities | Out Buildings,Storm Doors,Patio: Open |
|---|---|
| Vegetation | Landscaping: Full,Vegetable Garden |
| Parking Features | Rv Parking |
| Lot Features | Fenced: Full,Sidewalks |
| Water Source | Culinary |
| Total Parking | 2.0 |
| Inclusions | Dryer,Microwave,Range,Refrigerator,Storage Shed(s),Washer,Window Coverings |
| Lot Size Area | 0.23 |
| Spa | No |
| Building Area Total | 3154.0 |
| Lot Dimensions | 0.0x0.0x0.0 |
| Lot Size Acres | 0.23 |
| Frontage Length | 0.0 |
| Private Pool | No |
| Waterfront Y/N | No |
| Covered Spaces | 2.0 |
| Door Features | French Doors |
| RV Parking Dimensions | 0.00 |
| Other Equipment | Storage Shed(s),Window Coverings |
| Horse Y/N | No |
Amenities
- Foreclosure
- Views
- Short Sale
- New Construction
- Adult 55+
- Lease To Own
- No HOA Fees
- Furnished
- Primary On Main
- Air Conditioning
- Seller Finance
- Green
- Fixer Upper
- Horse
- Golf
- Fireplace
- Deck
- Garage
- Basement
- Pool
Property vs Single Family Average in 84084
Price
Taxes
Year Built
Visits
 Wasatch Front Regional MLS - Salt Lake Board of REALTORS® All information deemed reliable but not guaranteed. All properties are subject to prior sale, change or withdrawal. Neither listing broker(s) or information provider(s) shall be responsible for any typographical errors, misinformation, misprints and shall be held totally harmless. Listing(s) information is provided for consumer's personal, non-commercial use and may not be used for any purpose other than to identify prospective properties
