
Address
2941 Oakwood Dr, Bountiful, UT
Price
$ 825,000
Property Attributes
- MLS#2170043
- TypeSingle Family
- Listing Status Active
- CountyDAVIS
- CityBountiful
- AreaBntfl
- NeighborhoodCHELSEA COVE
- Zip84010
- StyleStories: 2
- Year Built1976
- Taxes$ 3981
- Price$ 825,000
- Bedrooms5
- Full Bathrooms3
- Half Bathrooms1
- Sqr Footage4125
- Lot Size0.27 Acres
Data Source:
Wasatch Front Regional MLS (WFRMLS)
Property Description
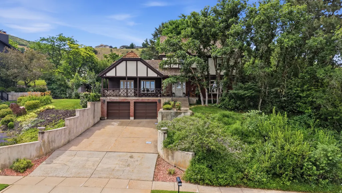
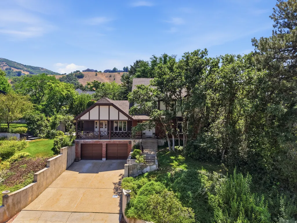
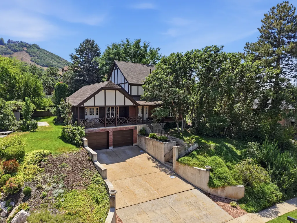
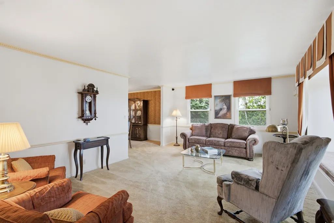
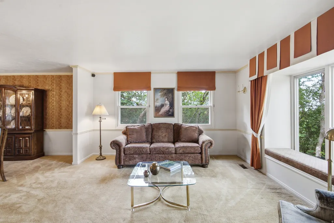
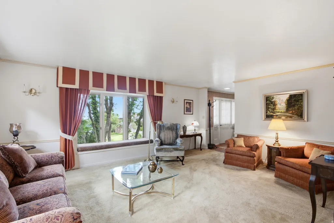
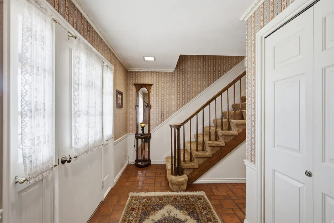
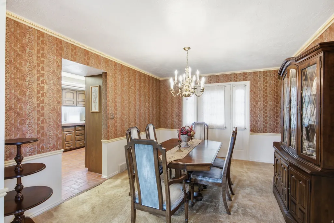
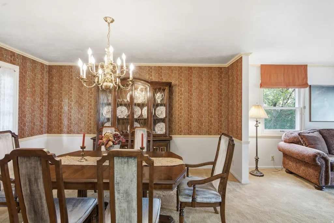
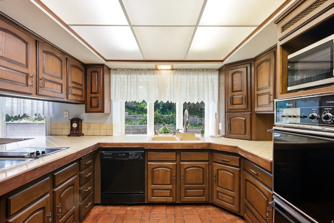
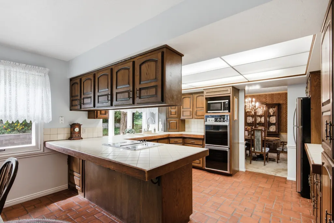
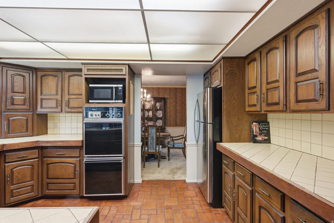
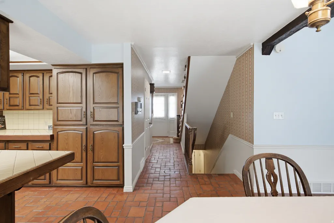
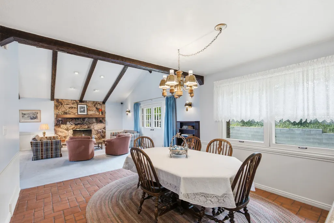
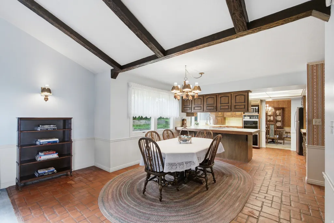
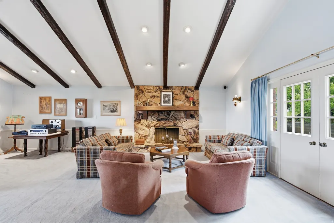
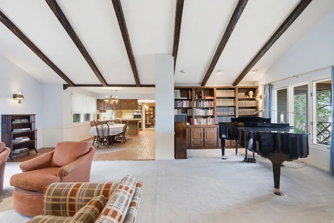
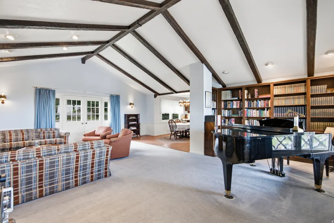
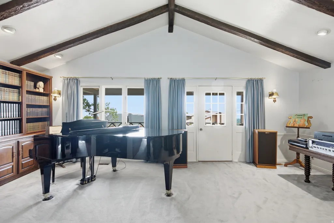
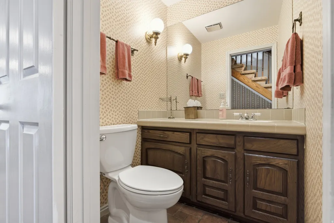
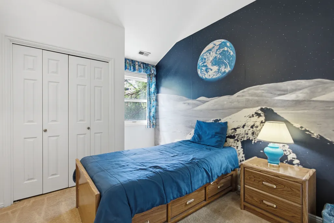
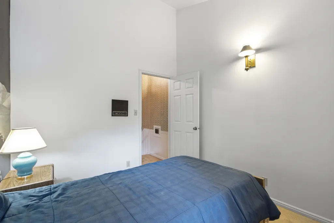
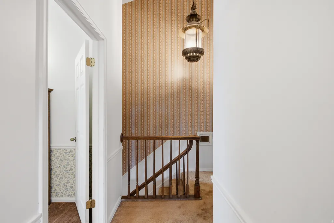
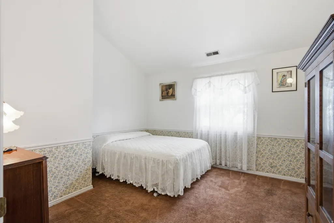
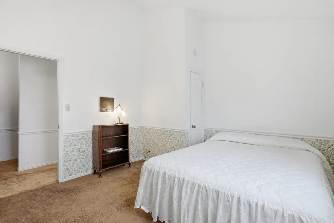
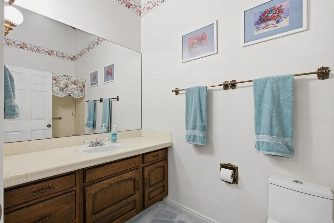
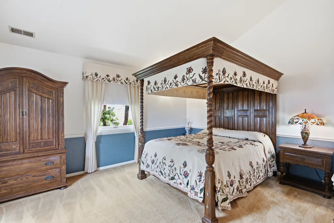
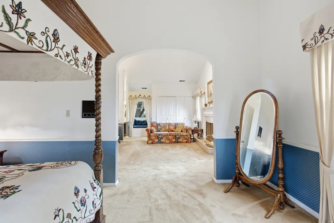
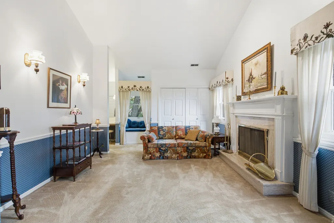
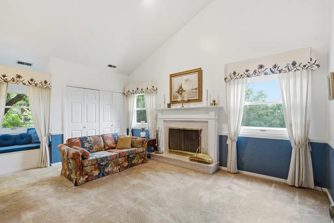
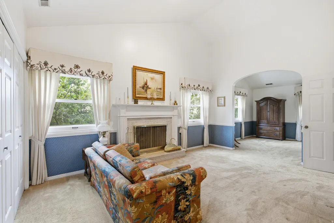
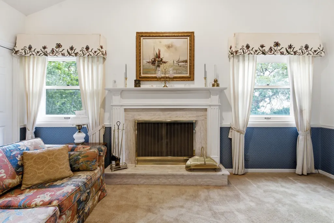
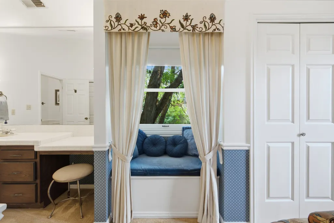
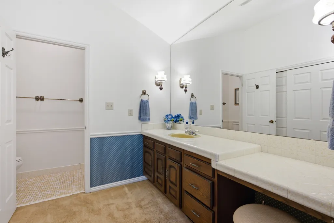
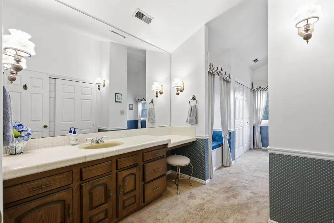
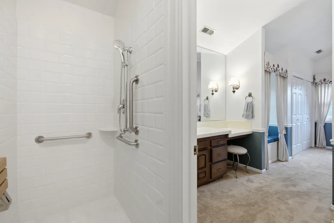
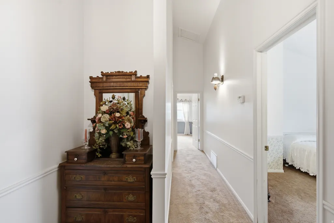
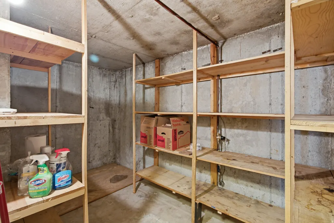
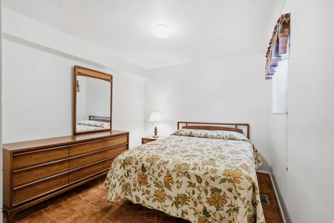
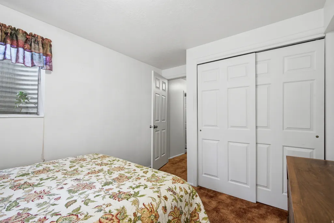
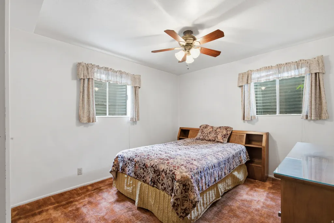
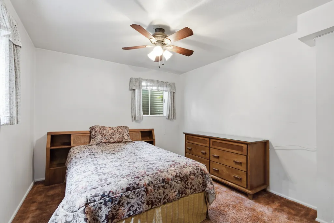
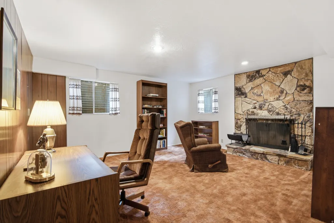
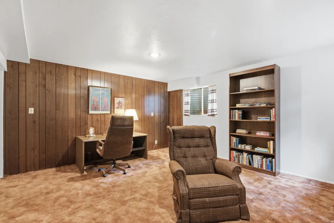
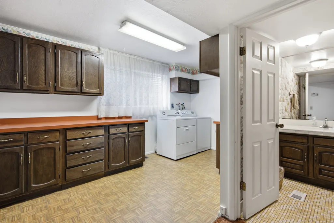
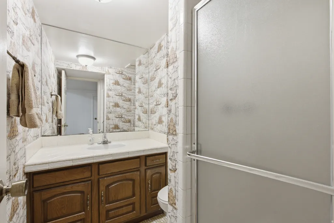
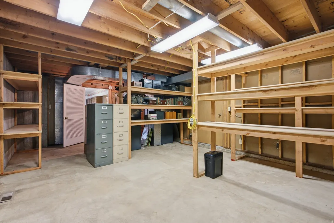
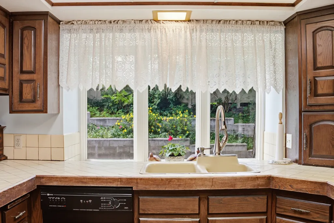
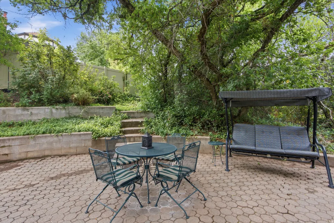
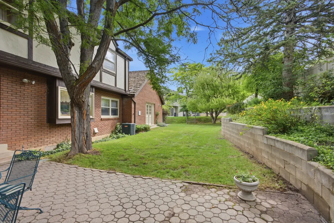
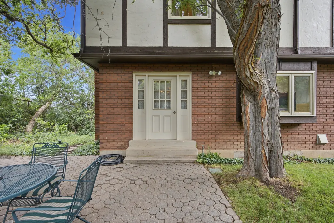
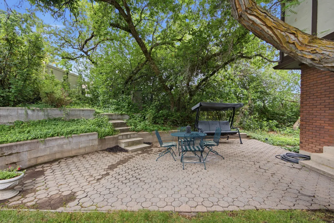
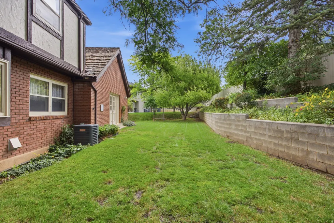
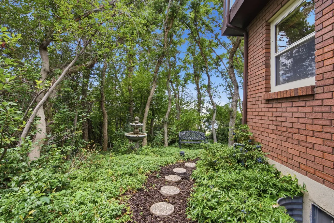
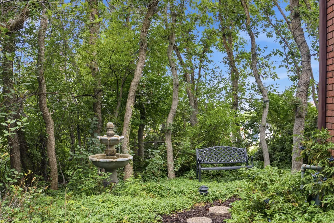
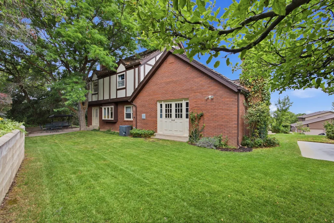
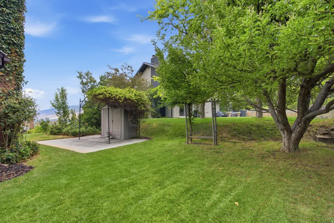
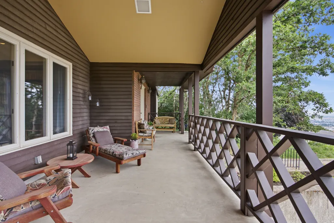
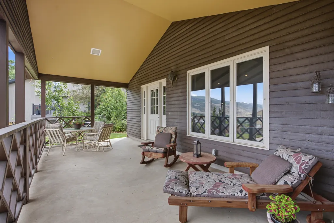
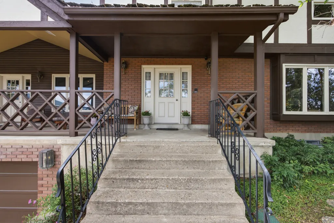
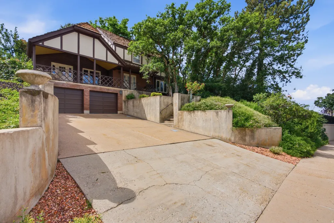
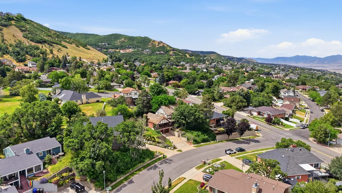
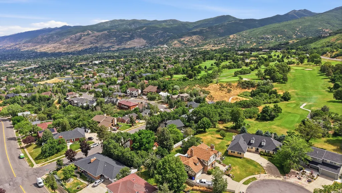
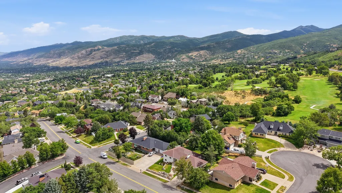
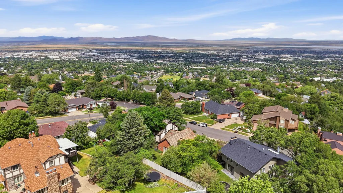
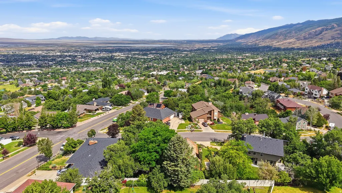
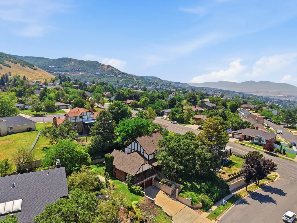
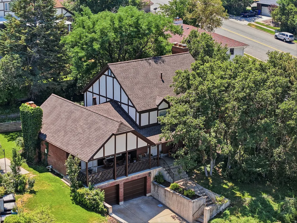
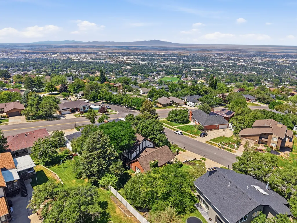
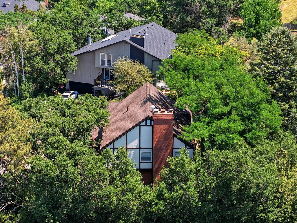
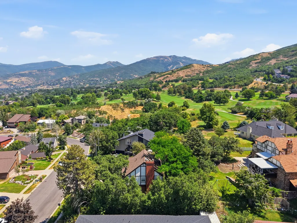
**BRAND NEW ROOF** Perched on Bountiful's sought-after East Bench in the desirable Chelsea Cove subdivision, this distinctive Tudor-style residence offers timeless character, breathtaking panoramic views, and an incredible opportunity to make it your own. Situated on a beautifully landscaped 0.27-acre lot adjacent to Bountiful Ridge Golf Course, this property combines privacy, mature landscaping, and an unbeatable location. From the moment you arrive, you'll be captivated by the expansive front deck overlooking the valley, Great Salt Lake, Antelope Island, and the surrounding mountain ranges. Whether you're enjoying your morning coffee, relaxing after a day outdoors, or taking in unforgettable sunsets, this outdoor living space is truly the centerpiece of the home. Inside, you'll find over three levels of thoughtfully designed living space featuring five bedrooms, 3.5 bathrooms, soaring vaulted cathedral ceilings, abundant natural light, three fireplaces, built-in bookshelves, crown molding, oak stair railings, and terra-cotta tile flooring that adds warmth and Old World charm. The spacious primary suite includes a private sitting room with a cozy fireplace and an updated walk-in shower. A large basement laundry room offers generous cabinetry, countertop workspace, and a utility sink, while the expansive storage areas include a pantry, root cellar, and additional storage room. The beautifully established yard creates a peaceful retreat with mature shade trees, flowering perennials, roses, lavender, daisies, a tranquil water feature, Golden Delicious apple tree, storage shed, and inviting backyard patio surrounded by lush greenery. Additional features include a two-car garage, three furnaces, two central air conditioning units, brand new water heater, water softener, laundry chute, and roof ice-melting system. Ideally located just minutes from Mueller Park Canyon and North Canyon trailheads for hiking and mountain biking, a neighborhood swim and tennis club just half a block away, and only approximately 20 minutes from Salt Lake City International Airport, this home offers the perfect balance of convenience and outdoor recreation.If you've been searching for a home with exceptional views, architectural character, generous living space, and the opportunity to create something truly special, this East Bench gem is one you won't want to miss. **TO VIEW FULL MOTION VIDEO OF THIS HOME PRESS THE TOUR BUTTON***THIS HOME IS FEATURED ON TELEVISIONS REAL ESTATE ESSENTIALS ABC4 UTAH SUNDAYS AT 4:30PM *** Square footage figures are provided as a courtesy estimate only. Buyer is advised to obtain an independent measurement & verify all info.
| Elementary School | Middle School | High School |
|---|---|---|
| Boulton Elementary School | Mueller Park Middle School | Woods Cross High School |
| Price History | |
|---|---|
| 7/7/2026 | Listed $825,000 |
General Features
| Living Area | 4125.0 |
|---|---|
| Sewer | Sewer: Connected |
| Heating | Forced Air,Gas: Central |
| Cooling | Central Air |
| Utilities | Natural Gas Connected,Electricity Connected,Sewer Connected,Water Connected |
| Roof | Asphalt,Pitched |
| Appliances | Ceiling Fan,Dryer,Microwave,Refrigerator,Washer,Water Softener Owned |
| Zoning | Single-Family |
| Garage Spaces | 2.0 |
| Patio/Porch Features | Covered |
| Architectural Style | Stories: 2 |
| Security Features | Fire Alarm |
| Construction Materials | Brick,Other |
| Year Built | 1976 |
| View | Mountain(s),Valley |
| Stories Count | 3 |
| Topography | Fenced: Part,Road: Paved,Sprinkler: Auto-Part,View: Mountain,View: Valley,Adjacent to Golf Course,View: Water |
| Property Subtype | Single Family Residence |
| Current Use | Single Family |
| County | Davis |
| New Construction | No |
| Property Type | Residential |
| HOA | No |
| Attached Garage | Yes |
| Subdivision Name | CHELSEA COVE |
| Garage Y/N | Yes |
| Total Rooms | 16 |
| Full Baths | 3 |
| Status | Active |
| High School | Woods Cross |
| City | Bountiful |
| Senior Community Y/N | No |
| High School District | Davis |
| Zoning Description | R-3 |
| Open Parking Spaces | 6.0 |
| MLS Area | Bntfl; NSL; Cntrvl; WdX; Frmtn |
| Lot Size Units | Acres |
| Lot Size Square Feet | 11761.2 |
| Carport Y/N | No |
| Listing Terms | Cash,Conventional,FHA,VA Loan |
| Elementary School | Boulton |
| Property Attached Y/N | No |
| Tax Annual Amount | 3981.0 |
| Home Warranty Y/N | No |
| Middle/Junior High School | Mueller Park |
| Property Condition | Blt./Standing |
| Lease Considered Y/N | No |
| Virtual Tour | https://youtu.be/KaxxWnIiJds |
| Living Area Units | Square Feet |
| Standard Status | Active |
| Middle/Junior School District | Davis |
| Elementary School District | Davis |
| Virtual Tour | https://youtu.be/KaxxWnIiJds |
| PostalCity | Bountiful |
| ADU | No |
Interior Features
| Interior Amenities | Alarm: Fire,Bath: Primary,Disposal,Gas Log,Laundry Chute,Oven: Double,Oven: Wall,Range: Countertop,Vaulted Ceilings |
|---|---|
| Basement | Full |
| Flooring | Carpet,Linoleum,Tile |
| Total Fireplaces | 3 |
| Air Conditioning Y/N | Yes |
| Heating Y/N | Yes |
| Window Features | Drapes |
| Fireplace Y/N | Yes |
| Above Grade Finished Area | 2680.0 |
| Half Baths | 1 |
| Laundry Features | Electric Dryer Hookup |
| Total Bedrooms | 5 |
| Total Baths | 4 |
| 1/2 Baths | 1 |
| Basement Finished | 97 |
Exterior Features
| Exterior Amenities | Balcony,Lighting,Patio: Covered |
|---|---|
| Vegetation | Fruit Trees,Landscaping: Full,Mature Trees,Pines,Scrub Oak |
| Lot Features | Fenced: Part,Road: Paved,Sprinkler: Auto-Part,View: Mountain,View: Valley,Near Golf Course,View: Water |
| Water Source | Culinary |
| Total Parking | 8.0 |
| Inclusions | Ceiling Fan,Dryer,Microwave,Refrigerator,Washer,Water Softener: Own |
| Lot Size Area | 0.27 |
| Spa | No |
| Building Area Total | 4125.0 |
| Lot Dimensions | 0.0x0.0x0.0 |
| Lot Size Acres | 0.27 |
| Frontage Length | 0.0 |
| Private Pool | No |
| Waterfront Y/N | No |
| Covered Spaces | 2.0 |
| RV Parking Dimensions | 0.00 |
| Horse Y/N | No |
Amenities
- Foreclosure
- Views
- Short Sale
- New Construction
- Adult 55+
- Lease To Own
- No HOA Fees
- Furnished
- Primary On Main
- Air Conditioning
- Seller Finance
- Green
- Fixer Upper
- Horse
- Golf
- Fireplace
- Deck
- Garage
- Basement
- Pool
Property vs Single Family Average in 84010
Price
Taxes
Year Built
Visits
 Wasatch Front Regional MLS - Salt Lake Board of REALTORS® All information deemed reliable but not guaranteed. All properties are subject to prior sale, change or withdrawal. Neither listing broker(s) or information provider(s) shall be responsible for any typographical errors, misinformation, misprints and shall be held totally harmless. Listing(s) information is provided for consumer's personal, non-commercial use and may not be used for any purpose other than to identify prospective properties
