
Address
7060 Greenfield Dr, Park City, UT
Price
$ 2,150,000
Property Attributes
- MLS#2169996
- TypeSingle Family
- Listing Status Active
- CountySUMMIT
- CityPark City
- AreaPark City
- NeighborhoodEAST CREEK RANCH
- Zip84098
- StyleRambler/Ranch
- Year Built2015
- Taxes$ 11241
- Price$ 2,150,000
- Bedrooms5
- Full Bathrooms3
- Half Bathrooms1
- Sqr Footage3499
- Lot Size0.53 Acres
Data Source:
Wasatch Front Regional MLS (WFRMLS)
Property Description
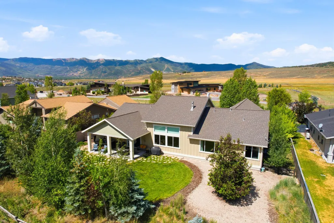
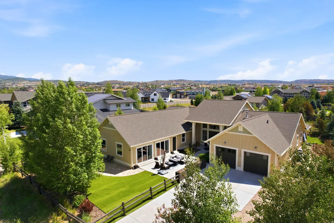
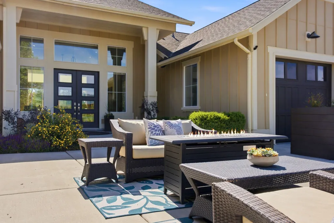
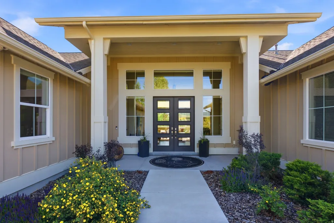
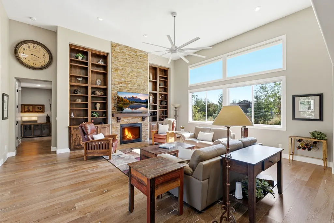
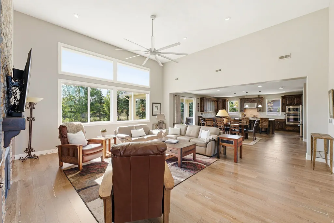
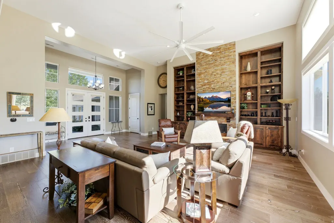
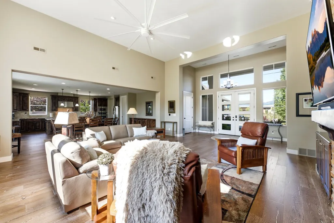
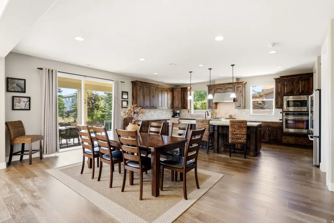
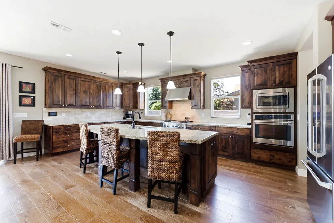
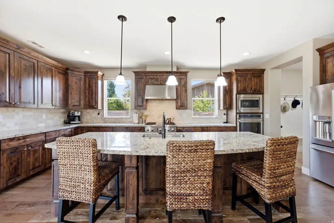
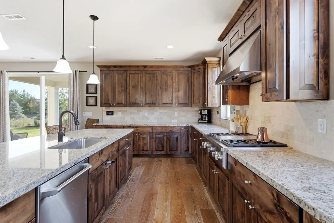
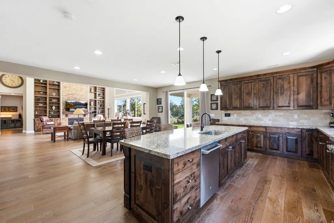
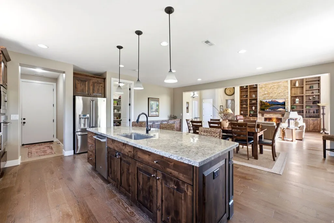
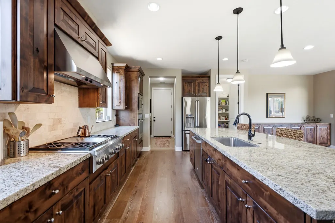
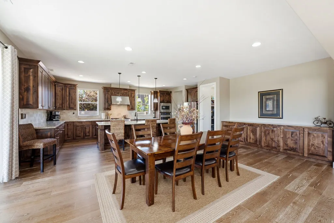
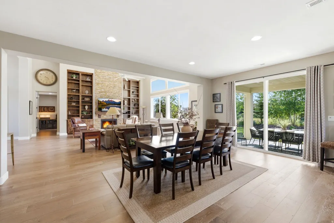
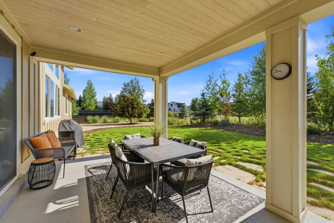
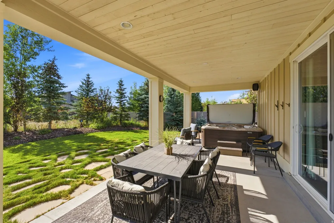
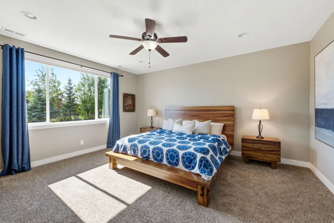
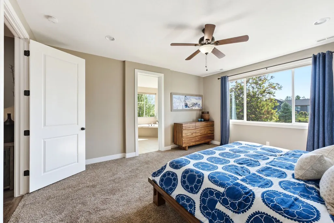
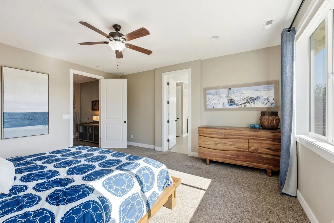
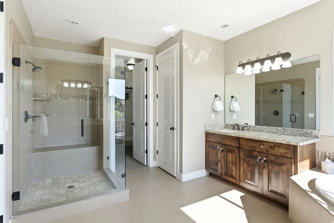
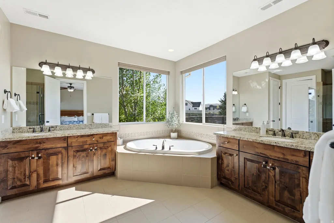
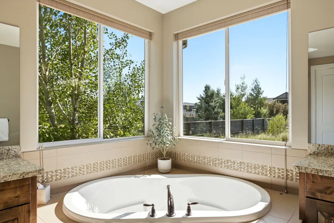
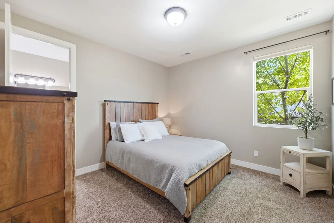
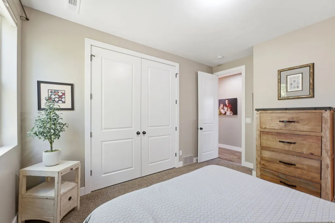
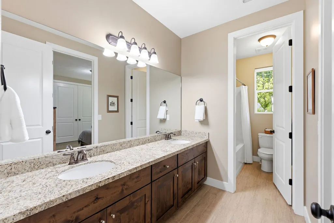
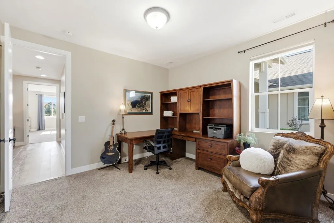
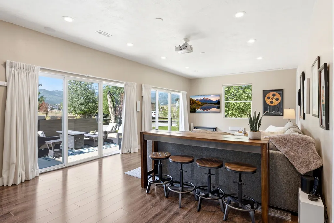
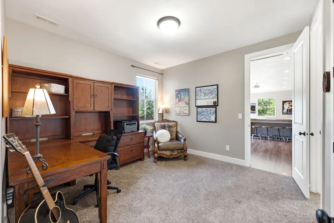
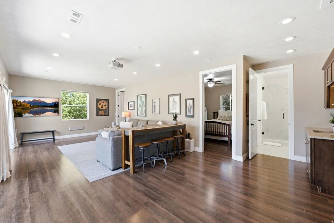
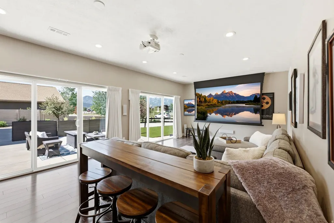
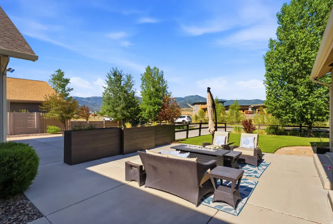
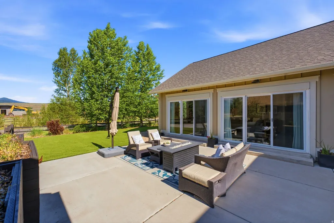
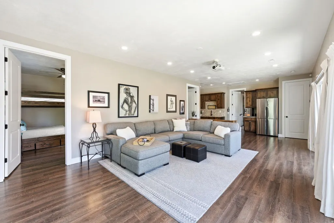
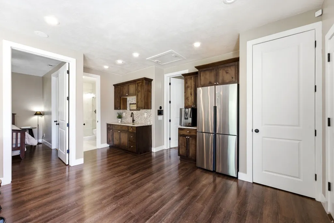
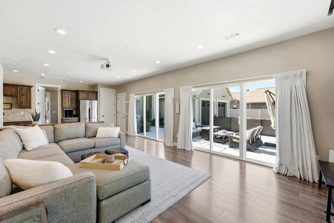
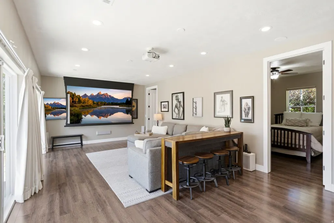
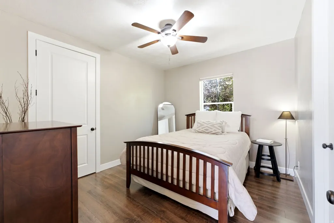
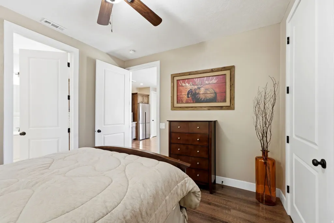

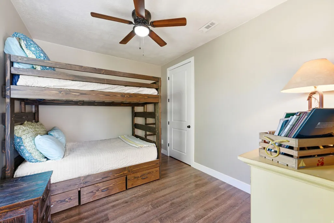
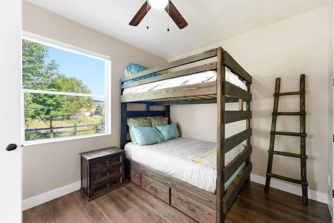
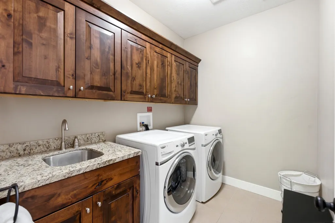
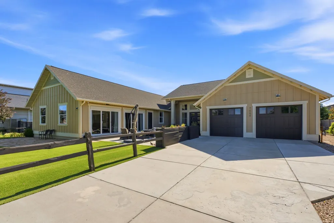
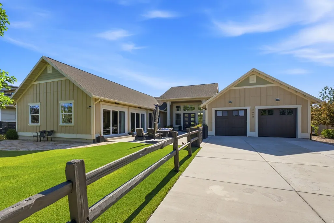
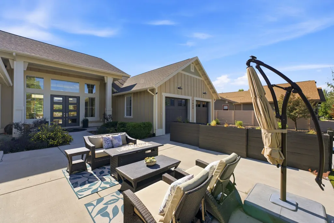
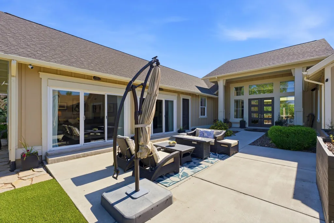
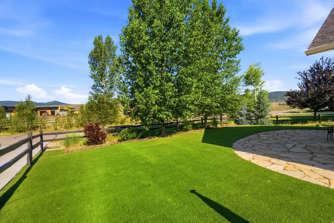
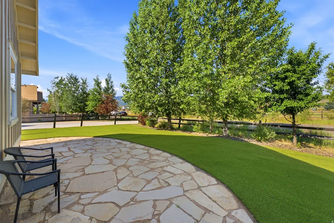
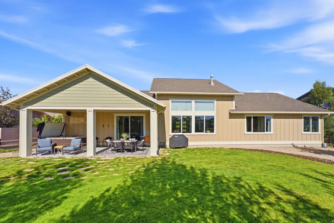
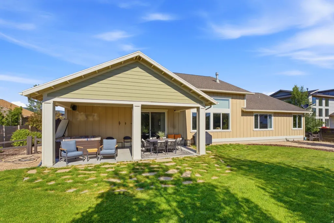
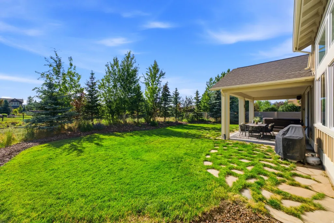
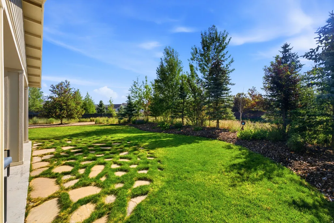
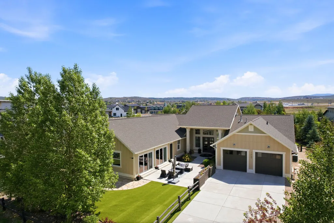
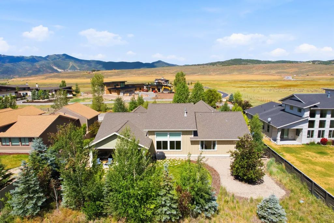
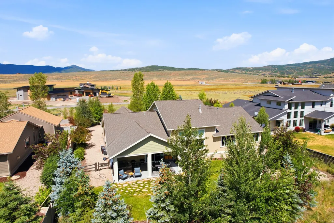
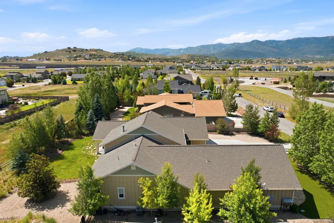
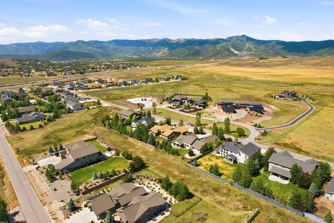
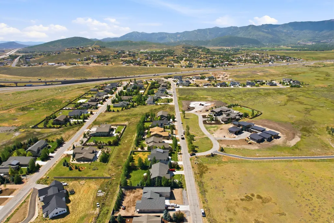
Enjoy the ease of single-level living in this beautifully maintained and move-in-ready home, thoughtfully designed for comfortable everyday living and effortless entertaining. Situated on a quiet street in one of Park City's most convenient residential neighborhoods, 7060 Greenfield Drive offers a spacious, flexible floor plan with quality finishes, abundant natural light, and inviting indoor and outdoor living spaces. The expansive kitchen is designed to bring everyone together, featuring a large center island, 4-burner gas range with built-in griddle, and generous prep and storage space. It opens seamlessly to the dining and living areas, creating a welcoming space for gathering with family and friends. Large windows fill the space with soft natural light. The spacious primary suite features a serene bathroom with dual vanities, a soaking tub, separate shower, and walk-in closet. A separate media room provides the perfect retreat for movie nights or game days, complete with a wet bar, projector and motorized screen, separate entrance, and radiant floor heating (extending to the two bedrooms and the bath in this wing). One of the five bedrooms is currently configured as a home office, offering flexibility to suit your needs. Outside, the meticulously landscaped yard offers mature trees that offer sought-after shade and maintain a comfortable sense of privacy. Relax in the hot tub on the back patio, gather around the fire pit in the front courtyard, or enjoy the low-maintenance front lawn finished with astroturf. Smart-home features throughout make automation simple and future upgrades easy. Conveniently located just minutes from shopping, dining, schools, trails, and world-class skiing with Historic Main Street only 15 minutes away and Salt Lake City International Airport about 30 minutes away. This home offers the perfect blend of comfort, convenience, and versatility.
| Elementary School | Middle School | High School |
|---|---|---|
| Trailside Elementary School | Treasure Mt Middle School | Park City High School |
| Price History | |
|---|---|
| 7/7/2026 | Listed $2,150,000 |
General Features
| Living Area | 3499.0 |
|---|---|
| Sewer | Sewer: Connected,Sewer: Public |
| Heating | Forced Air,Radiant Floor |
| Cooling | Central Air |
| Utilities | Natural Gas Connected,Electricity Connected,Sewer Connected,Sewer: Public,Water Connected |
| Roof | Asphalt |
| Appliances | Ceiling Fan,Dryer,Microwave,Range Hood,Refrigerator,Washer |
| Zoning | Single-Family |
| HOA Fee | 180.0 |
| Garage Spaces | 2.0 |
| Patio/Porch Features | Patio: Open |
| Architectural Style | Rambler/Ranch |
| Year Built | 2015 |
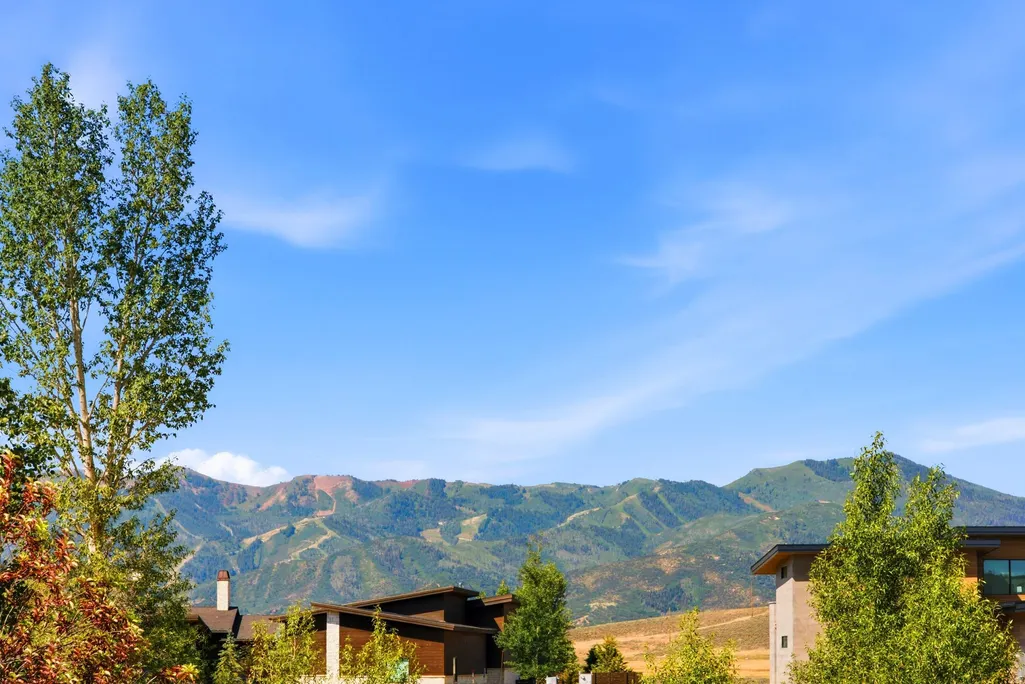
| View | Mountain(s) |
| Stories Count | 1 |
| Topography | Fenced: Full,Sprinkler: Auto-Full,Terrain,Flat,View: Mountain |
| Property Subtype | Single Family Residence |
| Current Use | Single Family |
| Accessibility | Single Level Living |
| Assoc Fee Paid Per | Annually |
| County | Summit |
| New Construction | No |
| Property Type | Residential |
| Association Amenities | Pets Permitted |
| HOA | Yes |
| Attached Garage | Yes |
| Subdivision Name | EAST CREEK RANCH |
| Garage Y/N | Yes |
| Total Rooms | 16 |
| Full Baths | 2 |
| Status | Active |
| High School | Park City |
| City | Park City |
| Senior Community Y/N | No |
| High School District | Park City |
| MLS Area | Park City; Kimball Jct; Smt Pk |
| Lot Size Units | Acres |
| Lot Size Square Feet | 23086.8 |
| Carport Y/N | No |
| Listing Terms | Cash,Conventional,Exchange |
| Elementary School | Trailside |
| Property Attached Y/N | No |
| Tax Annual Amount | 11241.0 |
| Home Warranty Y/N | No |
| Middle/Junior High School | Treasure Mt |
| Property Condition | Blt./Standing |
| Lease Considered Y/N | No |
| Virtual Tour | https://www.zillow.com/view-imx/92f52333-724b-4cc7-ad57-adc8d8db2320?setAttribution=mls&wl=true&initialViewType=pano&utm_source=dashboard |
| Living Area Units | Square Feet |
| Standard Status | Active |
| Middle/Junior School District | Park City |
| Elementary School District | Park City |
| Virtual Tour | https://www.zillow.com/view-imx/92f52333-724b-4cc7-ad57-adc8d8db2320?setAttribution=mls&wl=true&initialViewType=pano&utm_source=dashboard |
| PostalCity | Park City |
| ADU | No |
Interior Features
| Interior Amenities | Bath: Primary,Bath: Sep. Tub/Shower,Closet: Walk-In,Disposal,Gas Log,Great Room,Oven: Wall,Range: Countertop,Range: Gas,Granite Countertops |
|---|---|
| Basement | None |
| Flooring | Carpet,Hardwood,Tile |
| Total Fireplaces | 1 |
| Air Conditioning Y/N | Yes |
| Heating Y/N | Yes |
| Fireplace Y/N | Yes |
| Above Grade Finished Area | 3499.0 |
| Half Baths | 1 |
| 3/4 Baths | 1 |
| Total Bedrooms | 5 |
| Main Level Bedrooms | 5 |
| Total Baths | 4 |
| 1/2 Baths | 1 |
Exterior Features
| Exterior Amenities | Sliding Glass Doors,Patio: Open |
|---|---|
| Vegetation | Landscaping: Full |
| Lot Features | Fenced: Full,Sprinkler: Auto-Full,View: Mountain |
| Water Source | Culinary |
| Total Parking | 2.0 |
| Inclusions | Ceiling Fan,Dryer,Hot Tub,Microwave,Range,Range Hood,Refrigerator,Washer,Workbench |
| Lot Size Area | 0.53 |
| Spa | No |
| Building Area Total | 3499.0 |
| Lot Dimensions | 0.0x0.0x0.0 |
| Lot Size Acres | 0.53 |
| Frontage Length | 0.0 |
| Private Pool | No |
| Waterfront Y/N | No |
| Covered Spaces | 2.0 |
| RV Parking Dimensions | 0.00 |
| Other Equipment | Hot Tub,Workbench |
| Horse Y/N | No |
Amenities
- Foreclosure
- Views
- Short Sale
- New Construction
- Adult 55+
- Lease To Own
- No HOA Fees
- Furnished
- Primary On Main
- Air Conditioning
- Seller Finance
- Green
- Fixer Upper
- Horse
- Golf
- Fireplace
- Deck
- Garage
- Basement
- Pool
Property vs Single Family Average in 84098
Price
Taxes
Year Built
Visits
 Wasatch Front Regional MLS - Salt Lake Board of REALTORS® All information deemed reliable but not guaranteed. All properties are subject to prior sale, change or withdrawal. Neither listing broker(s) or information provider(s) shall be responsible for any typographical errors, misinformation, misprints and shall be held totally harmless. Listing(s) information is provided for consumer's personal, non-commercial use and may not be used for any purpose other than to identify prospective properties
