
Open House Sat, Aug 22nd 11:00 AM - 2:00 PM
Address
1030 N 250 W, Layton, UT
Price
$ 448,000
Property Attributes
- MLS#2169937
- TypeSingle Family
- Listing Status Active
- CountyDAVIS
- CityLayton
- AreaKaysville
- NeighborhoodJAMESTOWN SUBDIVISIO
- Zip84041
- StyleStories: 2
- Year Built1985
- Taxes$ 1907
- Price$ 448,000
- Bedrooms3
- Full Bathrooms2
- Half Bathrooms0
- Sqr Footage1416
- Lot Size0.13 Acres
Data Source:
Wasatch Front Regional MLS (WFRMLS)
Property Description
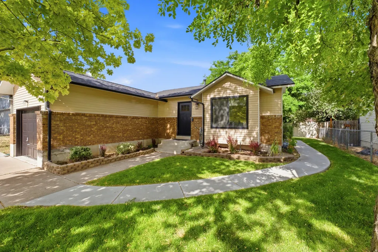
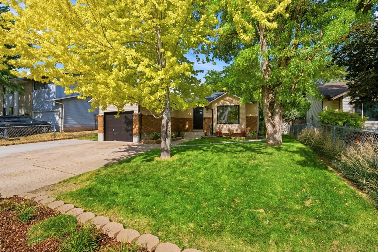
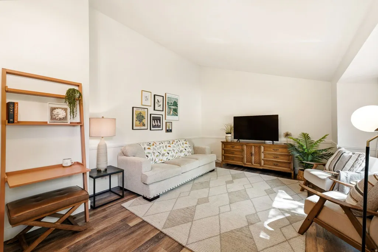
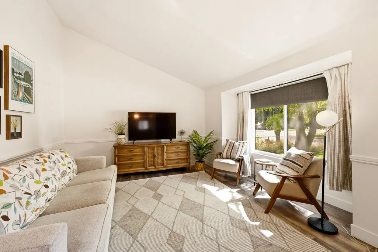
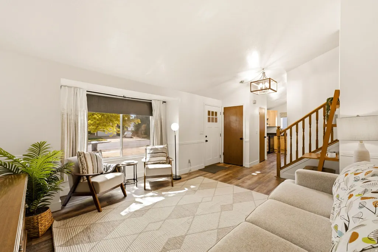
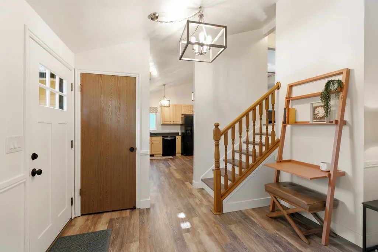
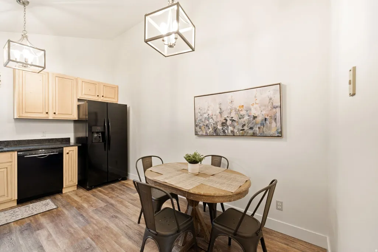
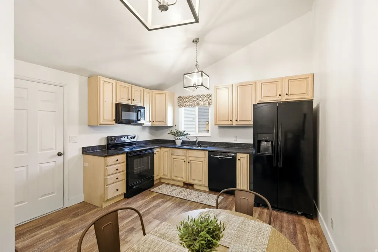
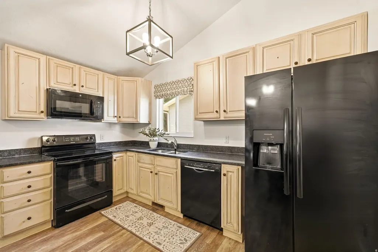
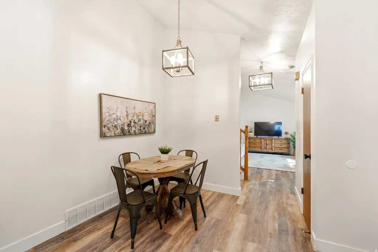
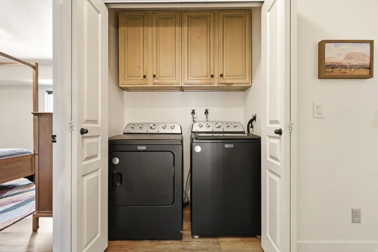
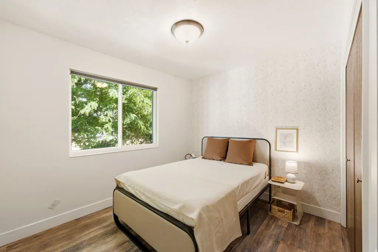
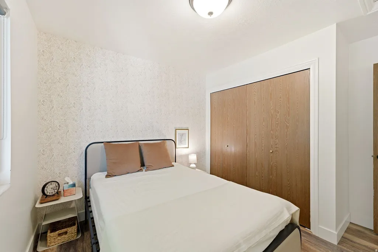
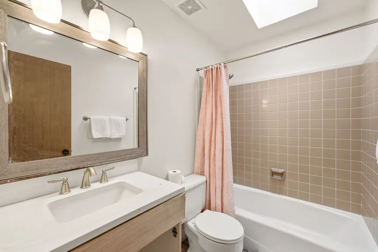
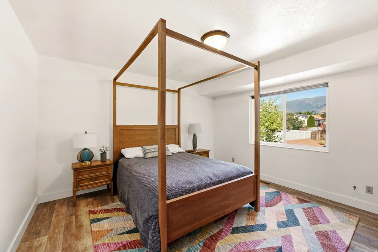
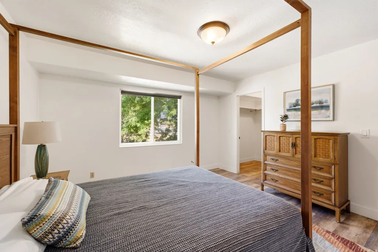
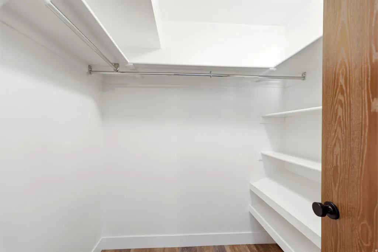
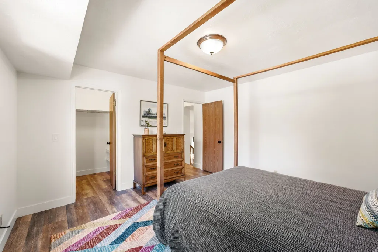
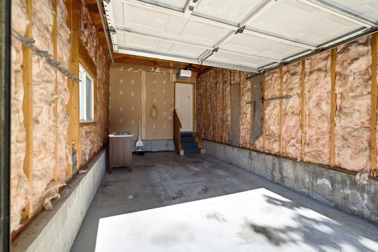
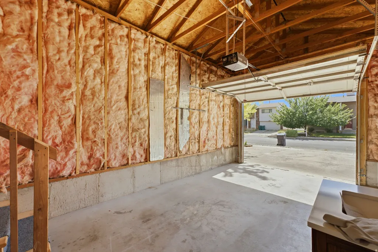
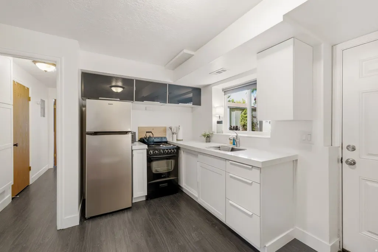
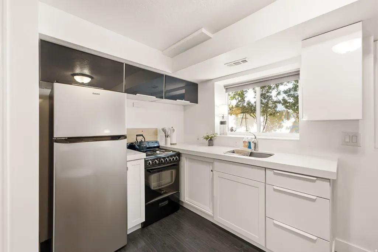
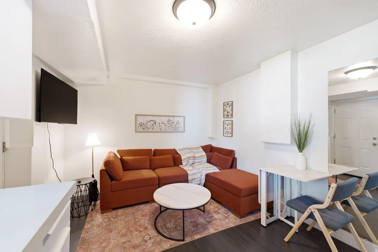
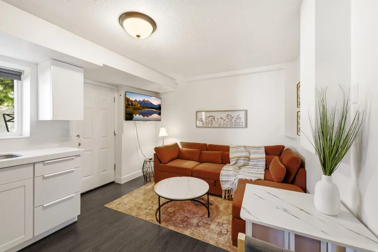
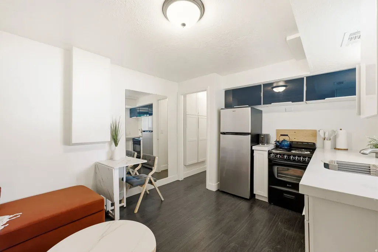
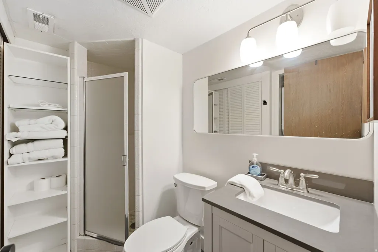
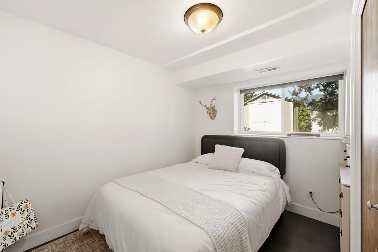
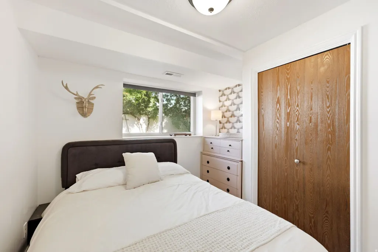
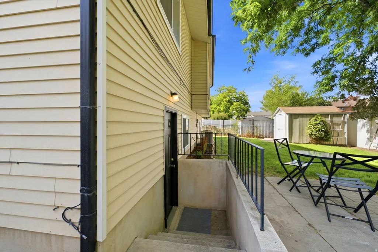
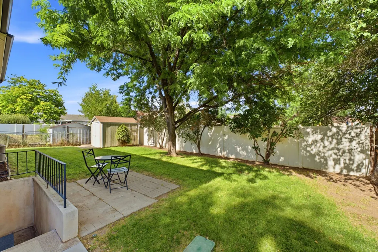
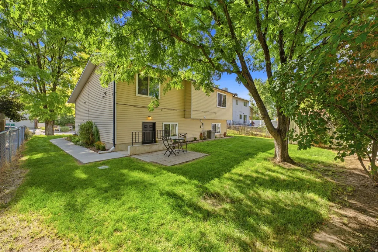
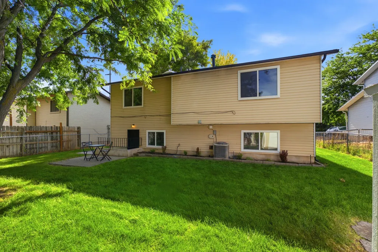
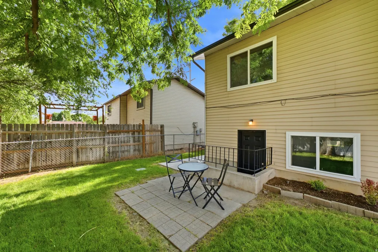
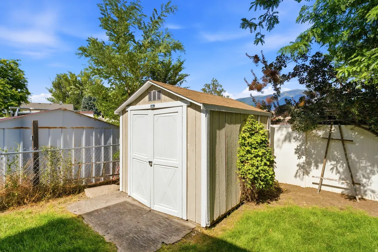
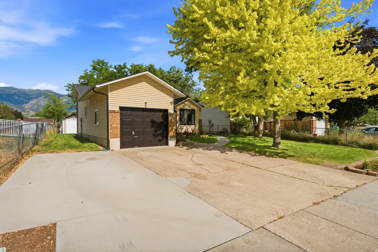
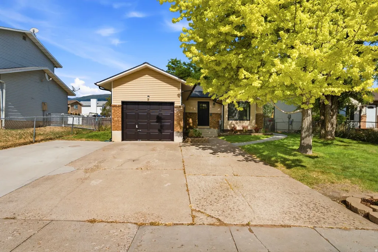
Amazing Price Adjustment!!!***Perfect owner occupied investment opportunity, rent out the lower ADU...this apartment comes fully furnished, right down to the pots and pans..., ready to generate income immediately!! This will help to cover your mortgage!! Beautifully remodeled and move-in ready, this thoughtfully updated home offers modern finishes , low-maintenance ownership, and exceptional flexibility. Nearly every major component was renovated in 2021, including a new roof, central air, water heater, gutters, windows, luxury vinyl plank flooring, updated kitchens and bathrooms, granite and quartz countertops, lighting, interior paint, landscaping, RV parking, and more. Filled with natural light, the open-concept main level features vaulted ceilings, a spacious living area, an updated eat-in kitchen, designer finishes, and a primary suite with a walk-in closet. The bright daylight walk-out basement offers a remodeled second living space complete with its own kitchen and laundry, making it ideal for multigenerational living, extended guests, or other permitted uses. The property also has a proven history of strong rental income, offering excellent flexibility for buyers seeking supplemental income. Outside, enjoy mature shade trees, fresh landscaping, a private backyard backing to open space with no rear neighbors, a patio with mountain views, a storage shed, an insulated one-car garage, three additional off-street parking spaces, and RV parking. With no HOA and a location just minutes from Hill Air Force Base, freeway access, shopping, dining, parks, and everyday amenities, this turnkey property is an exceptional opportunity for homeowners and investors alike. Take a look at this one today! *** please note main level has rented for $1,950 per month and lower level mother in law apartment has rented for $1,150 unfurnished or $1,250 fully furnished. Buyer to obtain their own personal ADU permit/certificate
| Elementary School | Middle School | High School |
|---|---|---|
| Crestview Elementary School | Central Davis Middle School | Northridge High School |
| Price History | |
|---|---|
| 7/6/2026 | Listed $465,000 |
| 8/18/2026 | 4$448,000 |
General Features
| Living Area | 1416.0 |
|---|---|
| Sewer | Sewer: Connected,Sewer: Public |
| Heating | Forced Air,Gas: Central |
| Cooling | Central Air |
| Utilities | Natural Gas Connected,Electricity Connected,Sewer Connected,Sewer: Public,Water Connected |
| Roof | Asphalt |
| Appliances | Microwave,Range Hood,Refrigerator |
| Zoning | Single-Family |
| Garage Spaces | 1.0 |
| Architectural Style | Stories: 2 |
| Construction Materials | Aluminum,Asphalt,Brick |
| Exclusions | Dryer,Washer |
| Year Built | 1985 |
| Stories Count | 2 |
| Topography | Curb & Gutter,Fenced: Part |
| Property Subtype | Single Family Residence |
| Current Use | Single Family |
| County | Davis |
| New Construction | No |
| Property Type | Residential |
| HOA | No |
| Attached Garage | Yes |
| Subdivision Name | JAMESTOWN SUBDIVISIO |
| Facing Direction | West |
| Garage Y/N | Yes |
| Total Rooms | 11 |
| Full Baths | 1 |
| Status | Active |
| High School | Northridge |
| City | Layton |
| Senior Community Y/N | No |
| High School District | Davis |
| Zoning Description | R-1-6 |
| MLS Area | Kaysville; Fruit Heights; Layton |
| Lot Size Units | Acres |
| Lot Size Square Feet | 5662.8 |
| Carport Y/N | No |
| Listing Terms | Cash,Conventional,FHA,VA Loan |
| Elementary School | Crestview |
| Property Attached Y/N | No |
| Tax Annual Amount | 1907.0 |
| Home Warranty Y/N | No |
| Middle/Junior High School | Central Davis |
| Property Condition | Blt./Standing |
| Lease Considered Y/N | No |
| Virtual Tour | https://listings.promedia-co.com/1030-N-250-W-Layton-UT-84041-USA?mls= |
| Living Area Units | Square Feet |
| Standard Status | Active |
| Middle/Junior School District | Davis |
| Elementary School District | Davis |
| PostalCity | Layton |
| ADU | Yes |
Interior Features
| Interior Amenities | Closet: Walk-In,Den/Office,Disposal,Range/Oven: Free Stdng. |
|---|---|
| Basement | Daylight,Walk-Out Access |
| Flooring | Carpet,Tile |
| Air Conditioning Y/N | Yes |
| Heating Y/N | Yes |
| Window Features | Blinds,Part |
| Fireplace Y/N | No |
| Above Grade Finished Area | 958.0 |
| 3/4 Baths | 1 |
| Laundry Features | Electric Dryer Hookup |
| Total Bedrooms | 3 |
| Main Level Bedrooms | 2 |
| Total Baths | 2 |
| Basement Finished | 100 |
Exterior Features
| Exterior Amenities | Bay Box Windows,Double Pane Windows,Lighting |
|---|---|
| Vegetation | Landscaping: Full,Mature Trees |
| Parking Features | Parking: Uncovered |
| Lot Features | Curb & Gutter,Fenced: Part |
| Water Source | Culinary |
| Total Parking | 1.0 |
| Inclusions | Microwave,Range,Range Hood,Refrigerator,Storage Shed(s),Window Coverings |
| Lot Size Area | 0.13 |
| Spa | No |
| Building Area Total | 1416.0 |
| Lot Dimensions | 0.0x0.0x0.0 |
| Lot Size Acres | 0.13 |
| Frontage Length | 0.0 |
| Private Pool | No |
| Waterfront Y/N | No |
| Covered Spaces | 1.0 |
| RV Parking Dimensions | 0.00 |
| Other Equipment | Storage Shed(s),Window Coverings |
| Horse Y/N | No |
Amenities
- Foreclosure
- Views
- Short Sale
- New Construction
- Adult 55+
- Lease To Own
- No HOA Fees
- Furnished
- Primary On Main
- Air Conditioning
- Seller Finance
- Green
- Fixer Upper
- Horse
- Golf
- Fireplace
- Deck
- Garage
- Basement
- Pool
Property vs Single Family Average in 84041
Price
Taxes
Year Built
Visits
 Wasatch Front Regional MLS - Salt Lake Board of REALTORS® All information deemed reliable but not guaranteed. All properties are subject to prior sale, change or withdrawal. Neither listing broker(s) or information provider(s) shall be responsible for any typographical errors, misinformation, misprints and shall be held totally harmless. Listing(s) information is provided for consumer's personal, non-commercial use and may not be used for any purpose other than to identify prospective properties
