
Address
9351 S Granite Vista Dr # 1, Cottonwood Heights, UT
Price
$ 5,499,000
Property Attributes
- MLS#2169921
- TypeSingle Family
- Listing Status Active
- CountySALT LAKE
- CityCottonwood Heights
- AreaSandy
- NeighborhoodGRANITE OAKS
- Zip84092
- Style
- Year Built2018
- Taxes$ 16541
- Price$ 5,499,000
- Bedrooms6
- Full Bathrooms7
- Half Bathrooms1
- Sqr Footage8066
- Lot Size0.73 Acres
Data Source:
Wasatch Front Regional MLS (WFRMLS)
Property Description
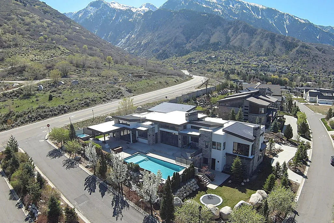
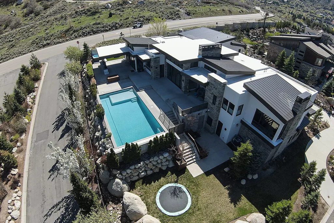
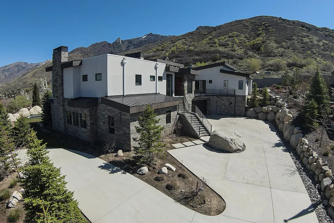
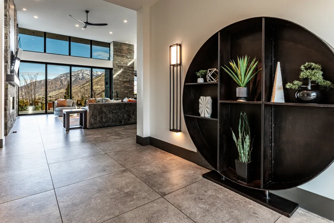
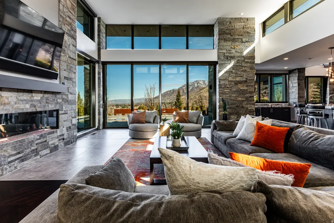
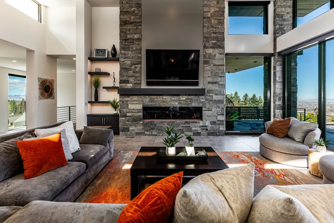
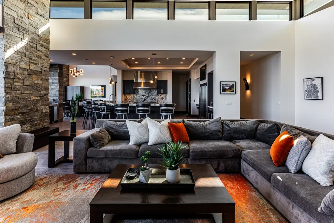
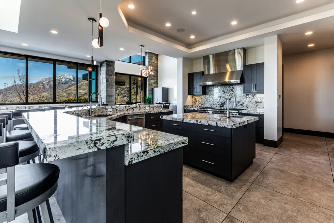
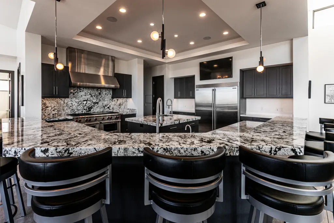
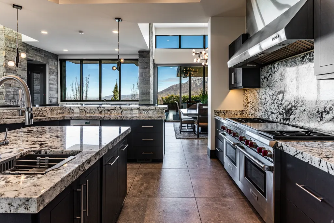
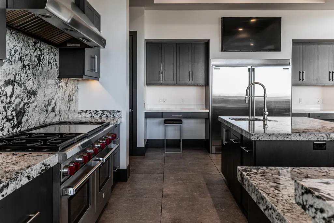
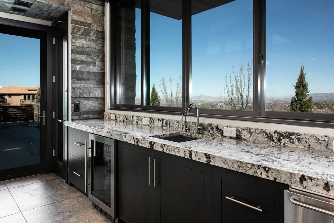
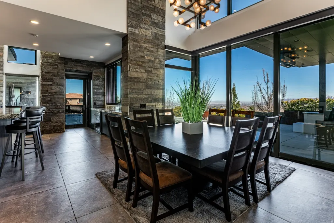
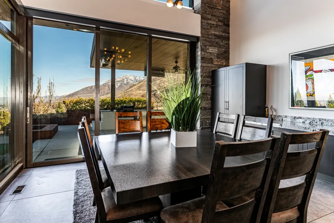
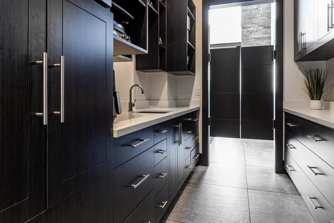
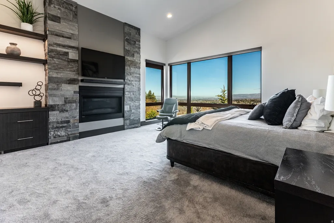
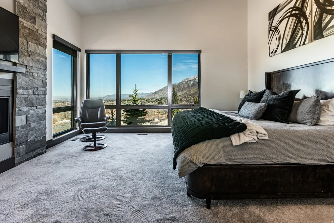
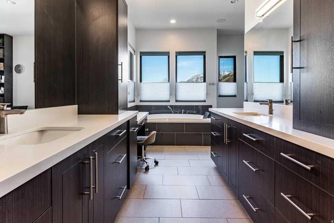
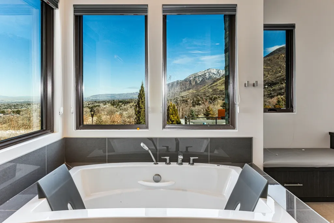
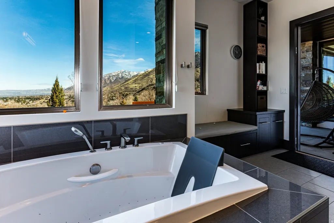
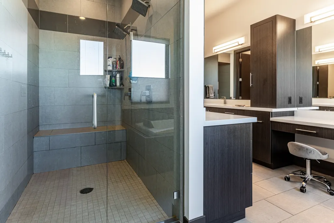

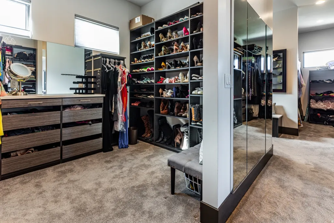
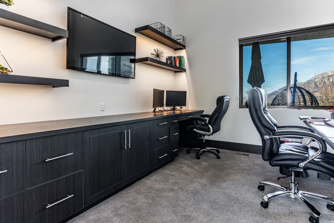
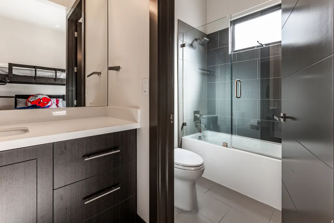
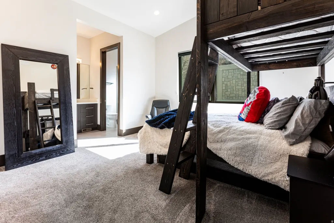
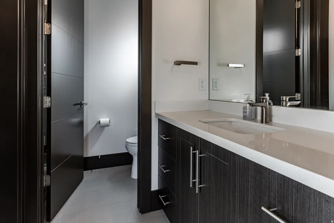
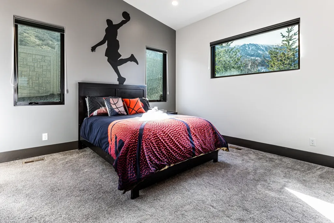
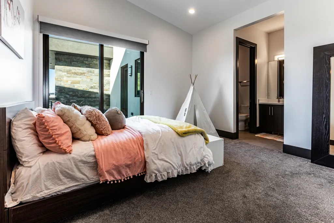
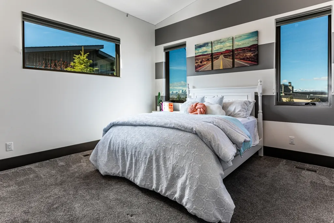
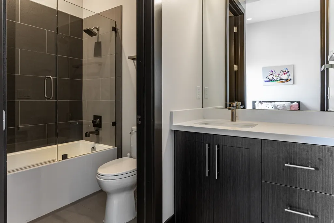
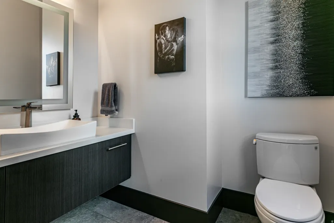
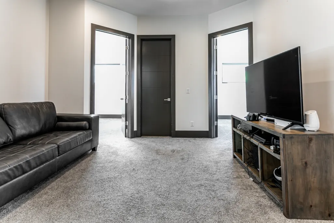
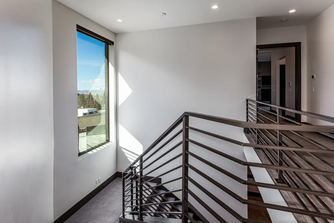
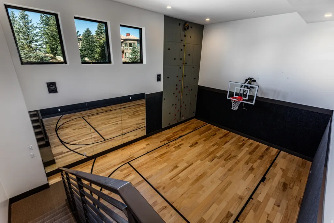
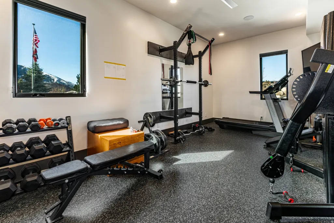
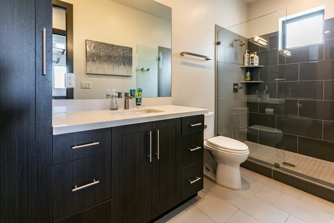
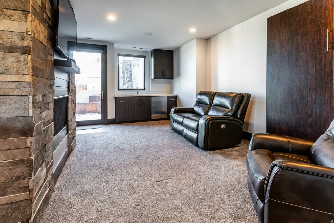
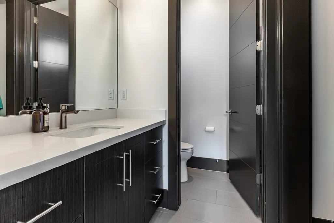
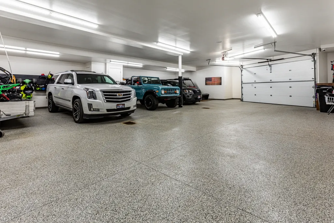
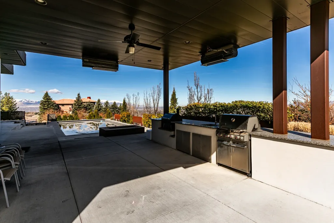
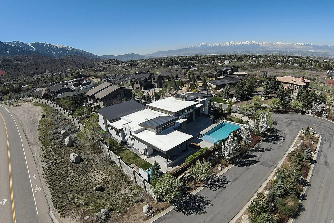
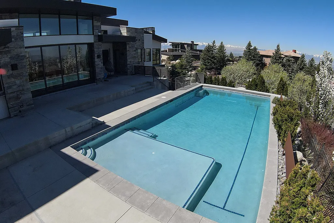
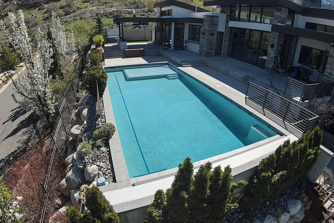
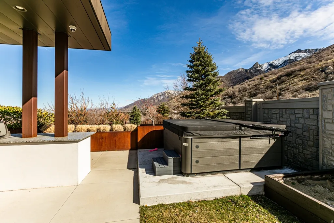
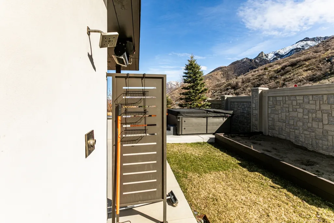
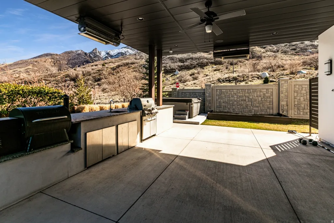
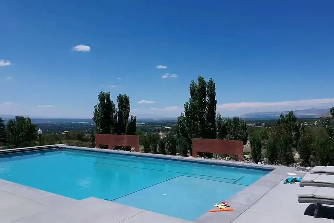
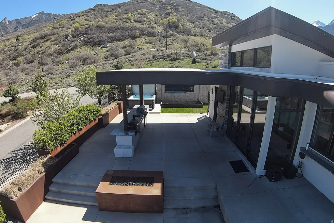
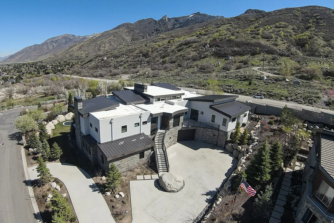
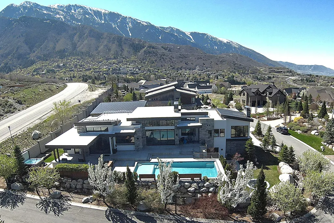
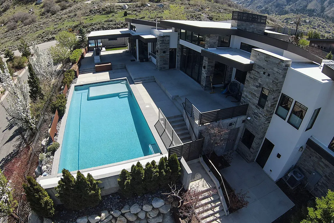
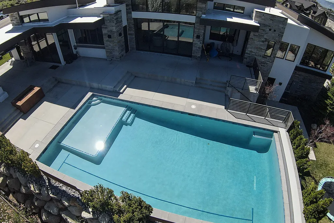
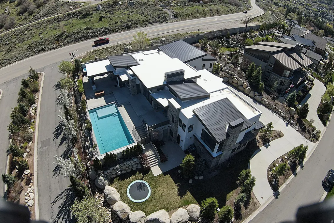
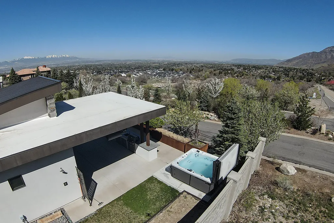
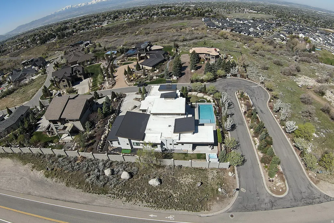
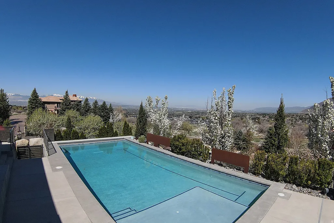
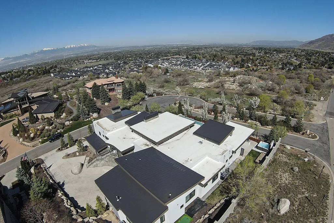
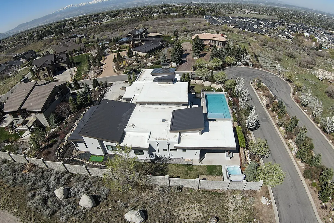
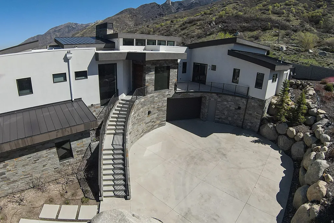
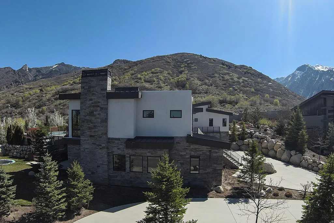
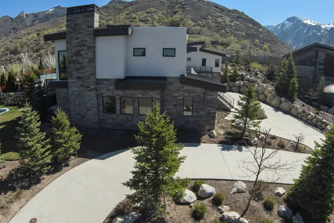
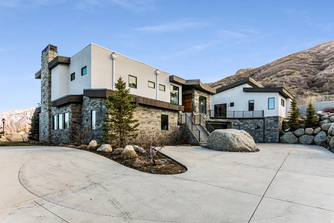
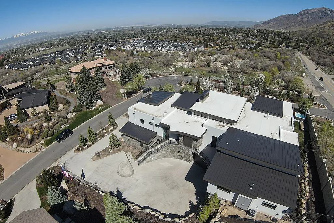
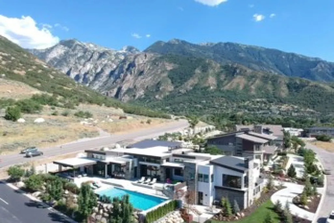
Floor-to-ceiling glass, sweeping mountain and city views, and a true resort-style backyard define 9351 S Granite Vista Dr #1, a modern mountain home in the gated Granite Oaks setting of RADIUS CURVE. Set on .72 acres near the base of Little Cottonwood Canyon, this 2018 residence blends bold architecture with the relaxed rhythm of Salt Lake County canyon living. Inside, 6 bedrooms, 8 baths, and 8,066 square feet create generous space to gather, recharge, and spread out. The great room is anchored by a DaVinci fireplace and framed by expansive sliding glass doors that draw the views directly into the home. A gourmet kitchen with high-end appliances, abundant counter space, and a butler pantry connects seamlessly to the dining and living areas for effortless everyday function. The main-level primary suite captures the same dramatic outlook through floor-to-ceiling windows and features a gas fireplace, refined en-suite bath, and dual closets. Four additional main-level bedrooms include en-suite baths, while the lower level adds a guest bedroom, sports court, and gym. Outdoor living is equally memorable, with a pool, hot tub, outdoor kitchen, heated covered patio, in-ground trampoline, and sandbox designed for year-round enjoyment. An oversized 5-car garage with capacity for up to 9 cars adds exceptional flexibility. Located in the 84092 corridor near Sandy and Cottonwood Heights, approximately 7 miles from Snowbird Resort and convenient to canyon trails, downtown Salt Lake City, and the airport, this is an extraordinary foothills retreat ready to experience in person.
| Elementary School | Middle School | High School |
|---|---|---|
| Canyon View Elementary School | Butler Middle School | Brighton High School |
| Price History | |
|---|---|
| 7/6/2026 | Listed $5,499,000 |
General Features
| Living Area | 8066.0 |
|---|---|
| Sewer | Sewer: Public |
| Heating | Forced Air,Hot Water,Radiant Floor |
| Cooling | Central Air |
| Utilities | Natural Gas Connected,Electricity Connected,Sewer: Public,Water Connected |
| Roof | Flat,Metal |
| Appliances | Ceiling Fan,Microwave,Refrigerator,Water Softener Owned |
| Zoning | Single-Family |
| HOA Fee | 2500.0 |
| Garage Spaces | 5.0 |
| Patio/Porch Features | Covered,Porch: Open,Patio: Open |
| Pool Features | Gunite,Heated,Electronic Cover |
| Security Features | Security System |
| Construction Materials | Stone,Stucco |
| Year Built | 2018 |
| View | Mountain(s),Valley |
| Stories Count | 2 |
| Topography | Corner Lot,Fenced: Full,Road: Paved,Sprinkler: Auto-Full,Terrain: Grad Slope,View: Mountain,View: Valley |
| Unit Number | 1 |
| Property Subtype | Single Family Residence |
| Current Use | Single Family |
| Accessibility | Accessible Hallway(s),Accessible Electrical and Environmental Controls,Accessible Elevator Installed |
| Assoc Fee Paid Per | Annually |
| County | Salt Lake |
| New Construction | No |
| Property Type | Residential |
| Association Amenities | Controlled Access,Snow Removal |
| HOA | Yes |
| Attached Garage | Yes |
| Subdivision Name | GRANITE OAKS |
| Facing Direction | West |
| Garage Y/N | Yes |
| Total Rooms | 22 |
| Full Baths | 4 |
| Status | Active |
| High School | Brighton |
| City | Cottonwood Heights |
| Association Name | Bob Elkington |
| Senior Community Y/N | No |
| High School District | Canyons |
| Zoning Description | 1115 |
| MLS Area | Sandy; Alta; Snowbd; Granite |
| Lot Size Units | Acres |
| Lot Size Square Feet | 31798.8 |
| Carport Y/N | No |
| Listing Terms | Cash,Conventional |
| Green Building Verification Type | ENERGY STAR Certified Homes |
| Elementary School | Canyon View |
| Property Attached Y/N | No |
| Tax Annual Amount | 16541.0 |
| Home Warranty Y/N | No |
| Middle/Junior High School | Butler |
| Property Condition | Blt./Standing |
| Lease Considered Y/N | No |
| Virtual Tour | https://www.spotlighthometours.com/tours/tour.php?mls=2169921&state=UT |
| Living Area Units | Square Feet |
| Standard Status | Active |
| Middle/Junior School District | Canyons |
| Elementary School District | Canyons |
| Virtual Tour | https://www.spotlighthometours.com/tours/tour.php?mls=2169921&state=UT&contact |
| PostalCity | Cottonwood Heights |
| ADU | No |
Interior Features
| Interior Amenities | Alarm: Security,Bar: Wet,Bath: Sep. Tub/Shower,Closet: Walk-In,Den/Office,Jetted Tub,Oven: Double,Granite Countertops,Smart Thermostat(s) |
|---|---|
| Basement | Full,Walk-Out Access |
| Flooring | Carpet,Tile |
| Total Fireplaces | 3 |
| Air Conditioning Y/N | Yes |
| Heating Y/N | Yes |
| Window Features | Blinds |
| Fireplace Y/N | Yes |
| Above Grade Finished Area | 5975.0 |
| Half Baths | 1 |
| 3/4 Baths | 3 |
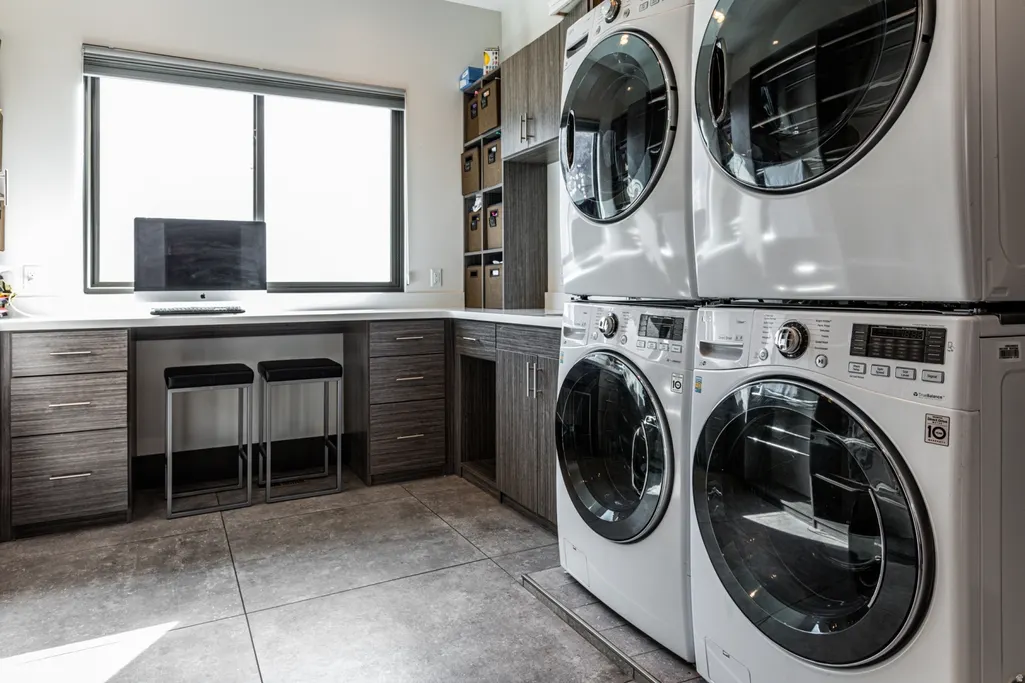
| Laundry Features | Electric Dryer Hookup,Gas Dryer Hookup |
| Total Bedrooms | 6 |
| Main Level Bedrooms | 5 |
| Total Baths | 8 |
| 1/2 Baths | 1 |
| Basement Finished | 100 |
Exterior Features
| Exterior Amenities | Basement Entrance,Deck; Covered,Double Pane Windows,Lighting,Patio: Covered,Porch: Open,Secured Building,Sliding Glass Doors,Walkout,Patio: Open |
|---|---|
| Vegetation | Landscaping: Full,Mature Trees |
| Lot Features | Corner Lot,Fenced: Full,Road: Paved,Sprinkler: Auto-Full,Terrain: Grad Slope,View: Mountain,View: Valley |
| Water Source | Culinary,Irrigation |
| Total Parking | 5.0 |
| Inclusions | Ceiling Fan,Hot Tub,Microwave,Play Gym,Range,Refrigerator,Water Softener: Own,Window Coverings,Video Door Bell(s),Smart Thermostat(s) |
| Lot Size Area | 0.73 |
| Spa | Yes |
| Building Area Total | 8066.0 |
| Lot Dimensions | 0.0x0.0x0.0 |
| Lot Size Acres | 0.73 |
| Frontage Length | 0.0 |
| Private Pool | Yes |
| Waterfront Y/N | No |
| Covered Spaces | 5.0 |
| RV Parking Dimensions | 0.00 |
| Other Equipment | Hot Tub,Play Gym,Window Coverings |
| Horse Y/N | No |
Amenities
- Foreclosure
- Views
- Short Sale
- New Construction
- Adult 55+
- Lease To Own
- No HOA Fees
- Furnished
- Primary On Main
- Air Conditioning
- Seller Finance
- Green
- Fixer Upper
- Horse
- Golf
- Fireplace
- Deck
- Garage
- Basement
- Pool
Property vs Single Family Average in 84092
Price
Taxes
Year Built
Visits
 Wasatch Front Regional MLS - Salt Lake Board of REALTORS® All information deemed reliable but not guaranteed. All properties are subject to prior sale, change or withdrawal. Neither listing broker(s) or information provider(s) shall be responsible for any typographical errors, misinformation, misprints and shall be held totally harmless. Listing(s) information is provided for consumer's personal, non-commercial use and may not be used for any purpose other than to identify prospective properties
