
Address
8806 N Stewart Rd # 6, Sundance, UT
Price
$ 7,500,000
Property Attributes
- MLS#2169920
- TypeSingle Family
- Listing Status Active
- CountyUTAH
- CitySundance
- AreaOrem
- NeighborhoodVILLAGE HOMES
- Zip84604
- StyleCabin
- Year Built2025
- Taxes$ 935
- Price$ 7,500,000
- Bedrooms4
- Full Bathrooms4
- Half Bathrooms1
- Sqr Footage3532
- Lot Size0.07 Acres
Data Source:
Wasatch Front Regional MLS (WFRMLS)
Property Description
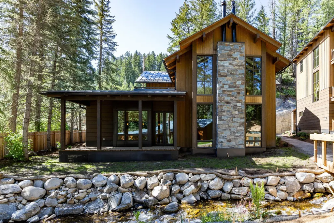
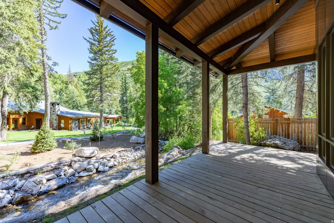
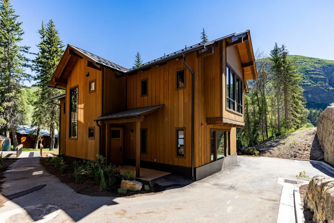
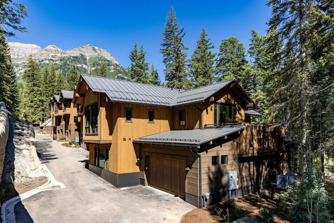
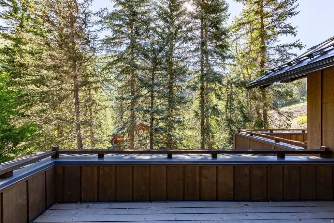
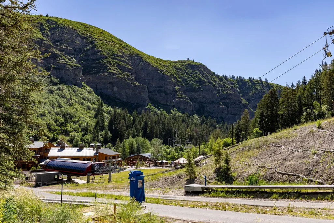
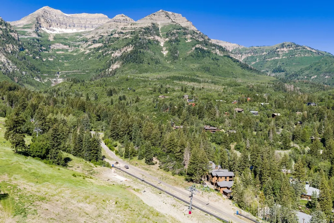
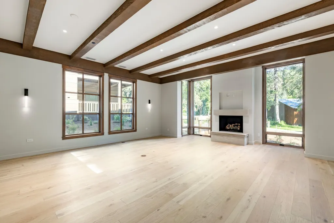
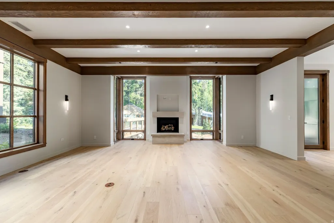
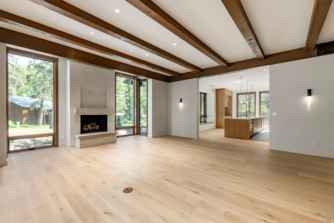
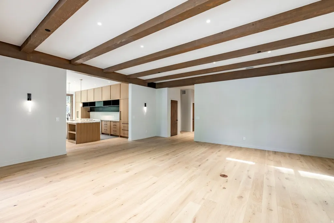
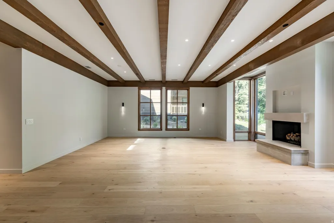
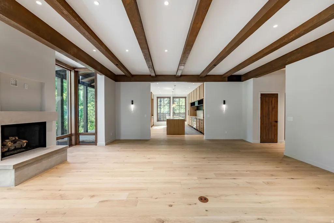
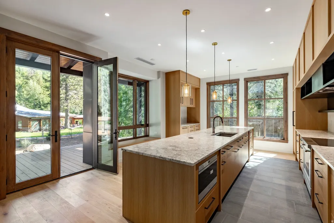
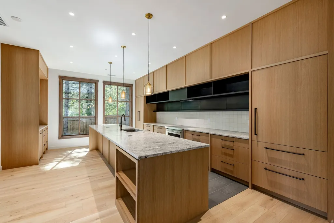
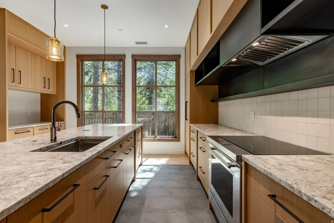
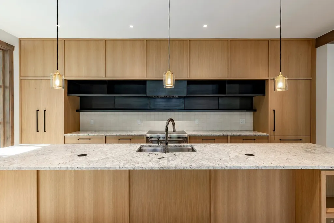
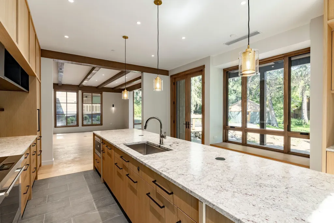
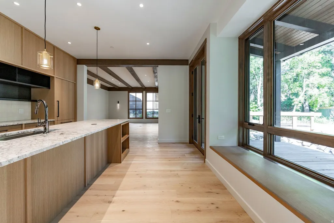
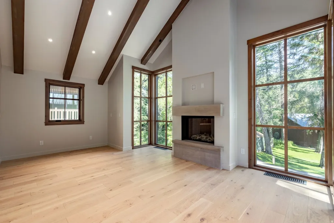
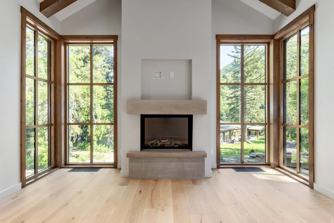
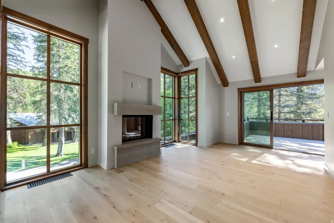
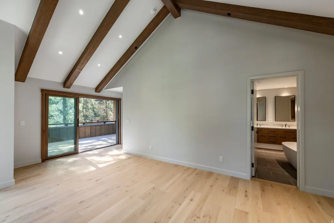
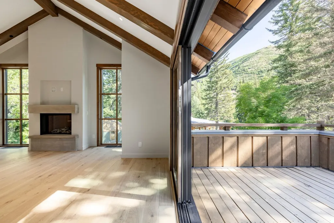
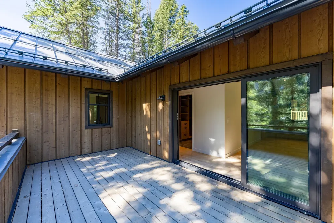
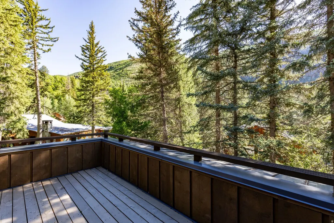
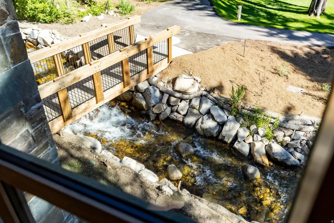
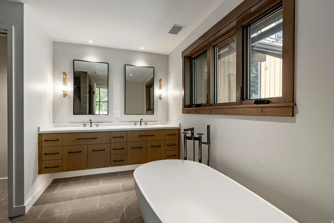
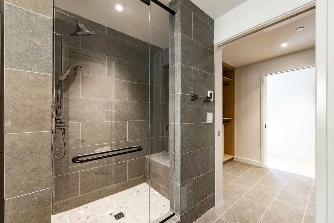
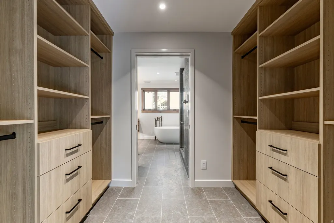
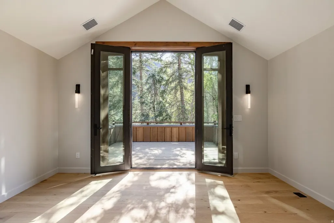
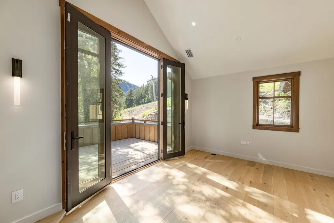
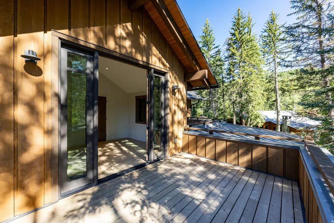
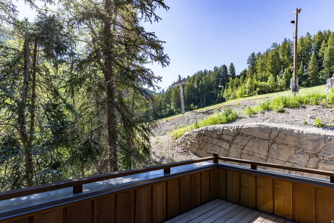
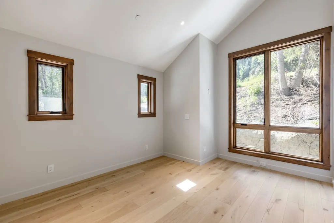
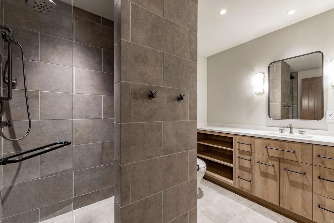
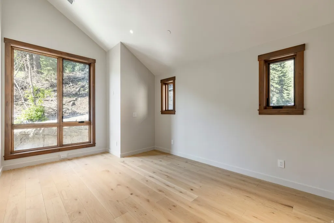
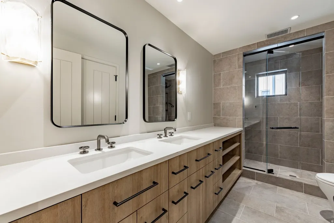
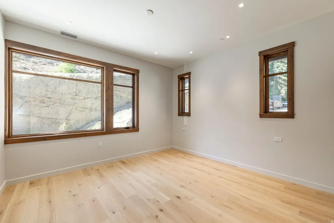
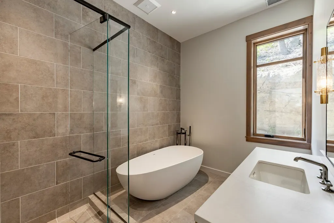
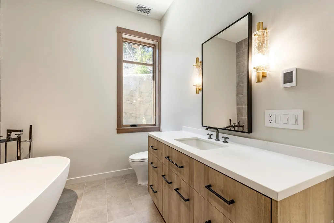
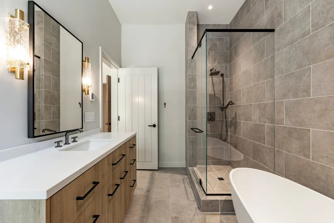
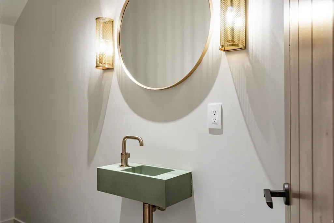
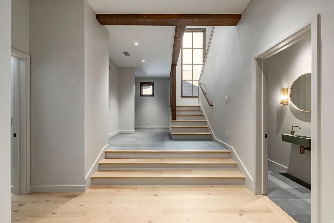
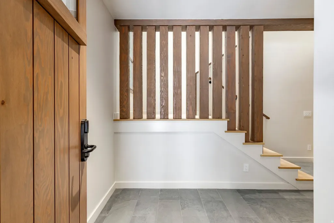
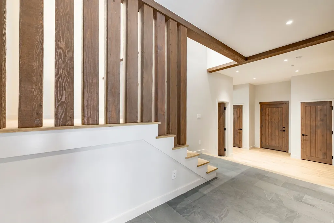
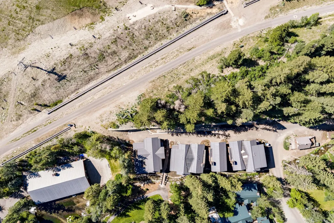
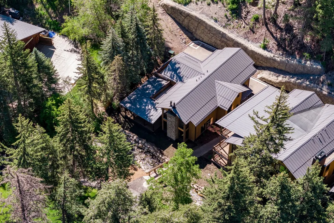
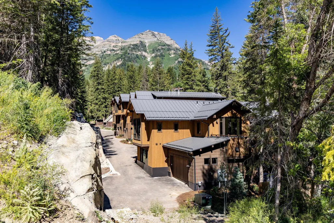
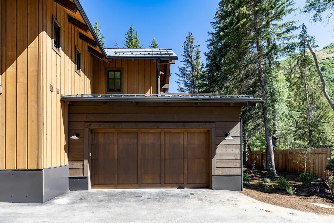
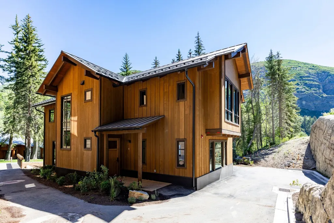
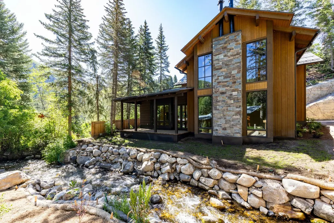
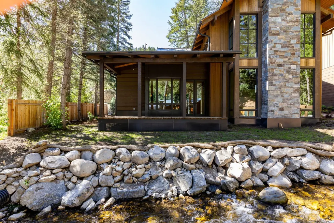
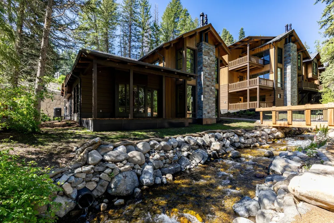

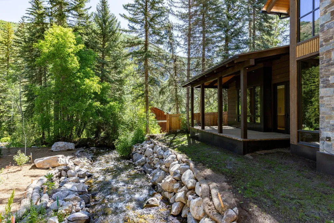
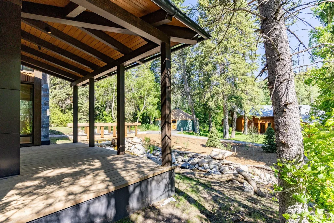

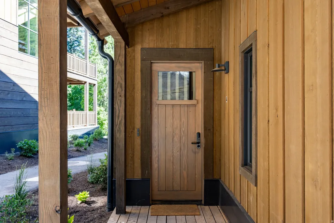
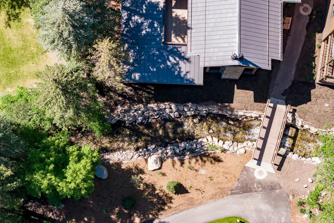
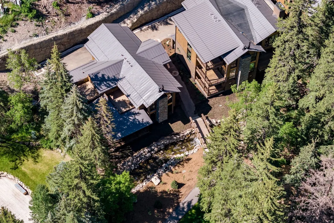
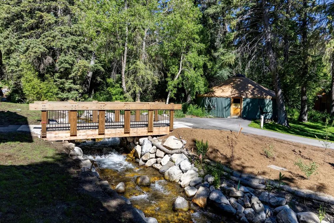
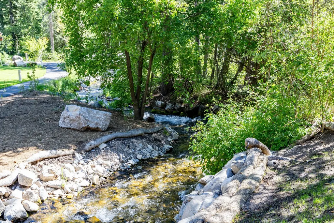
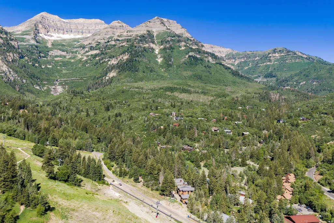
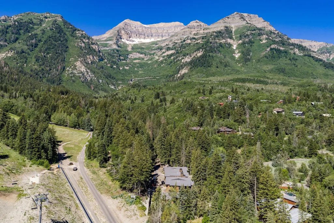
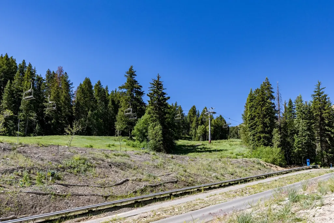
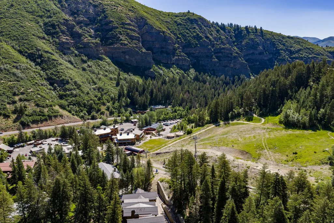
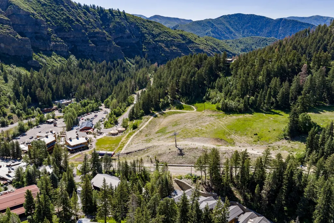
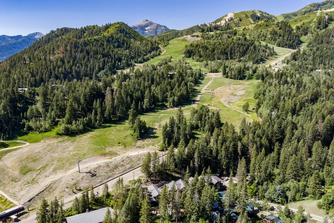
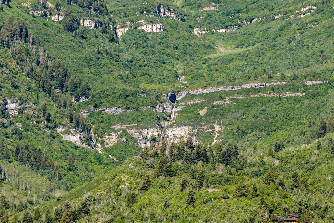
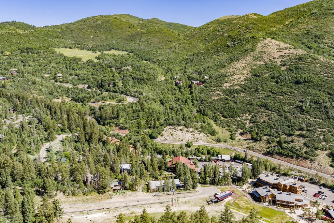
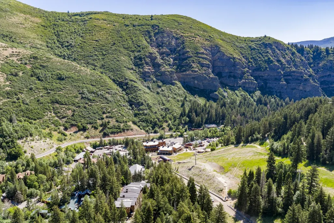
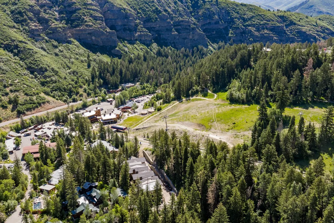
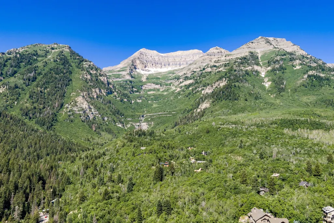
Positioned in the premier location at the base of Sundance Mountain Resort, this newly completed ski in/ski out residence is the only detached two-story home at the base of the resort and the largest of the six Village Homes. The home offers direct ski in and ski out access, with the North Fork stream flowing directly behind the residence while the lifts, restaurants, spa, art studio, screening room, and year-round activities of Sundance are all just a short walk away. Designed with a refined mountain contemporary aesthetic, the 3,532 square foot floor plan features four bedroom suites, an office, five bathrooms, expansive walls of glass, and warm wood and natural stone finishes. The main level is centered around a spacious great room and a beautifully appointed kitchen that opens directly to the covered deck overlooking the creek, while the upper level is anchored by a private primary suite with its own deck, luxurious bath, and walk in closet. The outdoor spaces make the property magical. Imagine hiking or skiing for a few hours and then spending the afternoon on one of the decks with the sound of the creek flowing just below, then walking a few minutes to dinner at the Foundry Grill before returning home beneath a canopy of stars. With its detached design, creekside setting, direct ski access, and unrivaled location within the Village Homes, this is a rare opportunity to own what is arguably the premier residence at Sundance Mountain Resort.
| Elementary School | Middle School | High School |
|---|---|---|
| Foothill Elementary School | Canyon View Middle School | Orem High School |
| Price History | |
|---|---|
| 7/6/2026 | Listed $7,950,000 |
| 8/20/2026 | 6$7,500,000 |
General Features
| Living Area | 3532.0 |
|---|---|
| Sewer | Sewer: Connected |
| Heating | Forced Air |
| Cooling | Central Air |
| Utilities | Natural Gas Connected,Electricity Connected,Sewer Connected,Water Connected |
| Roof | Metal |
| Appliances | Dryer,Microwave,Refrigerator,Washer |
| Zoning | Single-Family |
| HOA Fee | 2142.0 |
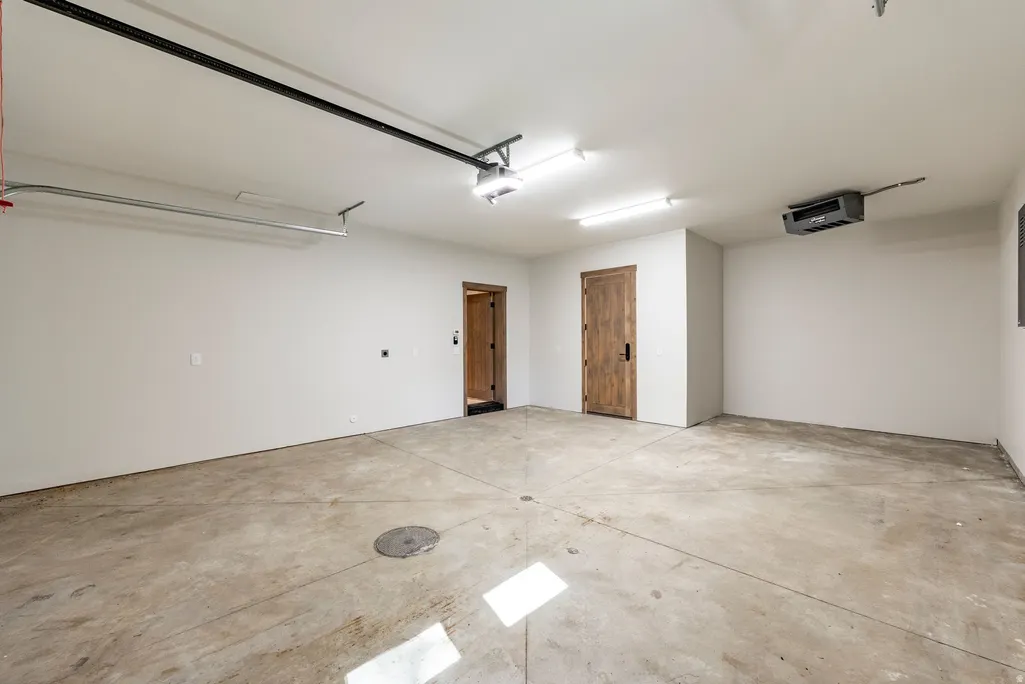
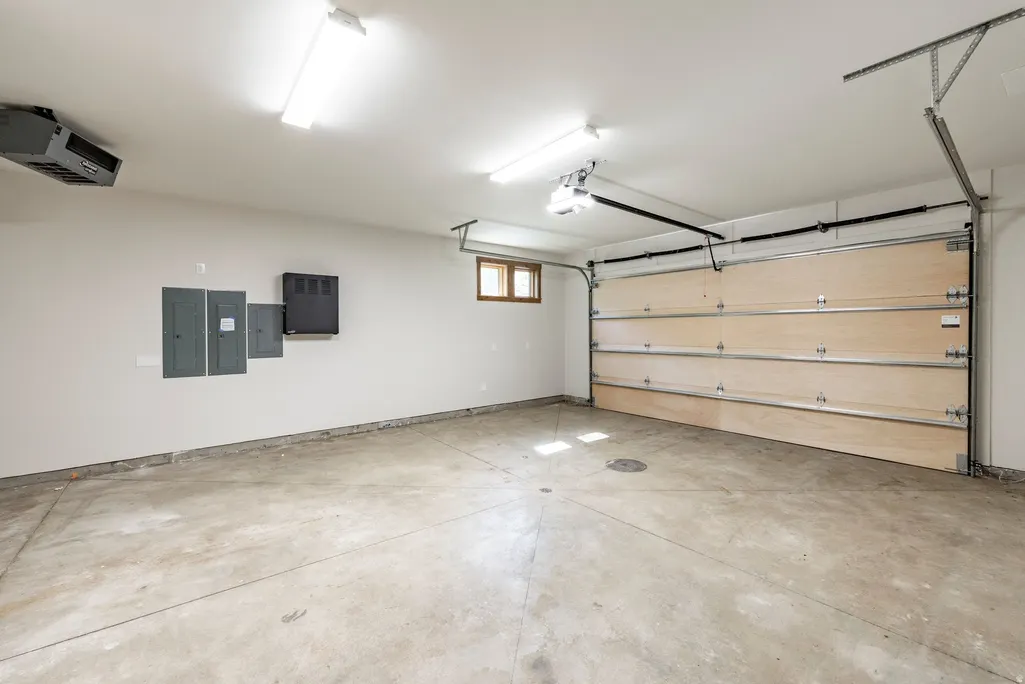
| Garage Spaces | 2.0 |
| Association Fee Includes | Insurance,Maintenance Grounds |
| Patio/Porch Features | Porch: Open |
| Architectural Style | Cabin |
| Construction Materials | Stone,Other |
| Year Built | 2025 |
| Stories Count | 2 |
| Topography | Cul-de-Sac,Fenced: Part,Road: Paved,Secluded Yard,Terrain,Flat,Terrain: Mountain,Wooded,Private,View: Water |
| Unit Number | 6 |
| Property Subtype | Single Family Residence |
| Current Use | Single Family |
| Assoc Fee Paid Per | Monthly |
| County | Utah |
| New Construction | No |
| Property Type | Residential |
| Association Amenities | Insurance,Maintenance,Snow Removal |
| HOA | Yes |
| Attached Garage | Yes |
| Subdivision Name | VILLAGE HOMES |
| Garage Y/N | Yes |
| Total Rooms | 16 |
| Full Baths | 2 |
| Status | Active |
| High School | Orem |
| City | Sundance |
| Senior Community Y/N | No |
| High School District | Alpine |
| MLS Area | Orem; Provo; Sundance |
| Lot Size Units | Acres |
| Lot Size Square Feet | 3049.2 |
| Carport Y/N | No |
| Listing Terms | Cash,Conventional |
| Elementary School | Foothill |
| Property Attached Y/N | No |
| Tax Annual Amount | 935.0 |
| Home Warranty Y/N | No |
| Middle/Junior High School | Canyon View |
| Property Condition | Blt./Standing |
| Lease Considered Y/N | No |
| Virtual Tour | https://u.listvt.com/mls/252632206 |
| Living Area Units | Square Feet |
| Standard Status | Active |
| Middle/Junior School District | Alpine |
| Elementary School District | Alpine |
| Virtual Tour | https://visualize.summitsothebysrealty.com/8806nstewartroadunit6 |
| PostalCity | Sundance |
| ADU | No |
Interior Features
| Interior Amenities | Bath: Primary,Bath: Sep. Tub/Shower,Closet: Walk-In,Den/Office,Disposal,Gas Log,Range/Oven: Free Stdng.,Vaulted Ceilings,Low VOC Finishes,Granite Countertops |
|---|---|
| Basement | None |
| Flooring | Carpet,Hardwood,Tile |
| Total Fireplaces | 2 |
| Air Conditioning Y/N | Yes |
| Heating Y/N | Yes |
| Window Features | None |
| Fireplace Y/N | Yes |
| Above Grade Finished Area | 3532.0 |
| Half Baths | 1 |
| 3/4 Baths | 2 |
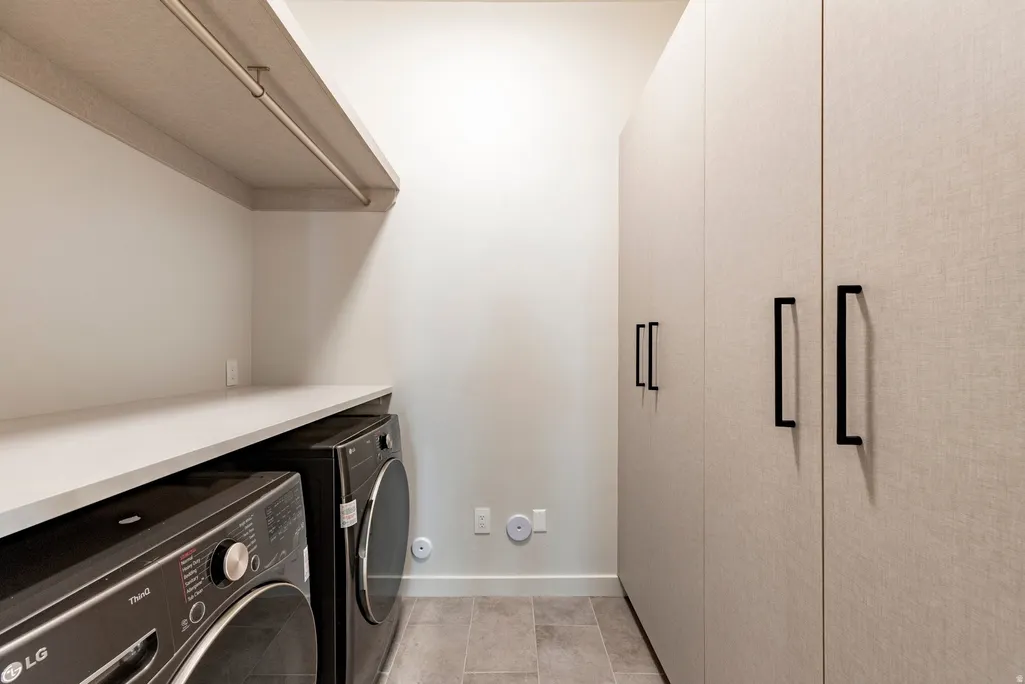
| Laundry Features | Electric Dryer Hookup |
| Total Bedrooms | 4 |
| Main Level Bedrooms | 1 |
| Total Baths | 5 |
| 1/2 Baths | 1 |
Exterior Features
| Exterior Amenities | Deck; Covered,Double Pane Windows,Entry (Foyer),Lighting,Porch: Open,Secured Building,Secured Parking,Sliding Glass Doors |
|---|---|
| Vegetation | Landscaping: Full,Mature Trees,Pines,Stream |
| Parking Features | Secured |
| Lot Features | Cul-De-Sac,Fenced: Part,Road: Paved,Secluded,Terrain: Mountain,Wooded,Private,View: Water |
| Water Source | Culinary |
| Total Parking | 2.0 |
| Inclusions | Dryer,Microwave,Range,Refrigerator,Washer |
| Lot Size Area | 0.07 |
| Spa | No |
| Building Area Total | 3532.0 |
| Lot Dimensions | 0.0x0.0x0.0 |
| Lot Size Acres | 0.07 |
| Frontage Length | 0.0 |
| Private Pool | No |
| Waterfront Y/N | No |
| Covered Spaces | 2.0 |
| RV Parking Dimensions | 0.00 |
| Horse Y/N | No |
Amenities
- Foreclosure
- Views
- Short Sale
- New Construction
- Adult 55+
- Lease To Own
- No HOA Fees
- Furnished
- Primary On Main
- Air Conditioning
- Seller Finance
- Green
- Fixer Upper
- Horse
- Golf
- Fireplace
- Deck
- Garage
- Basement
- Pool
Property vs Single Family Average in 84604
Price
Taxes
Year Built
Visits
 Wasatch Front Regional MLS - Salt Lake Board of REALTORS® All information deemed reliable but not guaranteed. All properties are subject to prior sale, change or withdrawal. Neither listing broker(s) or information provider(s) shall be responsible for any typographical errors, misinformation, misprints and shall be held totally harmless. Listing(s) information is provided for consumer's personal, non-commercial use and may not be used for any purpose other than to identify prospective properties
