
Address
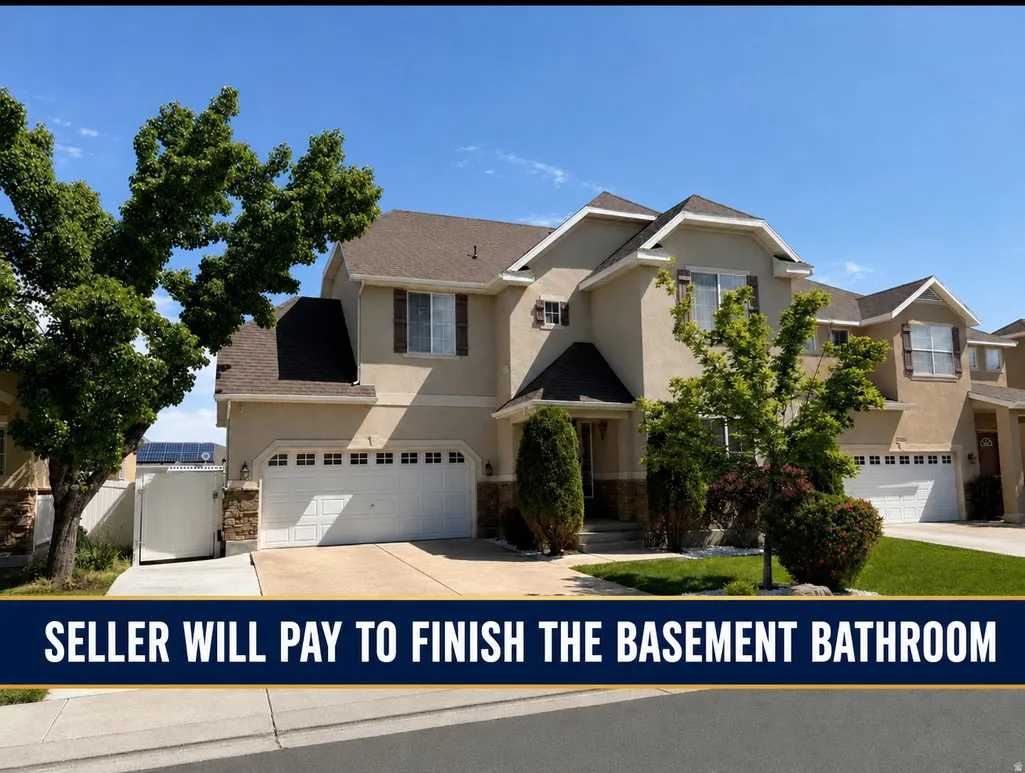
4034 W Scarsborough Ln S, West Jordan, UT
Price
$ 524,900
Property Attributes
- MLS#2169741
- TypeSingle Family
- Listing Status Active
- CountySALT LAKE
- CityWest Jordan
- AreaWj
- NeighborhoodVILLAS AT JORDAN LANDING
- Zip84084
- StyleStories: 2
- Year Built2005
- Taxes$ 2728
- Price$ 524,900
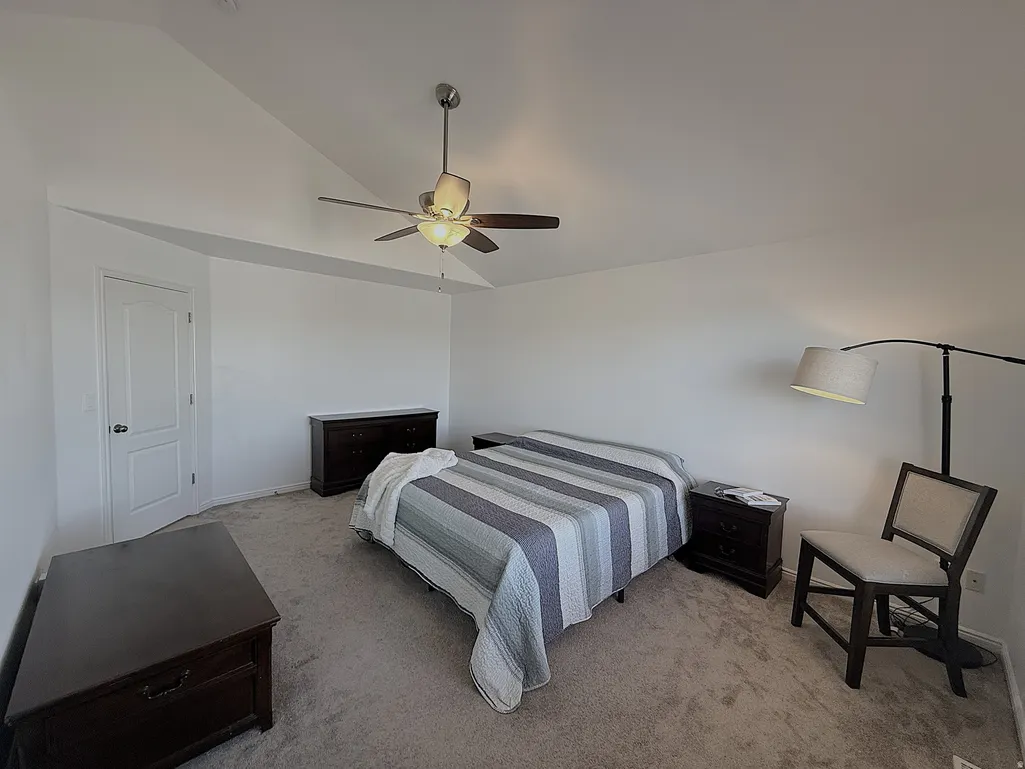
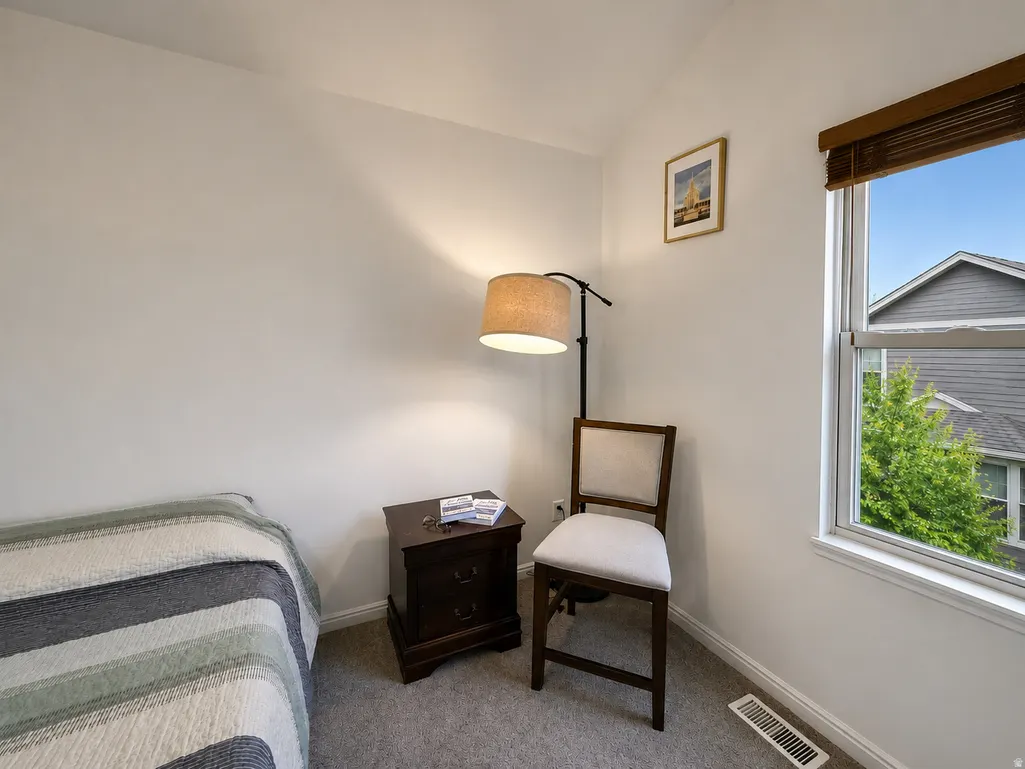
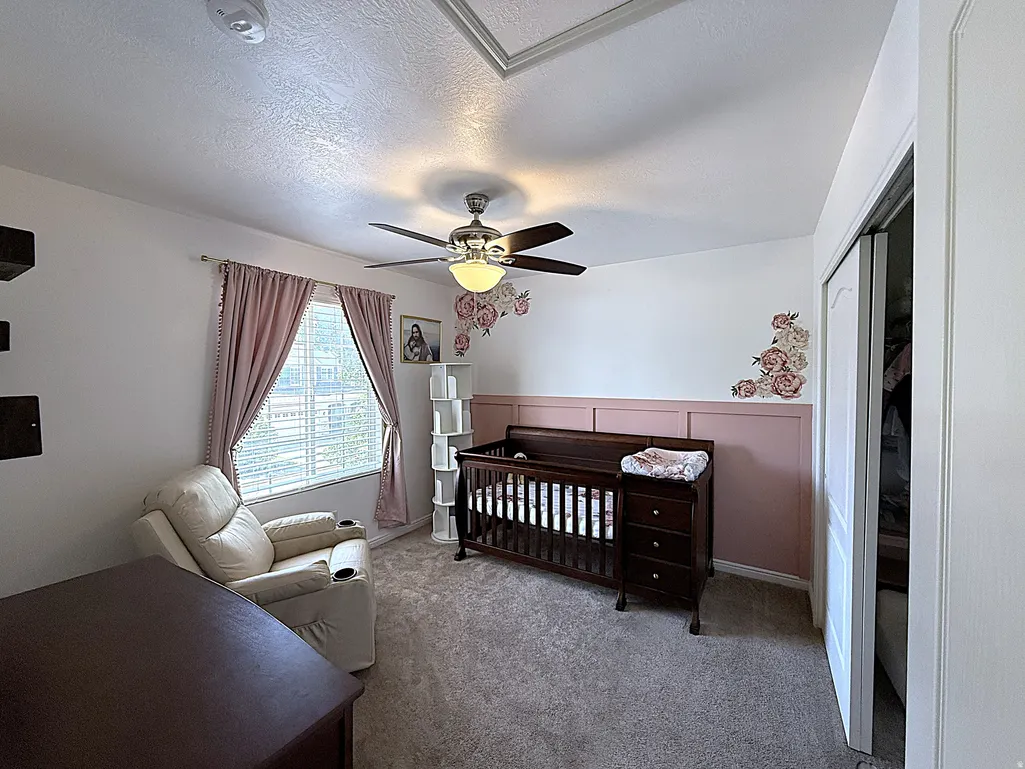
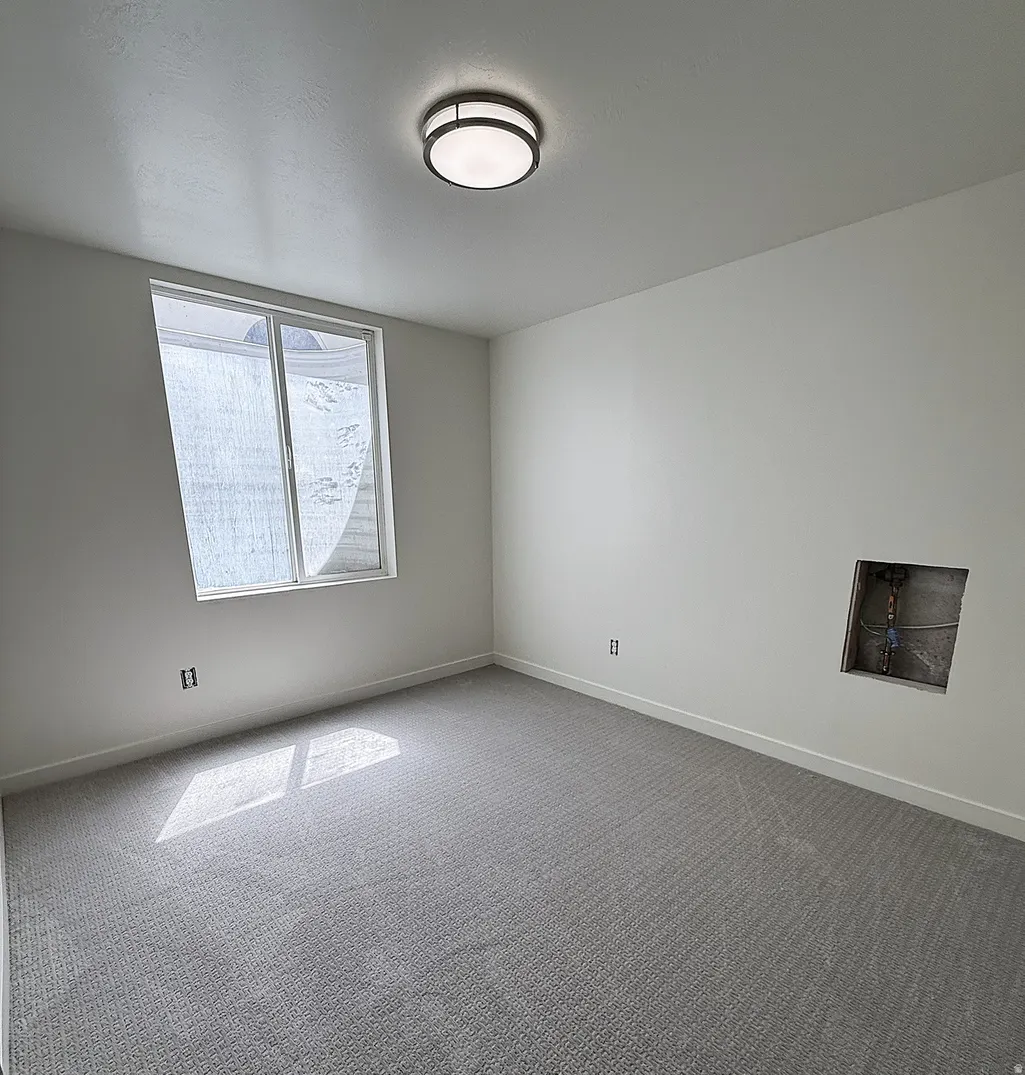
- Bedrooms5
- Full Bathrooms3
- Half Bathrooms1
- Sqr Footage2692
- Lot Size0.11 Acres
Data Source:
Wasatch Front Regional MLS (WFRMLS)
Property Description
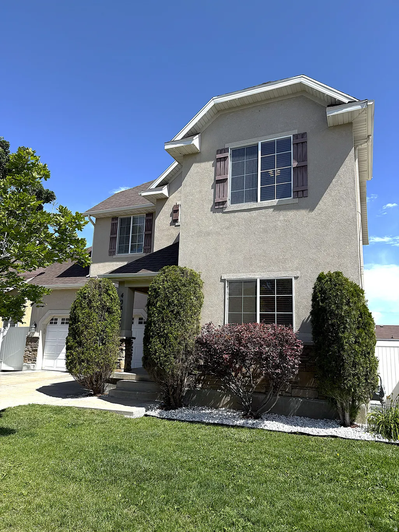
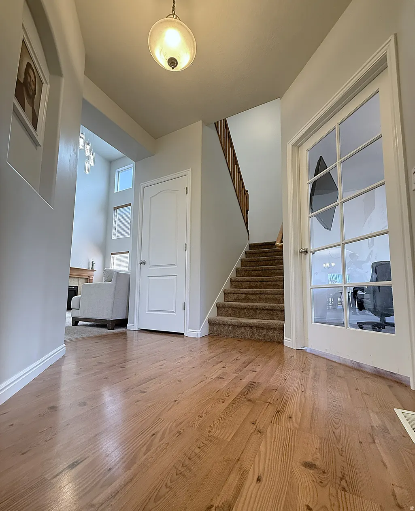
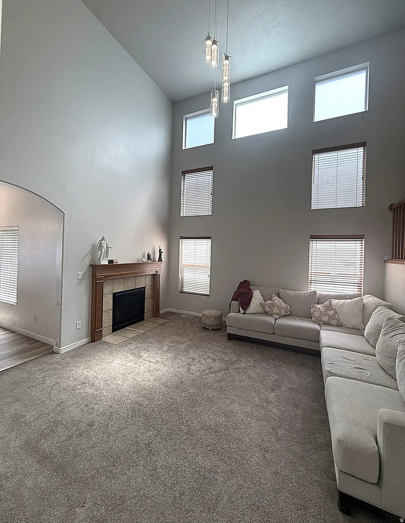
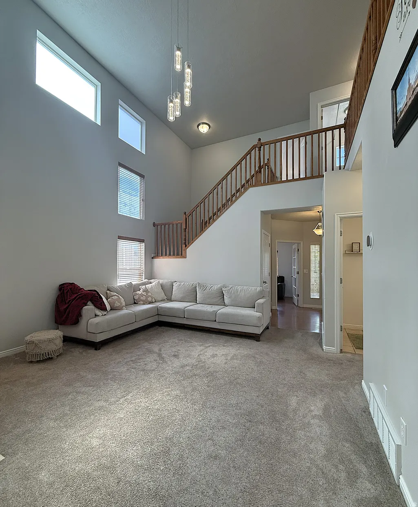
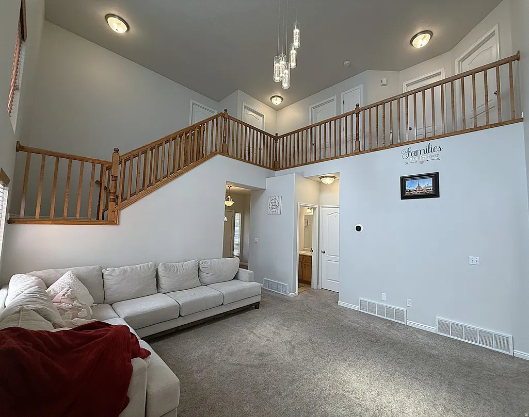
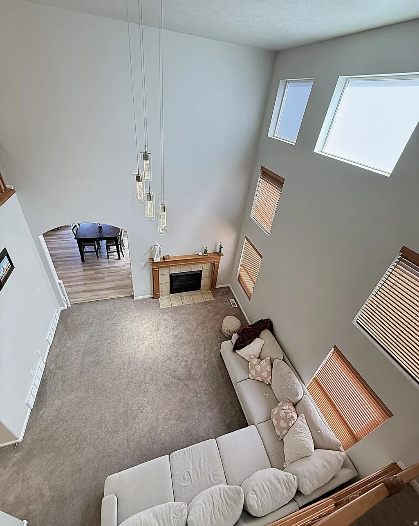
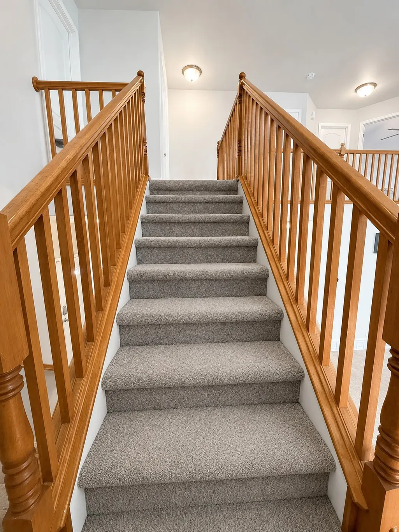
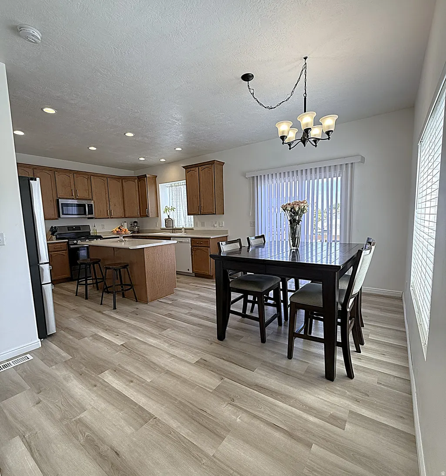
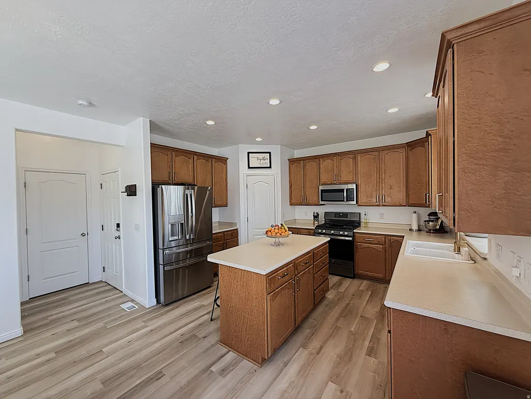
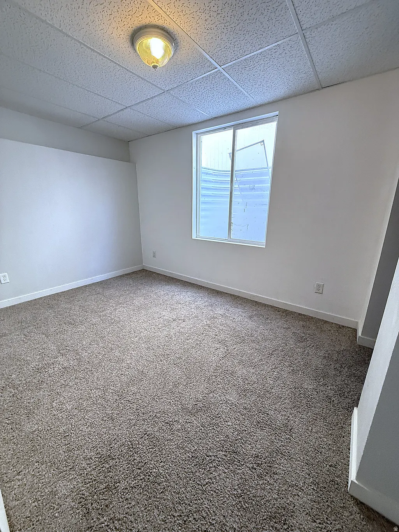
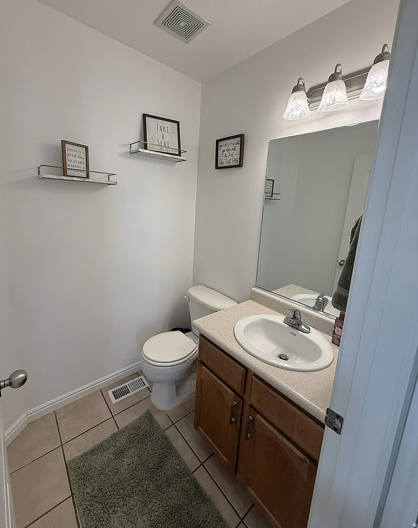
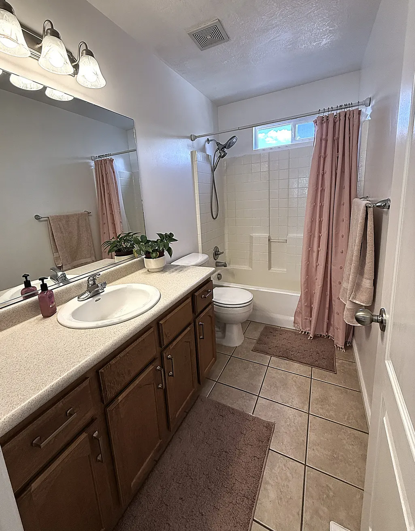
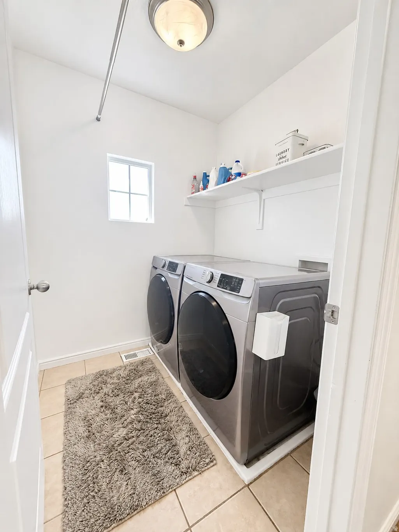
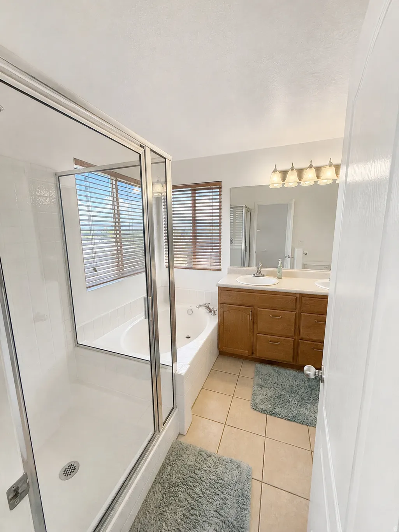
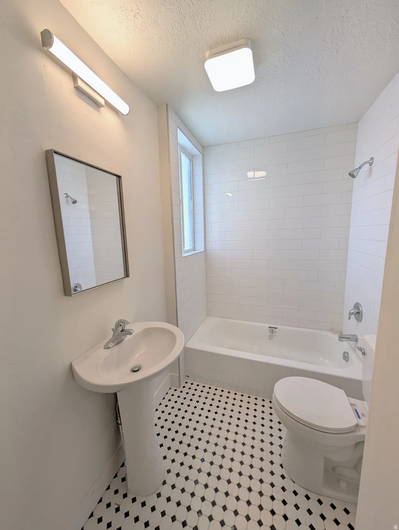
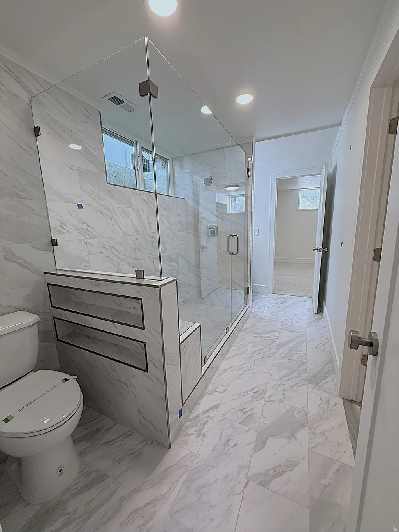
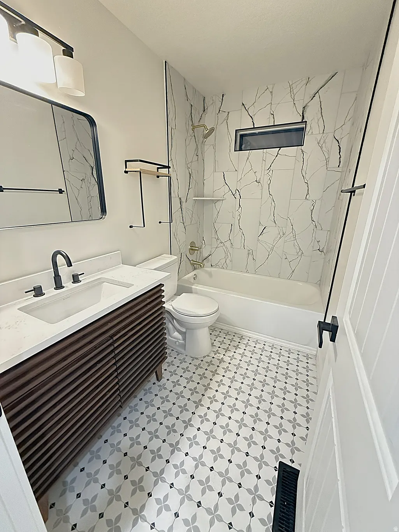
Seller will pay to have a basement bathroom complete with tub, shower, toilet and vanity professionally installed by a licensed contractor. This semi custom home sits in the heart of West Jordan in the beautiul sibdivision of The Villas at Jordan Landing. The home offers the perfect blend of comfort, style, and functionality, with room to grow in the nearly finished basement. Once in the door you will be greeted by soaring 18-foot ceilings and a stunning open staircase. The large windows fill the main living area with an abundance of natural light creating a warm, bright, and inviting atmosphere. The thoughtfully designed floor plan features 5 bedrooms, 2.5 bathrooms, plus a versatile main-level front room located right off of the front entrance, that can easily serve as a home office, study, playroom, or even a guest room. Whether you're hosting family gatherings, entertaining friends, or simply enjoying a quiet evening at home, this home offers the space and layout you have been looking for. Conveniently located just minutes from Jordan Landing's premier shopping, restaurants, entertainment, parks, playgrounds, schools, medical facilities, and places of worship, you'll enjoy having everything so close. With its desirable location, spacious layout, and exceptional value, this is an opportunity you won't want to miss. ****The basement bathroom is to be built to the buyers specifications and taste, and can be completed before closing****
| Elementary School | Middle School | High School |
|---|---|---|
| Oquirrh Elementary School | Joel P. Jensen Middle School | West Jordan High School |
| Price History | |
|---|---|
| 7/5/2026 | Listed $569,478 |
| 7/20/2026 | 6$539,900 |
| 8/3/2026 | 3$524,900 |
General Features
| Living Area | 2692.0 |
|---|---|
| Sewer | Sewer: Connected,Sewer: Public |
| Heating | Forced Air,Gas: Central |
| Cooling | Central Air |
| Utilities | Natural Gas Connected,Electricity Connected,Sewer Connected,Sewer: Public,Water Connected |
| Roof | Asphalt |
| Appliances | Ceiling Fan,Microwave,Water Softener Owned |
| Zoning | Single-Family |
| HOA Fee | 225.0 |
| Garage Spaces | 2.0 |
| Association Fee Includes | Sewer,Trash,Water |
| Patio/Porch Features | Porch: Open |
| Architectural Style | Stories: 2 |
| Security Features | Fire Alarm |
| Construction Materials | Stone,Stucco |
| Exclusions | Dryer,Washer,Video Camera(s) |
| Year Built | 2005 |
| Stories Count | 3 |
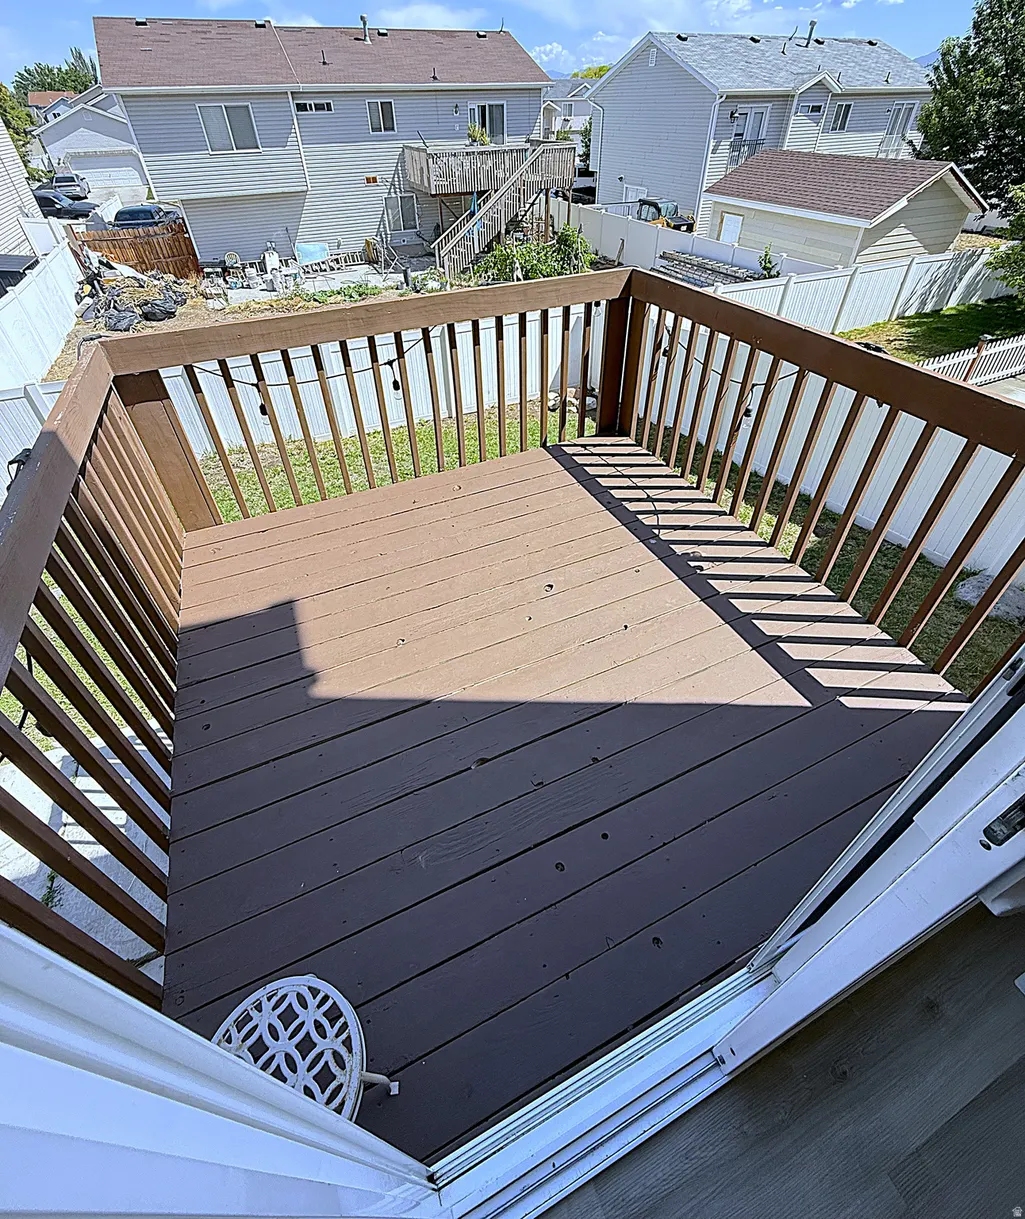
| Topography | Fenced: Full,Road: Paved,Sidewalks,Sprinkler: Auto-Full |
| Property Subtype | Single Family Residence |
| Current Use | Single Family |
| Assoc Fee Paid Per | Monthly |
| County | Salt Lake |
| New Construction | No |
| Property Type | Residential |
| Association Amenities | Pets Permitted,Playground,Sewer Paid,Snow Removal,Trash,Water |
| HOA | Yes |
| Attached Garage | Yes |
| Subdivision Name | VILLAS AT JORDAN LANDING |
| Facing Direction | South |
| Garage Y/N | Yes |
| Total Rooms | 15 |
| Full Baths | 3 |
| Status | Active |
| High School | West Jordan |
| City | West Jordan |
| Association Name | Mihi Management |
| Senior Community Y/N | No |
| High School District | Jordan |
| Zoning Description | 1105 |
| Open Parking Spaces | 5.0 |
| MLS Area | WJ; SJ; Rvrton; Herriman; Bingh |
| Lot Size Units | Acres |
| Lot Size Square Feet | 4791.6 |
| Carport Y/N | No |
| Listing Terms | Cash,Conventional,FHA,VA Loan |
| Elementary School | Oquirrh |
| Property Attached Y/N | No |
| Tax Annual Amount | 2728.0 |
| Home Warranty Y/N | No |
| Middle/Junior High School | Joel P. Jensen |
| Property Condition | Blt./Standing |
| Lease Considered Y/N | No |
| Virtual Tour | https://www.utahrealestate.com/report/display/report/photo/listno/2169741/type/1/pub/0 |
| Living Area Units | Square Feet |
| Standard Status | Active |
| Middle/Junior School District | Jordan |
| Elementary School District | Jordan |
| Virtual Tour | https://www.utahrealestate.com/report/display/report/photo/listno/2169741/type/1 |
| PostalCity | West Jordan |
| ADU | No |
Interior Features
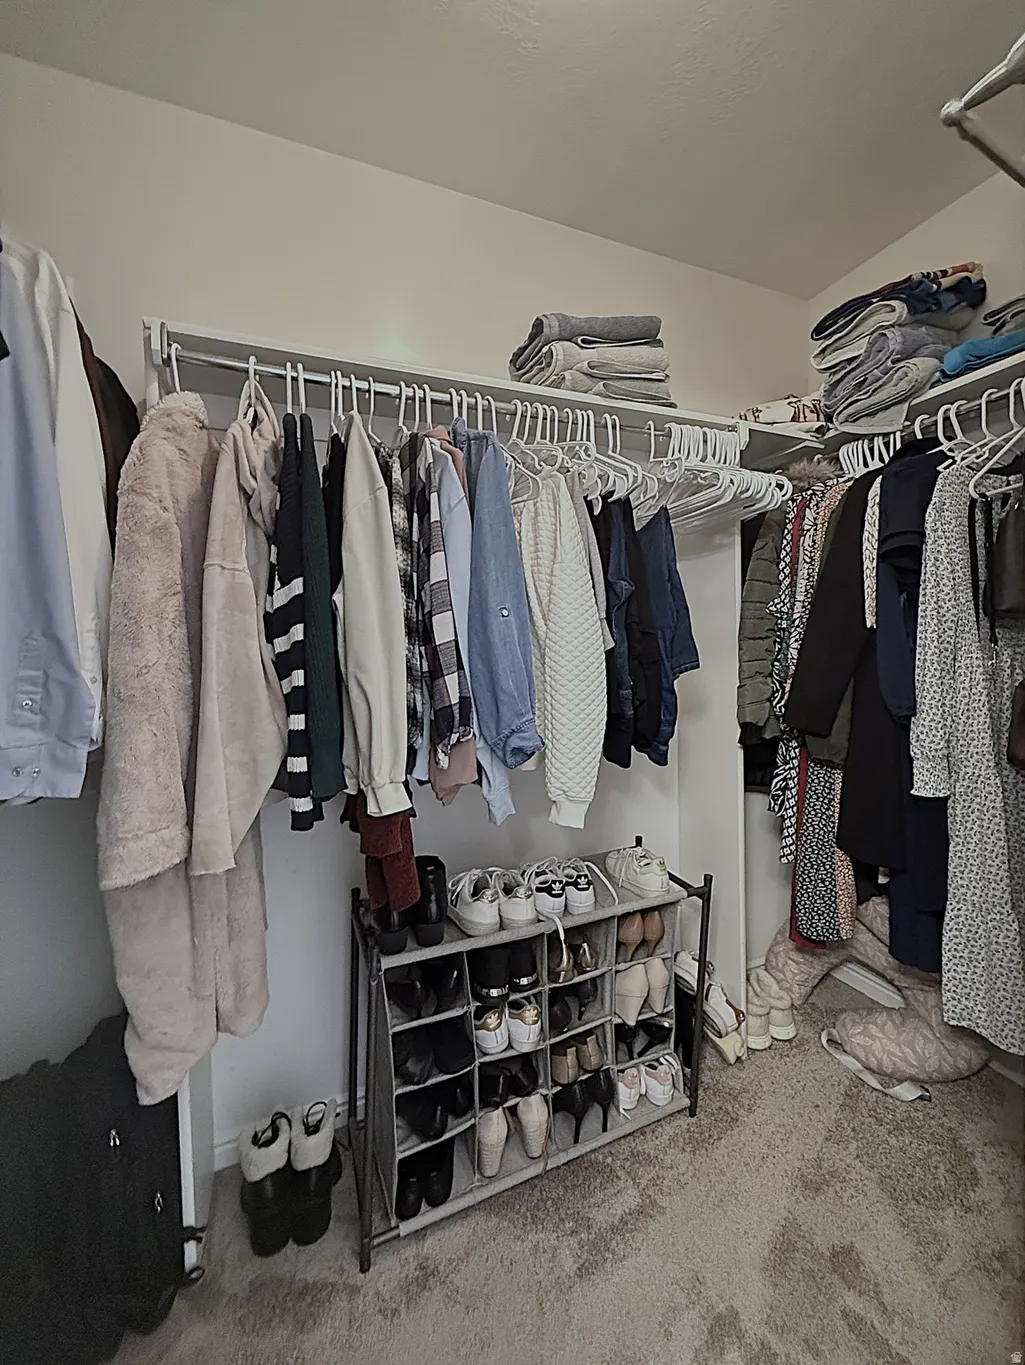
| Interior Amenities | Alarm: Fire,Bar: Dry,Bath: Primary,Bath: Sep. Tub/Shower,Closet: Walk-In,Den/Office,Disposal,Gas Log,Range: Gas,Range/Oven: Free Stdng.,Vaulted Ceilings,Video Door Bell(s) |
|---|---|
| Basement | Daylight,Full |
| Flooring | Carpet,Tile |
| Total Fireplaces | 1 |
| Fireplace Features | Insert |
| Air Conditioning Y/N | Yes |
| Heating Y/N | Yes |
| Window Features | Blinds,Drapes |
| Fireplace Y/N | Yes |
| Above Grade Finished Area | 1738.0 |
| Half Baths | 1 |
| Laundry Features | Electric Dryer Hookup |
| Total Bedrooms | 5 |
| Total Baths | 4 |
| 1/2 Baths | 1 |
| Basement Finished | 50 |
Exterior Features
| Exterior Amenities | Double Pane Windows,Porch: Open,Sliding Glass Doors |
|---|---|
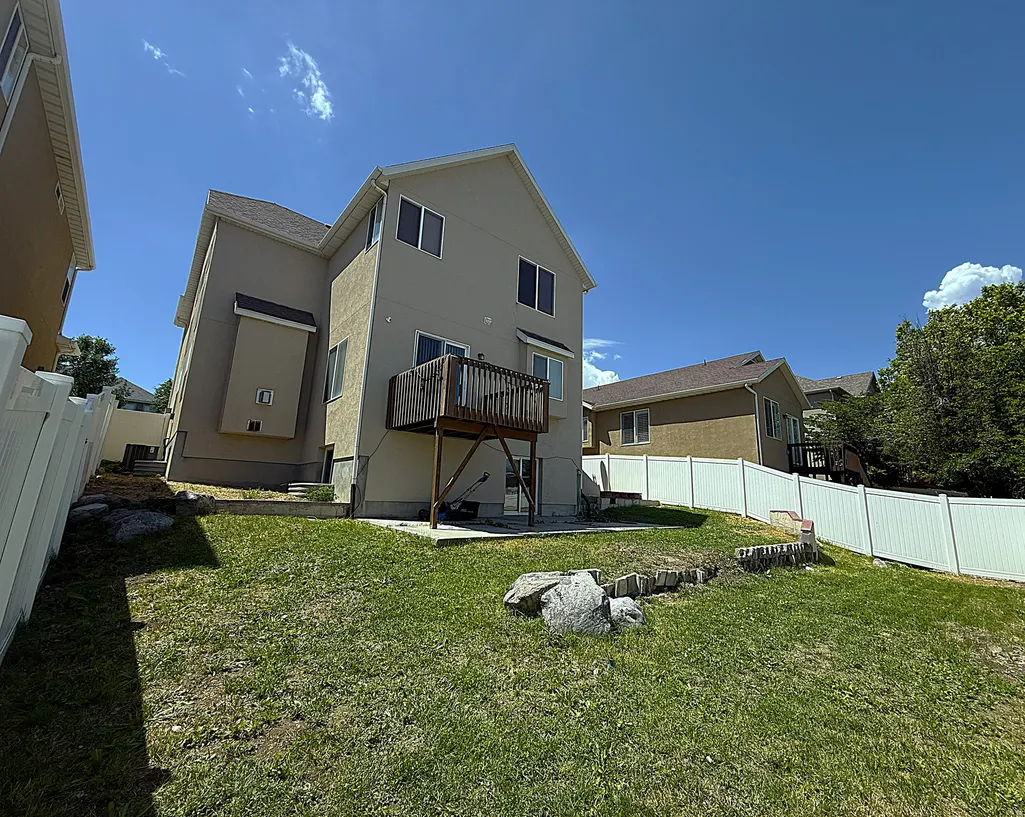
| Vegetation | Landscaping: Full,Mature Trees,Terraced Yard |
| Lot Features | Fenced: Full,Road: Paved,Sidewalks,Sprinkler: Auto-Full |
| Water Source | Culinary |
| Total Parking | 7.0 |
| Inclusions | Ceiling Fan,Fireplace Insert,Microwave,Range,Water Softener: Own,Window Coverings,Video Door Bell(s) |
| Lot Size Area | 0.11 |
| Spa | No |
| Building Area Total | 2692.0 |
| Lot Dimensions | 50.0x100.0x50.0 |
| Lot Size Acres | 0.11 |
| Frontage Length | 50.0 |
| Private Pool | No |
| Waterfront Y/N | No |
| Covered Spaces | 2.0 |
| RV Parking Dimensions | 0.00 |
| Other Equipment | Fireplace Insert,Window Coverings |
| Horse Y/N | No |
Amenities
- Foreclosure
- Views
- Short Sale
- New Construction
- Adult 55+
- Lease To Own
- No HOA Fees
- Furnished
- Primary On Main
- Air Conditioning
- Seller Finance
- Green
- Fixer Upper
- Horse
- Golf
- Fireplace
- Deck
- Garage
- Basement
- Pool
Property vs Single Family Average in 84084
Price
Taxes
Year Built
Visits
 Wasatch Front Regional MLS - Salt Lake Board of REALTORS® All information deemed reliable but not guaranteed. All properties are subject to prior sale, change or withdrawal. Neither listing broker(s) or information provider(s) shall be responsible for any typographical errors, misinformation, misprints and shall be held totally harmless. Listing(s) information is provided for consumer's personal, non-commercial use and may not be used for any purpose other than to identify prospective properties
