
Address
767 E Draper View Rd S, Draper, UT
Price
$ 1,999,999
Property Attributes
- MLS#2169706
- TypeSingle Family
- Listing Status Active
- CountySALT LAKE
- CityDraper
- AreaSandy
- NeighborhoodDRAPER HEIGHTS
- Zip84020
- StyleRambler/Ranch
- Year Built1998
- Taxes$ 11260
- Price$ 1,999,999
- Bedrooms5
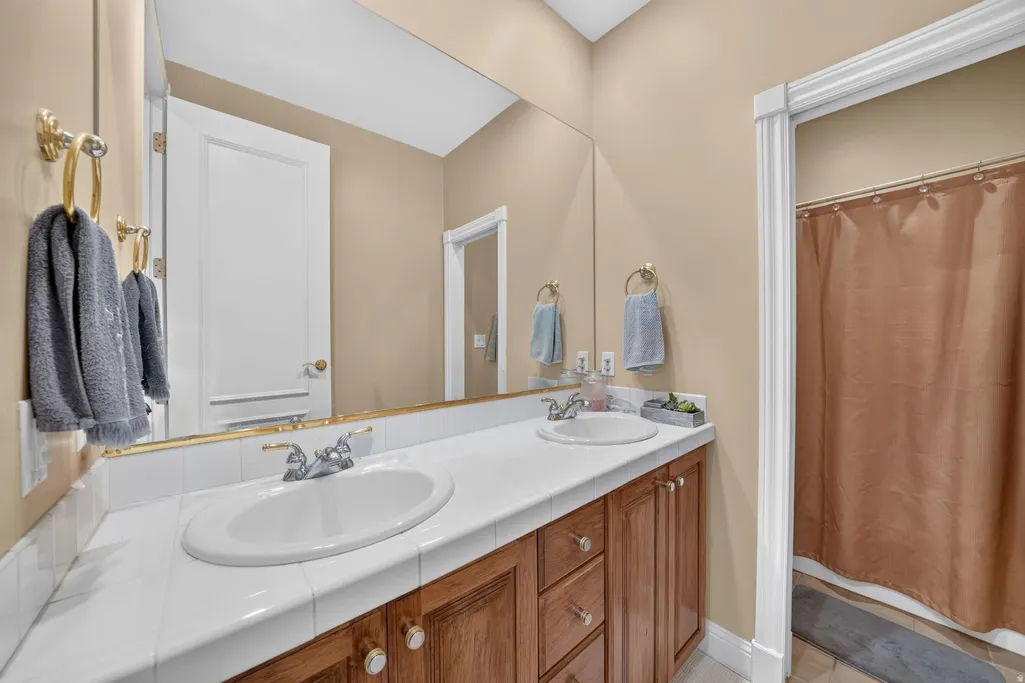
- Full Bathrooms3
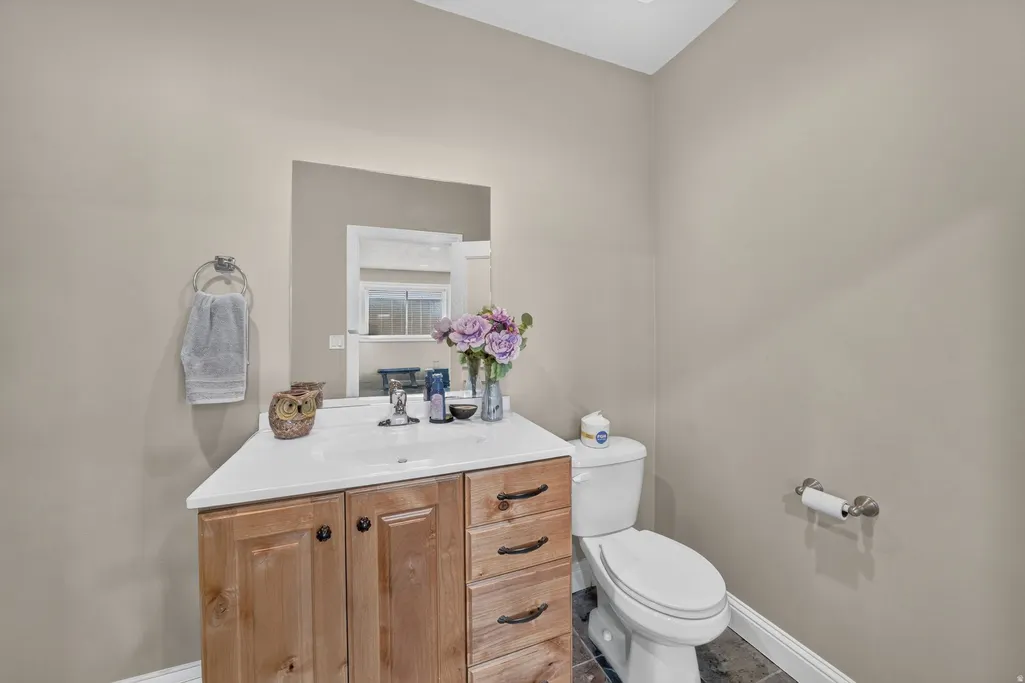
- Half Bathrooms2
- Sqr Footage6336
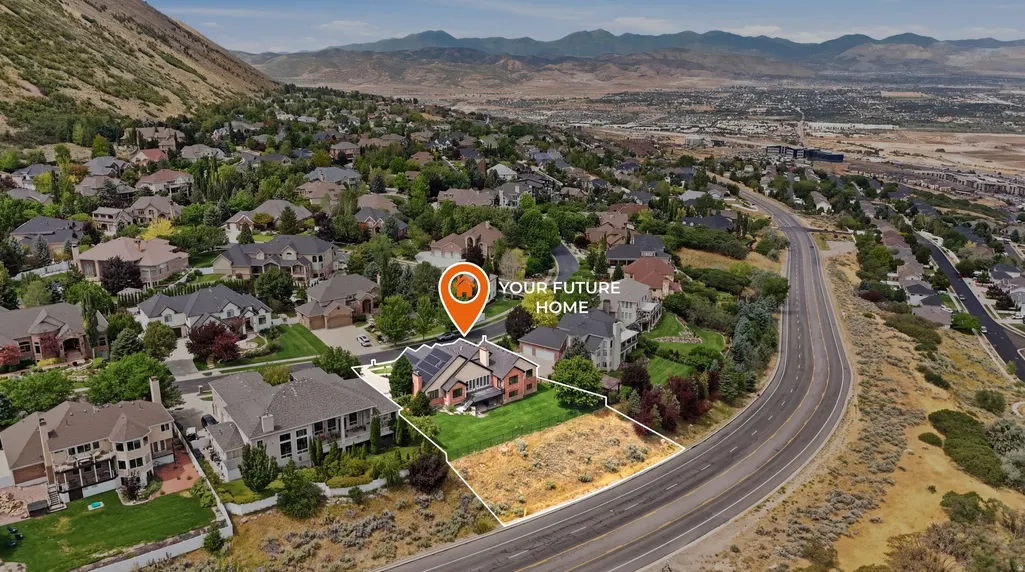
- Lot Size0.62 Acres
Data Source:
Wasatch Front Regional MLS (WFRMLS)
Property Description
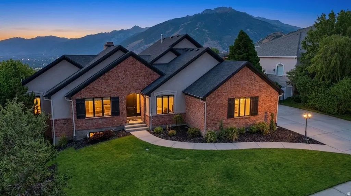
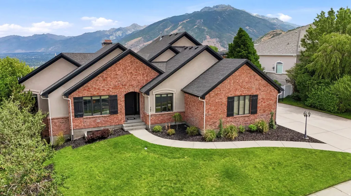
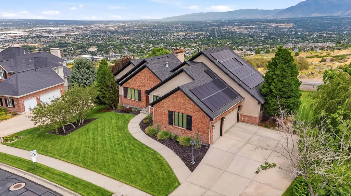
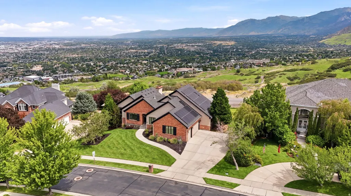
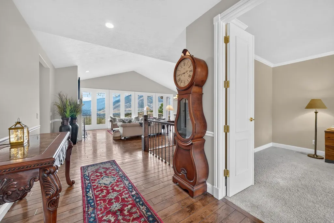
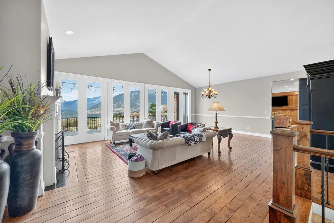
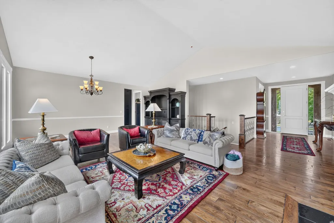
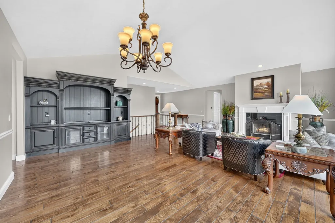
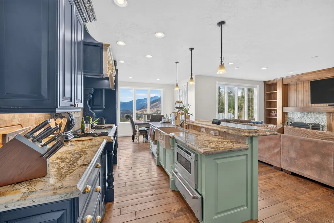
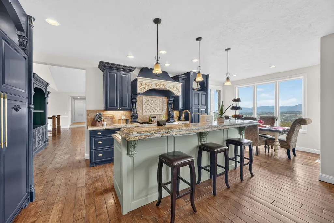
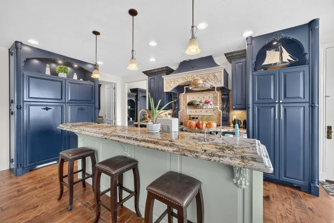
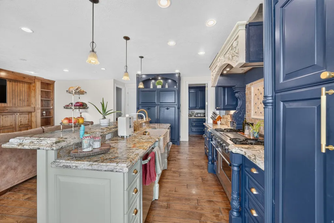
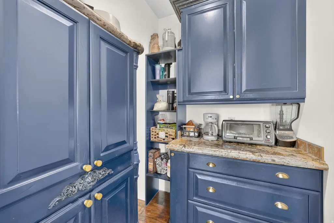
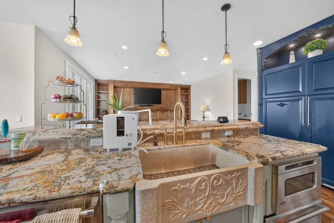
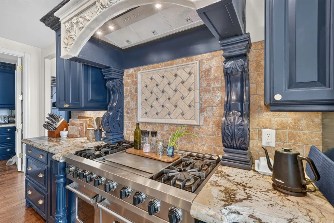
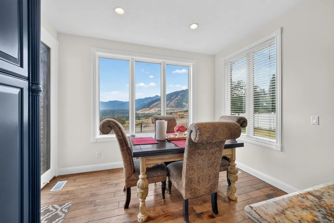
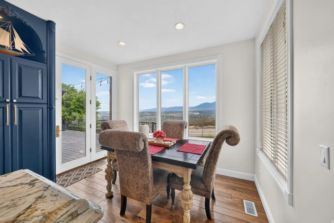
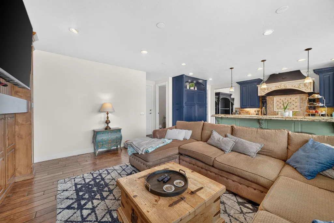
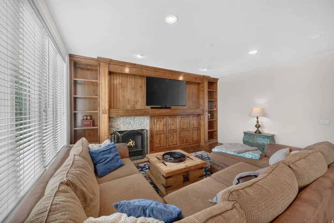
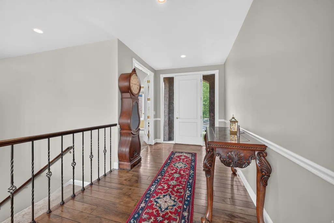
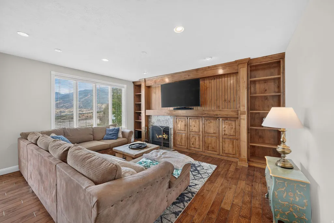
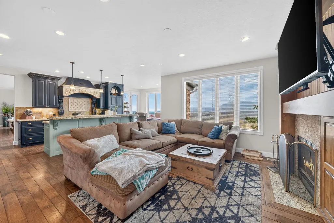
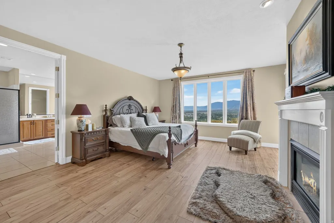
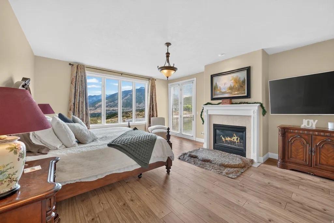
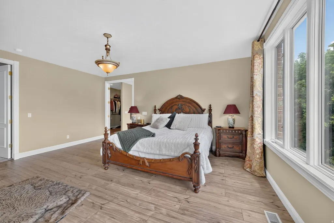
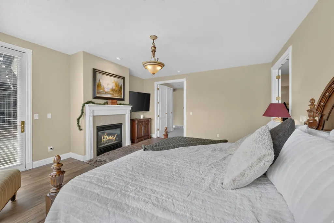
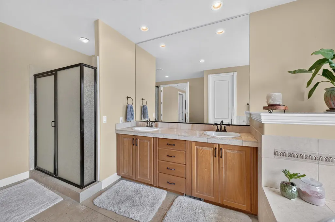
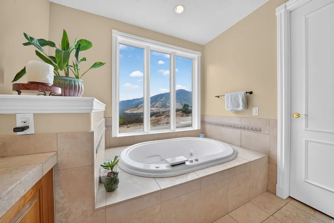
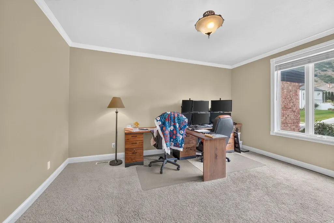
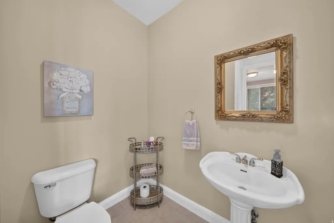
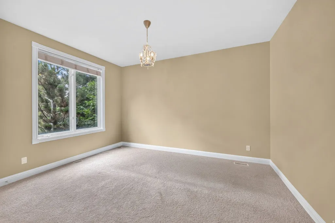
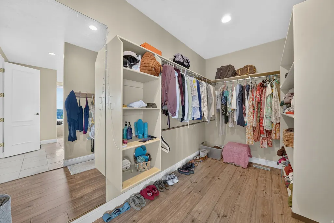
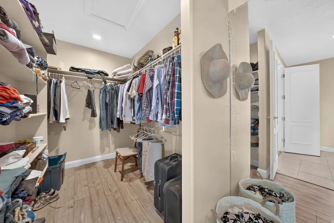
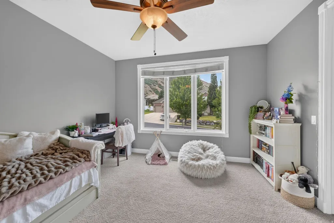
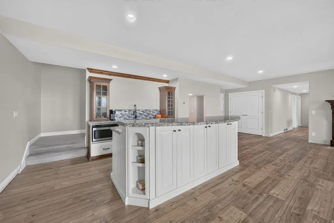
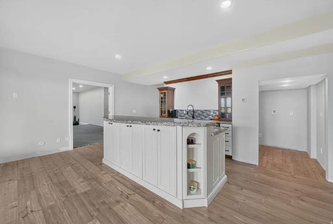
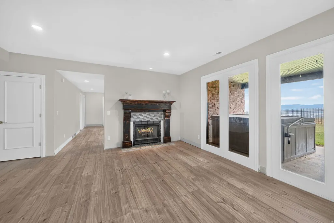
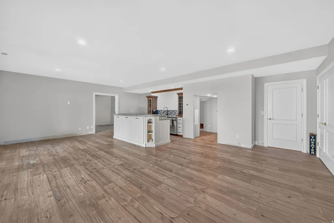
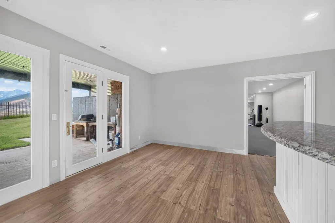
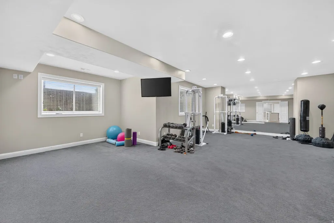
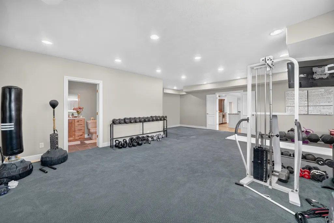
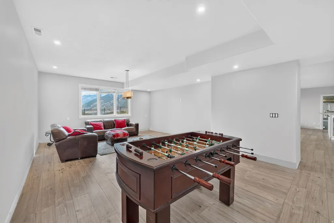
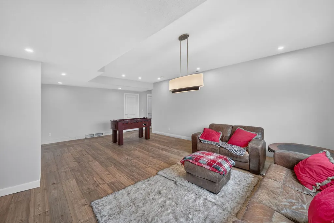
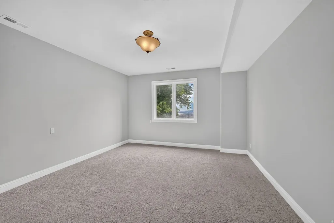
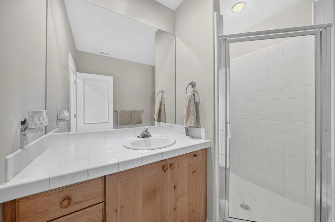
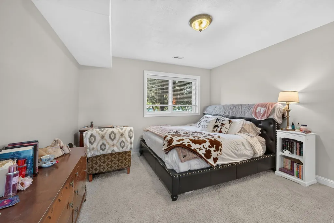
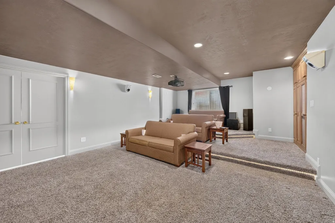
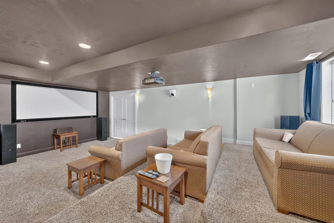
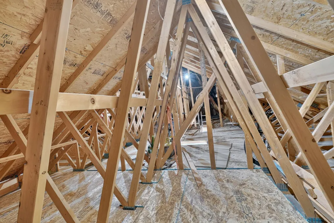
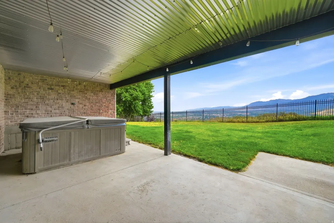
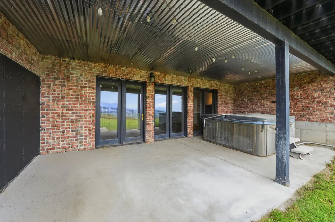
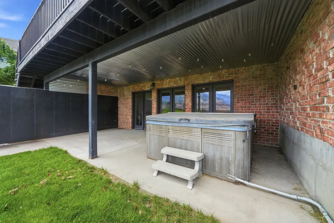
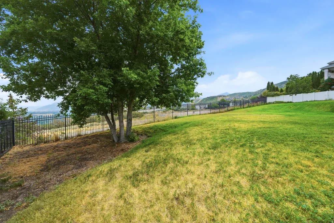
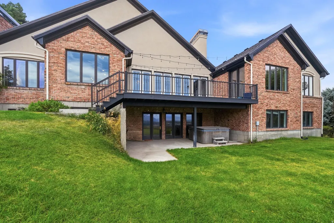
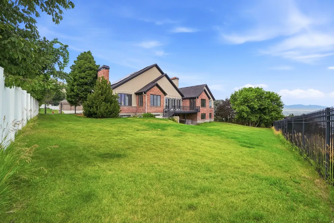
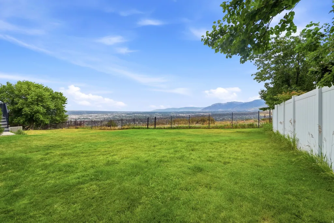
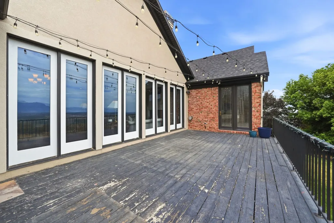
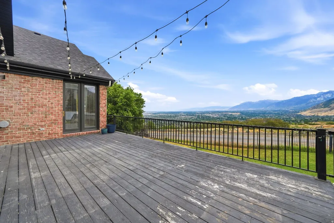
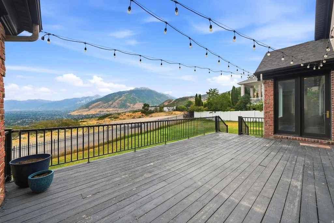
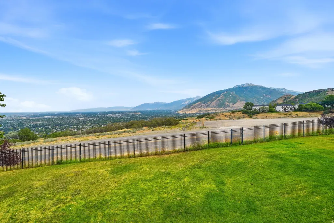
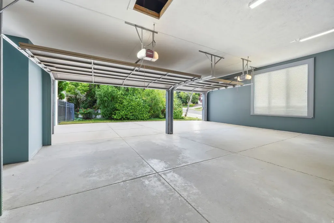
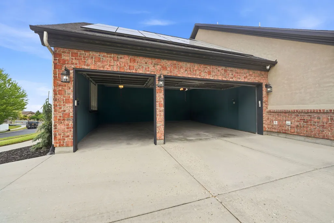
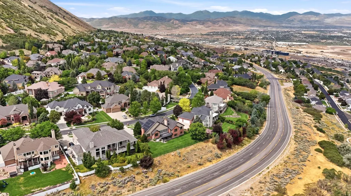
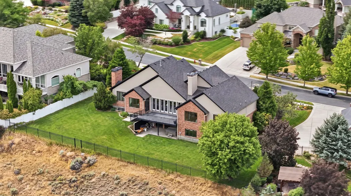
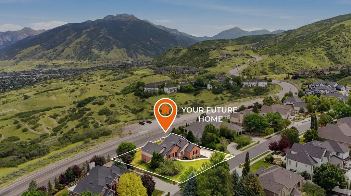
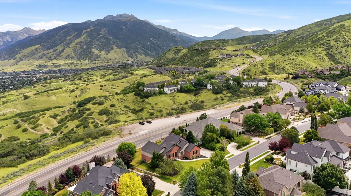
Experience luxury living in this exceptional custom home located in the prestigious gated community of Draper Heights. Offering over 6,300 square feet, this beautifully designed residence features 5 bedrooms, 5 bathrooms, and an ideal floor plan for both everyday living and grand-scale entertaining. Designed with versatility and comfort in mind, the home includes two full kitchens, making it ideal for multigenerational living, guest accommodations, or effortless entertaining. Premium amenities include a private home theater, home gym, and abundant storage throughout, including a spacious storage room and additional overhead storage above the 3-car garage. Expansive picture windows flood the home with natural light while framing breathtaking, unobstructed panoramic views of the Salt Lake Valley and surrounding Wasatch Mountains. Step outside to relax in the private hot tub and enjoy spectacular sunsets, or take advantage of the nearby hiking and biking trails just minutes from your doorstep. Located in one of Draper's most desirable luxury neighborhoods, this home offers the perfect combination of privacy, elegance, and convenience with easy access to world-class outdoor recreation, shopping, dining, and commuter routes. A rare opportunity to own a luxury custom home with incredible views, premium amenities, and unmatched quality in Draper Heights. Square footage figures are provided as a courtesy estimate only. Buyer is advised to obtain an independent measurement.
| Elementary School | Middle School | High School |
|---|---|---|
| Oak Hollow Elementary School | Draper Park Middle School | Corner Canyon High School |
| Price History | |
|---|---|
| 7/4/2026 | Listed $1,999,999 |
General Features
| Living Area | 6336.0 |
|---|---|
| Sewer | Sewer: Connected,Sewer: Public |
| Heating | Gas: Central |
| Cooling | Central Air |
| Utilities | Natural Gas Connected,Electricity Connected,Sewer Connected,Sewer: Public,Water Connected |
| Roof | Asphalt |
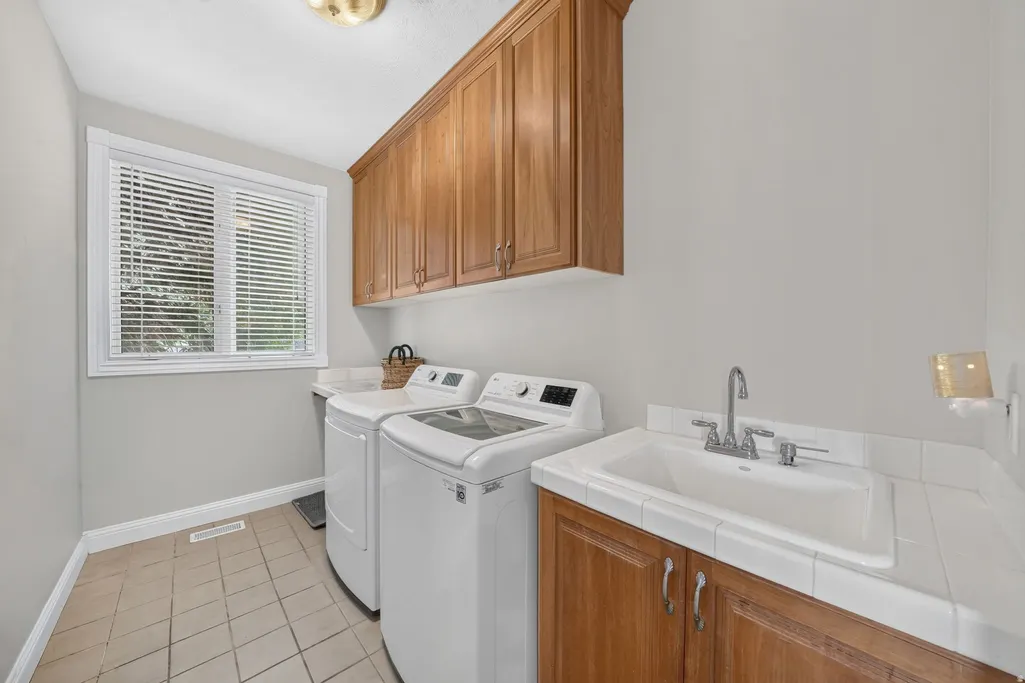
| Appliances | Ceiling Fan,Trash Compactor,Portable Dishwasher,Microwave,Range Hood,Refrigerator,Washer |
| Zoning | Single-Family |
| HOA Fee | 150.0 |
| Garage Spaces | 3.0 |
| Patio/Porch Features | Covered |
| Architectural Style | Rambler/Ranch |
| Construction Materials | Brick,Stucco |
| Year Built | 1998 |
| View | Mountain(s),Valley |
| Stories Count | 2 |
| Topography | Fenced: Full,Road: Paved,Sidewalks,Sprinkler: Auto-Full,View: Mountain,View: Valley |
| Property Subtype | Single Family Residence |
| Current Use | Single Family |
| Assoc Fee Paid Per | Monthly |
| County | Salt Lake |
| New Construction | No |
| Property Type | Residential |
| Association Amenities | Gated,Pet Rules,Pets Permitted,Snow Removal |
| HOA | Yes |
| Attached Garage | Yes |
| Subdivision Name | DRAPER HEIGHTS |
| Facing Direction | South |
| Garage Y/N | Yes |
| Green Energy Generation | Solar |
| Total Rooms | 21 |
| Full Baths | 2 |
| Status | Active |
| High School | Corner Canyon |
| City | Draper |
| Association Name | FCS HOA Living |
| Senior Community Y/N | No |
| High School District | Canyons |
| Zoning Description | R1 |
| Open Parking Spaces | 4.0 |
| MLS Area | Sandy; Draper; Granite; Wht Cty |
| Lot Size Units | Acres |
| Lot Size Square Feet | 27007.2 |
| Carport Y/N | No |
| Listing Terms | Cash,Conventional,FHA,VA Loan |
| Elementary School | Oak Hollow |
| Property Attached Y/N | No |
| Tax Annual Amount | 11260.0 |
| Home Warranty Y/N | No |
| Middle/Junior High School | Draper Park |
| Property Condition | Blt./Standing |
| Lease Considered Y/N | No |
| Living Area Units | Square Feet |
| Standard Status | Active |
| Middle/Junior School District | Canyons |
| Elementary School District | Canyons |
| PostalCity | Draper |
| ADU | No |
Interior Features
| Interior Amenities | Bath: Primary,Closet: Walk-In,Den/Office,Jetted Tub,Kitchen: Second,Kitchen: Updated,Oven: Double,Range/Oven: Free Stdng.,Granite Countertops,Theater Room |
|---|---|
| Basement | Daylight,Full,Walk-Out Access |
| Flooring | Carpet,Hardwood,Tile |
| Total Fireplaces | 4 |
| Air Conditioning Y/N | Yes |
| Heating Y/N | Yes |
| Window Features | Blinds,Drapes |
| Fireplace Y/N | Yes |
| Above Grade Finished Area | 3300.0 |
| Half Baths | 2 |
| 3/4 Baths | 1 |
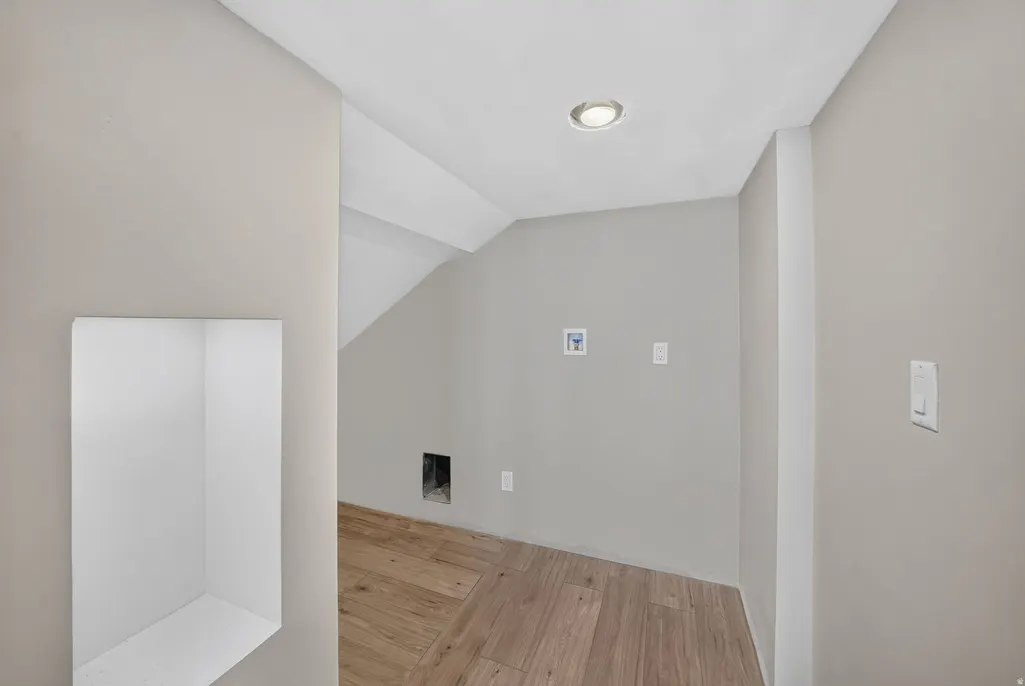
| Laundry Features | Electric Dryer Hookup |
| Total Bedrooms | 5 |
| Main Level Bedrooms | 3 |
| Total Baths | 5 |
| 1/2 Baths | 2 |
| Power Production Type | Solar |
| Basement Finished | 100 |
Exterior Features
| Exterior Amenities | Balcony,Basement Entrance,Patio: Covered |
|---|---|
| Vegetation | Landscaping: Full |
| Lot Features | Fenced: Full,Road: Paved,Sidewalks,Sprinkler: Auto-Full,View: Mountain,View: Valley |
| Water Source | Culinary |
| Total Parking | 7.0 |
| Inclusions | Ceiling Fan,Compactor,Dishwasher: Portable,Hot Tub,Microwave,Range,Range Hood,Refrigerator,Washer,Window Coverings |
| Lot Size Area | 0.62 |
| Spa | No |
| Building Area Total | 6336.0 |
| Lot Dimensions | 0.0x0.0x0.0 |
| Lot Size Acres | 0.62 |
| Frontage Length | 0.0 |
| Private Pool | No |
| Waterfront Y/N | No |
| Covered Spaces | 3.0 |
| RV Parking Dimensions | 0.00 |
| Other Equipment | Hot Tub,Window Coverings |
| Horse Y/N | No |
| Solar Ownership | Owned |
Amenities
- Foreclosure
- Views
- Short Sale
- New Construction
- Adult 55+
- Lease To Own
- No HOA Fees
- Furnished
- Primary On Main
- Air Conditioning
- Seller Finance
- Green
- Fixer Upper
- Horse
- Golf
- Fireplace
- Deck
- Garage
- Basement
- Pool
Property vs Single Family Average in 84020
Price
Taxes
Year Built
Visits
 Wasatch Front Regional MLS - Salt Lake Board of REALTORS® All information deemed reliable but not guaranteed. All properties are subject to prior sale, change or withdrawal. Neither listing broker(s) or information provider(s) shall be responsible for any typographical errors, misinformation, misprints and shall be held totally harmless. Listing(s) information is provided for consumer's personal, non-commercial use and may not be used for any purpose other than to identify prospective properties
