
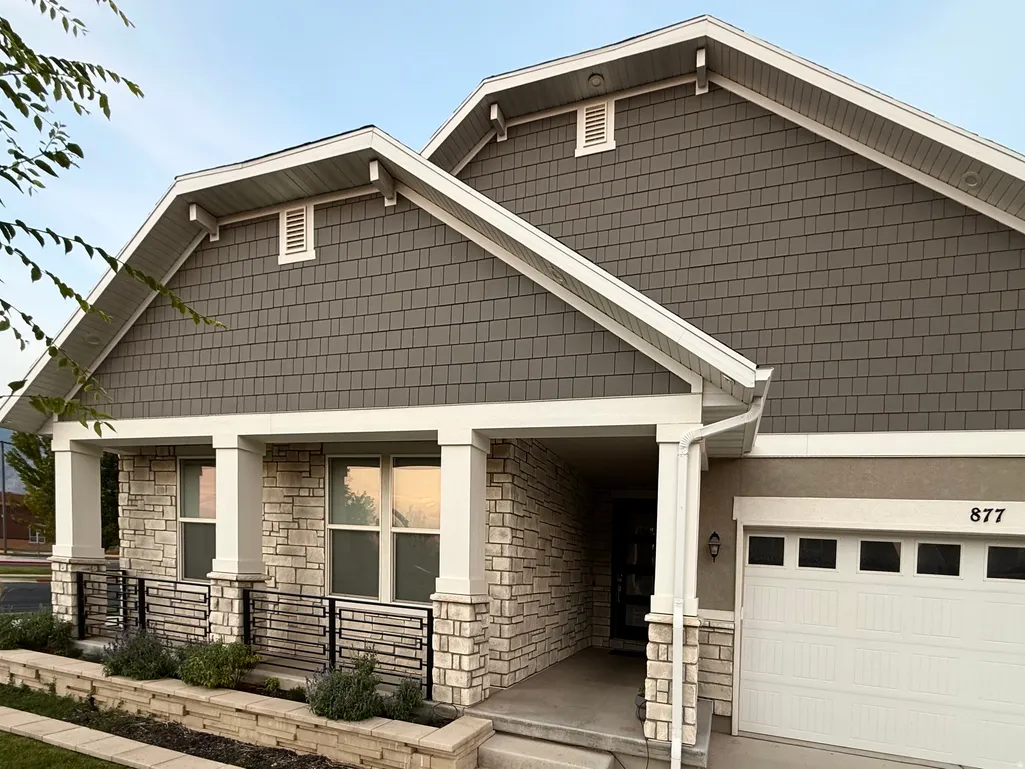
Address
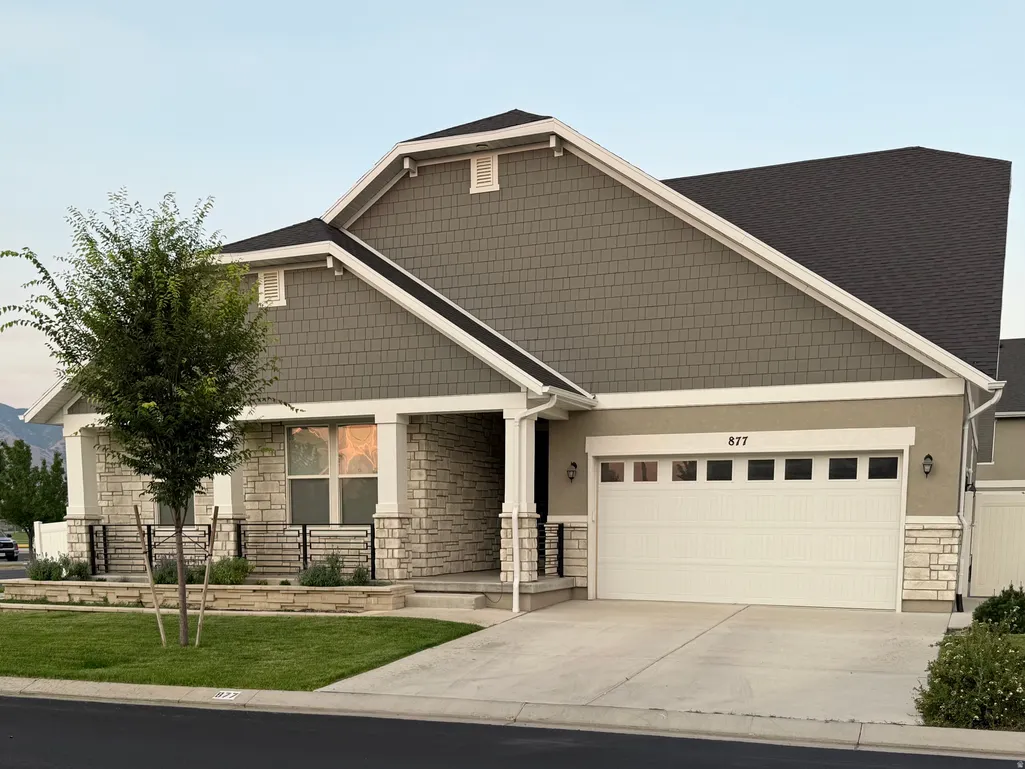
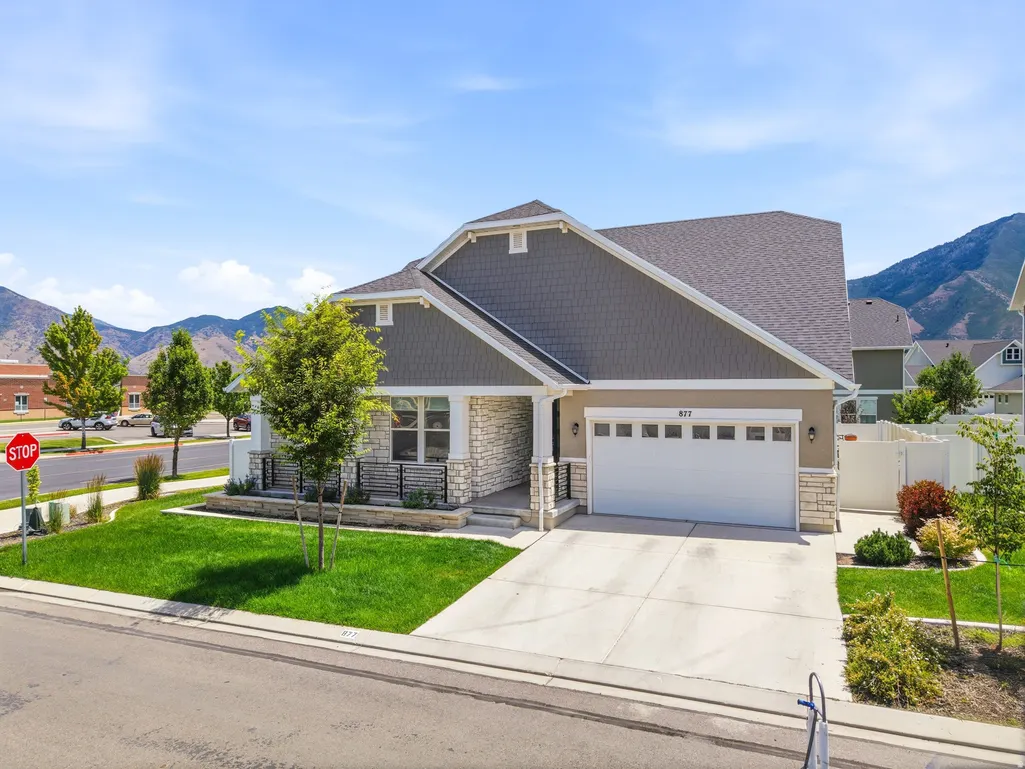
877 S Yarrow Dr W, Mapleton, UT
Price
$ 799,900
Property Attributes
- MLS#2169692
- TypeSingle Family
- Listing Status Active
- CountyUTAH
- CityMapleton
- AreaSp Fork
- NeighborhoodHARVEST PARK
- Zip84664
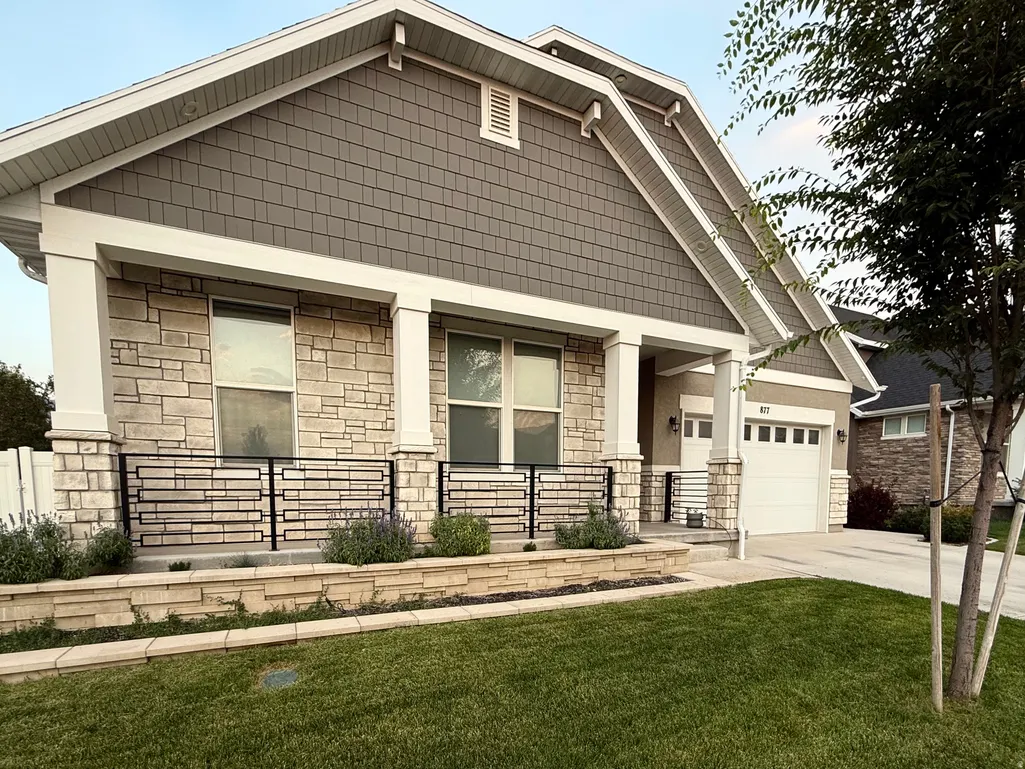
- StyleRambler/Ranch
- Year Built2021
- Taxes$ 3543
- Price$ 799,900
- Bedrooms6
- Full Bathrooms3
- Half Bathrooms1
- Sqr Footage4360
- Lot Size0.16 Acres
Data Source:
Wasatch Front Regional MLS (WFRMLS)
Property Description
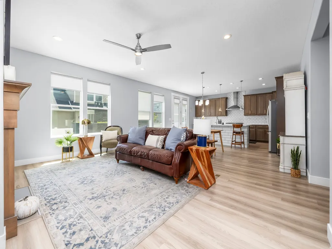
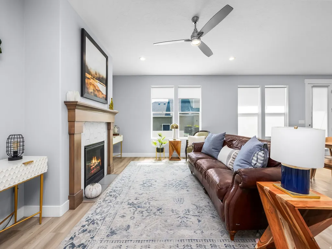
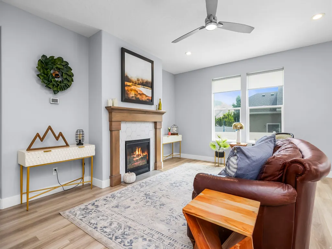
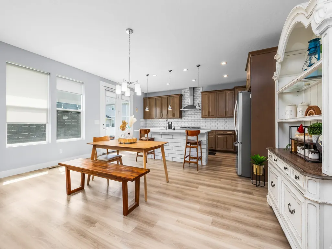
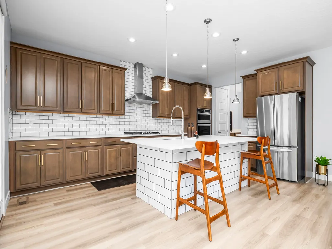
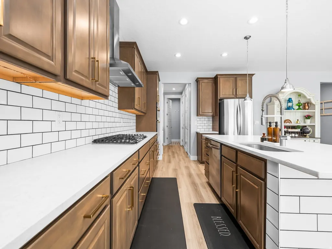
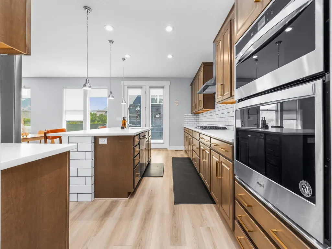
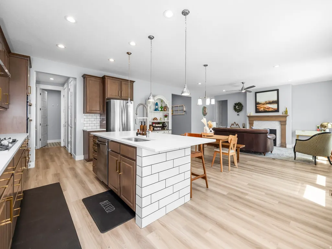
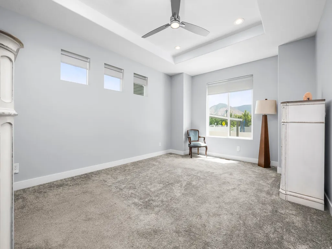
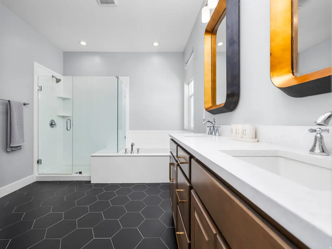
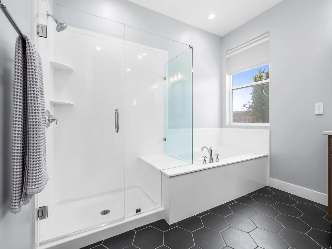
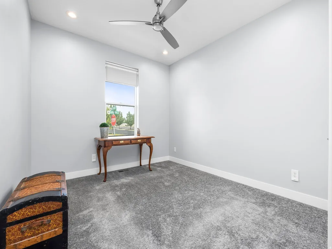
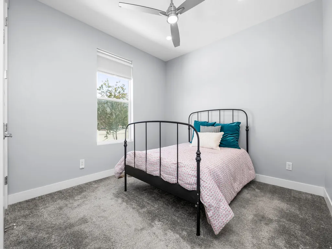
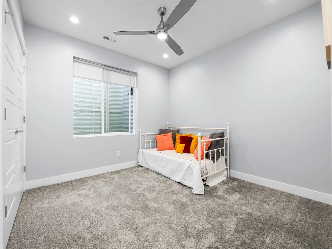
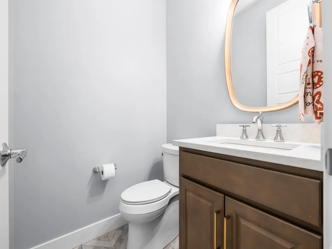
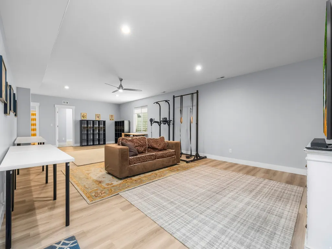
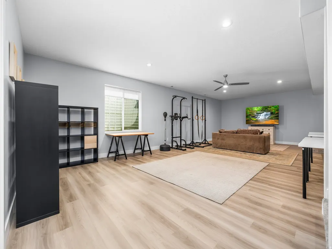
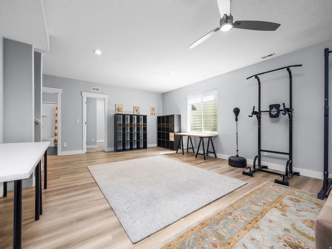
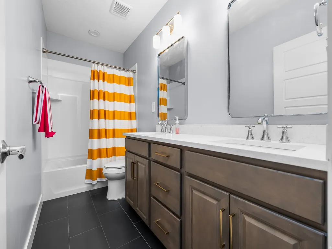
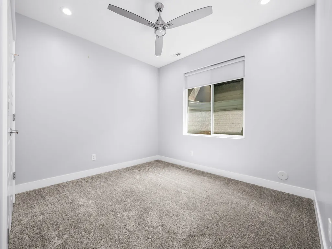
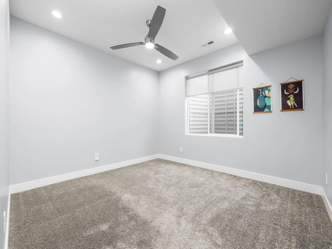
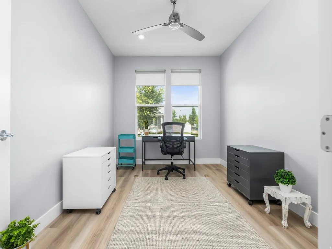
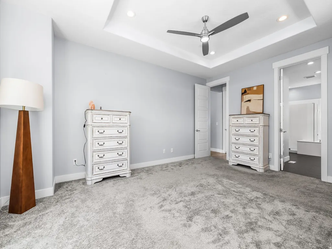
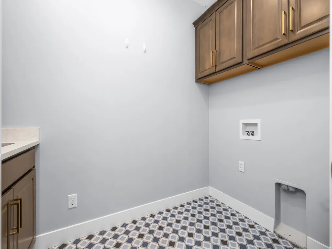
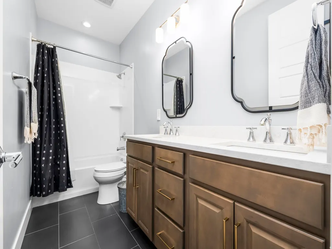
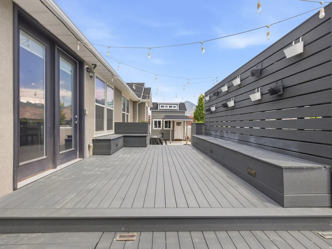
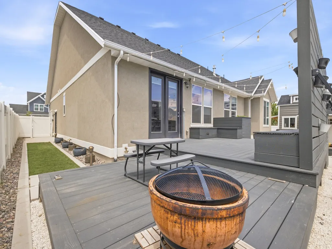
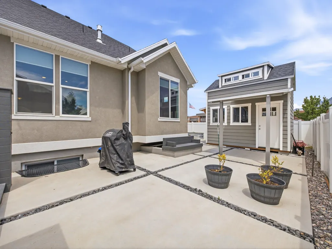
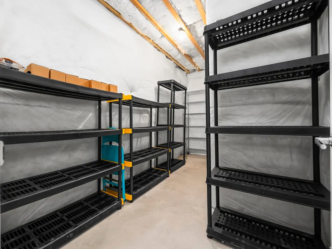
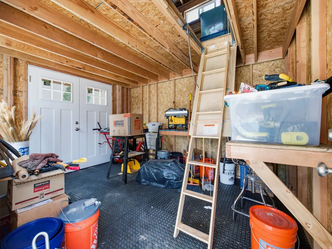
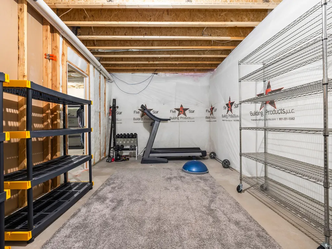
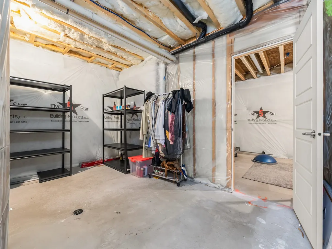
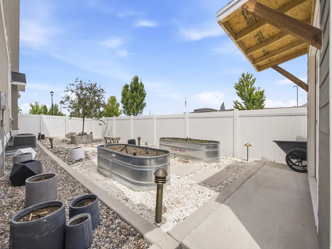
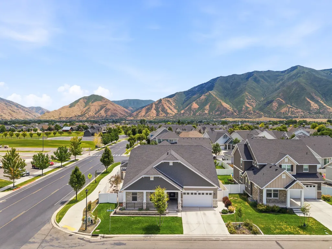
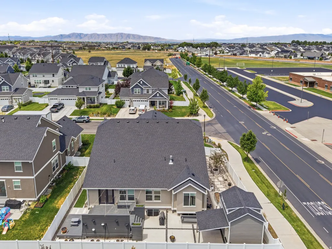
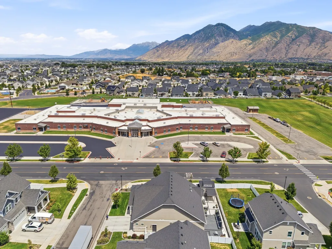
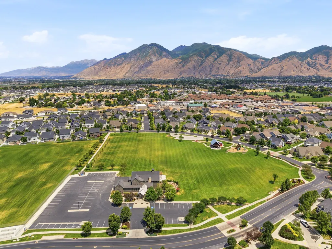
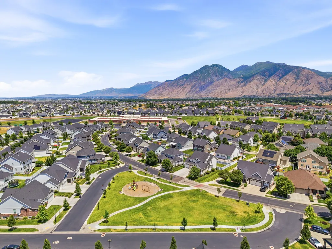
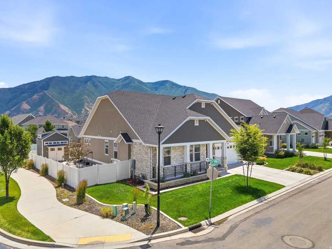
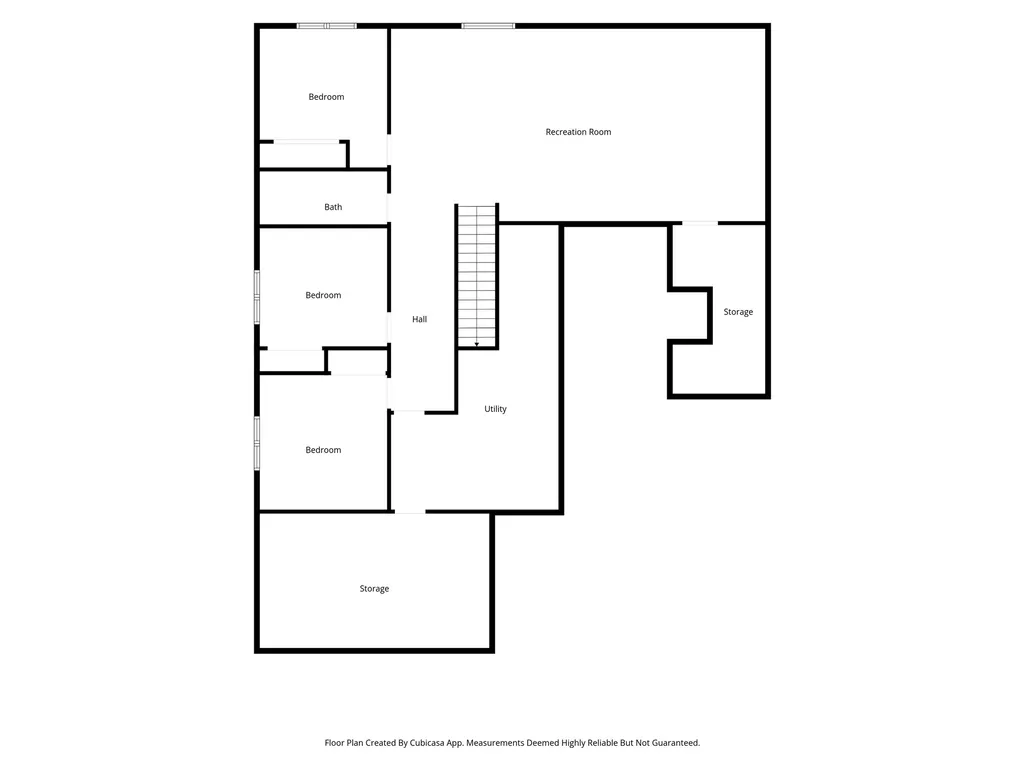
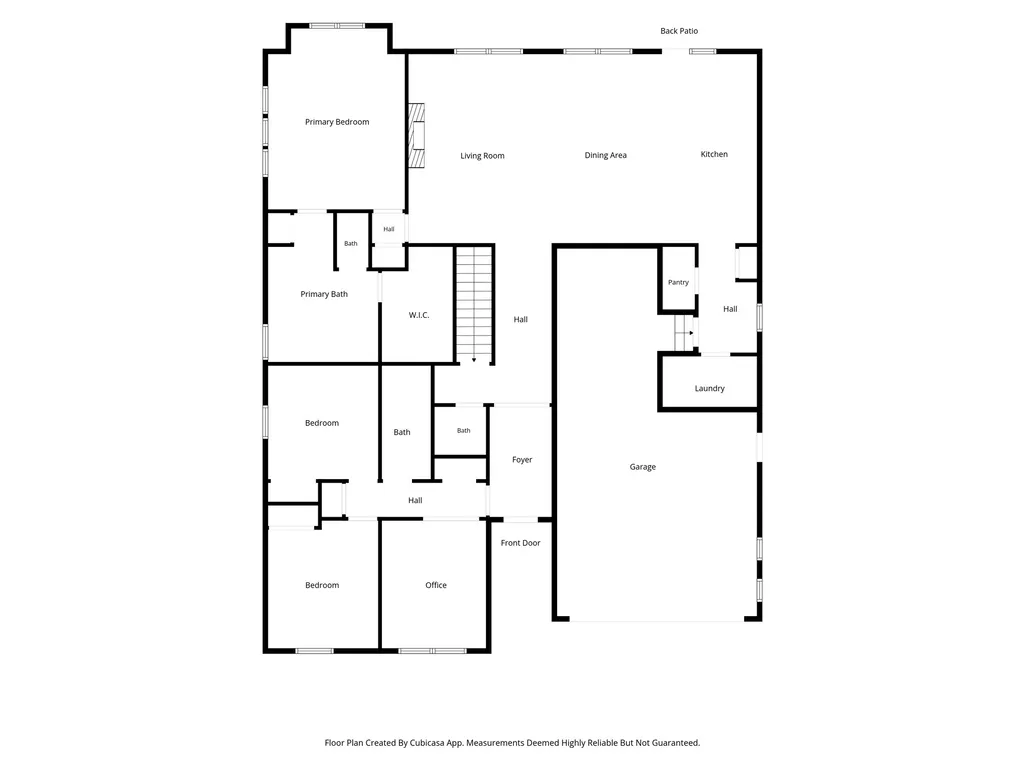
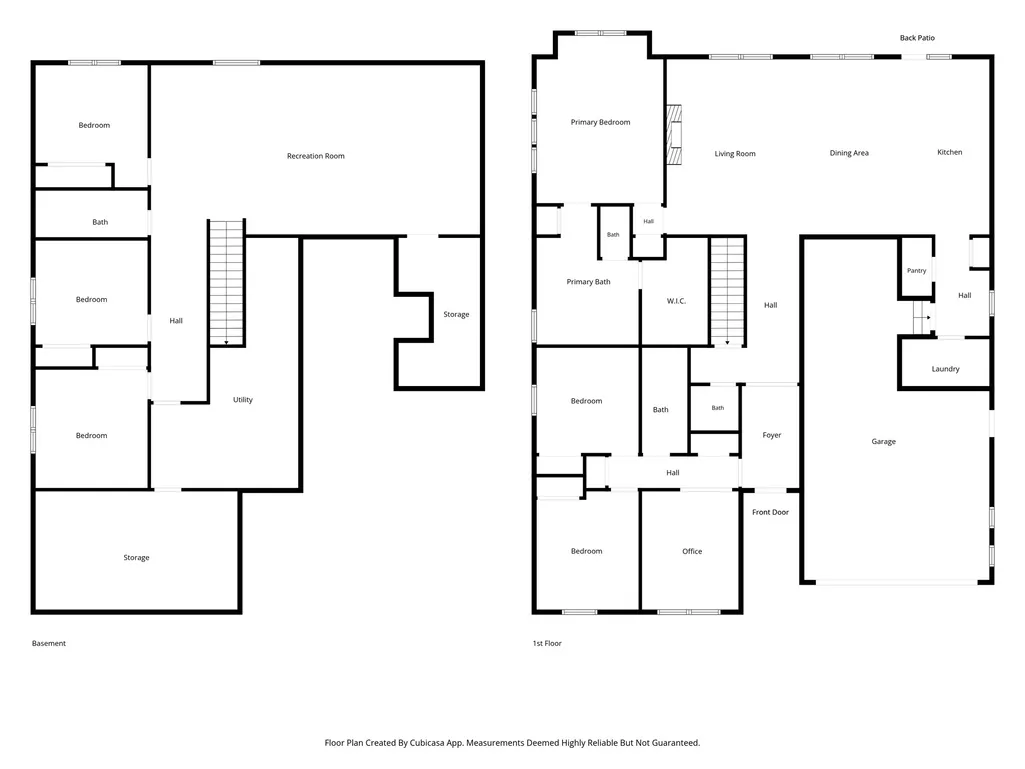
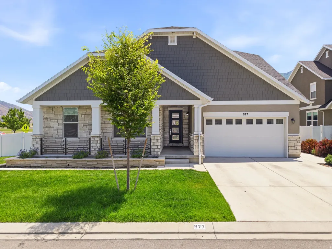
Luxurious custom living on a premier corner lot! This stunning 6-bedroom, 3.5-bathroom masterpiece perfectly blends modern design with high-end, custom upgrades. Inside, you are greeted by soaring 9-foot ceilings on both the main level and basement, elevated 8-foot doors, and a private main-floor office. Every bedroom features upgraded can lighting and ceiling fans, while all bathrooms boast pristine quartz countertops and custom-hung mirrors. Unmatched storage solutions abound, including a 3-car garage, a massive mechanical room, and two extra basement storage rooms. Smart, efficient extras include a tankless water heater, a whole-home water softener, a custom laundry room with a utility sink, and a front-closet switch controlling the eave outlets. Don't miss: $100K Landscaped Backyard Oasis: Designed for elite entertaining and relaxation. Features a multi-level deck equipped with a built-in privacy wall, custom lighting, a refreshing water misting system, a life-sized zen garden, raised garden boxes, and full-yard dual-switch lighting. Chef's Kitchen & Premium Quartz Finishes: A culinary dream featuring pristine quartz countertops, an abundance of custom cabinetry, and seamless flow into the open-concept living area highlighted by a gas fireplace with a custom wood and tile surround. Detached 2-Story Storage Shed: Incredible utility meets thoughtful design. This brand-new, two-story shed provides massive bonus storage or workshop potential and comes completely power-ready with conduit already run under the concrete. Located in a highly desirable Mapleton neighborhood, this home is within walking distance of local elementary and junior high schools, near Maple Mountain High, and just minutes from the upcoming brand-new Harmons grocery store!
| Elementary School | Middle School | High School |
|---|---|---|
| Maple Ridge Elementary School | Mapleton Jr Middle School | Maple Mountain High School |
| Price History | |
|---|---|
| 7/4/2026 | Listed $850,000 |
| 7/16/2026 | 3$825,000 |
| 7/30/2026 | 4$800,000 |
| 8/2/2026 | 1$799,900 |
General Features
| Living Area | 4360.0 |
|---|---|
| Sewer | Sewer: Connected,Sewer: Public |
| Heating | Forced Air,Gas: Central,>= 95% efficiency |
| Cooling | Central Air |
| Utilities | Natural Gas Connected,Electricity Connected,Sewer Connected,Sewer: Public,Water Connected |
| Roof | Asphalt |
| Appliances | Range Hood |
| Zoning | Single-Family |
| HOA Fee | 21.0 |
| Garage Spaces | 3.0 |
| Patio/Porch Features | Patio: Open |
| Architectural Style | Rambler/Ranch |
| Construction Materials | Stone,Stucco,Cement Siding |
| Exclusions | Dryer,Refrigerator,Washer |
| Year Built | 2021 |
| View | Mountain(s) |
| Stories Count | 2 |
| Topography | Corner Lot,Curb & Gutter,Fenced: Full,Road: Paved,Sidewalks,Sprinkler: Auto-Part,Terrain,Flat,View: Mountain |
| Property Subtype | Single Family Residence |
| Current Use | Single Family |
| Assoc Fee Paid Per | Monthly |
| County | Utah |
| New Construction | No |
| Property Type | Residential |
| HOA | Yes |
| Attached Garage | Yes |
| Subdivision Name | HARVEST PARK |
| Facing Direction | West |
| Garage Y/N | Yes |
| Total Rooms | 16 |
| Full Baths | 3 |
| Status | Active |
| High School | Maple Mountain |
| City | Mapleton |
| Senior Community Y/N | No |
| High School District | Nebo |
| Zoning Description | RES |
| Open Parking Spaces | 3.0 |
| MLS Area | Sp Fork; Mapleton; Benjamin |
| Lot Size Units | Acres |
| Lot Size Square Feet | 6969.6 |
| Carport Y/N | No |
| Listing Terms | Cash,Conventional,FHA,Lease Option,Seller Finance,VA Loan |
| Elementary School | Maple Ridge |
| Property Attached Y/N | No |
| Tax Annual Amount | 3543.0 |
| Home Warranty Y/N | No |
| Middle/Junior High School | Mapleton Jr |
| Property Condition | Blt./Standing |
| Lease Considered Y/N | No |
| Living Area Units | Square Feet |
| Standard Status | Active |
| Middle/Junior School District | Nebo |
| Elementary School District | Nebo |
| PostalCity | Mapleton |
| ADU | No |
Interior Features
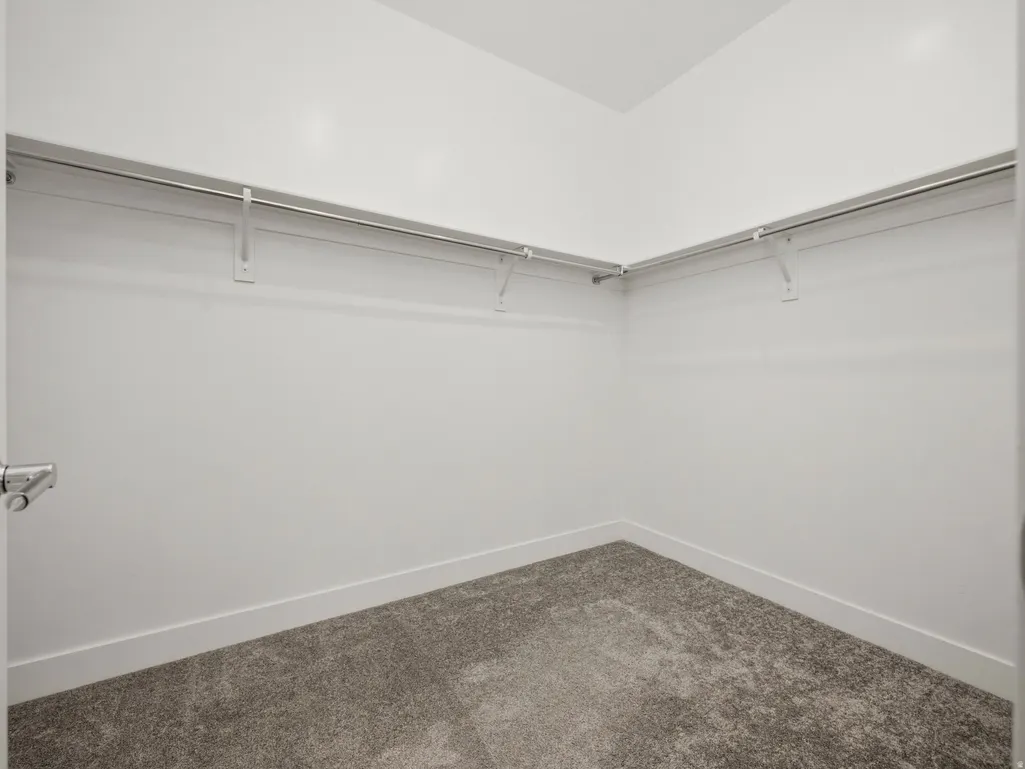
| Interior Amenities | Bath: Primary,Bath: Sep. Tub/Shower,Closet: Walk-In,Disposal,Kitchen: Updated,Oven: Wall,Range: Gas |
|---|---|
| Basement | Full |
| Flooring | Carpet,Tile |
| Total Fireplaces | 1 |
| Fireplace Features | Insert |
| Air Conditioning Y/N | Yes |
| Heating Y/N | Yes |
| Window Features | Shades |
| Fireplace Y/N | Yes |
| Above Grade Finished Area | 2182.0 |
| Half Baths | 1 |
| Laundry Features | Electric Dryer Hookup |
| Total Bedrooms | 6 |
| Main Level Bedrooms | 3 |
| Total Baths | 4 |
| 1/2 Baths | 1 |
| Basement Finished | 95 |
Exterior Features
| Exterior Amenities | Deck; Covered,Double Pane Windows,Out Buildings,Patio: Open |
|---|---|
| Vegetation | Landscaping: Full |
| Lot Features | Corner Lot,Curb & Gutter,Fenced: Full,Road: Paved,Sidewalks,Sprinkler: Auto-Part,View: Mountain |
| Water Source | Culinary |
| Total Parking | 6.0 |
| Inclusions | Fireplace Insert,Range,Range Hood,Storage Shed(s),Window Coverings |
| Lot Size Area | 0.16 |
| Spa | No |
| Building Area Total | 4360.0 |
| Lot Dimensions | 0.0x0.0x0.0 |
| Lot Size Acres | 0.16 |
| Frontage Length | 0.0 |
| Private Pool | No |
| Waterfront Y/N | No |
| Covered Spaces | 3.0 |
| RV Parking Dimensions | 0.00 |
| Other Equipment | Fireplace Insert,Storage Shed(s),Window Coverings |
| Horse Y/N | No |
Amenities
- Foreclosure
- Views
- Short Sale
- New Construction
- Adult 55+
- Lease To Own
- No HOA Fees
- Furnished
- Primary On Main
- Air Conditioning
- Seller Finance
- Green
- Fixer Upper
- Horse
- Golf
- Fireplace
- Deck
- Garage
- Basement
- Pool
Property vs Single Family Average in 84664
Price
Taxes
Year Built
Visits
 Wasatch Front Regional MLS - Salt Lake Board of REALTORS® All information deemed reliable but not guaranteed. All properties are subject to prior sale, change or withdrawal. Neither listing broker(s) or information provider(s) shall be responsible for any typographical errors, misinformation, misprints and shall be held totally harmless. Listing(s) information is provided for consumer's personal, non-commercial use and may not be used for any purpose other than to identify prospective properties
