
Address
580 N 300 E, Millville, UT
Price
$ 1,160,000
Property Attributes
- MLS#2169684
- TypeSingle Family
- Listing Status Active
- CountyCACHE
- CityMillville
- AreaMendon
- Zip84326
- StyleStories: 2
- Year Built2014
- Taxes$ 4689
- Price$ 1,160,000
- Bedrooms6
- Full Bathrooms5
- Half Bathrooms0
- Sqr Footage6316
- Lot Size1 Acres
Data Source:
Wasatch Front Regional MLS (WFRMLS)
Property Description
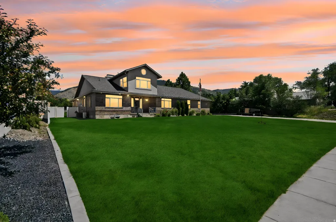
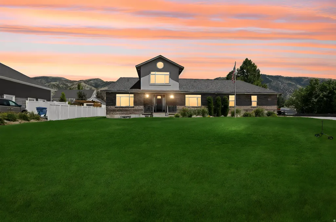

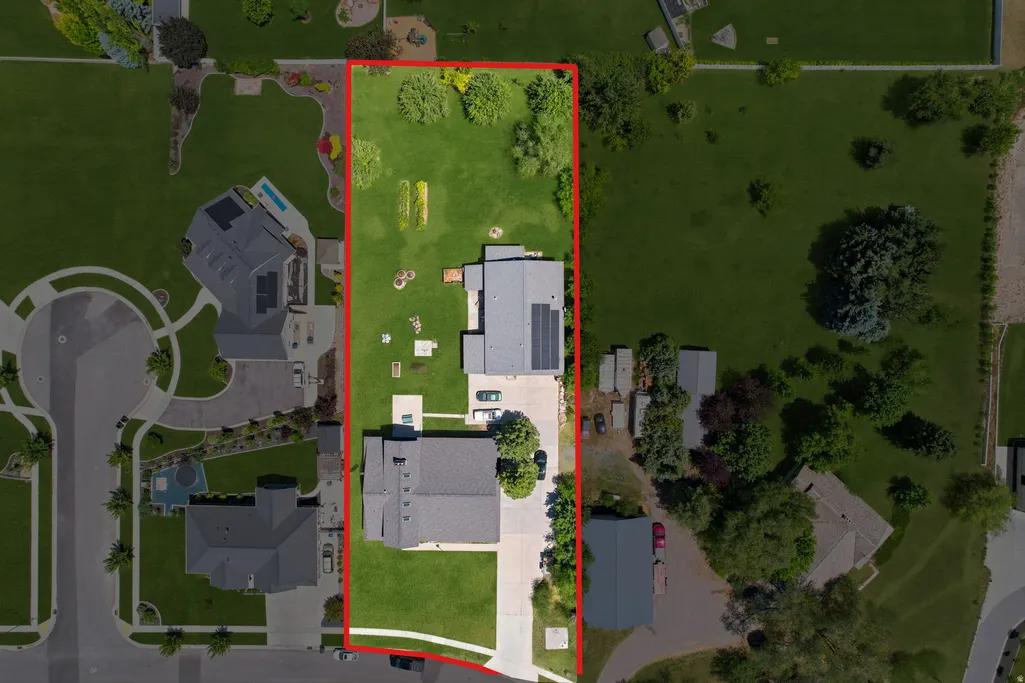
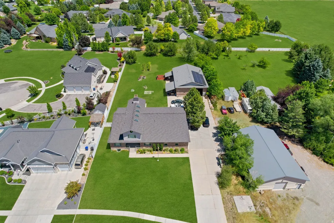

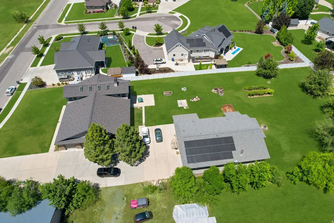
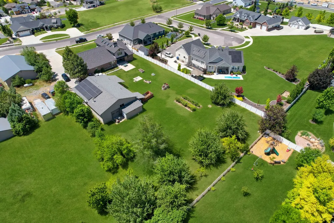
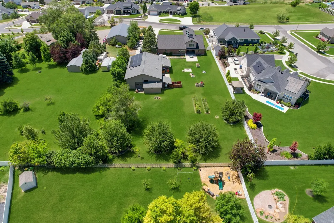
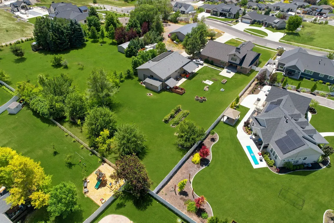
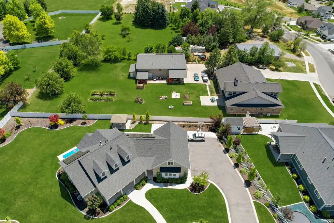
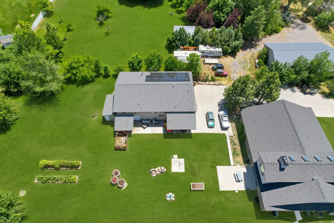
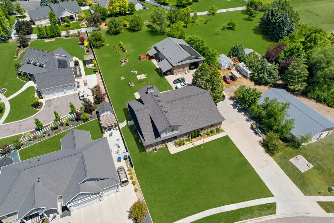
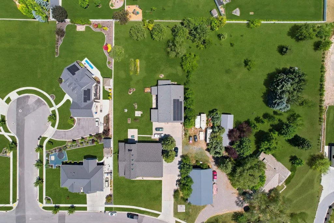
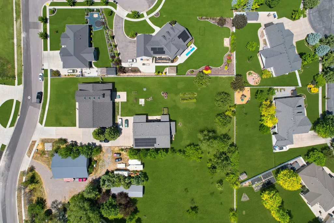
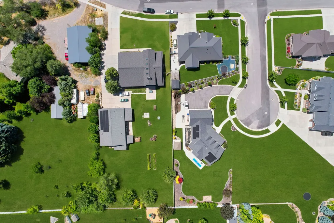
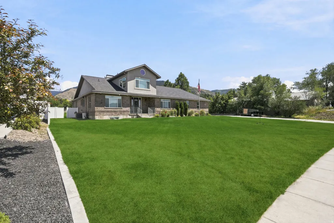
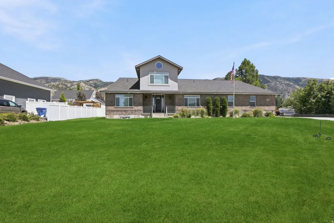
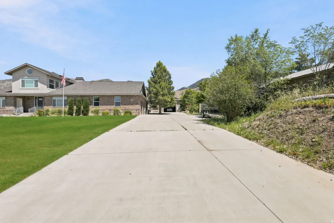
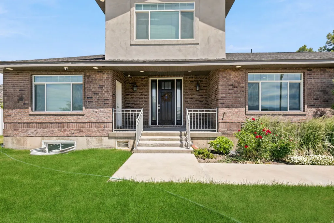
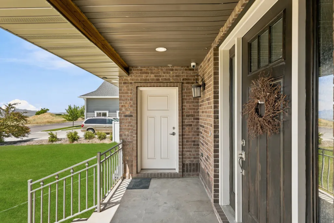
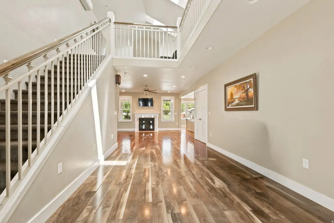

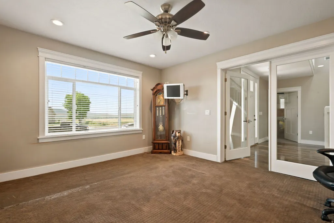
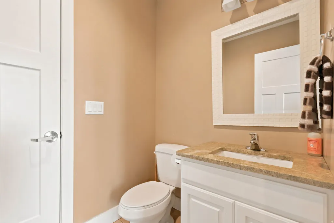
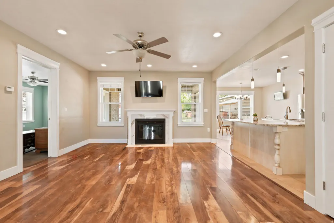
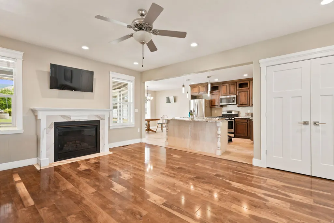
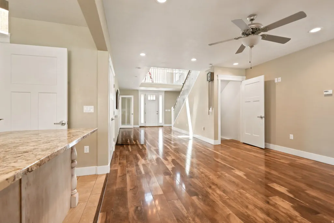
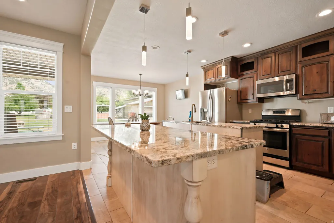
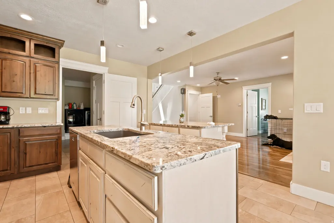

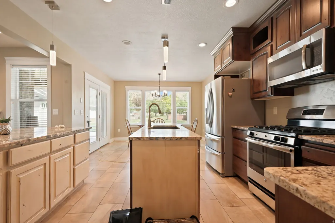

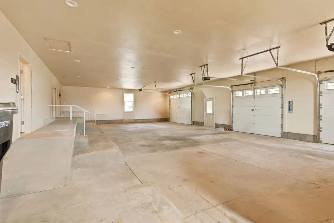
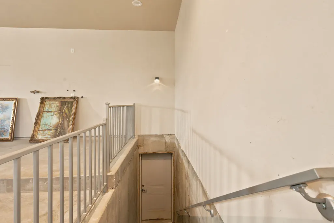
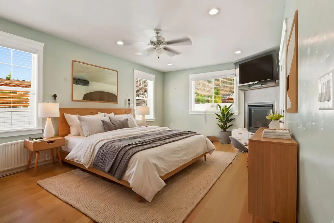
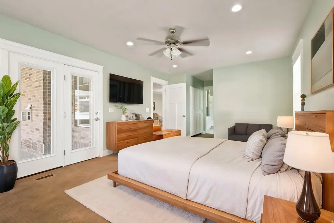
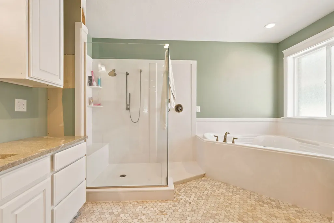
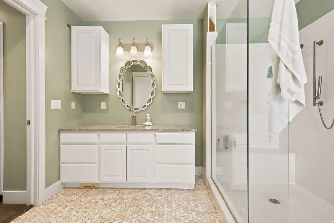

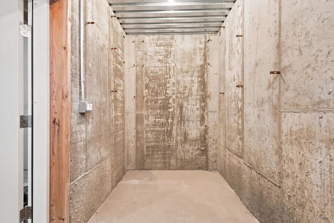
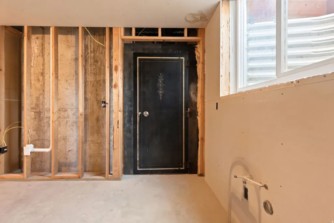
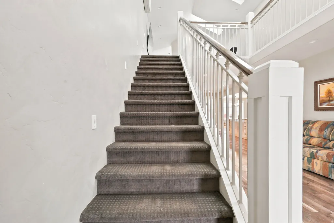
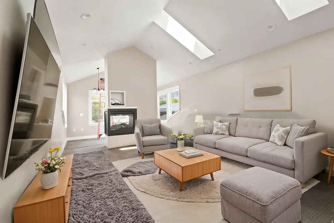
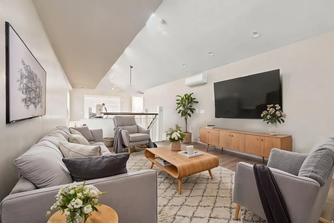

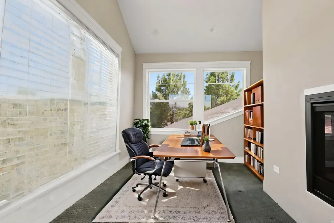
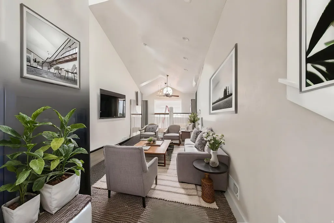

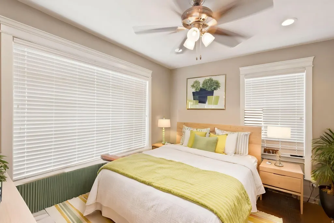


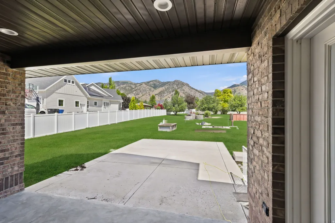
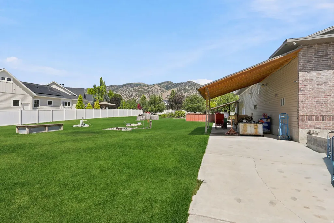

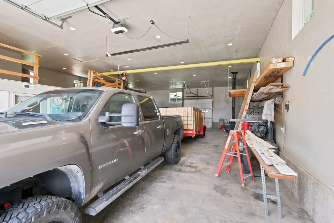
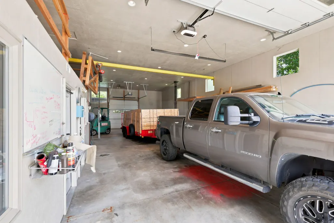
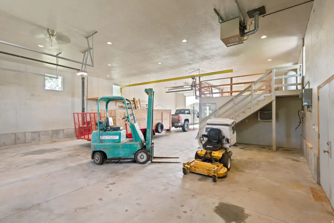
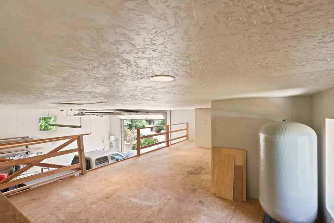


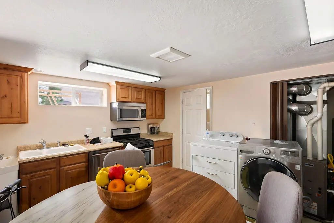

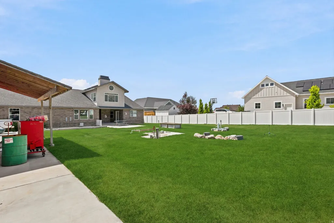
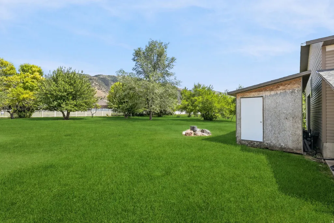
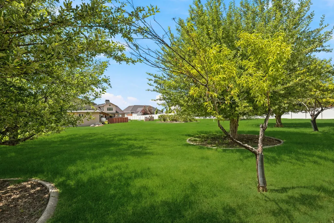

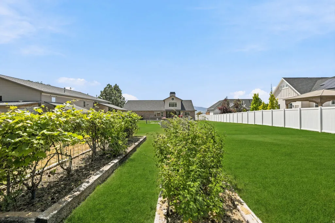
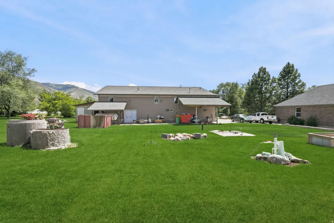
Discover a truly exceptional estate offering over 5,300 square feet of thoughtfully designed living space on a fully usable 1-acre lot in one of the area's premier neighborhoods. Built for luxury, flexibility, and long-term self-sufficiency, this one-of-a-kind property combines high-end finishes with remarkable functionality. The main residence features 6 bedrooms and 4 bathrooms, spacious gathering areas, soaring vaulted ceilings, a gourmet kitchen with a large double island, and abundant natural light throughout. Multiple private exterior entrances-including a separate basement entrance and an additional bedroom with its own exterior access-offer incredible flexibility for multi-generational living, guests, home-based business opportunities, or rental potential. Adding even more value is a detached 1,000-square-foot accessory dwelling unit (ADU) complete with its own kitchen, bathroom, bedroom, and private entrance. The property also includes an impressive heated shop/outbuilding with oversized doors, extra-height ceilings, workshop space, overhead crane capability, extensive storage, RV parking, and room for hobbies, mechanics, contractors, or business operations. Designed with sustainability and resilience in mind, the property is equipped with solar power, propane utilities, a private water well, irrigation water with a water share, mature landscaping, fruit trees, vegetable gardens, and fenced outdoor spaces. The exceptionally low utility costs and independent infrastructure make this an ideal property for buyers seeking greater energy efficiency, preparedness, and long-term self-reliance. Whether you're looking for a luxury family estate, an income-producing property, a homestead, or a private retreat built for modern independence and emergency preparedness, opportunities like this are exceptionally rare. Parking for up to 12 vehicles, designed for energy efficiency, self-sufficiency, and long-term resilience This is more than a dwelling-it's a private estate built to thrive in today's world while being exceptionally prepared for tomorrow. Parcel 02-287-0028 is included in the sale of this property.
| Elementary School | Middle School | High School |
|---|---|---|
| Millville Elementary School | Spring Creek Middle School | Ridgeline High School |
| Price History | |
|---|---|
| 7/4/2026 | Listed $1,160,000 |
General Features
| Living Area | 6316.0 |
|---|---|
| Heating | Forced Air,Gas: Central,Gas: Stove,Propane,Active Solar |
| Cooling | Active Solar |
| Utilities | Electricity Connected |
| Roof | Asphalt |
| Appliances | Ceiling Fan,Portable Dishwasher,Microwave,Range Hood,Water Softener Owned |
| Zoning | Single-Family,Short Term Rental Allowed |
| Garage Spaces | 6.0 |
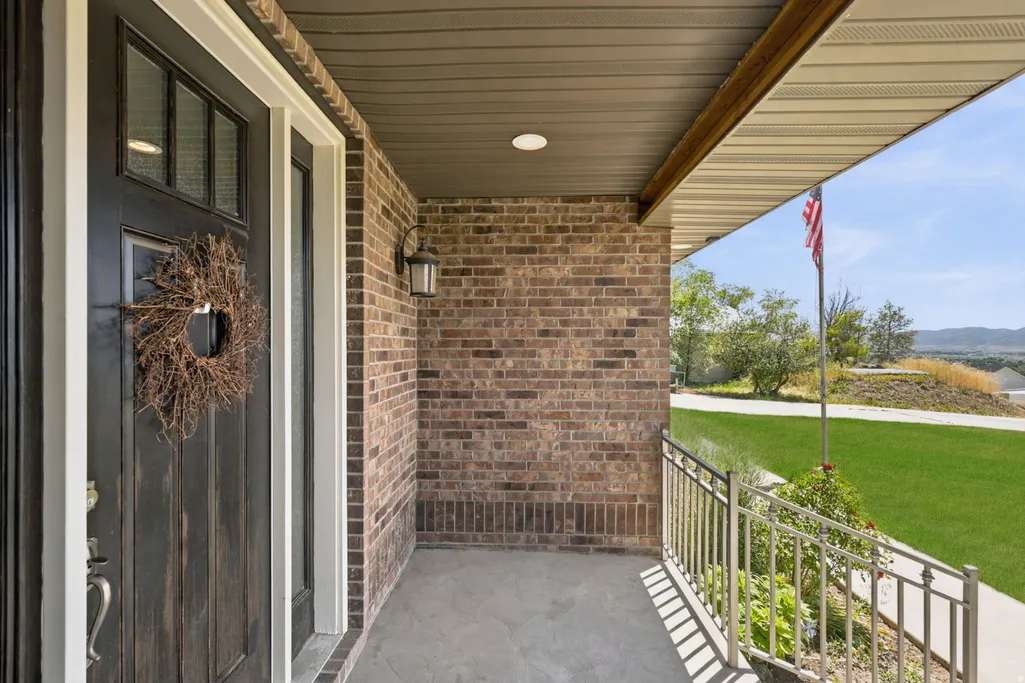
| Patio/Porch Features | Covered,Porch: Open |
| Architectural Style | Stories: 2 |
| Construction Materials | Asphalt,Brick,Stucco |
| Year Built | 2014 |
| View | Lake,Mountain(s),Valley |
| Stories Count | 3 |
| Topography | Additional Land Available,Fenced: Full,Road: Paved,Secluded Yard,Sidewalks,Sprinkler: Auto-Full,Terrain,Flat,View: Lake,View: Mountain,View: Valley,Drip Irrigation: Auto-Full,Private |
| Property Subtype | Single Family Residence |
| Current Use | Single Family |
| Accessibility | Ceiling Track,Grip-Accessible Features,Ground Level,Ramp,Single Level Living,Customized Wheelchair Accessible,Universal Design |
| County | Cache |
| New Construction | No |
| Property Type | Residential |
| HOA | No |
| Attached Garage | Yes |
| Facing Direction | West |
| Garage Y/N | Yes |
| Green Energy Generation | Solar |
| Total Rooms | 22 |
| Full Baths | 5 |
| Status | Active |
| Directions | House is in Millville city proper,but in a Providence neighborhood. Buyer to verify all information. Federal housing guidelines implemented. |
| High School | Ridgeline |
| City | Millville |
| Senior Community Y/N | No |
| High School District | Cache |
| Open Parking Spaces | 12.0 |
| MLS Area | Mendon; Petersboro; Providence |
| Lot Size Units | Acres |
| Lot Size Square Feet | 43560.0 |
| Carport Y/N | No |
| Listing Terms | Cash,Conventional |
| Elementary School | Millville |
| Property Attached Y/N | No |
| Tax Annual Amount | 4689.0 |
| Home Warranty Y/N | No |
| Middle/Junior High School | Spring Creek |
| Property Condition | Blt./Standing |
| Lease Considered Y/N | No |
| Living Area Units | Square Feet |
| Standard Status | Active |
| Middle/Junior School District | Cache |
| Elementary School District | Cache |
| PostalCity | Millville |
| ADU | Yes |
Interior Features
| Interior Amenities | Central Vacuum,Closet: Walk-In,Den/Office,Disposal,Floor Drains,French Doors,Gas Log,Great Room,Oven: Gas,Range: Gas,Range/Oven: Built-In,Vaulted Ceilings,Video Camera(s) |
|---|---|
| Basement | Full |
| Flooring | Carpet,Laminate |
| Total Fireplaces | 1 |
| Fireplace Features | Fireplace Equipment |
| Air Conditioning Y/N | Yes |
| Heating Y/N | Yes |
| Window Features | Blinds |
| Fireplace Y/N | Yes |
| Above Grade Finished Area | 3162.0 |
| Total Bedrooms | 6 |
| Main Level Bedrooms | 3 |
| Total Baths | 5 |
| Power Production Type | Solar |
| Basement Finished | 20 |
Exterior Features
| Exterior Amenities | Atrium,Balcony,Barn,Deck; Covered,Entry (Foyer),Out Buildings,Patio: Covered,Porch: Open,Secured Parking,Sliding Glass Doors,Storm Windows |
|---|---|
| Vegetation | Fruit Trees,Landscaping: Full,Landscaping: Part,Mature Trees,Pines,Vegetable Garden |
| Parking Features | Covered,Parking: Uncovered,Secured,Rv Parking |
| Lot Features | Additional Land Available,Fenced: Full,Road: Paved,Secluded,Sidewalks,Sprinkler: Auto-Full,View: Lake,View: Mountain,View: Valley,Drip Irrigation: Auto-Full,Private |
| Water Source | Irrigation,Irrigation: Pressure,Shares,Well |
| Total Parking | 18.0 |
| Inclusions | Ceiling Fan,Dishwasher: Portable,Fireplace Equipment,Microwave,Range,Range Hood,Storage Shed(s),Water Softener: Own,Workbench,Video Camera(s),Smart Thermostat(s) |
| Lot Size Area | 1.0 |
| Spa | No |
| Building Area Total | 6316.0 |
| Lot Dimensions | 0.0x0.0x0.0 |
| Lot Size Acres | 1.0 |
| Frontage Length | 0.0 |
| Private Pool | No |
| Waterfront Y/N | No |
| Covered Spaces | 6.0 |
| Door Features | French Doors |
| RV Parking Dimensions | 0.00 |
| Other Equipment | Fireplace Equipment,Storage Shed(s),Workbench |
| Horse Y/N | No |
| Solar Ownership | Owned |
Amenities
- Foreclosure
- Views
- Short Sale
- New Construction
- Adult 55+
- Lease To Own
- No HOA Fees
- Furnished
- Primary On Main
- Air Conditioning
- Seller Finance
- Green
- Fixer Upper
- Horse
- Golf
- Fireplace
- Deck
- Garage
- Basement
- Pool
Property vs Single Family Average in 84326
Price
Taxes
Year Built
Visits
 Wasatch Front Regional MLS - Salt Lake Board of REALTORS® All information deemed reliable but not guaranteed. All properties are subject to prior sale, change or withdrawal. Neither listing broker(s) or information provider(s) shall be responsible for any typographical errors, misinformation, misprints and shall be held totally harmless. Listing(s) information is provided for consumer's personal, non-commercial use and may not be used for any purpose other than to identify prospective properties
