
Address
2660 S 800 E, Salt Lake City, UT
Price
$ 985,000
Property Attributes
- MLS#2169524
- TypeSingle Family
- Listing Status Active
- CountySALT LAKE
- CitySalt Lake City
- AreaSalt Lake City
- NeighborhoodTEN AC PLAT A
- Zip84106
- StyleStories: 2
- Year Built2026
- Taxes$ 1
- Price$ 985,000
- Bedrooms3
- Full Bathrooms3
- Half Bathrooms1
- Sqr Footage3195
- Lot Size0.1 Acres
Data Source:
Wasatch Front Regional MLS (WFRMLS)
Property Description
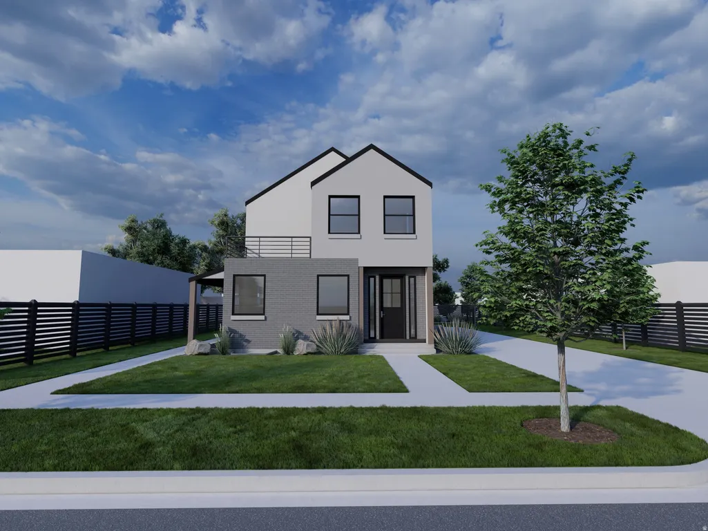
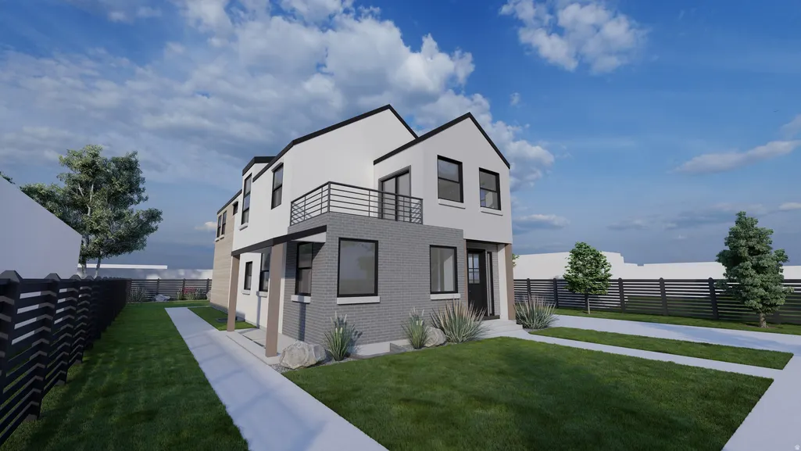
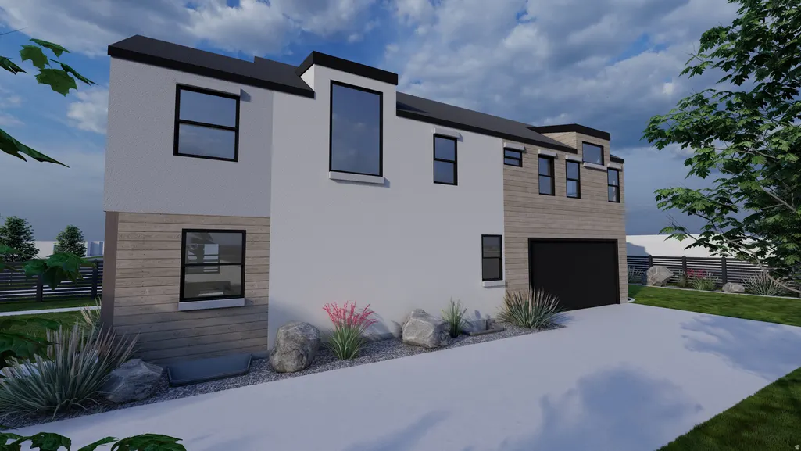
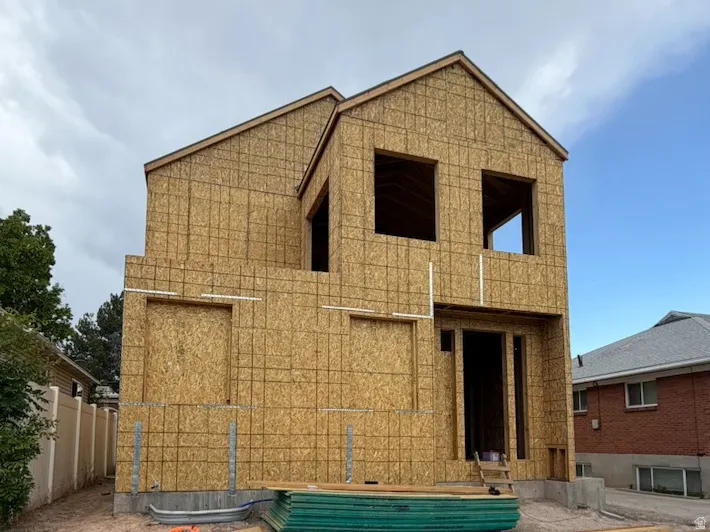
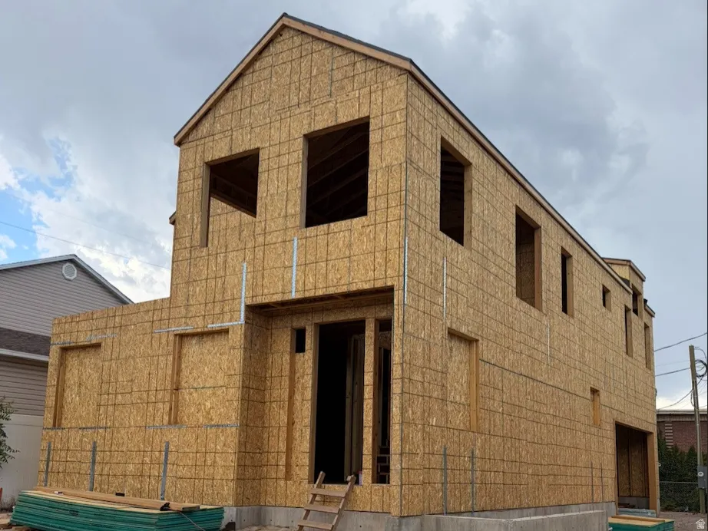
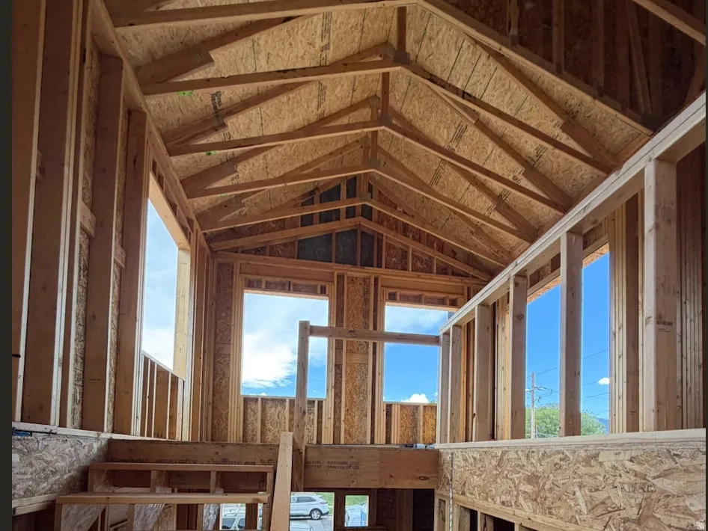
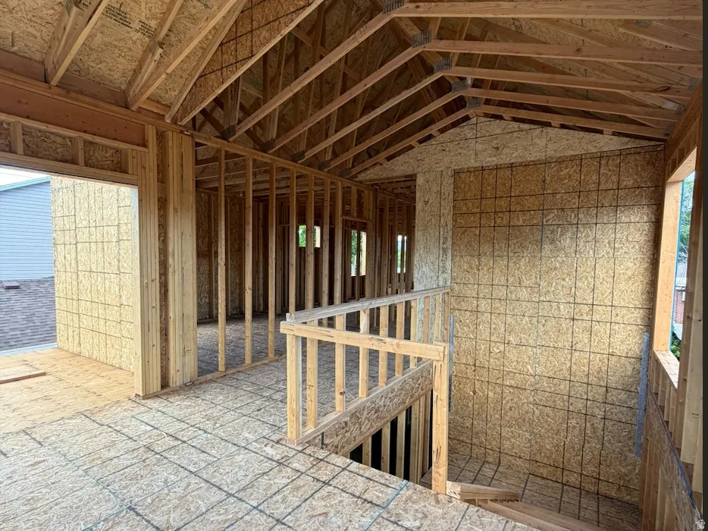
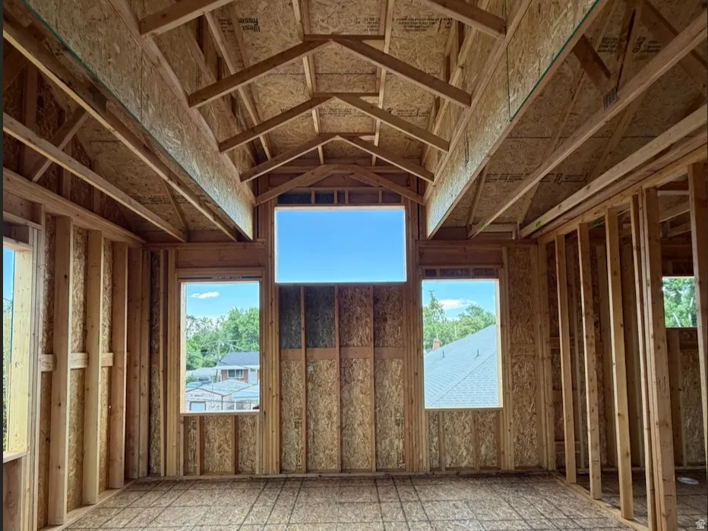

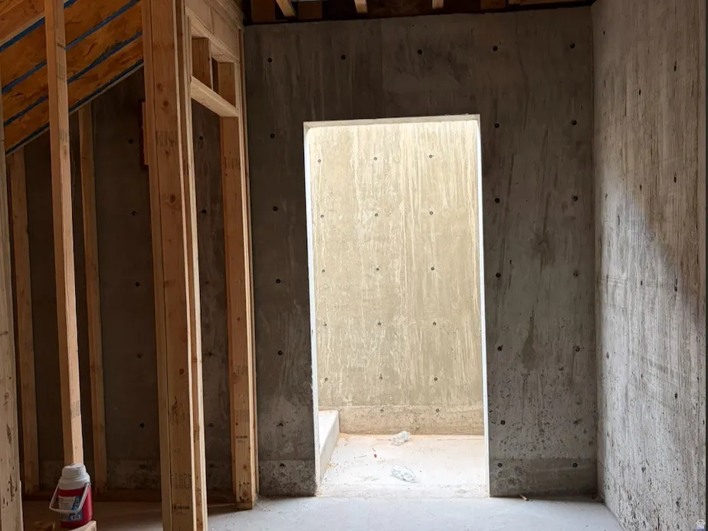
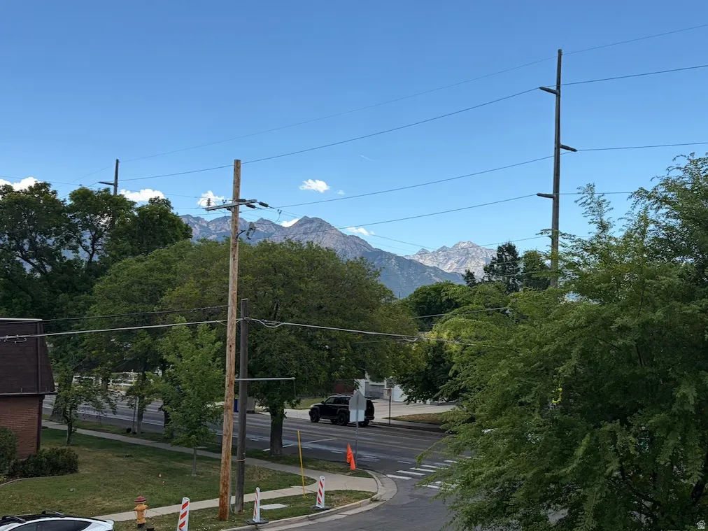
Rare opportunity- East-side new construction! Featuring a spacious 2-car attached garage and an exterior basement entrance, this home offers incredible versatility. The zoning allows for an ADU or duplex configuration, creating future income potential, multigenerational living options, or additional living space. The seller is willing to finish the basement for a buyer, though it is currently planned to remain unfinished, allowing the next owner to customize the space to their needs. Upstairs, all three bedrooms are true en-suites, each featuring a walk-in closet and private full bathroom. A loft-style den opens onto a balcony overlooking the front yard, offering beautiful mountain views. Buyers who purchase before completion will have the unique opportunity to select many of the finishes and personalize the home to match their style. The location is hard to beat-just 1.2 miles from the heart of Sugar House, less than a mile from Fairmont Park and its popular pickleball courts, approximately 1.5 miles from Millcreek Commons, and just half a mile from freeway access. The University of Utah is less than 15 minutes away, while downtown Salt Lake City can be reached in under 20 minutes. New construction with the ability to customize finishes in this area are exceptionally rare. Don't miss your chance to create your dream home. Square footage figures are provided as a courtesy estimate only and were obtained from building plans . Buyer is advised to obtain an independent measurement.
| Elementary School | Middle School | High School |
|---|---|---|
| Nibley Park Elementary School | Clayton Middle School | Highland High School |
| Price History | |
|---|---|
| 7/3/2026 | Listed $985,000 |
General Features
| Living Area | 3195.0 |
|---|---|
| Sewer | Sewer: Connected,Sewer: Public |
| Heating | Forced Air,Gas: Central |
| Cooling | Central Air |
| Utilities | Natural Gas Connected,Electricity Connected,Sewer Connected,Sewer: Public,Water Connected |
| Roof | Asphalt,Pitched |
| Appliances | Ceiling Fan,Microwave,Range Hood |
| Zoning | Single-Family |
| Garage Spaces | 2.0 |
| Architectural Style | Stories: 2 |
| Construction Materials | Brick,Stucco,Cement Siding |
| Year Built | 2026 |
| Stories Count | 3 |
| Topography | Fenced: Part,Sidewalks,Terrain,Flat |
| Property Subtype | Single Family Residence |
| Current Use | Single Family |
| County | Salt Lake |
| New Construction | Yes |
| Property Type | Residential |
| HOA | No |
| Attached Garage | Yes |
| Subdivision Name | TEN AC PLAT A |
| Facing Direction | East |
| Garage Y/N | Yes |
| Total Rooms | 11 |
| Full Baths | 3 |
| Status | Active |
| High School | Highland |
| City | Salt Lake City |
| Senior Community Y/N | No |
| High School District | Salt Lake |
| MLS Area | Salt Lake City; So. Salt Lake |
| Lot Size Units | Acres |
| Lot Size Square Feet | 4356.0 |
| Carport Y/N | No |
| Listing Terms | Cash,Conventional,FHA,VA Loan |
| Elementary School | Nibley Park |
| Property Attached Y/N | No |
| Tax Annual Amount | 1.0 |
| Home Warranty Y/N | No |
| Middle/Junior High School | Clayton |
| Lease Considered Y/N | No |
| Living Area Units | Square Feet |
| Standard Status | Active |
| Middle/Junior School District | Salt Lake |
| Elementary School District | Salt Lake |
| PostalCity | Salt Lake City |
| ADU | No |
Interior Features
| Interior Amenities | Bath: Primary,Bath: Sep. Tub/Shower,Closet: Walk-In,Disposal,Oven: Double,Range: Gas,Range/Oven: Free Stdng.,Vaulted Ceilings,Instantaneous Hot Water |
|---|---|
| Basement | Entrance |
| Flooring | Carpet,Hardwood,Tile |
| Air Conditioning Y/N | Yes |
| Heating Y/N | Yes |
| Window Features | None |
| Fireplace Y/N | No |
| Above Grade Finished Area | 2293.0 |
| Half Baths | 1 |
| Laundry Features | Electric Dryer Hookup |
| Total Bedrooms | 3 |
| Total Baths | 4 |
| 1/2 Baths | 1 |
Exterior Features
| Exterior Amenities | Balcony,Basement Entrance,Double Pane Windows,Sliding Glass Doors |
|---|---|
| Lot Features | Fenced: Part,Sidewalks |
| Water Source | Culinary |
| Total Parking | 2.0 |
| Inclusions | Ceiling Fan,Microwave,Range,Range Hood |
| Lot Size Area | 0.1 |
| Spa | No |
| Building Area Total | 3195.0 |
| Lot Dimensions | 0.0x0.0x0.0 |
| Lot Size Acres | 0.1 |
| Frontage Length | 0.0 |
| Private Pool | No |
| Waterfront Y/N | No |
| Covered Spaces | 2.0 |
| RV Parking Dimensions | 0.00 |
| Horse Y/N | No |
Amenities
- Foreclosure
- Views
- Short Sale
- New Construction
- Adult 55+
- Lease To Own
- No HOA Fees
- Furnished
- Primary On Main
- Air Conditioning
- Seller Finance
- Green
- Fixer Upper
- Horse
- Golf
- Fireplace
- Deck
- Garage
- Basement
- Pool
Property vs Single Family Average in 84106
Price
Year Built
Visits
 Wasatch Front Regional MLS - Salt Lake Board of REALTORS® All information deemed reliable but not guaranteed. All properties are subject to prior sale, change or withdrawal. Neither listing broker(s) or information provider(s) shall be responsible for any typographical errors, misinformation, misprints and shall be held totally harmless. Listing(s) information is provided for consumer's personal, non-commercial use and may not be used for any purpose other than to identify prospective properties
