
Address
1142 W Pitchfork Rd, Murray, UT
Price
$ 939,900
Property Attributes
- MLS#2169473
- TypeSingle Family
- Listing Status Active
- CountySALT LAKE
- CityMurray
- AreaMurray
- NeighborhoodMURRAY COVE 327
- Zip84123
- StyleStories: 2
- Year Built2019
- Taxes$ 4125
- Price$ 939,900
- Bedrooms4
- Full Bathrooms2
- Half Bathrooms1
- Sqr Footage4337
- Lot Size0.23 Acres
Data Source:
Wasatch Front Regional MLS (WFRMLS)
Property Description
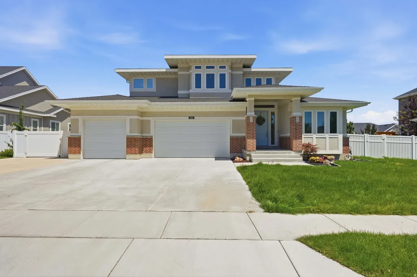
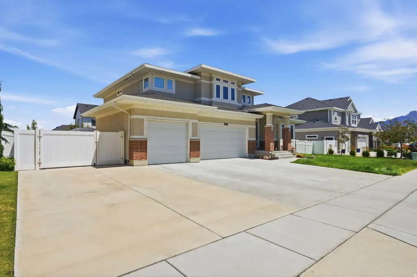
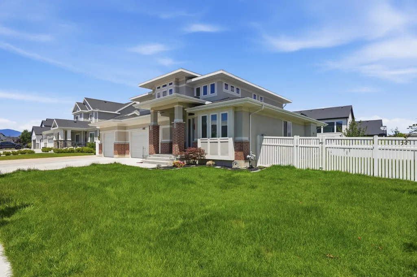
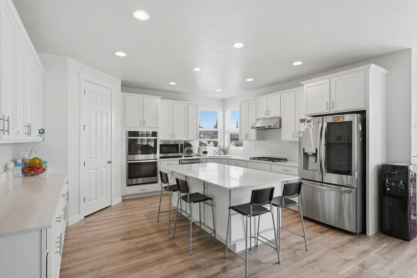
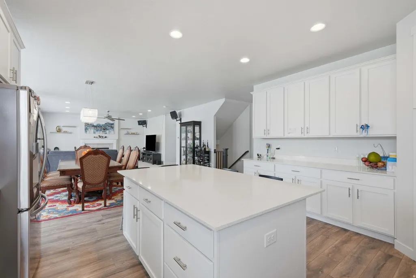
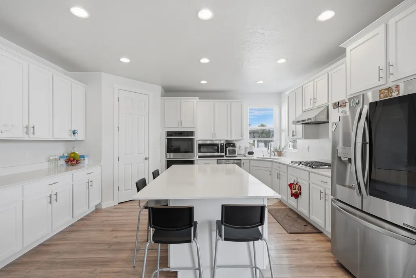
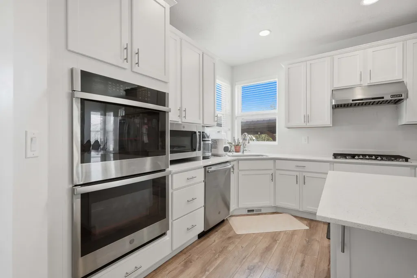
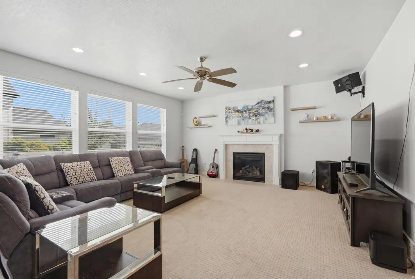
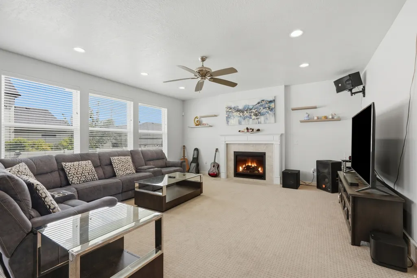
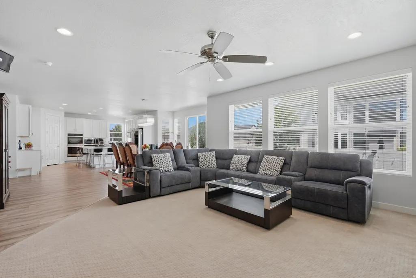
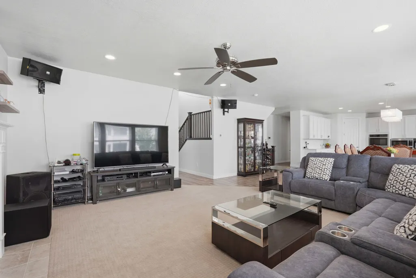
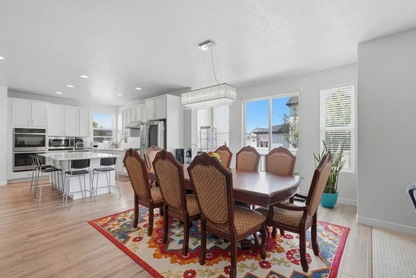
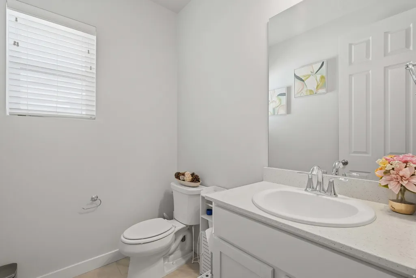
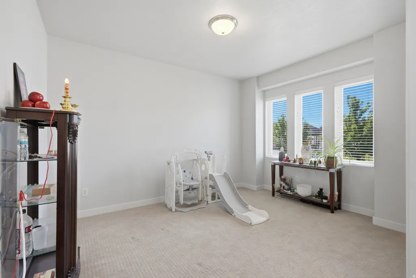
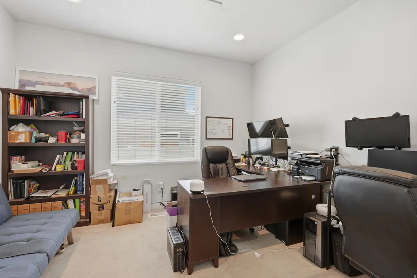
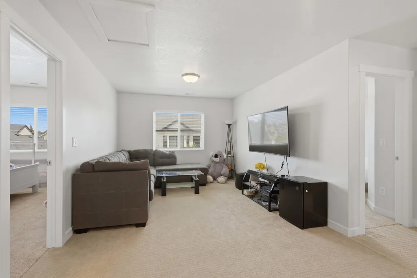
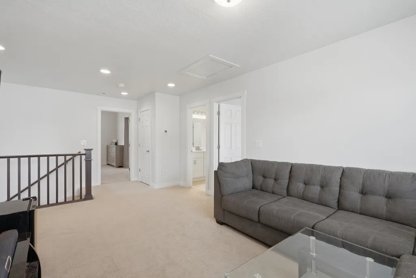
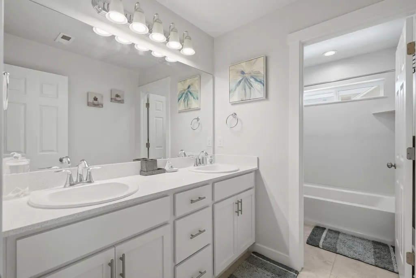
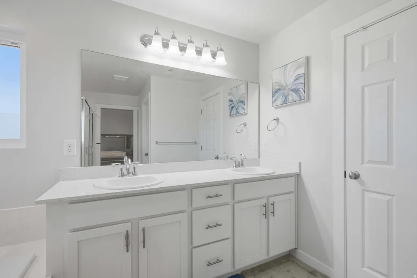
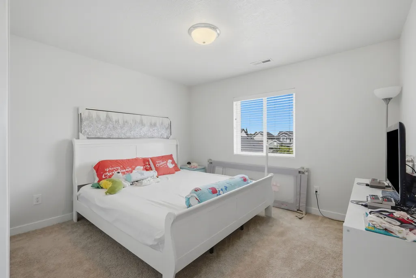
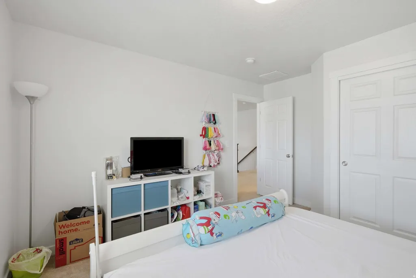
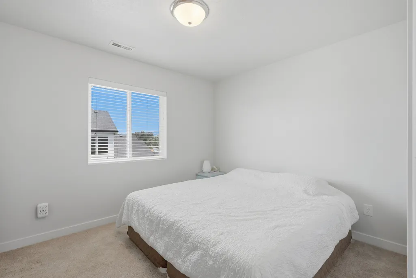
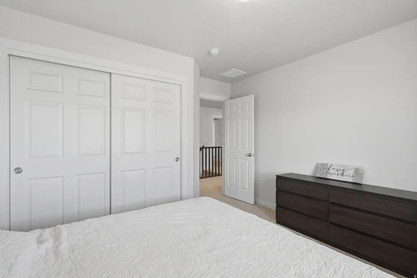
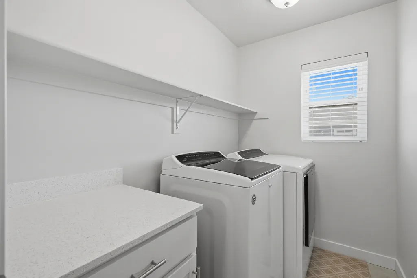

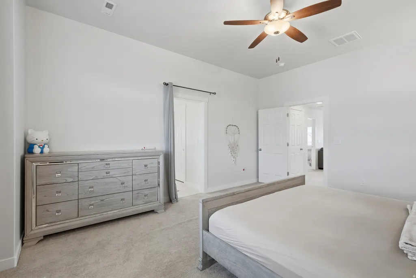
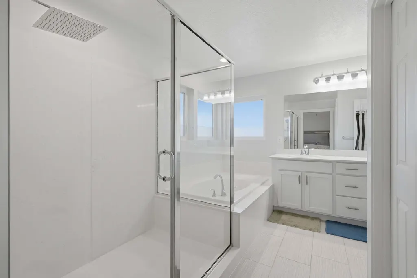
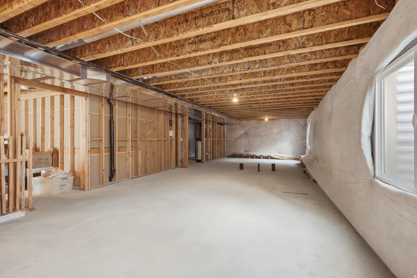
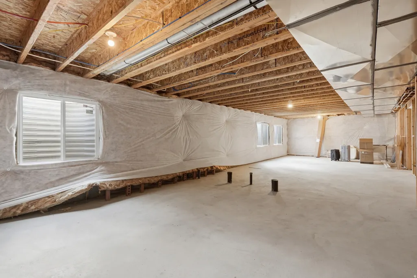
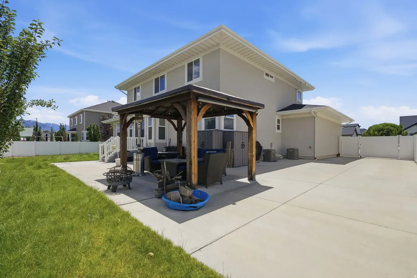
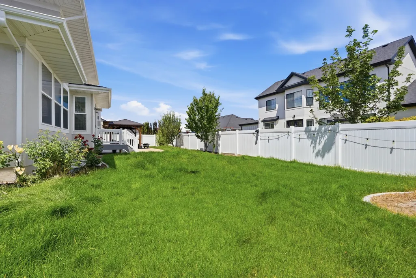
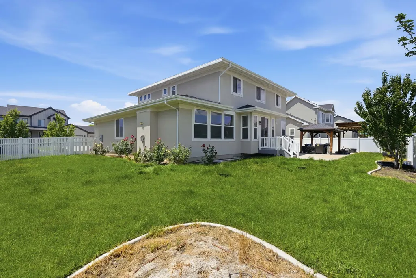
Two Story Ivory home: Winslow Prairie w/ builder diamond package upgrade. The home features a three-car garage, and a backyard that's already dialed in for summer - located inside a newer pocket of the 5840 South corridor that's been conveniently located for quick freeway access, a straight shot to Murray Parkway Golf Course, and close enough to Fashion Place and Intermountain Medical Center that errands stop being errands. Walk in and the layout does the talking. The great room opens straight into the kitchen and dining space, anchored by a gas fireplace and windows that pull in mountain light all afternoon. The kitchen is the kind you'd actually want to cook in - quartz counters, a massive island with seating, white shaker cabinets, stainless double wall ovens, and a gas cooktop under a designer hood. A dedicated main-floor office with built-in shelving means work-from-home doesn't have to happen at the kitchen table. Upstairs, a loft gives you a second living space for movie nights or a playroom, with a primary suite that includes a double-vanity bath and walk-in closet, plus several more bedrooms sized for a growing family. Laundry's up there too, right where you need it. Downstairs, the basement is framed and ready - a blank canvas if you want to add a rec room, gym, or extra bedrooms down the road, all without touching the main living space. Out back, the covered patio and pergola are already set up for entertaining, with a fully grassed yard wrapped in white vinyl fencing and plenty of room left to make it your own.
| Elementary School | Middle School | High School |
|---|---|---|
| Viewmont Elementary School | Riverview Middle School | Murray High School |
| Price History | |
|---|---|
| 7/3/2026 | Listed $950,000 |
| 7/7/2026 | 3$925,000 |
| 7/10/2026 | 3$900,000 |
General Features
| Living Area | 4337.0 |
|---|---|
| Sewer | Sewer: Connected,Sewer: Public |
| Heating | Forced Air,Gas: Central,>= 95% efficiency |
| Cooling | Central Air |
| Utilities | Natural Gas Connected,Electricity Connected,Sewer Connected,Sewer: Public,Water Connected |
| Roof | Asphalt |
| Appliances | Portable Dishwasher,Microwave,Range Hood,Refrigerator,Water Softener Owned |
| Zoning | Single-Family |
| HOA Fee | 120.0 |
| Garage Spaces | 3.0 |
| Patio/Porch Features | Porch: Open |
| Architectural Style | Stories: 2 |
| Construction Materials | Brick,Stucco |
| Exclusions | Dryer,Washer |
| Year Built | 2019 |
| Stories Count | 3 |
| Topography | Curb & Gutter,Road: Paved,Sidewalks,Sprinkler: Auto-Full |
| Property Subtype | Single Family Residence |
| Current Use | Single Family |
| Assoc Fee Paid Per | Annually |
| County | Salt Lake |
| New Construction | No |
| Property Type | Residential |
| HOA | Yes |
| Attached Garage | Yes |
| Subdivision Name | MURRAY COVE 327 |
| Facing Direction | South |
| Garage Y/N | Yes |
| Total Rooms | 15 |
| Full Baths | 1 |
| Status | Active |
| Directions | 1142 W 5840 S,Murray,UT 84123. (pitchfork road) |
| High School | Murray |
| City | Murray |
| Association Name | Shannon Brennan |
| Senior Community Y/N | No |
| High School District | Murray |
| Zoning Description | R1 |
| MLS Area | Murray; Taylorsvl; Midvale |
| Lot Size Units | Acres |
| Lot Size Square Feet | 10018.8 |
| Carport Y/N | No |
| Listing Terms | Cash,Conventional,FHA,VA Loan |
| Elementary School | Viewmont |
| Property Attached Y/N | No |
| Tax Annual Amount | 4125.0 |
| Home Warranty Y/N | No |
| Middle/Junior High School | Riverview |
| Property Condition | Blt./Standing |
| Lease Considered Y/N | No |
| Living Area Units | Square Feet |
| Standard Status | Active |
| Middle/Junior School District | Murray |
| Elementary School District | Murray |
| PostalCity | Murray |
| ADU | No |
Interior Features
| Interior Amenities | Bath: Primary,Bath: Sep. Tub/Shower,Closet: Walk-In,Den/Office,Disposal,French Doors,Gas Log,Oven: Double,Oven: Gas,Range: Gas,Vaulted Ceilings,Silestone Countertops |
|---|---|
| Basement | Full |
| Flooring | Carpet,Laminate,Tile |
| Total Fireplaces | 1 |
| Air Conditioning Y/N | Yes |
| Heating Y/N | Yes |
| Fireplace Y/N | Yes |
| Above Grade Finished Area | 2728.0 |
| Half Baths | 1 |
| 3/4 Baths | 1 |
| Total Bedrooms | 4 |
| Total Baths | 3 |
| 1/2 Baths | 1 |
Exterior Features
| Exterior Amenities | Bay Box Windows,Double Pane Windows,Entry (Foyer),Porch: Open,Sliding Glass Doors |
|---|---|
| Parking Features | Parking: Uncovered,Rv Parking |
| Lot Features | Curb & Gutter,Road: Paved,Sidewalks,Sprinkler: Auto-Full |
| Water Source | Culinary |
| Total Parking | 3.0 |
| Inclusions | Dishwasher: Portable,Gazebo,Microwave,Range Hood,Refrigerator,Water Softener: Own |
| Lot Size Area | 0.23 |
| Spa | No |
| Building Area Total | 4337.0 |
| Lot Dimensions | 0.0x0.0x0.0 |
| Lot Size Acres | 0.23 |
| Frontage Length | 0.0 |
| Private Pool | No |
| Waterfront Y/N | No |
| Covered Spaces | 3.0 |
| Door Features | French Doors |
| RV Parking Dimensions | 0.00 |
| Other Equipment | Gazebo |
| Horse Y/N | No |
Amenities
- Foreclosure
- Views
- Short Sale
- New Construction
- Adult 55+
- Lease To Own
- No HOA Fees
- Furnished
- Primary On Main
- Air Conditioning
- Seller Finance
- Green
- Fixer Upper
- Horse
- Golf
- Fireplace
- Deck
- Garage
- Basement
- Pool
Property vs Single Family Average in 84123
Price
Taxes
Year Built
Visits
 Wasatch Front Regional MLS - Salt Lake Board of REALTORS® All information deemed reliable but not guaranteed. All properties are subject to prior sale, change or withdrawal. Neither listing broker(s) or information provider(s) shall be responsible for any typographical errors, misinformation, misprints and shall be held totally harmless. Listing(s) information is provided for consumer's personal, non-commercial use and may not be used for any purpose other than to identify prospective properties
