
Address
3491 S Blackhawk Cir, Garden City, UT
Price
$ 715,900
Property Attributes
- MLS#2169471
- TypeSingle Family
- Listing Status Active
- CountyRICH
- CityGarden City
- AreaGarden Cty
- NeighborhoodSW OM 6
- Zip84028
- StyleStories: 2
- Year Built2025
- Taxes$ 2598
- Price$ 715,900
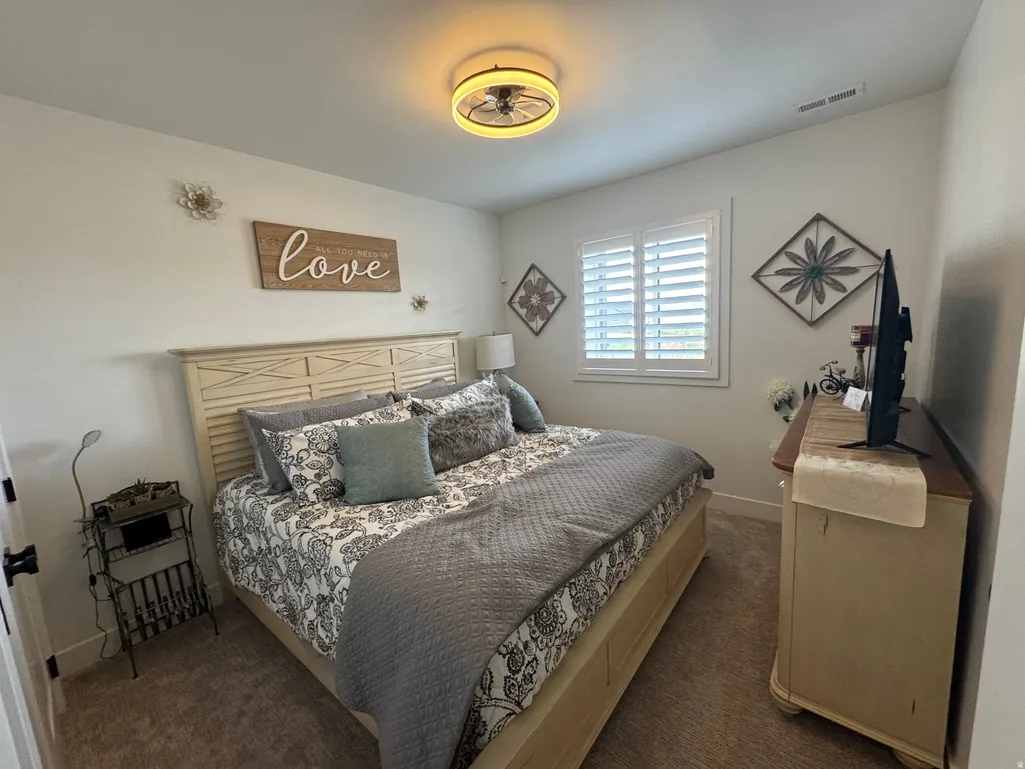
- Bedrooms4
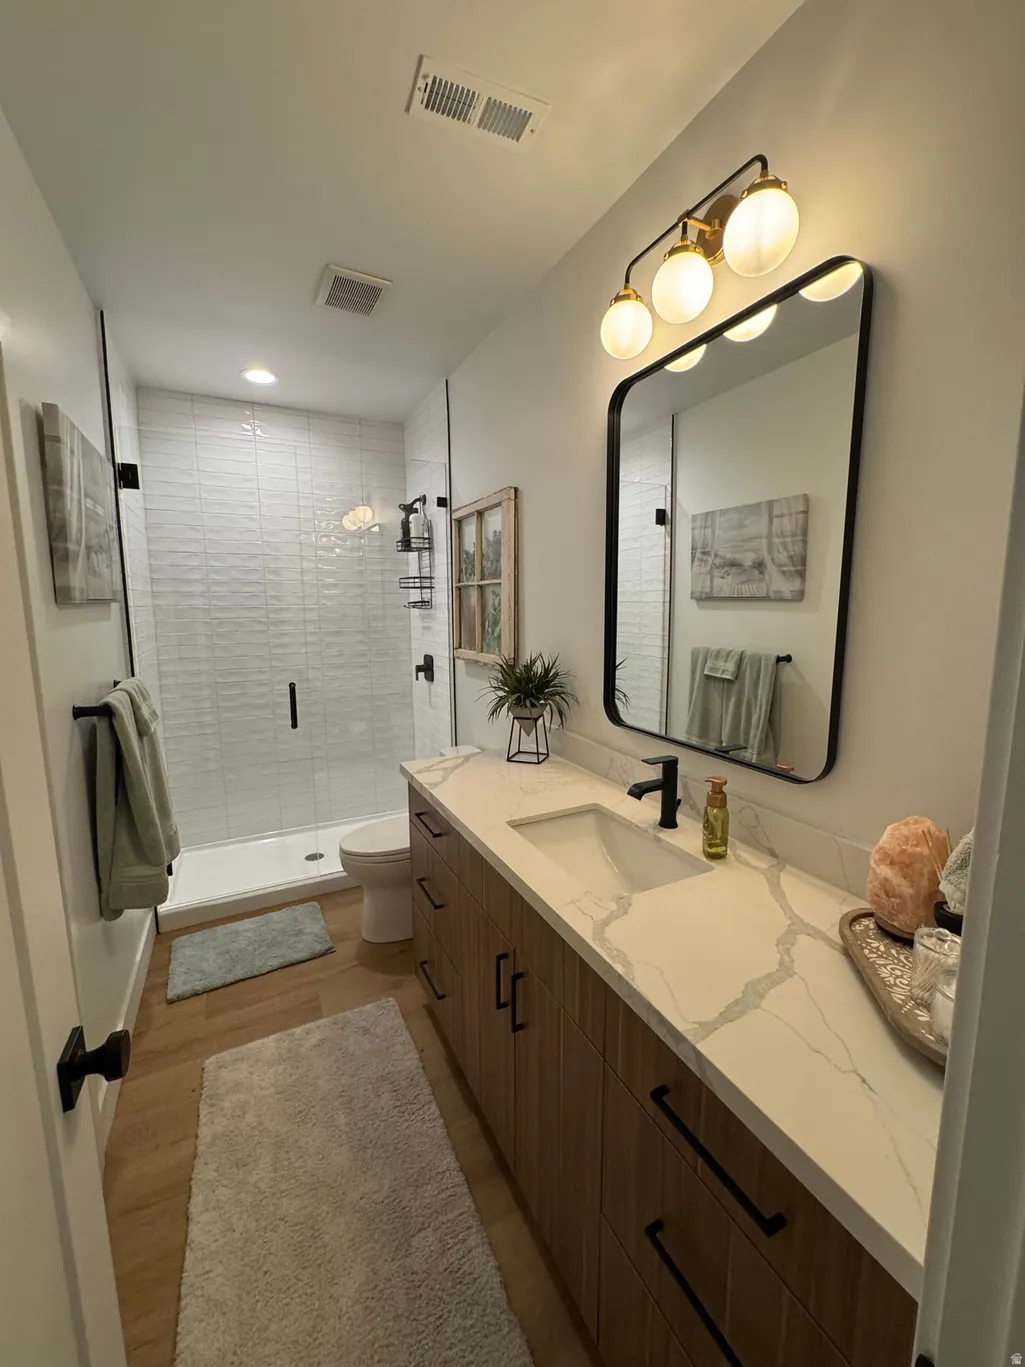
- Full Bathrooms3
- Half Bathrooms0
- Sqr Footage2680
- Lot Size0.58 Acres
Data Source:
Wasatch Front Regional MLS (WFRMLS)
Property Description
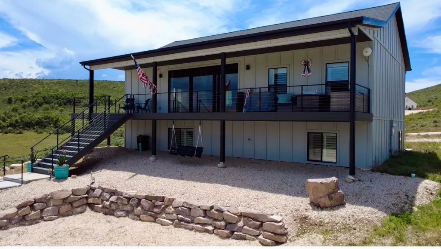
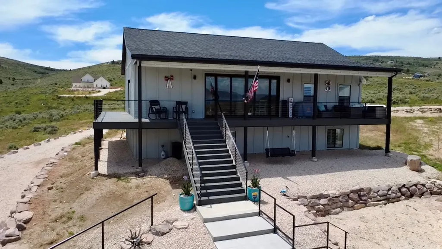
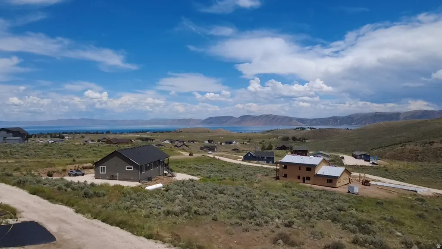
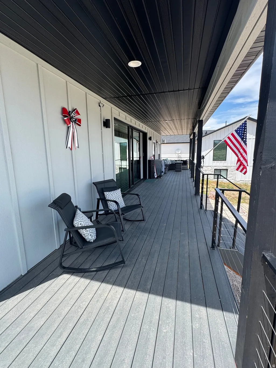
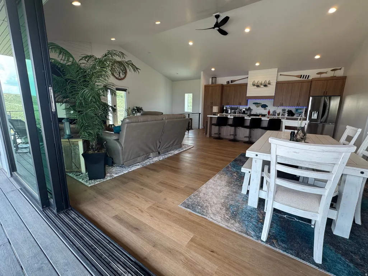
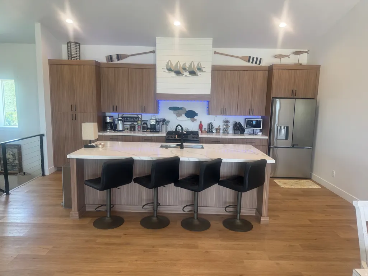
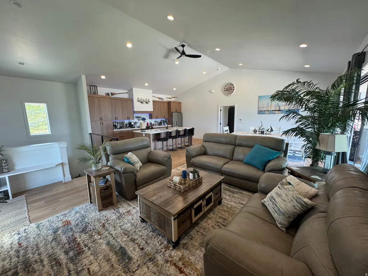
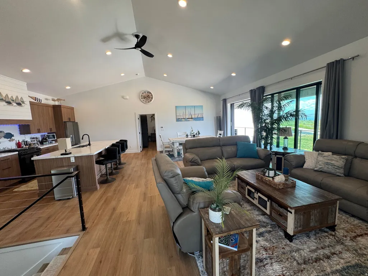
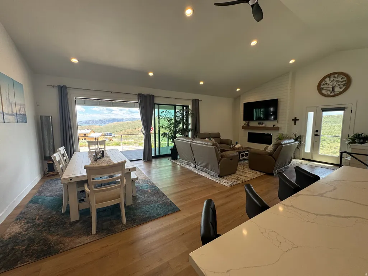
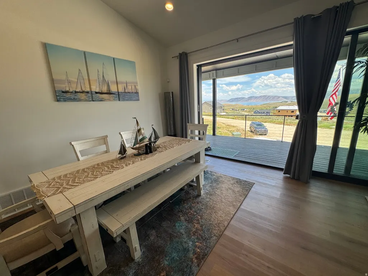
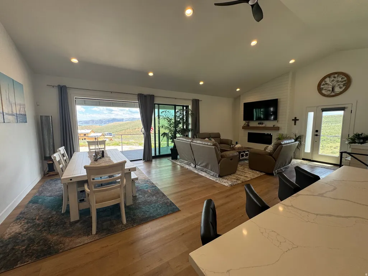
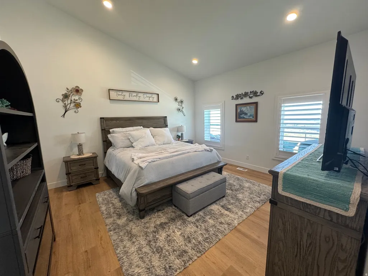
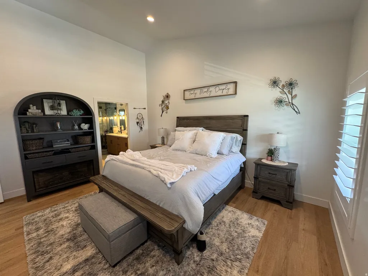
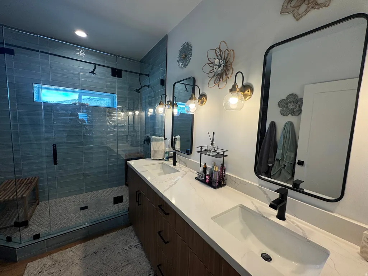
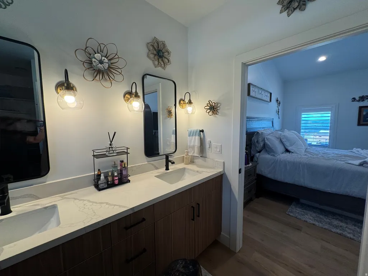
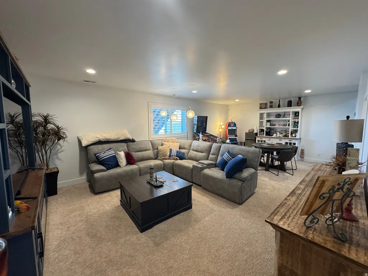
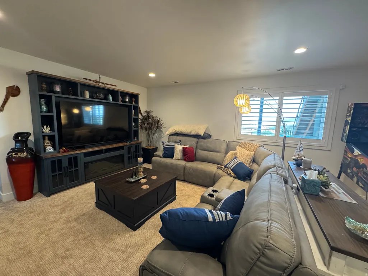
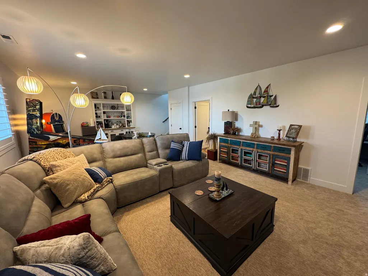
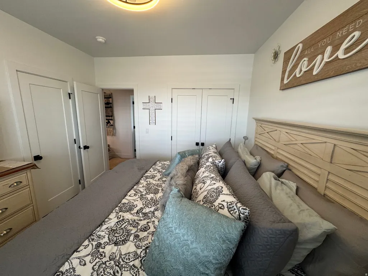
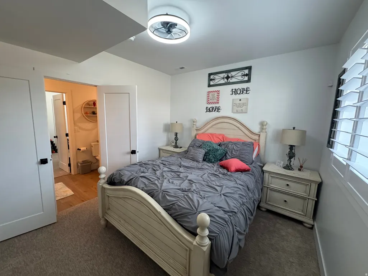
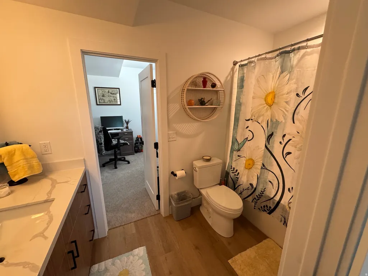
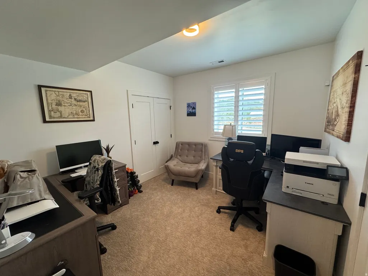
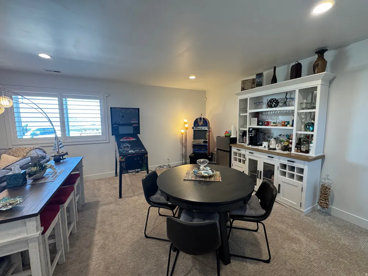
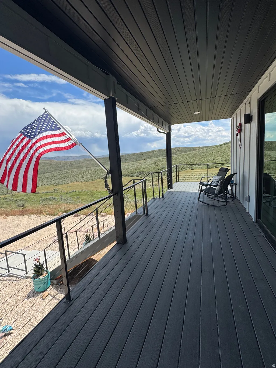
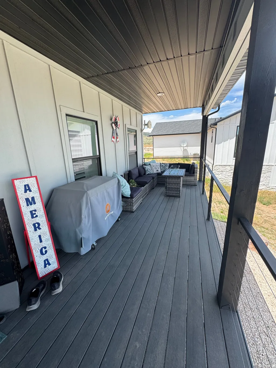
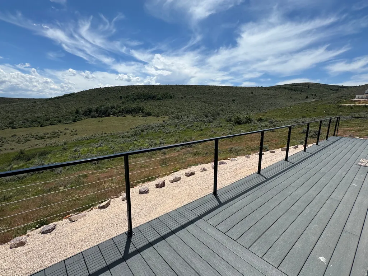
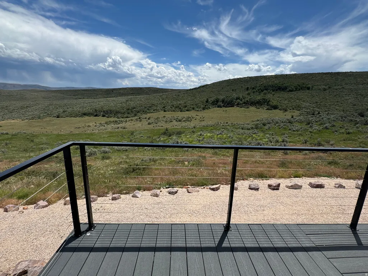
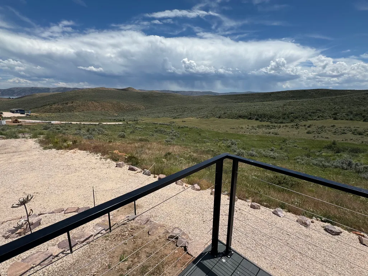
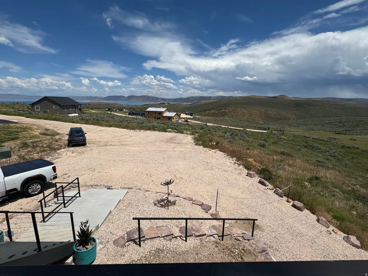
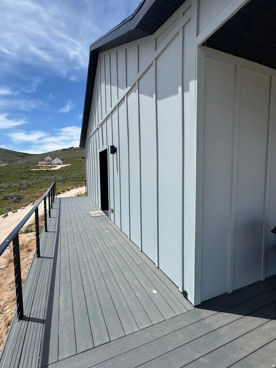
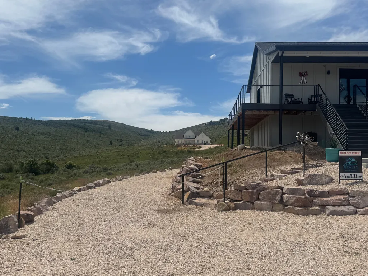
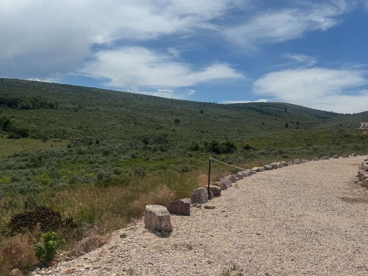
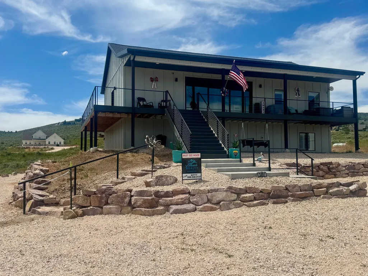
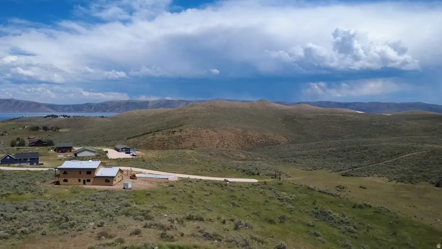
Great short-term rental investment opportunity or the perfect Bear Lake getaway! This nearly new home has an adjoining .58-acre lot for $100,000 with the sellers preferring to sell both parcels together for a total of 1.16 acres, providing extra privacy, room to expand, and endless possibilities. Built with energy-efficient ICF block construction, this home is designed for comfort, durability, and low utility costs year-round. The extra large sliding glass door across the front fills the main living area with natural light and opens up to the expansive covered deck, creating seamless indoor and outdoor living and the perfect setting for gatherings with family and friends. spacious yard has been started and features a large concrete pad, perfect for a gazebo, outdoor kitchen, fire pit area, or entertaining space. Plenty of room remains for additional parking, RVs, boats, or even your own private pickleball court. A storage shed offers convenient space for all your recreational gear. Most furnishings and dcor are available for purchase, making this a potential turnkey vacation home or investment property. Located in the desirable Sweetwater community, you'll enjoy easy access to Bear Lake recreation, golf, ATV and snowmobile trails, and optional Ideal Beach amenities, including a private sandy beach, swimming pools, sports courts, and more. Whether you're looking for a full-time residence, vacation retreat, or income-producing property, this home offers the best of the Bear Lake lifestyle.
| Elementary School | Middle School | High School |
|---|---|---|
| North Rich Elementary School | Rich Middle School | Rich High School |
| Price History | |
|---|---|
| 7/3/2026 | Listed $715,900 |
General Features
| Living Area | 2680.0 |
|---|---|
| Sewer | Sewer: Connected,Sewer: Public |
| Heating | Forced Air,Gas: Central,Propane |
| Cooling | Central Air |
| Utilities | Gas: Not Connected,Electricity Connected,Sewer Connected,Sewer: Public,Water Connected |
| Roof | Asphalt |
| Appliances | Ceiling Fan,Microwave,Range Hood,Refrigerator |
| Zoning | Single-Family,Short Term Rental Allowed |
| HOA Fee | 400.0 |
| Patio/Porch Features | Patio: Open |
| Architectural Style | Stories: 2 |
| Pool Features | Heated,In Ground |
| Security Features | Fire Alarm,Security System |
| Construction Materials | Composition,ICFs (Insulated Concrete Forms),Cement Siding |
| Year Built | 2025 |
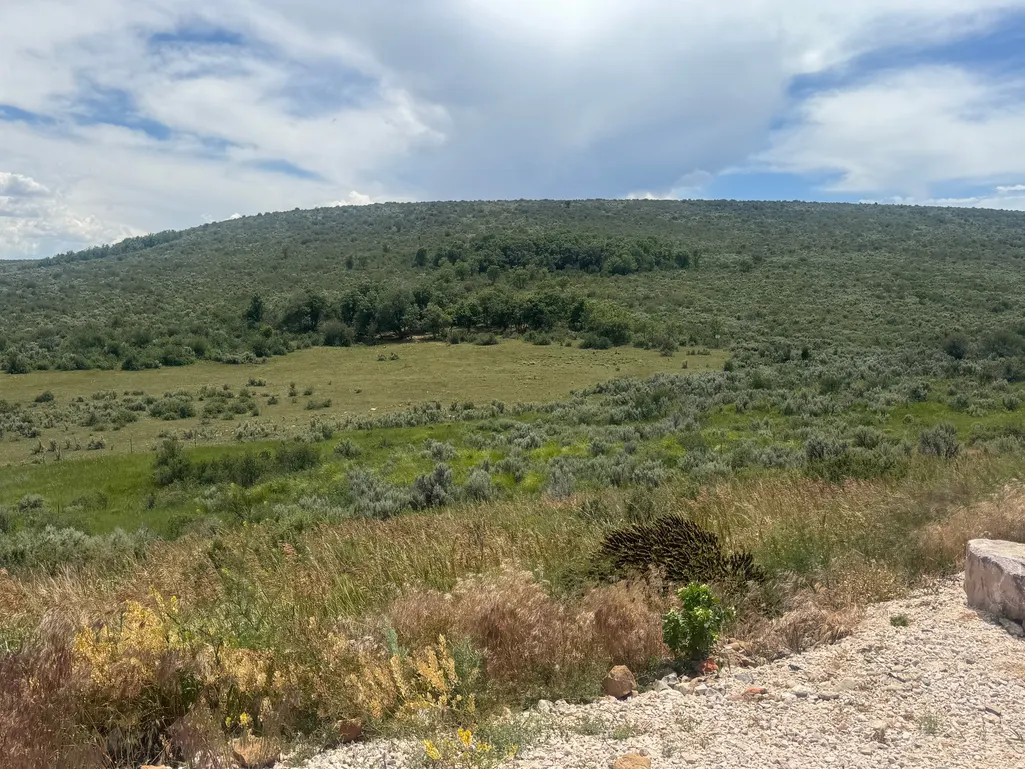
| View | Lake,Mountain(s),Valley |
| Stories Count | 2 |
| Topography | Additional Land Available,Cul-de-Sac,Road: Unpaved,Terrain,Flat,Terrain: Grad Slope,View: Lake,View: Mountain,View: Valley |
| Property Subtype | Single Family Residence |
| Current Use | Single Family |
| Assoc Fee Paid Per | Annually |
| County | Rich |
| New Construction | No |
| Property Type | Residential |
| Association Amenities | Barbecue,Clubhouse,Gated,Picnic Area,Playground,Pool,Security,Tennis Court(s) |
| HOA | Yes |
| Attached Garage | No |
| Subdivision Name | SW OM 6 |
| Facing Direction | East |
| Garage Y/N | No |
| Total Rooms | 14 |
| Full Baths | 3 |
| Status | Active |
| High School | Rich |
| City | Garden City |
| Association Name | Tiffany Wahlberg |
| Senior Community Y/N | No |
| High School District | Rich |
| Zoning Description | RR |
| Open Parking Spaces | 10.0 |
| MLS Area | Garden Cty; Lake Town; Round |
| Lot Size Units | Acres |
| Lot Size Square Feet | 25264.8 |
| Carport Y/N | No |
| Listing Terms | Cash,Conventional,Exchange |
| Green Building Verification Type | Home Energy Score |
| Elementary School | North Rich |
| Property Attached Y/N | No |
| Tax Annual Amount | 2598.0 |
| Home Warranty Y/N | No |
| Middle/Junior High School | Rich |
| Property Condition | Blt./Standing |
| Lease Considered Y/N | No |
| Virtual Tour | https://www.utahrealestate.com/report/display/report/photo/listno/2169471/type/1/pub/0 |
| Living Area Units | Square Feet |
| Standard Status | Active |
| Middle/Junior School District | Rich |
| Elementary School District | Rich |
| Virtual Tour | https://www.utahrealestate.com/report/display/report/photo/listno/2169471/type/1 |
| PostalCity | Garden City |
| ADU | No |
Interior Features
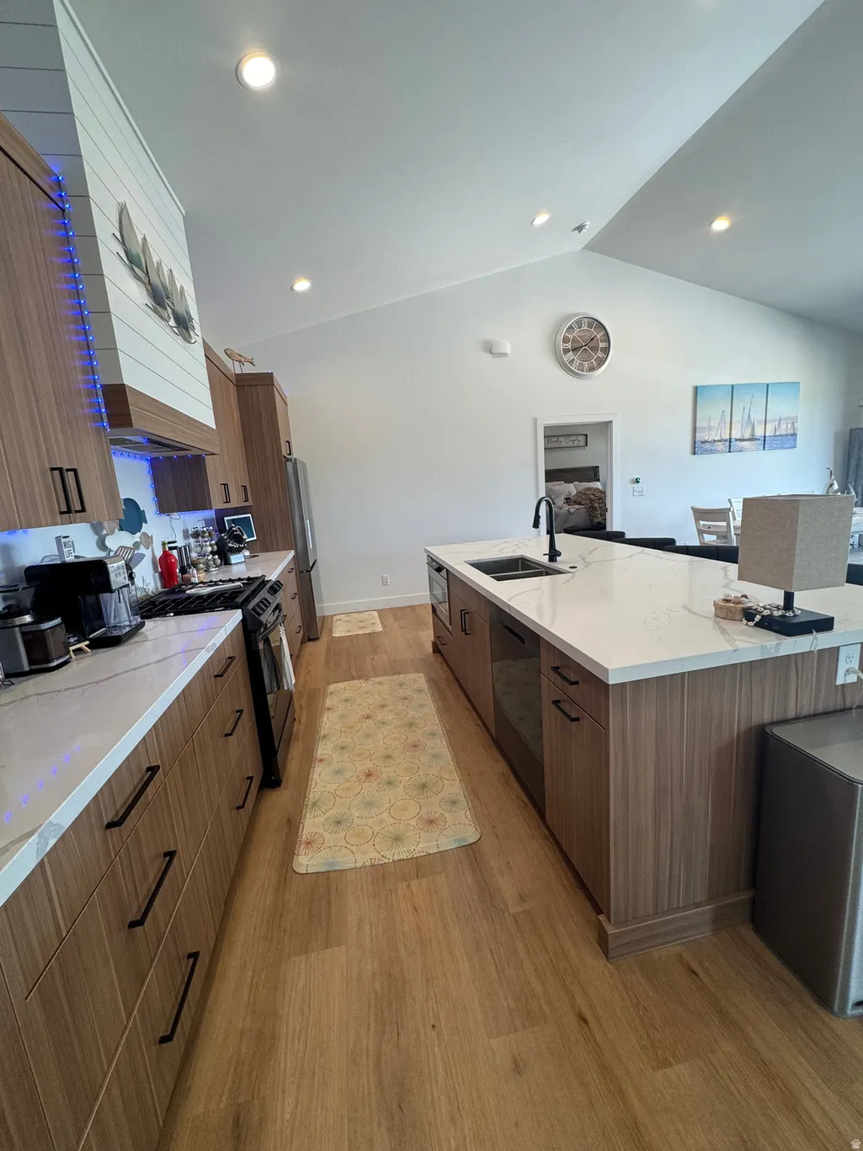
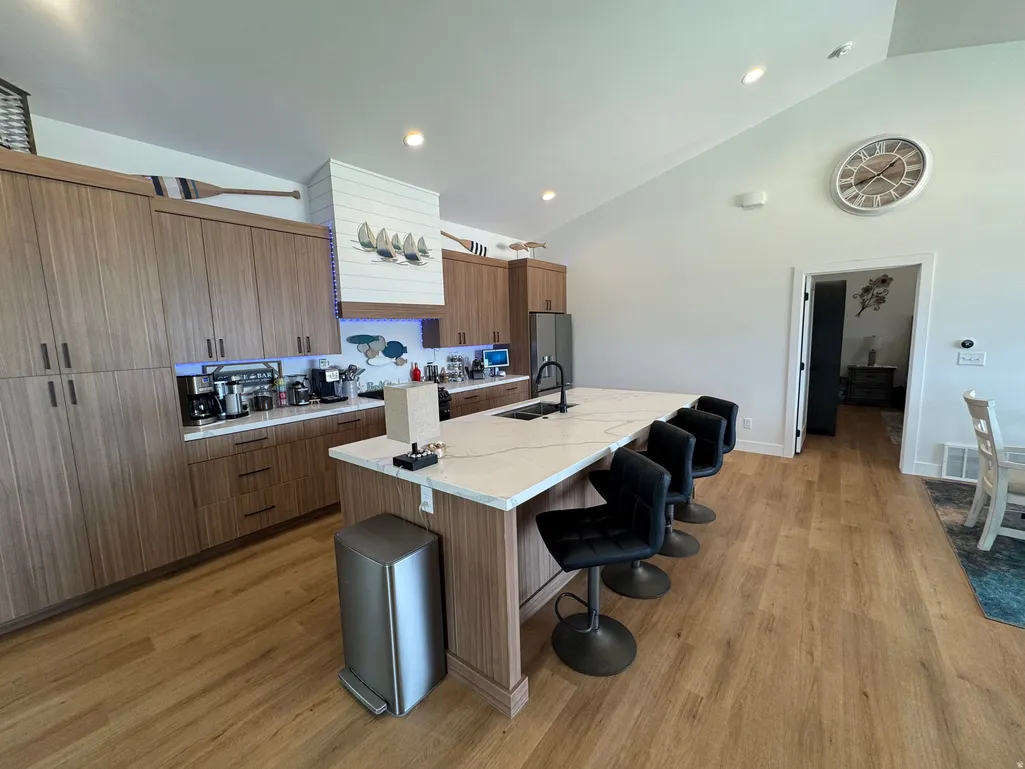
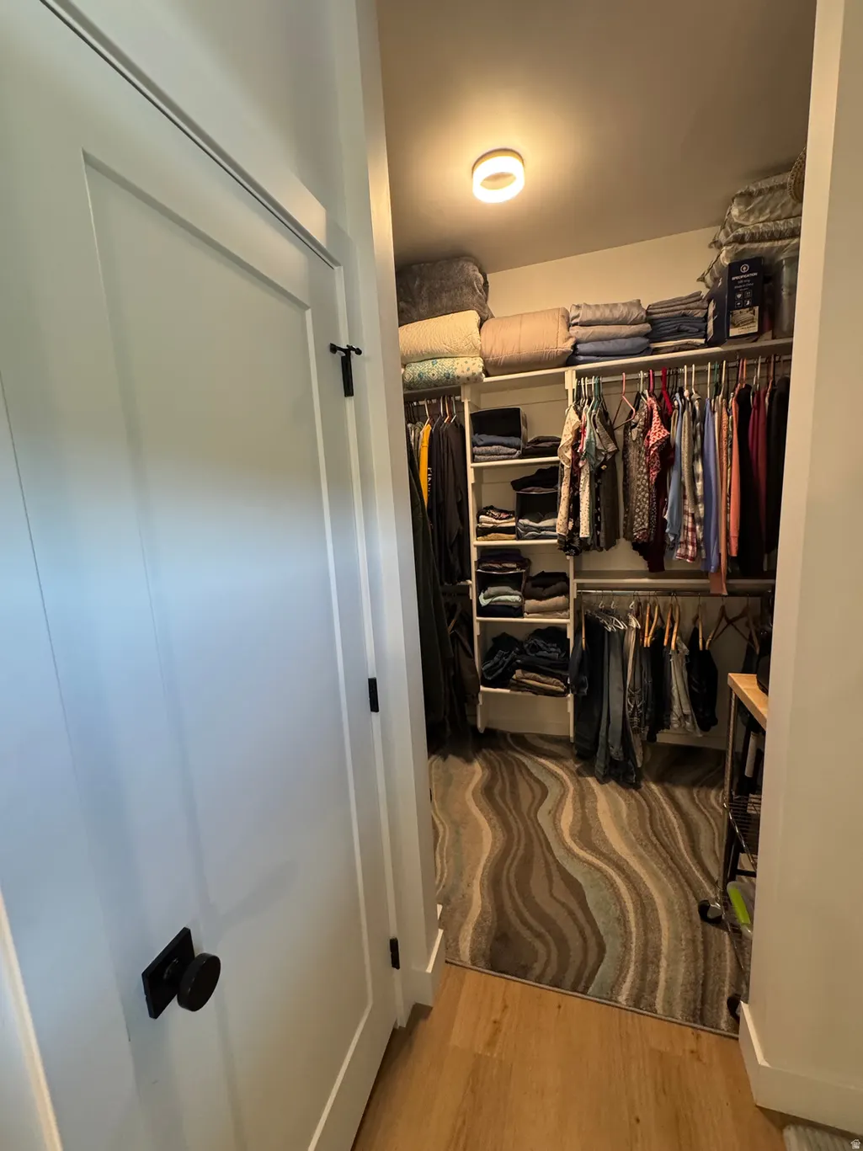
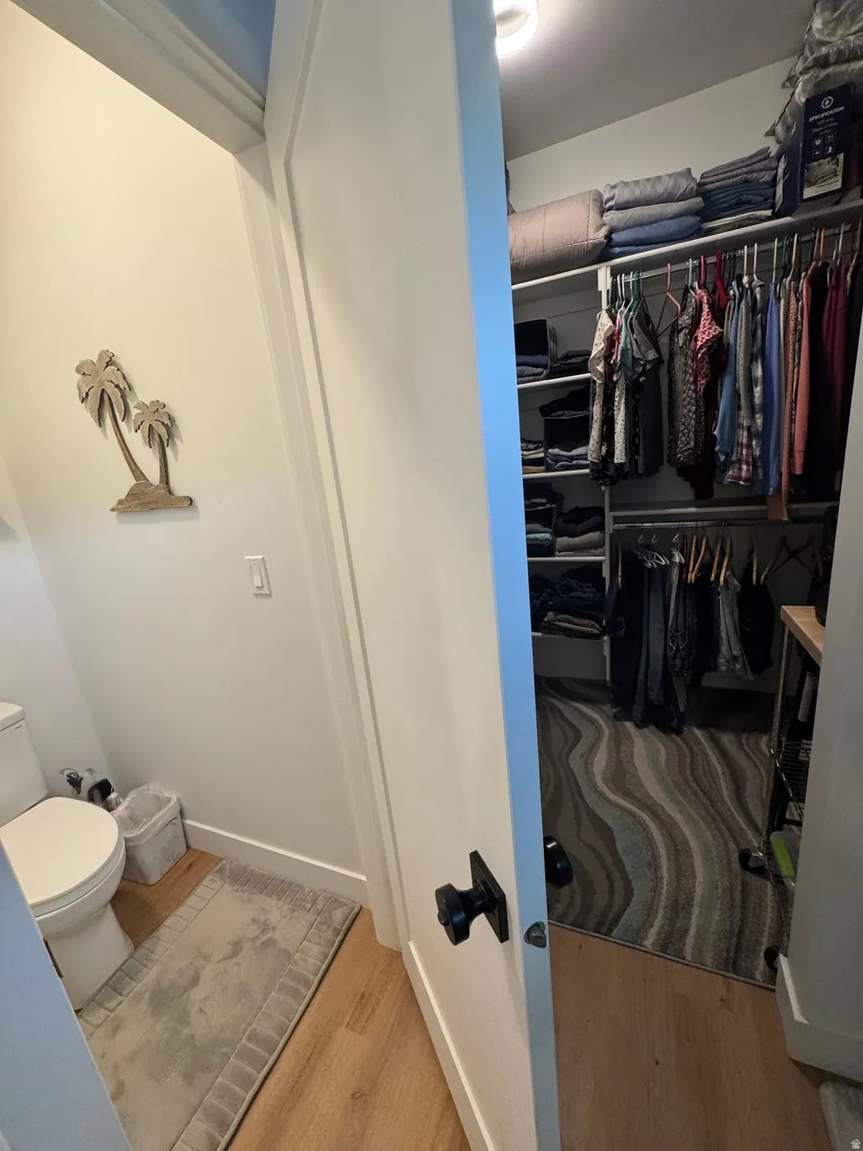
| Interior Amenities | Alarm: Fire,Alarm: Security,Bar: Dry,Closet: Walk-In,Disposal,Kitchen: Updated,Range: Gas,Range/Oven: Free Stdng.,Vaulted Ceilings,Instantaneous Hot Water |
|---|---|
| Basement | Daylight,Full |
| Flooring | Carpet |
| Total Fireplaces | 1 |
| Air Conditioning Y/N | Yes |
| Heating Y/N | Yes |
| Window Features | Blinds,Drapes,Full,Shades |
| Fireplace Y/N | Yes |
| Above Grade Finished Area | 1340.0 |
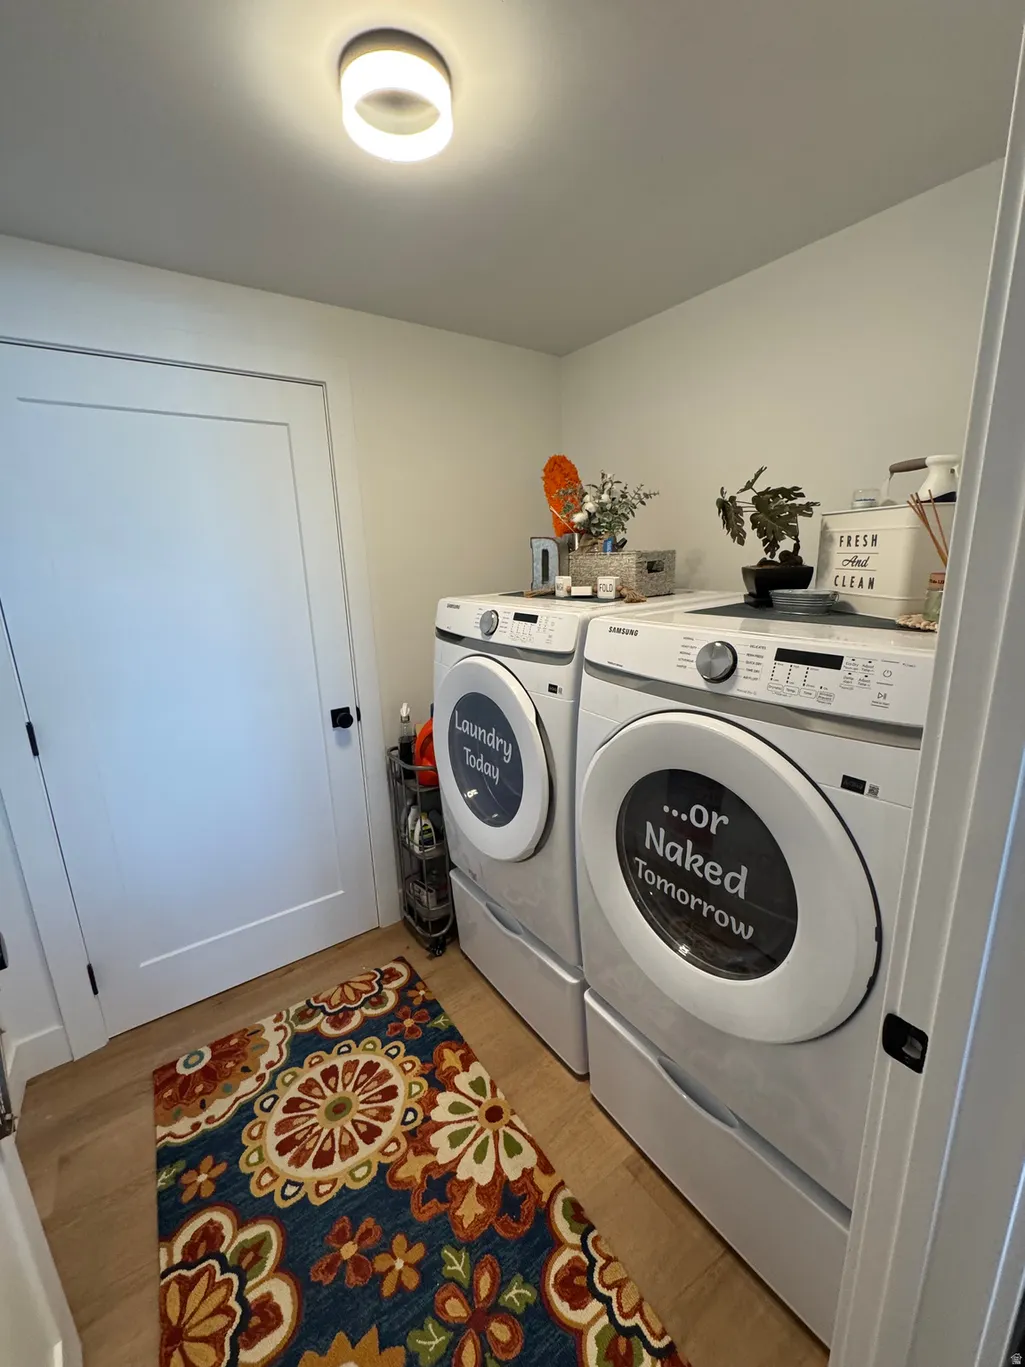
| Laundry Features | Electric Dryer Hookup |
| Total Bedrooms | 4 |
| Main Level Bedrooms | 1 |
| Total Baths | 3 |
| Basement Finished | 100 |
Exterior Features
| Exterior Amenities | Deck; Covered,Double Pane Windows,Out Buildings,Lighting,Sliding Glass Doors,Patio: Open |
|---|---|
| Vegetation | Terraced Yard |
| Parking Features | Parking: Uncovered |
| Lot Features | Additional Land Available,Cul-De-Sac,Road: Unpaved,Terrain: Grad Slope,View: Lake,View: Mountain,View: Valley |
| Water Source | Culinary |
| Total Parking | 10.0 |
| Inclusions | Ceiling Fan,Microwave,Range,Range Hood,Refrigerator,Storage Shed(s) |
| Lot Size Area | 0.58 |
| Spa | Yes |
| Building Area Total | 2680.0 |
| Lot Dimensions | 52.0x175.0x235.0 |
| Lot Size Acres | 0.58 |
| Frontage Length | 52.0 |
| Private Pool | Yes |
| Waterfront Y/N | No |
| RV Parking Dimensions | 0.00 |
| Other Equipment | Storage Shed(s) |
| Horse Y/N | No |
Amenities
- Foreclosure
- Views
- Short Sale
- New Construction
- Adult 55+
- Lease To Own
- No HOA Fees
- Furnished
- Primary On Main
- Air Conditioning
- Seller Finance
- Green
- Fixer Upper
- Horse
- Golf
- Fireplace
- Deck
- Garage
- Basement
- Pool
Property vs Single Family Average in 84028
Price
Taxes
Year Built
Visits
 Wasatch Front Regional MLS - Salt Lake Board of REALTORS® All information deemed reliable but not guaranteed. All properties are subject to prior sale, change or withdrawal. Neither listing broker(s) or information provider(s) shall be responsible for any typographical errors, misinformation, misprints and shall be held totally harmless. Listing(s) information is provided for consumer's personal, non-commercial use and may not be used for any purpose other than to identify prospective properties
