
Address
425 E Boulderville Rd, Oakley, UT
Price
$ 10,778,000
Property Attributes
- MLS#2169442
- TypeSingle Family
- Listing Status Active
- CountySUMMIT
- CityOakley
- AreaPeoa
- NeighborhoodOAKLEY
- Zip84055
- StyleStories: 2
- Year Built2014
- Taxes$ 13992
- Price$ 10,778,000
- Bedrooms7
- Full Bathrooms7
- Half Bathrooms2
- Sqr Footage7300
- Lot Size8 Acres
Data Source:
Wasatch Front Regional MLS (WFRMLS)
Property Description
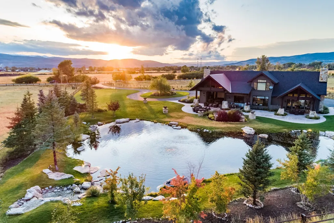
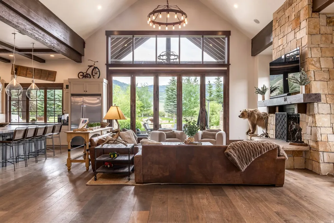
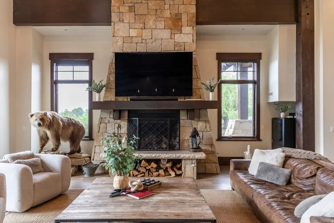
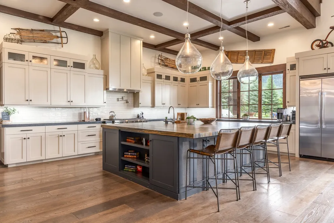
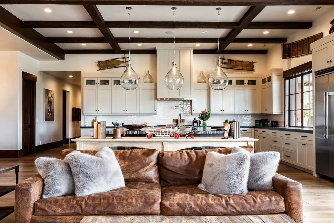
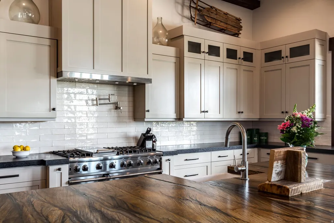
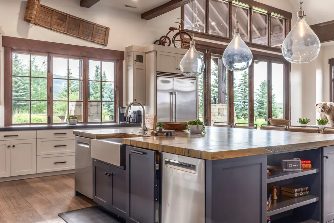
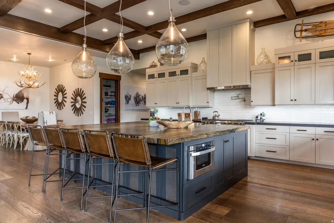
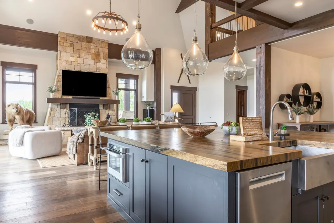
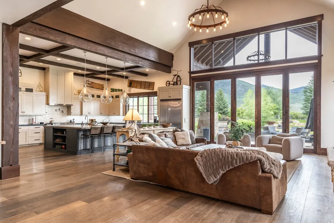
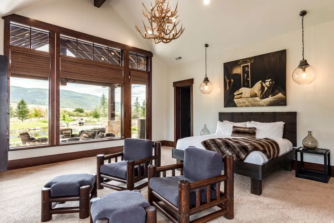
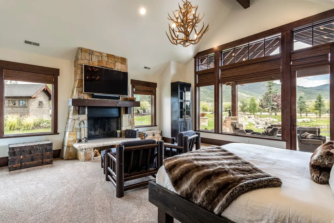
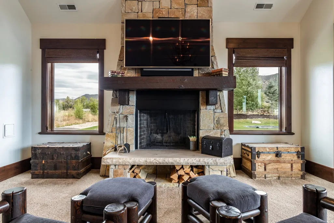
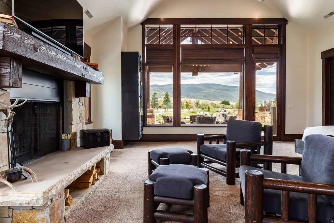
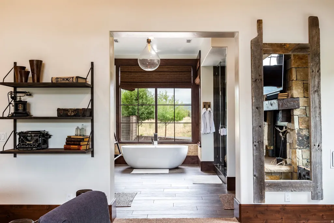
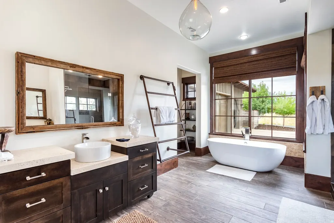
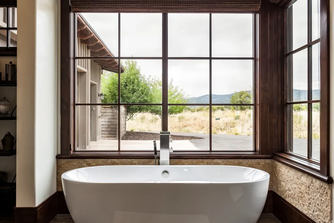
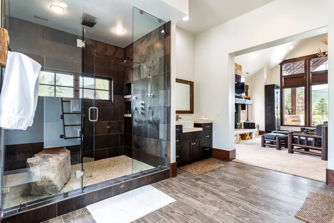
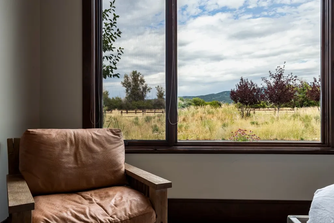
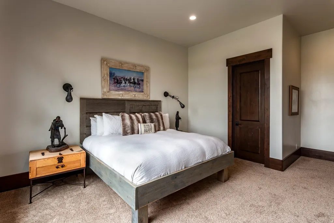
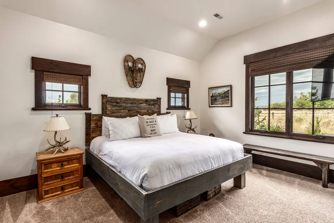
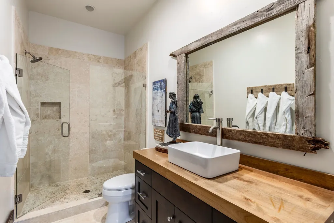
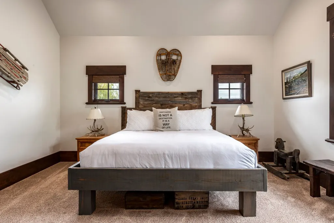
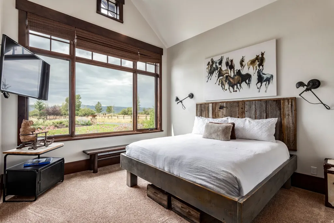
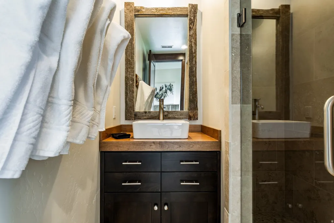
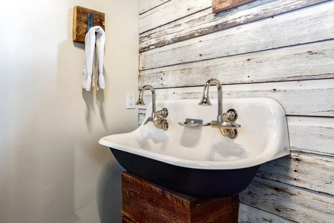
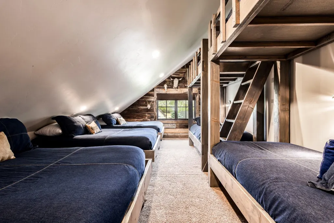
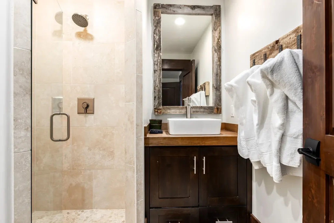
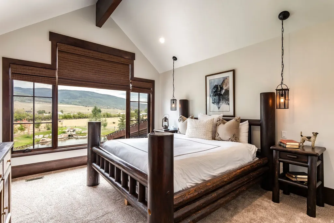
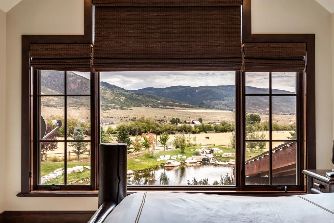
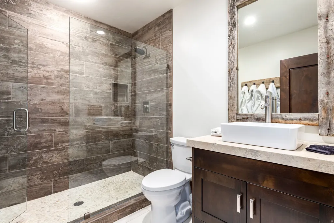
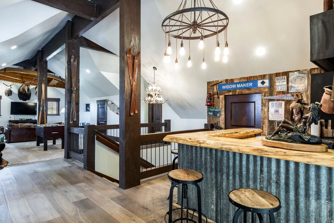
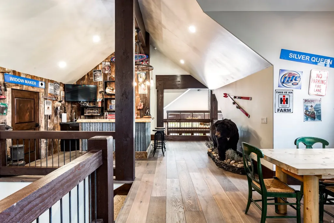
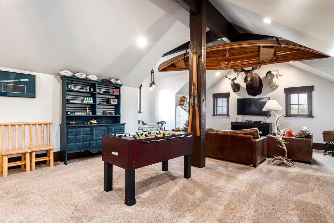
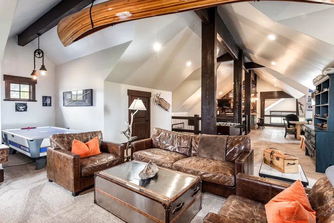
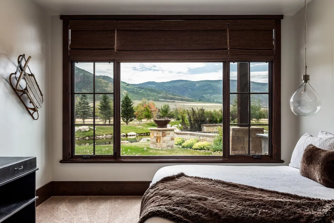
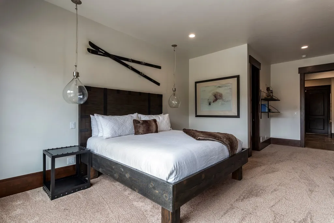
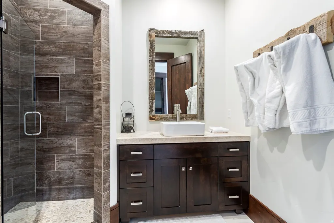
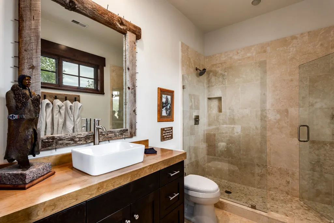
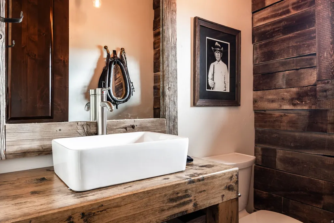
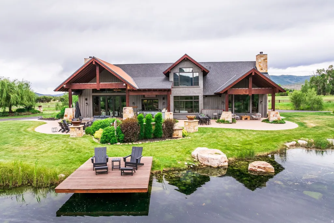
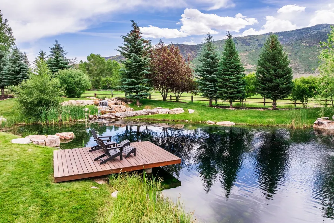
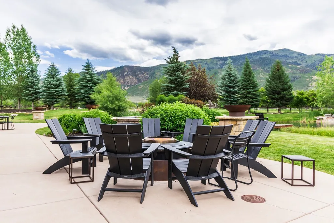
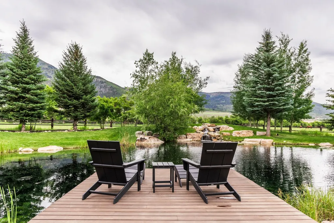
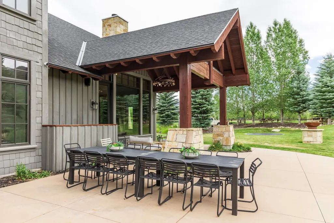
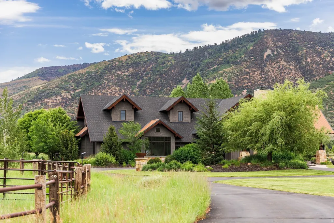
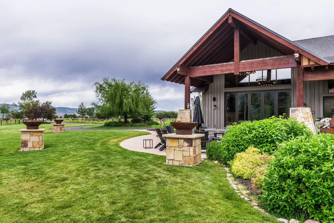
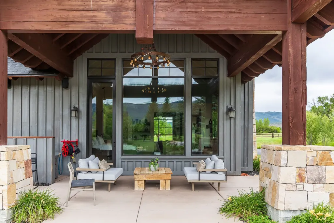
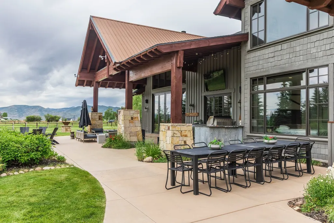
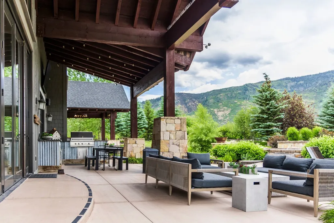

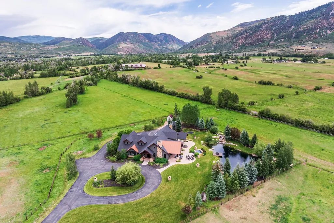
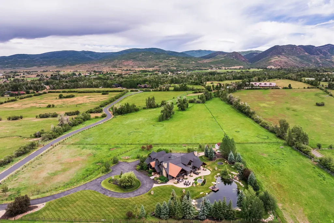
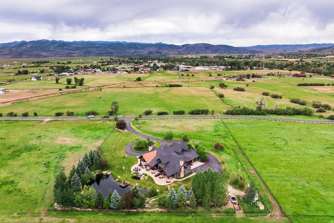
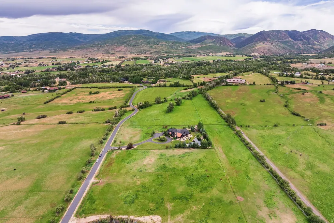
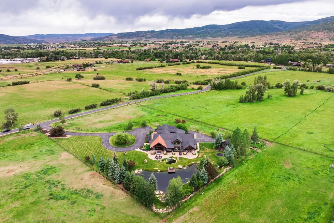
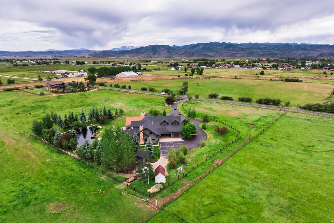
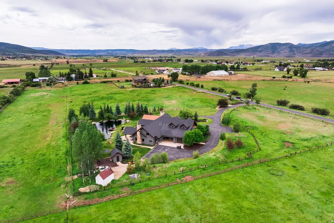
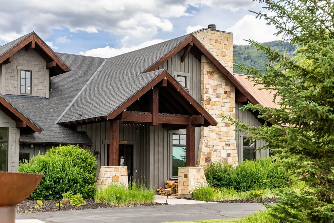
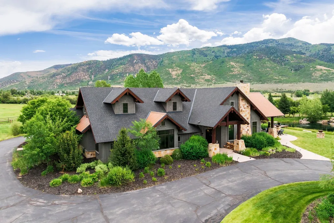
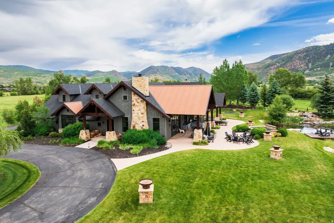
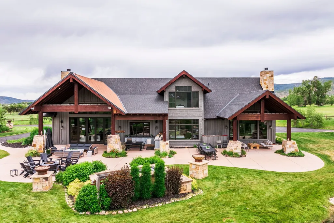
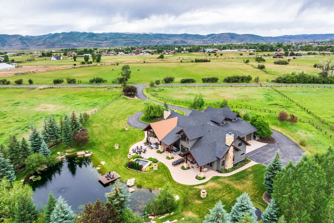
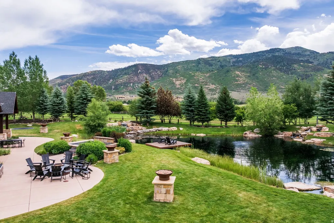
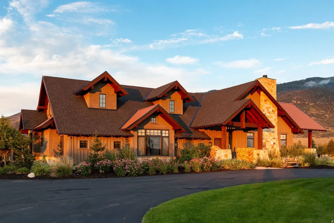
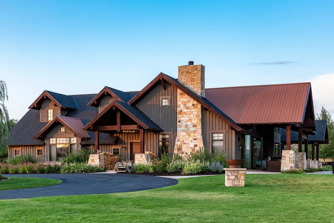
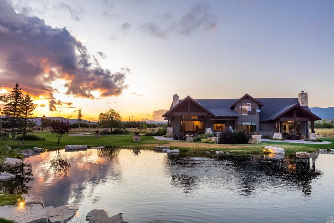
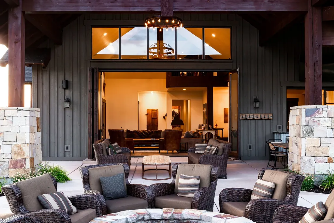
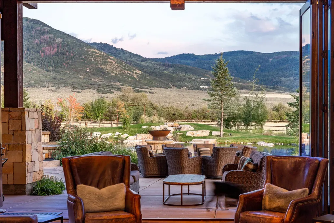
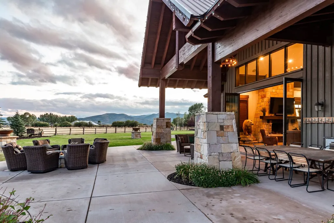
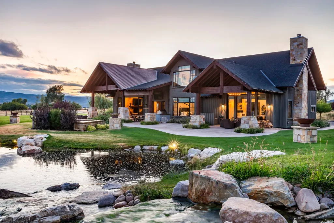
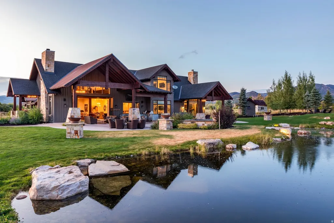
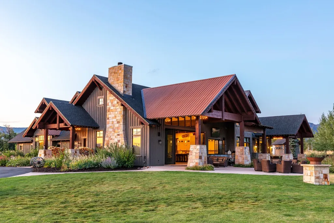
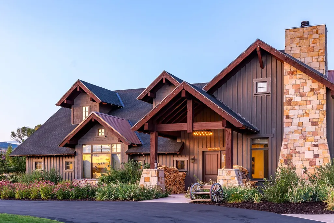
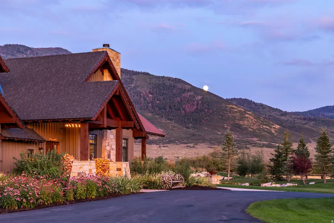
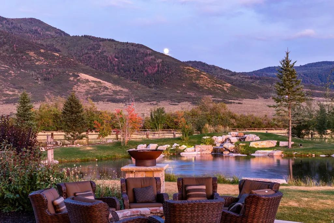
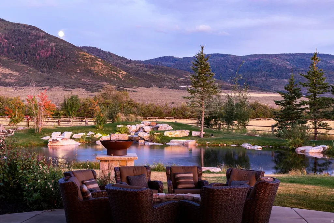
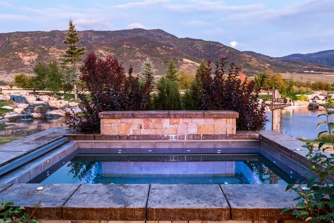
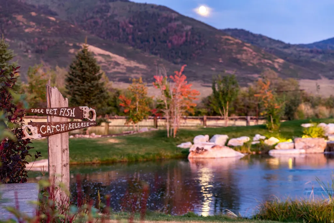
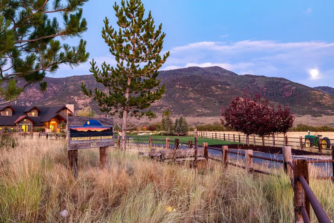
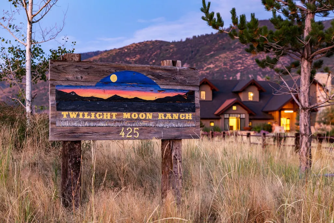
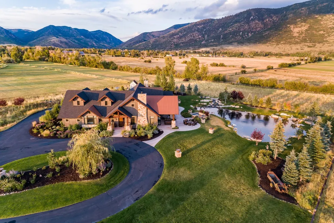
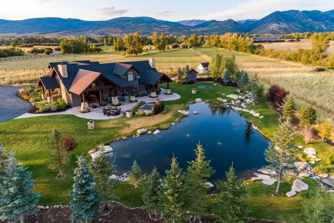
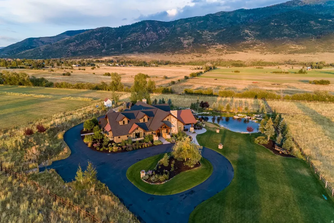
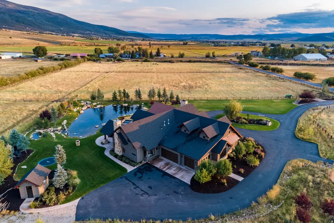
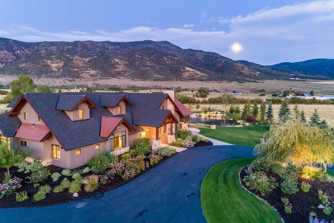
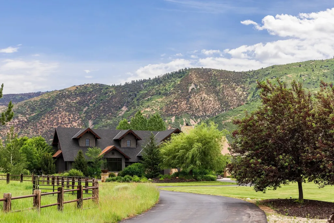
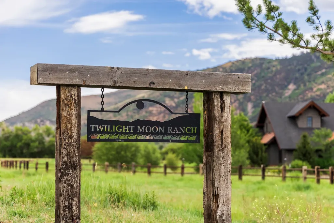
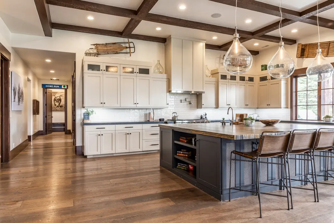
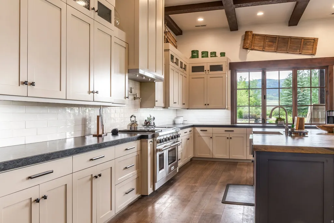
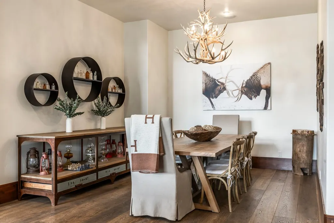
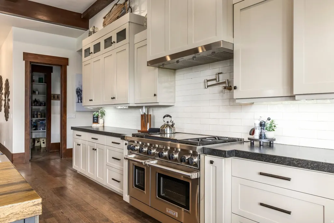
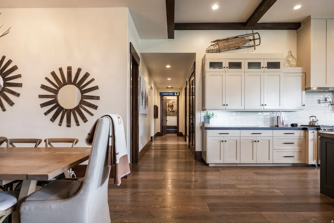
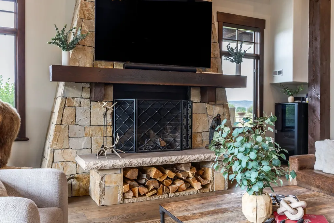
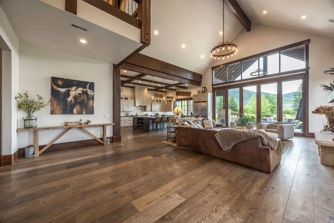
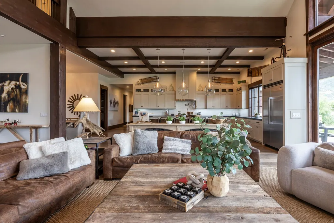
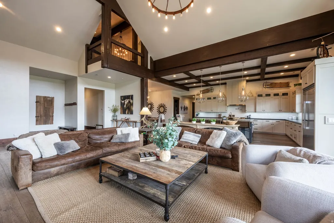
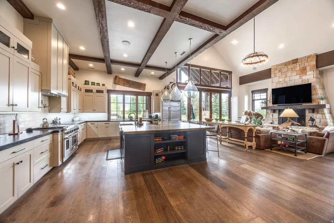
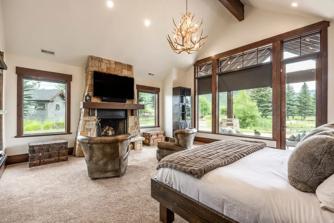
The renowned Twilight Moon Ranch, featured in Paramount's hit television seriesYellowstone-offers an extraordinary opportunity to own the heart of this celebrated Western estate. This exceptional offering includes the beautifully crafted main ranch residence, a private fly-fishing pond, and approximately eight acres of pristine horse pasture, creating the perfect balance of luxury living, recreation, and authentic ranch heritage. Built in 2014, the stunning 7,340-square-foot residence features seven spacious seven bedrooms, nine bathrooms, and warm mountain-inspired architecture designed for both elegant entertaining and comfortable everyday living. Thoughtfully designed gathering spaces, a grand stone fireplace, and expansive windows frame the spectacular views while seamlessly connecting the home to its breathtaking natural surroundings. Whether casting a fly on your private pond, riding horseback across lush pastures, or simply taking in the peace and beauty of the surrounding mountains, Twilight Moon Ranch embodies the timeless spirit of the American West. Ideally located in the picturesque ranching community of Oakley, Utah, just a short drive from Park City, this is a rare opportunity to own a truly iconic legacy property with remarkable privacy, recreation, and cinematic history.
| Elementary School | Middle School | High School |
|---|---|---|
| South Summit Elementary School | South Summit Middle School | South Summit High School |
| Price History | |
|---|---|
| 7/2/2026 | Listed $10,778,000 |
General Features
| Living Area | 7300.0 |
|---|---|
| Sewer | Septic Tank |
| Heating | Forced Air,Propane,Wood |
| Cooling | Central Air |
| Utilities | Electricity Connected,Sewer: Septic Tank,Water Connected |
| Roof | Metal |
| Zoning | Single-Family,Agricultural |
| Garage Spaces | 4.0 |
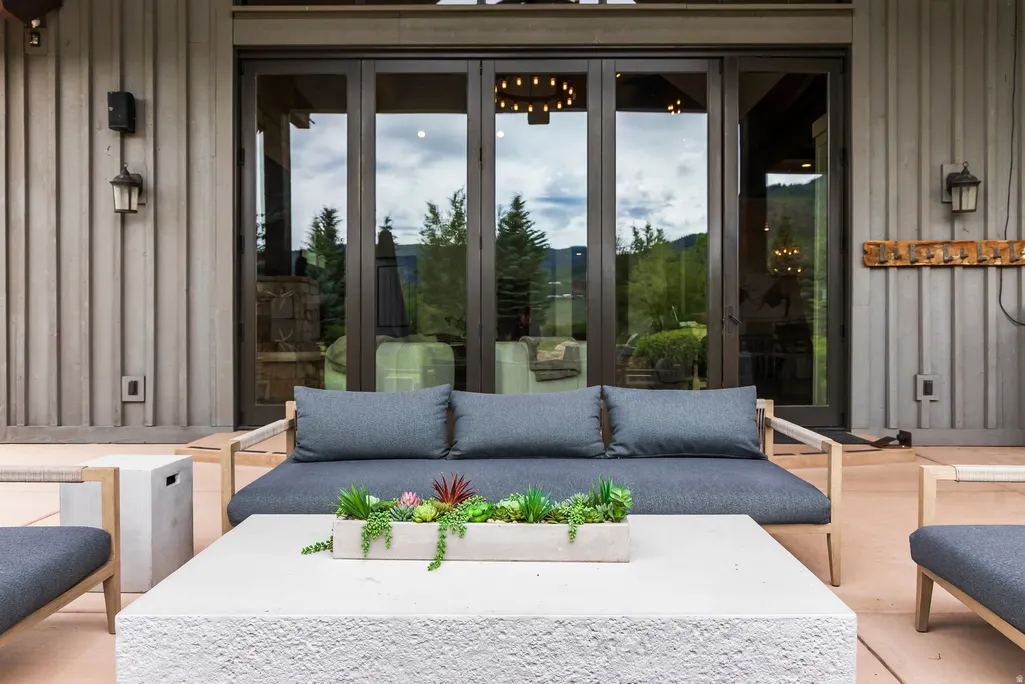
| Patio/Porch Features | Patio: Open |
| Architectural Style | Stories: 2 |
| Security Features | Security System |
| Construction Materials | Stone,Other |
| Year Built | 2014 |
| View | Mountain(s),Valley |
| Stories Count | 2 |
| Topography | Fenced: Full,Road: Paved,Sprinkler: Auto-Full,Terrain,Flat,View: Mountain,View: Valley,Drip Irrigation: Auto-Part,Private |
| Property Subtype | Single Family Residence |
| Current Use | Single Family |
| County | Summit |
| New Construction | No |
| Property Type | Residential |
| HOA | No |
| Attached Garage | Yes |
| Subdivision Name | OAKLEY |
| Facing Direction | Southeast |
| Garage Y/N | Yes |
| Total Rooms | 21 |
| Full Baths | 1 |
| Status | Active |
| High School | South Summit |
| City | Oakley |
| Senior Community Y/N | No |
| High School District | South Summit |
| MLS Area | Peoa |
| Lot Size Units | Acres |
| Lot Size Square Feet | 348480.0 |
| Carport Y/N | No |
| Listing Terms | Cash,Conventional |
| Elementary School | South Summit |
| Property Attached Y/N | No |
| Tax Annual Amount | 13992.0 |
| Home Warranty Y/N | No |
| Middle/Junior High School | South Summit |
| Property Condition | Blt./Standing |
| Lease Considered Y/N | No |
| Virtual Tour | https://u.listvt.com/mls/253296966 |
| Living Area Units | Square Feet |
| Standard Status | Active |
| Middle/Junior School District | South Summit |
| Elementary School District | South Summit |
| Virtual Tour | https://visualize.summitsothebysrealty.com/425ebouldervilleroad |
| PostalCity | Oakley |
| ADU | No |
Interior Features
| Interior Amenities | Alarm: Security,Bar: Wet,Central Vacuum,Disposal,Gas Log,Oven: Double,Range: Gas,Vaulted Ceilings |
|---|---|
| Basement | None |
| Flooring | Carpet,Hardwood,Marble,Tile |
| Total Fireplaces | 1 |
| Air Conditioning Y/N | Yes |
| Heating Y/N | Yes |
| Fireplace Y/N | Yes |
| Above Grade Finished Area | 7300.0 |
| Half Baths | 2 |
| 3/4 Baths | 6 |
| Laundry Features | Gas Dryer Hookup |
| Total Bedrooms | 7 |
| Main Level Bedrooms | 2 |
| Total Baths | 9 |
| 1/2 Baths | 2 |
Exterior Features
| Exterior Amenities | Deck; Covered,Horse Property,Walkout,Patio: Open |
|---|---|
| Vegetation | Landscaping: Part |
| Lot Features | Fenced: Full,Road: Paved,Sprinkler: Auto-Full,View: Mountain,View: Valley,Drip Irrigation: Auto-Part,Private |
| Water Source | Culinary,Irrigation |
| Total Parking | 4.0 |
| Lot Size Area | 8.0 |
| Spa | Yes |
| Building Area Total | 7300.0 |
| Lot Dimensions | 0.0x0.0x0.0 |
| Lot Size Acres | 8.0 |
| Frontage Length | 0.0 |
| Private Pool | No |
| Waterfront Y/N | No |
| Covered Spaces | 4.0 |
| RV Parking Dimensions | 0.00 |
| Horse Y/N | Yes |
Amenities
- Foreclosure
- Views
- Short Sale
- New Construction
- Adult 55+
- Lease To Own
- No HOA Fees
- Furnished
- Primary On Main
- Air Conditioning
- Seller Finance
- Green
- Fixer Upper
- Horse
- Golf
- Fireplace
- Deck
- Garage
- Basement
- Pool
Property vs Single Family Average in 84055
Price
Taxes
Year Built
Visits
 Wasatch Front Regional MLS - Salt Lake Board of REALTORS® All information deemed reliable but not guaranteed. All properties are subject to prior sale, change or withdrawal. Neither listing broker(s) or information provider(s) shall be responsible for any typographical errors, misinformation, misprints and shall be held totally harmless. Listing(s) information is provided for consumer's personal, non-commercial use and may not be used for any purpose other than to identify prospective properties
