
Address
7826 Aster Ln, Deer Valley, UT
Price
$ 9,900,000
Property Attributes
- MLS#2169407
- TypeSingle Family
- Listing Status Active
- CountySUMMIT
- CityDeer Valley
- AreaPark City
- NeighborhoodKNOLL ESTATES
- Zip84060
- Style
- Year Built2000
- Taxes$ 31613
- Price$ 9,900,000
- Bedrooms6
- Full Bathrooms6
- Half Bathrooms1
- Sqr Footage7315
- Lot Size0.46 Acres
Data Source:
Wasatch Front Regional MLS (WFRMLS)
Property Description
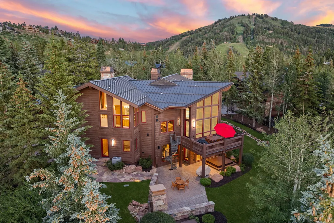
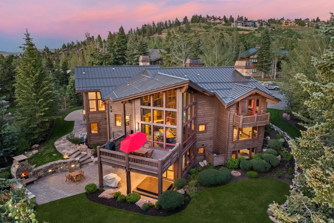
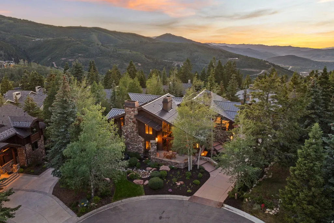
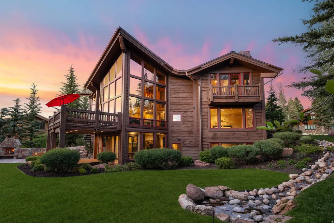
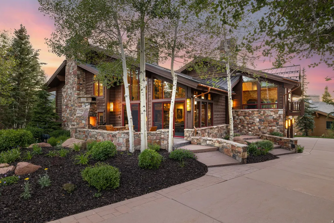
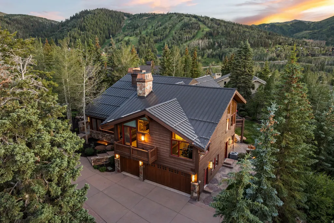
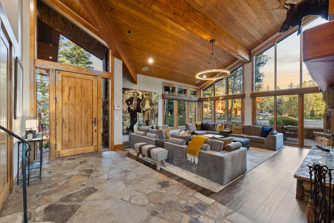
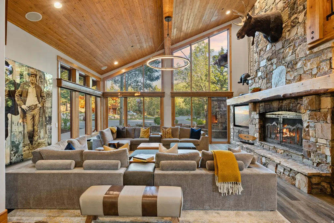
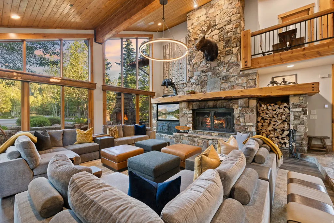
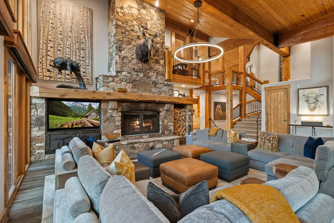
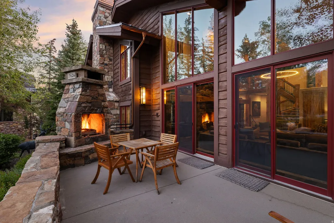

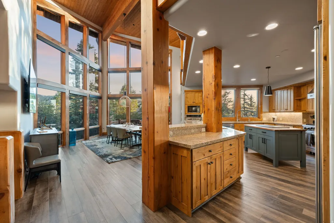
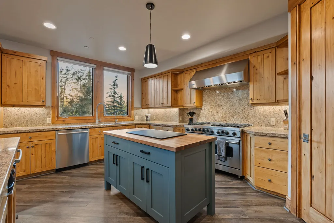
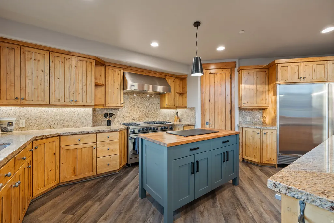
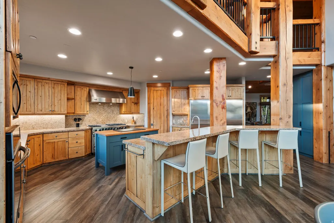
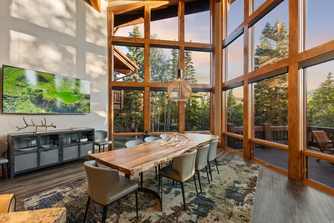
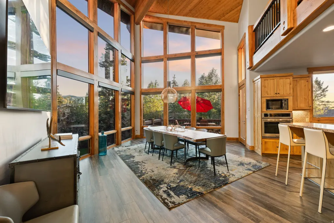
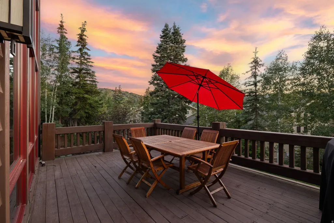
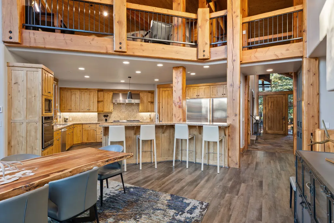
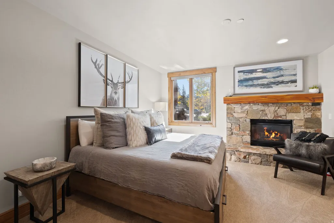
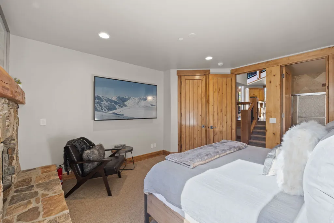
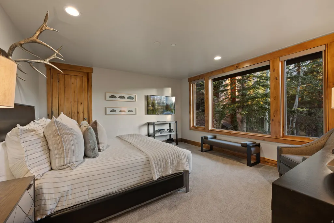
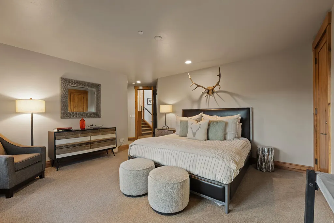
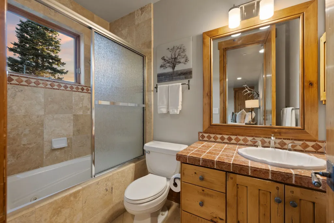
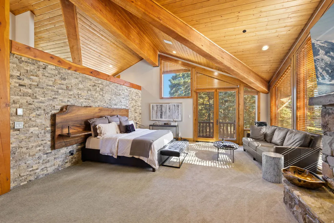
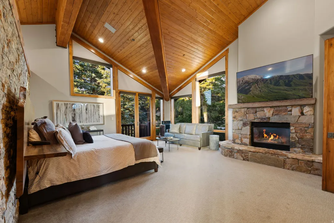
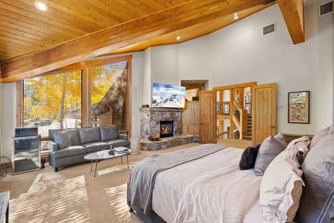
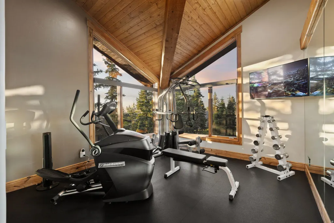
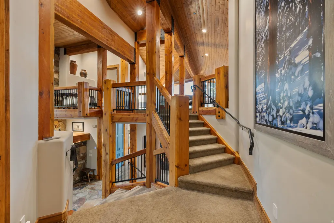
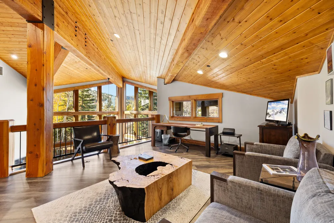
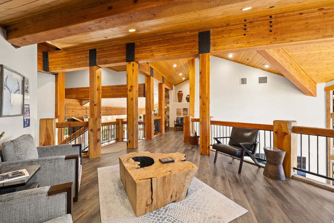
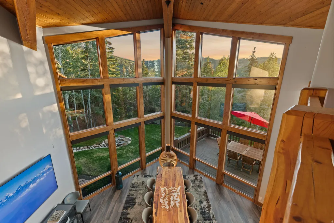
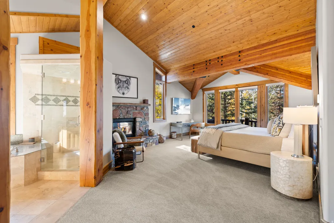
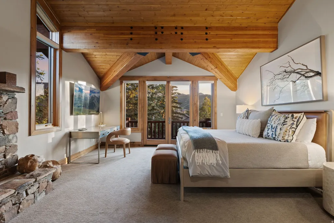
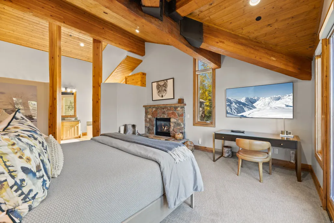

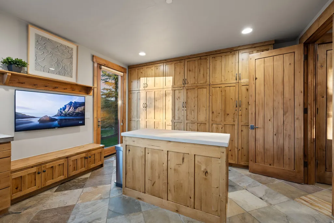
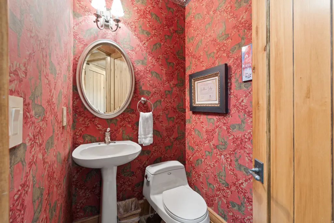
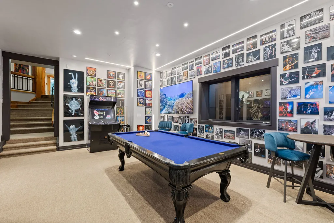
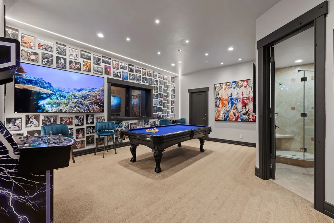
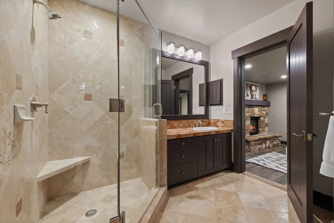
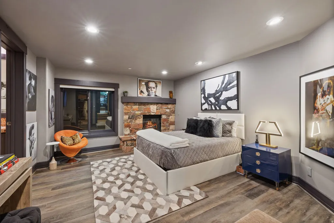
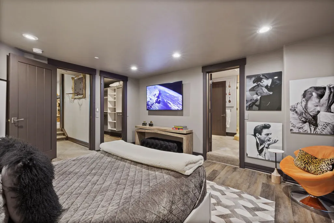
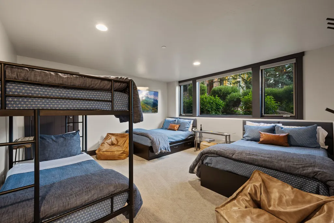
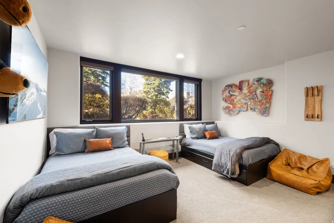
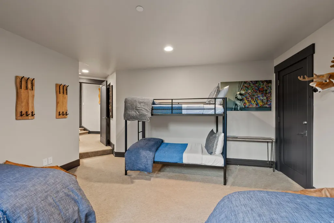
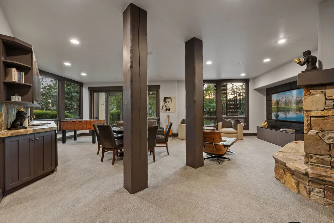
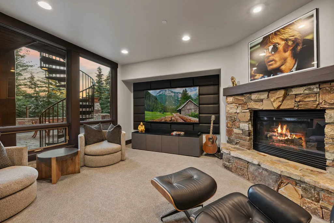
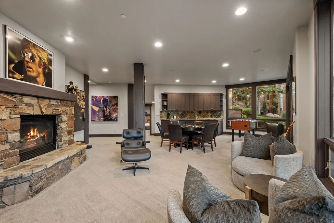
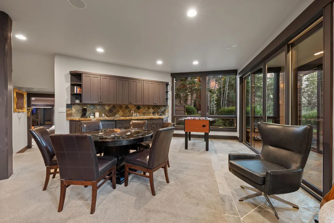
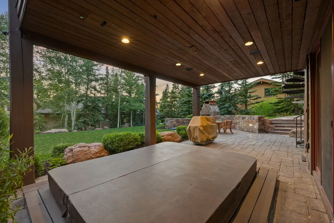
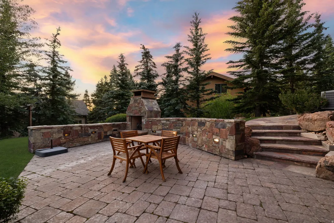
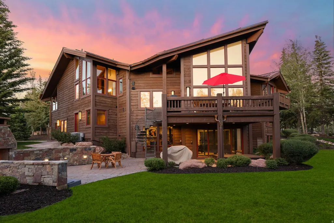
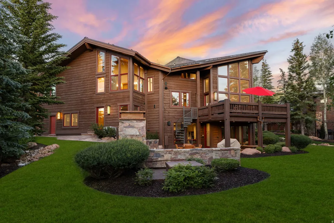
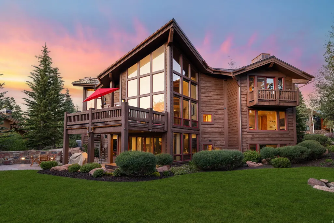
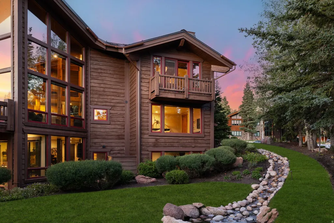
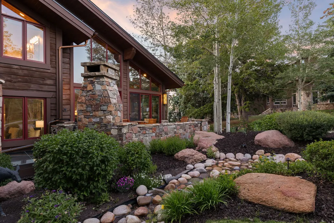
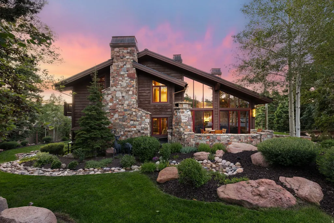
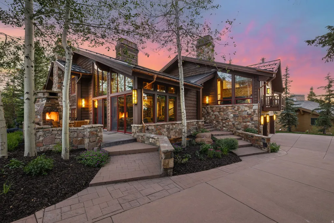
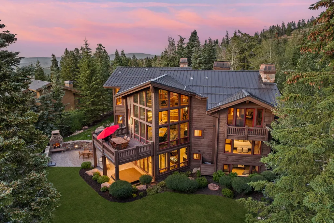
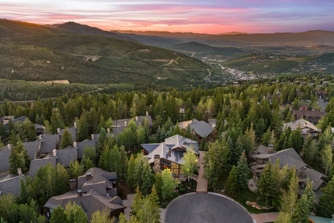
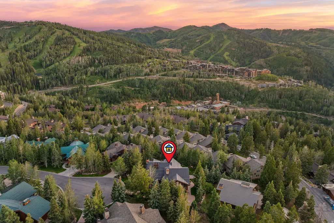
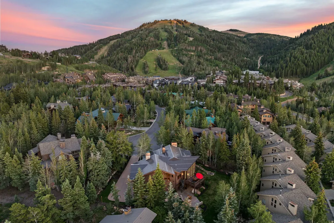
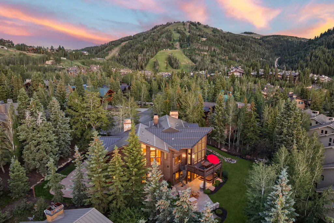
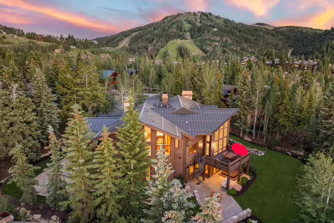
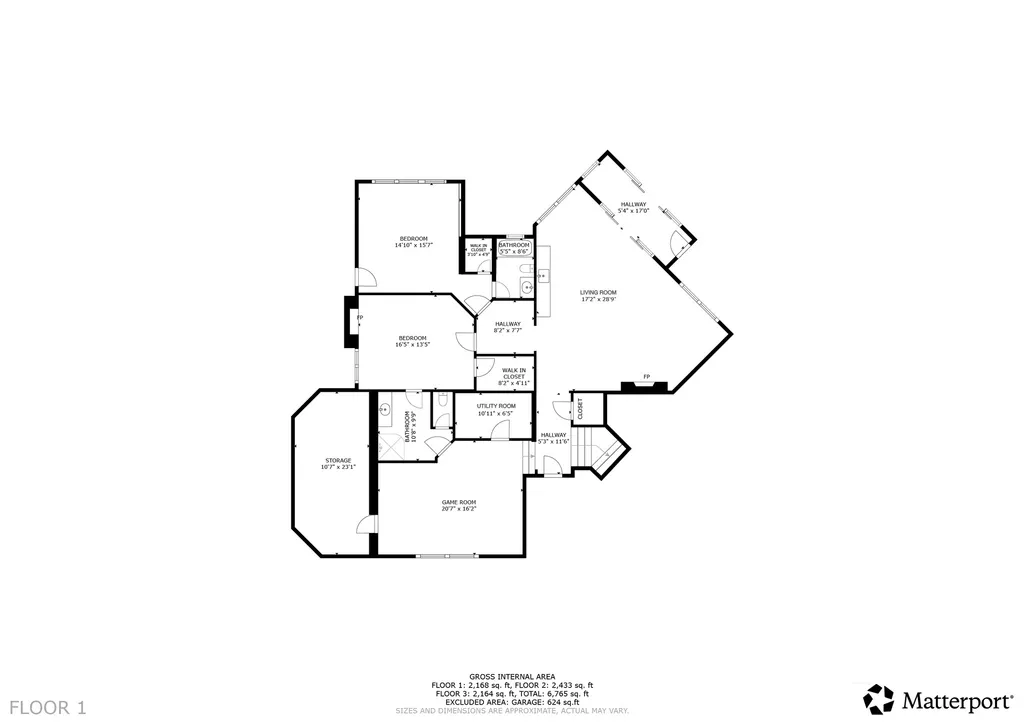
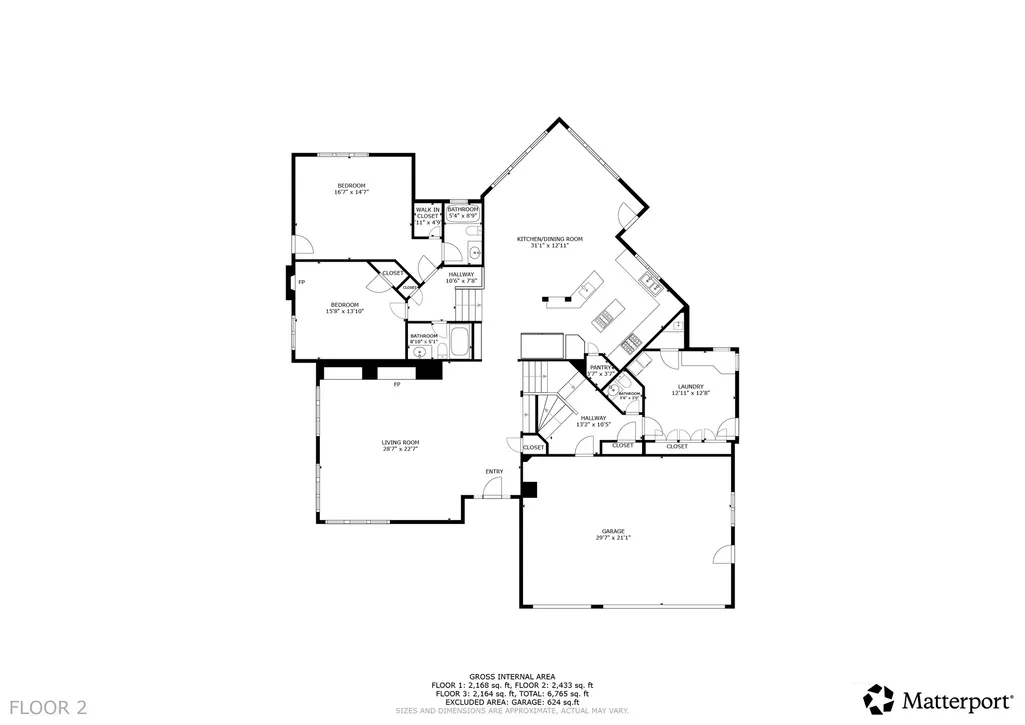
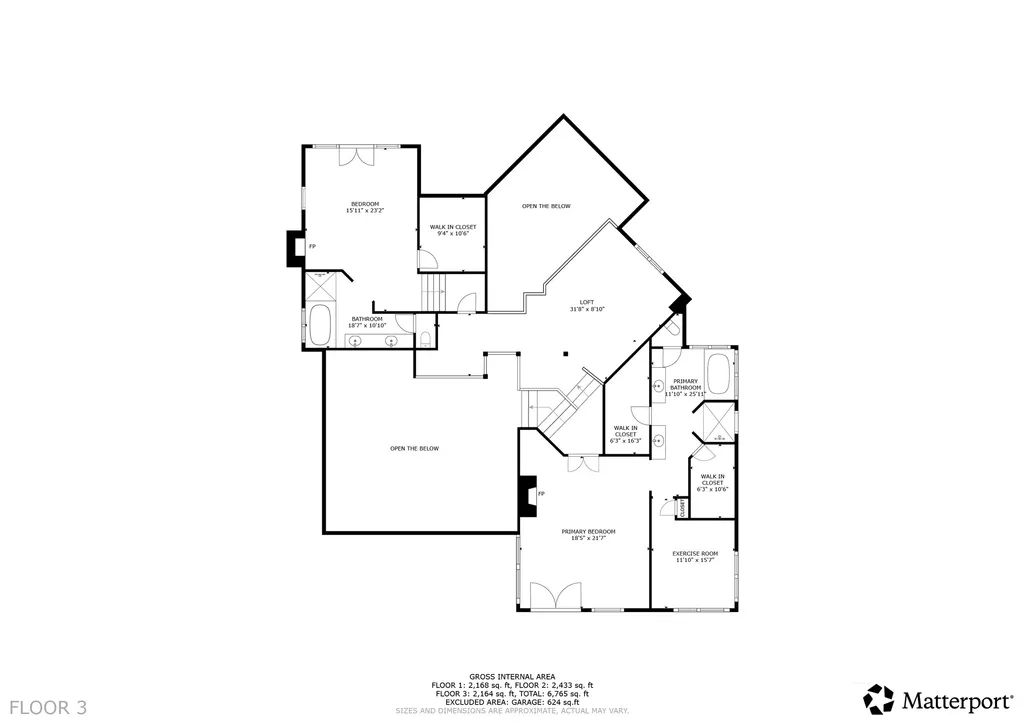
Legacy Property in the Heart of Deer Valley at Silver Lake! Memories of a lifetime are made in an estate like this. A ski and summer home for family gatherings -- ski seasons, warm-weather evenings, and milestones shared across generations. Positioned in the coveted Knoll Estates enclave of Deer Valley, this rare offering delivers the full arc of mountain living: ski access, a naturally sculpted lot with a recirculating stream, and an architectural scale designed to bring families together without crowding anyone out. At 7,315 square feet with six bedrooms and six and a half baths, the floor plan was conceived for the way multigenerational families actually live -- grandparents, parents, and kids each with room to breathe, and grand spaces to convene. The soaring great room with massive wood burning fireplace commands attention yet invites everyone in, anchored by a chef's kitchen built for the serious cook and the holiday crowd alike. Multiple bedroom suites -- each a private retreat -- means no one is settling for a guest room. Dedicated pool table and game spaces keep every generation entertained. Outside, the estate lot sets this property apart. The recirculating stream adds a natural, living quality to the grounds -- bringing wildlife to your doorstep -- while generous outdoor living areas invite long summer evenings, aprs-ski gatherings, and the quiet mornings that make mountain ownership worth every dollar. The lot's scale and privacy deliver a true estate feeling rarely found this close to world-class skiing. Knoll Estates is among Deer Valley's most established and prestigious addresses -- offering easy access to the slopes while maintaining the seclusion and serenity of a private mountain retreat.
| Elementary School | Middle School | High School |
|---|---|---|
| McPolin Elementary School | Ecker Hill Middle School | Park City High School |
| Price History | |
|---|---|
| 7/2/2026 | Listed $9,900,000 |
General Features
| Living Area | 7315.0 |
|---|---|
| Sewer | Sewer: Connected,Sewer: Public |
| Heating | Gas: Radiant |
| Cooling | Central Air |
| Utilities | Natural Gas Connected,Electricity Connected,Sewer Connected,Sewer: Public,Water Connected |
| Roof | Metal |
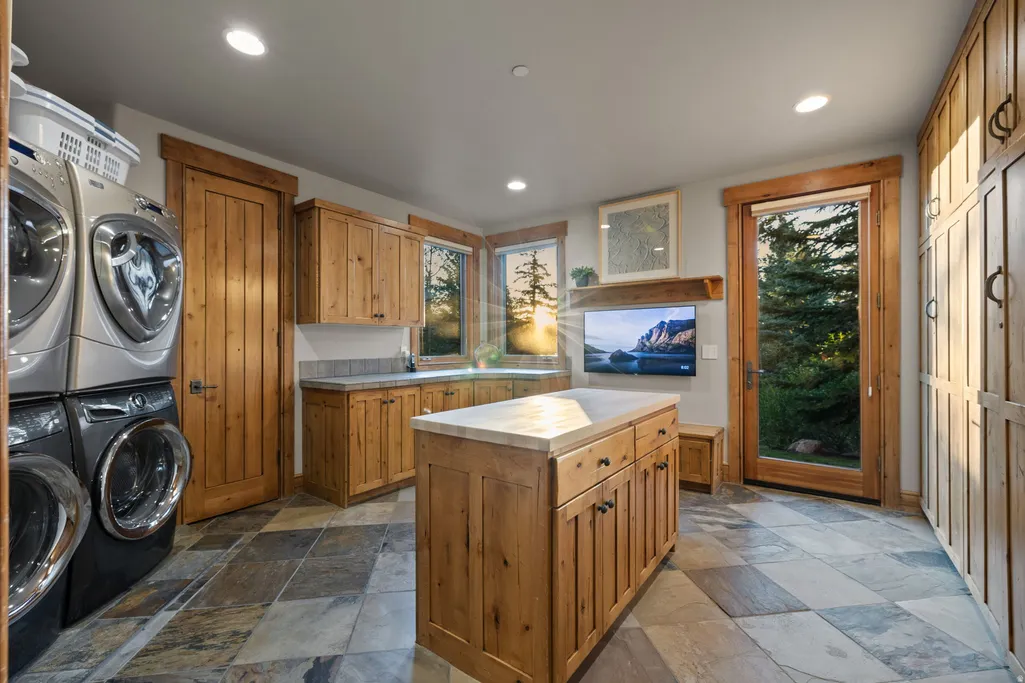
| Appliances | Dryer,Gas Grill/BBQ,Microwave,Range Hood,Refrigerator,Washer,Water Softener Owned |
| Zoning | Single-Family |
| HOA Fee | 4100.0 |
| Garage Spaces | 3.0 |
| Patio/Porch Features | Porch: Open,Patio: Open |
| Construction Materials | Stone,Other |
| Year Built | 2000 |
| View | Mountain(s),Valley |
| Stories Count | 3 |
| Topography | Cul-de-Sac,Road: Paved,Secluded Yard,Sprinkler: Auto-Full,Terrain: Grad Slope,View: Mountain,View: Valley,Private |
| Property Subtype | Single Family Residence |
| Current Use | Single Family |
| Assoc Fee Paid Per | Annually |
| County | Summit |
| New Construction | No |
| Property Type | Residential |
| Association Amenities | Gated |
| HOA | Yes |
| Attached Garage | Yes |
| Subdivision Name | KNOLL ESTATES |
| Garage Y/N | Yes |
| Total Rooms | 28 |
| Full Baths | 5 |
| Status | Active |
| High School | Park City |
| City | Deer Valley |
| Association Name | Kerry Cunningham |
| Senior Community Y/N | No |
| High School District | Park City |
| Zoning Description | RES |
| MLS Area | Park City; Deer Valley |
| Lot Size Units | Acres |
| Lot Size Square Feet | 20037.6 |
| Carport Y/N | No |
| Listing Terms | Cash,Conventional,Exchange |
| Elementary School | McPolin |
| Property Attached Y/N | No |
| Tax Annual Amount | 31613.0 |
| Home Warranty Y/N | No |
| Middle/Junior High School | Ecker Hill |
| Property Condition | Blt./Standing |
| Lease Considered Y/N | No |
| Living Area Units | Square Feet |
| Standard Status | Active |
| Middle/Junior School District | Park City |
| Elementary School District | Park City |
| PostalCity | Deer Valley |
| ADU | No |
Interior Features
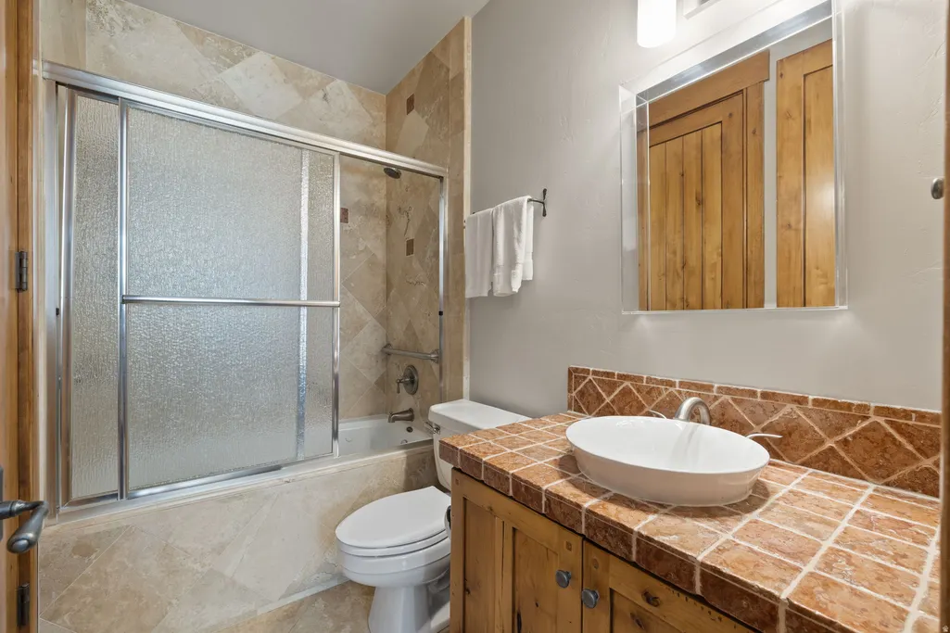
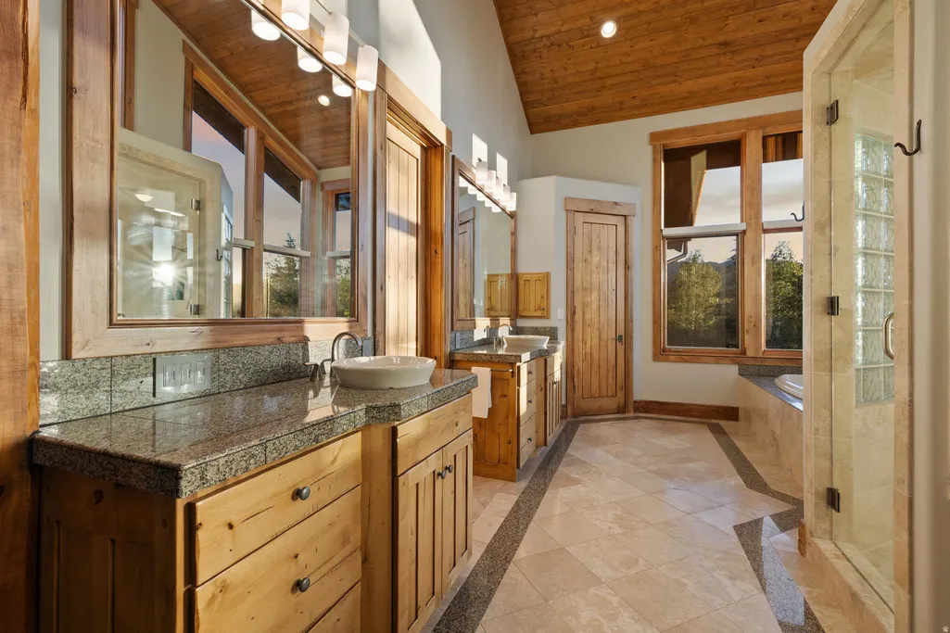
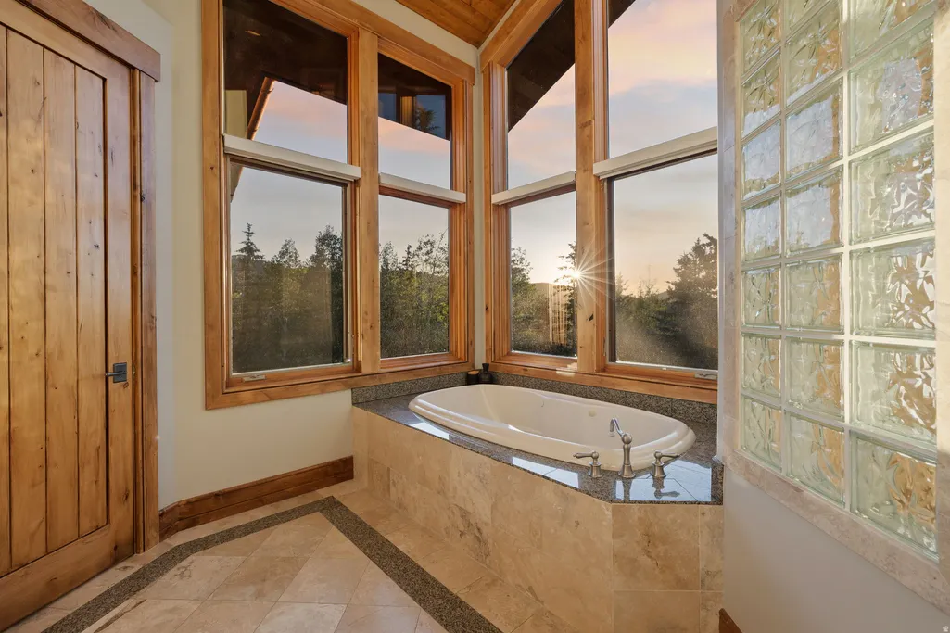
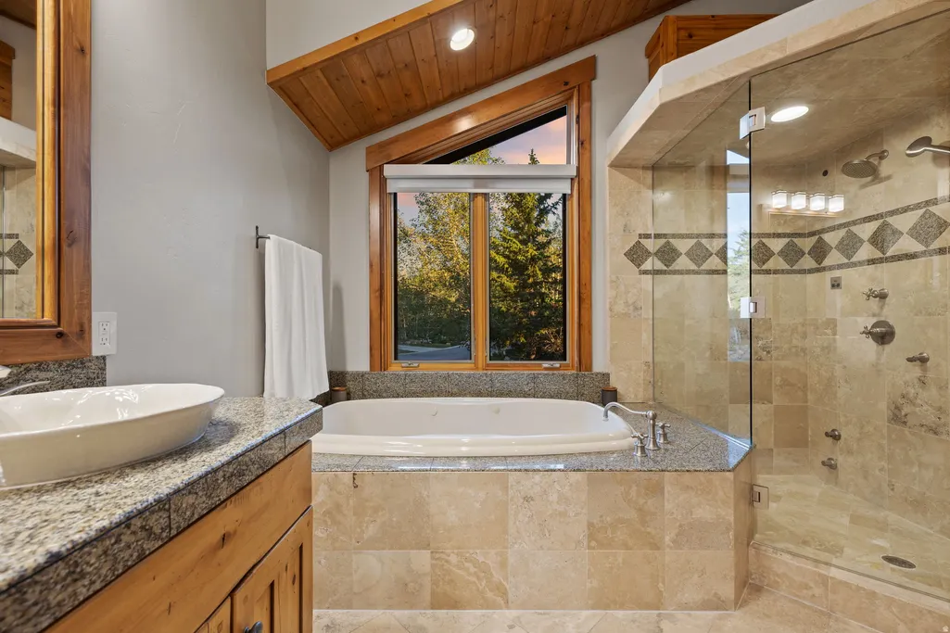
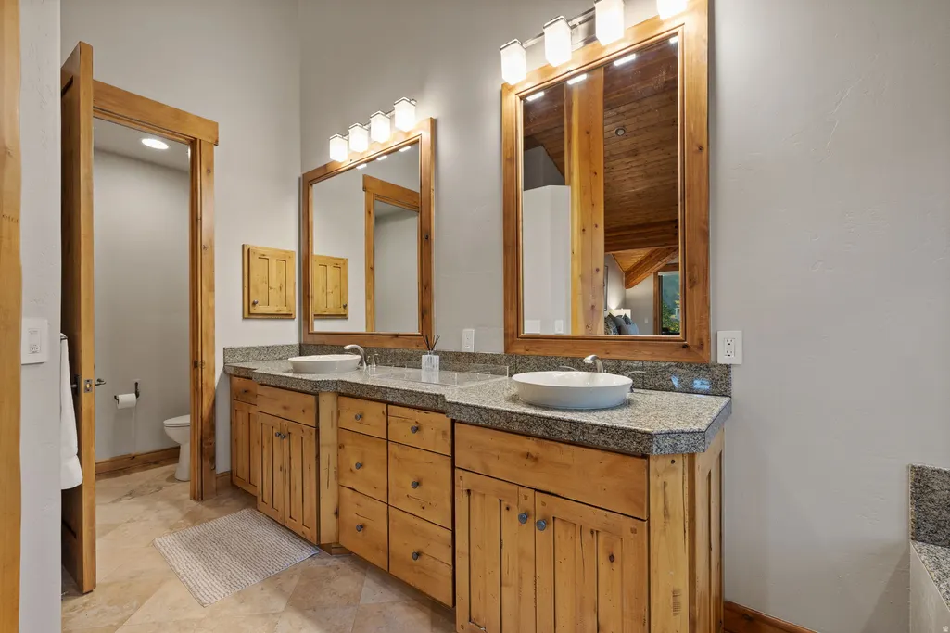
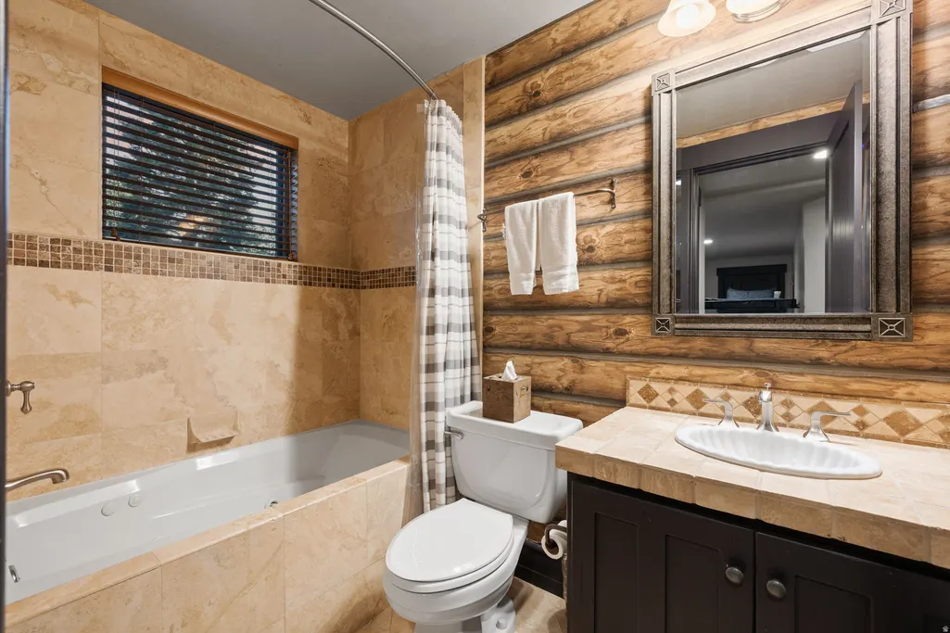
| Interior Amenities | Bar: Wet,Bath: Sep. Tub/Shower,Closet: Walk-In,Den/Office,Gas Log,Jetted Tub,Range: Gas,Vaulted Ceilings,Granite Countertops |
|---|---|
| Basement | Full,Walk-Out Access |
| Flooring | Carpet,Stone |
| Total Fireplaces | 8 |
| Fireplace Features | Fireplace Equipment |
| Air Conditioning Y/N | Yes |
| Heating Y/N | Yes |
| Window Features | Full,Shades |
| Fireplace Y/N | Yes |
| Above Grade Finished Area | 4646.0 |
| Half Baths | 1 |
| 3/4 Baths | 1 |
| Laundry Features | Gas Dryer Hookup |
| Total Bedrooms | 6 |
| Main Level Bedrooms | 2 |
| Total Baths | 7 |
| 1/2 Baths | 1 |
| Basement Finished | 100 |
Exterior Features
| Exterior Amenities | Basement Entrance,Entry (Foyer),Lighting,Porch: Open,Sliding Glass Doors,Walkout,Patio: Open |
|---|---|
| Vegetation | Landscaping: Full |
| Lot Features | Cul-De-Sac,Road: Paved,Secluded,Sprinkler: Auto-Full,Terrain: Grad Slope,View: Mountain,View: Valley,Private |
| Water Source | Culinary |
| Total Parking | 3.0 |
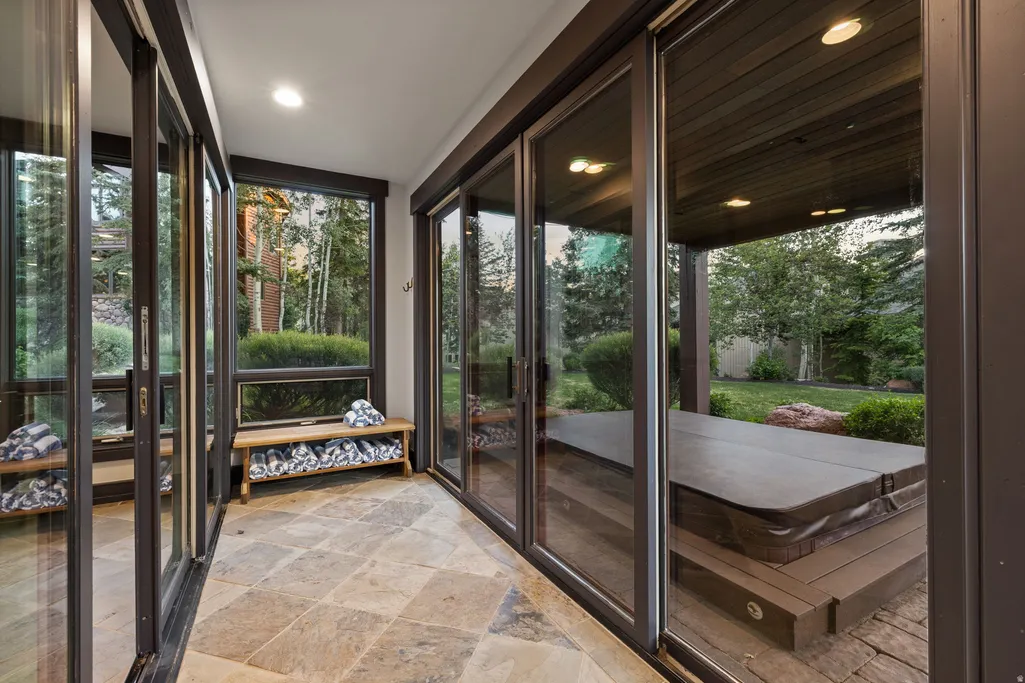
| Inclusions | Dryer,Fireplace Equipment,Gas Grill/BBQ,Hot Tub,Microwave,Range,Range Hood,Refrigerator,Washer,Water Softener: Own |
| Lot Size Area | 0.46 |
| Spa | No |
| Building Area Total | 7315.0 |
| Lot Dimensions | 0.0x0.0x0.0 |
| Lot Size Acres | 0.46 |
| Frontage Length | 0.0 |
| Private Pool | No |
| Waterfront Y/N | No |
| Covered Spaces | 3.0 |
| RV Parking Dimensions | 0.00 |
| Other Equipment | Fireplace Equipment,Hot Tub |
| Horse Y/N | No |
Amenities
- Foreclosure
- Views
- Short Sale
- New Construction
- Adult 55+
- Lease To Own
- No HOA Fees
- Furnished
- Primary On Main
- Air Conditioning
- Seller Finance
- Green
- Fixer Upper
- Horse
- Golf
- Fireplace
- Deck
- Garage
- Basement
- Pool
Property vs Single Family Average in 84060
Price
Taxes
Year Built
Visits
 Wasatch Front Regional MLS - Salt Lake Board of REALTORS® All information deemed reliable but not guaranteed. All properties are subject to prior sale, change or withdrawal. Neither listing broker(s) or information provider(s) shall be responsible for any typographical errors, misinformation, misprints and shall be held totally harmless. Listing(s) information is provided for consumer's personal, non-commercial use and may not be used for any purpose other than to identify prospective properties
