
Address
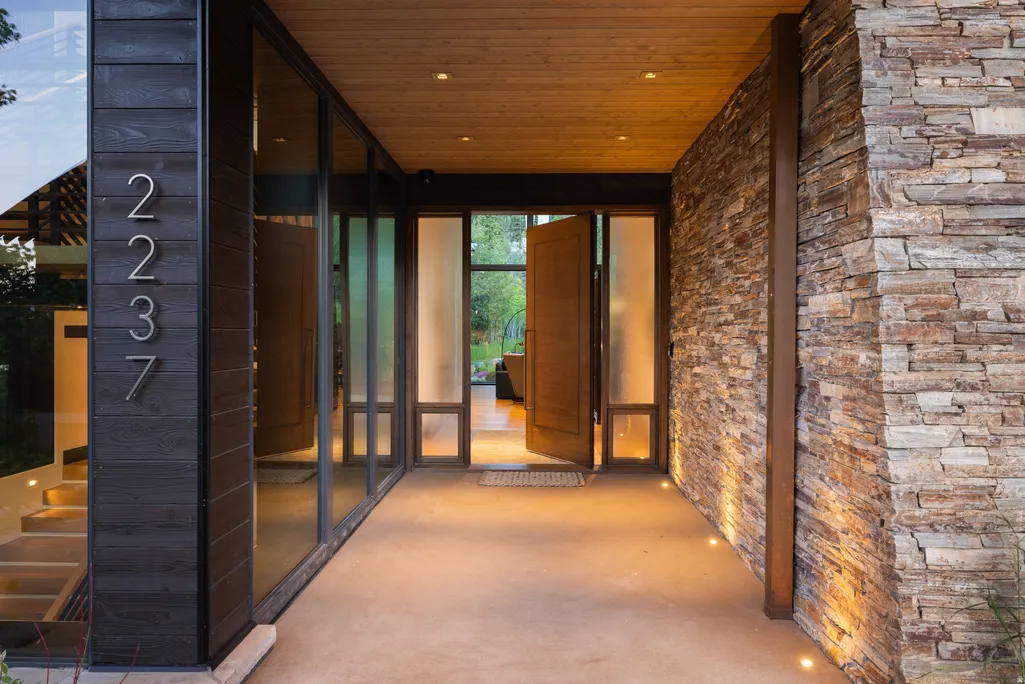
2237 Creek Crossing Loop Loop, Snyderville, UT
Price
$ 9,975,000
Property Attributes
- MLS#2169392
- TypeSingle Family
- Listing Status Active
- CountySUMMIT
- CitySnyderville
- AreaPark City
- NeighborhoodASPEN CREEK CROSSING
- Zip84098
- Style
- Year Built2021
- Taxes$ 16974
- Price$ 9,975,000
- Bedrooms5
- Full Bathrooms5
- Half Bathrooms1
- Sqr Footage6769
- Lot Size0.41 Acres
Data Source:
Wasatch Front Regional MLS (WFRMLS)
Property Description
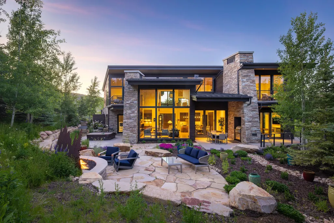
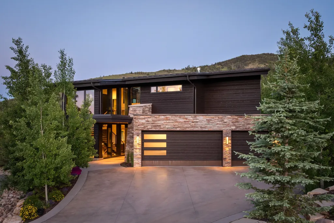
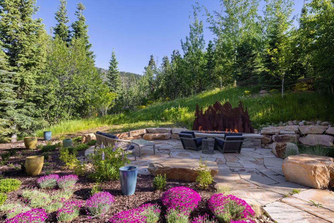
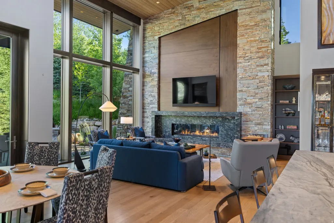
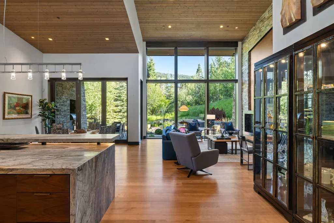
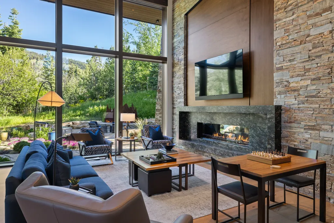
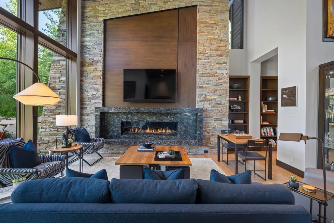
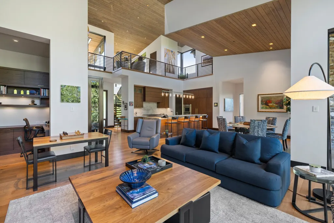
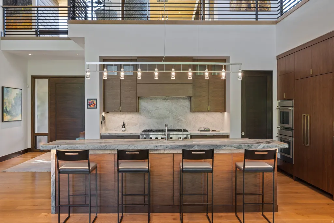
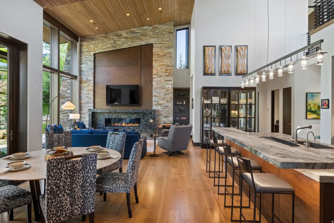
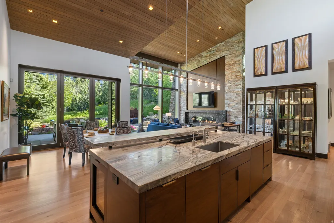
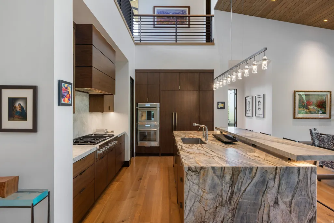
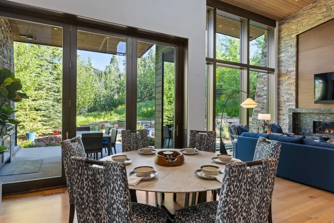
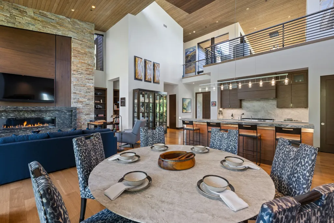
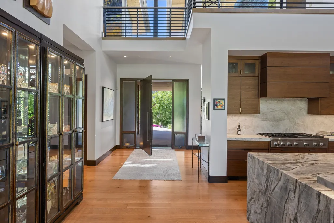
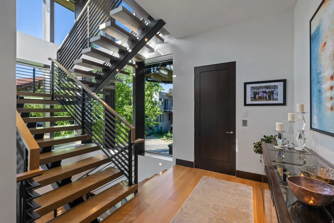
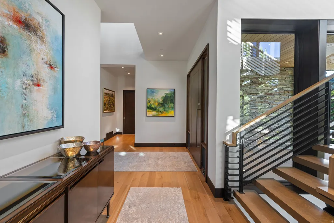
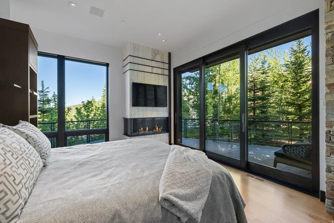
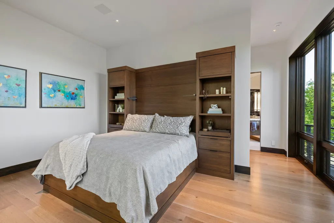
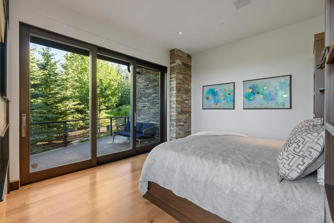
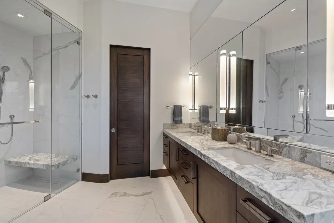
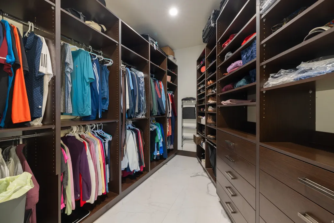
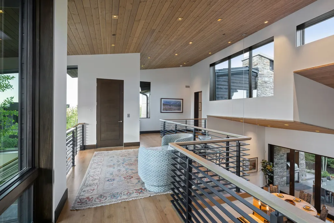
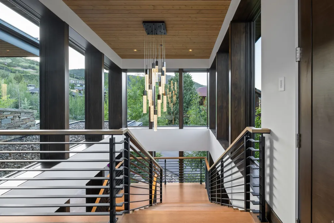
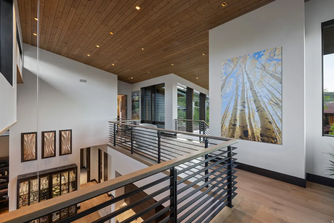
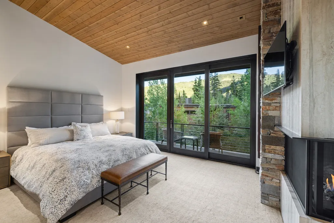
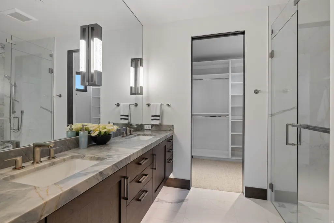
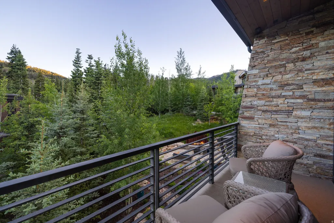
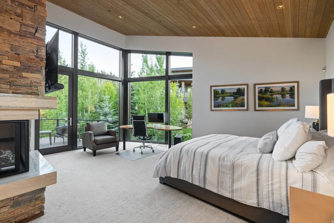
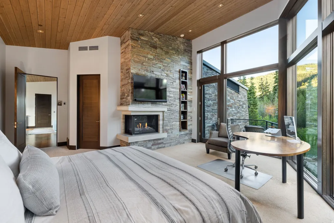
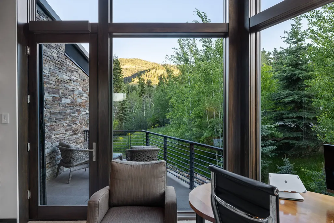
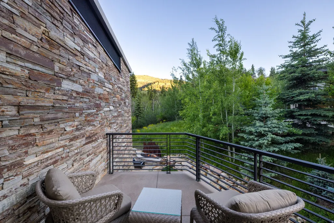
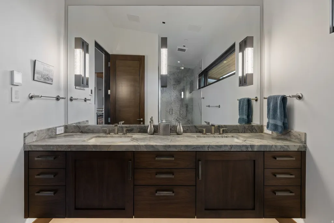
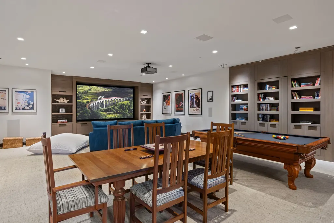
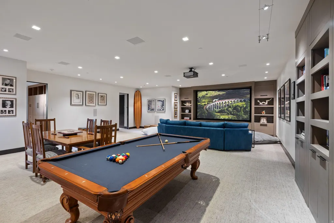
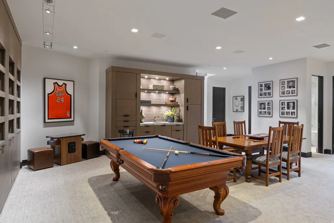
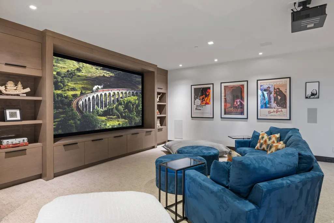
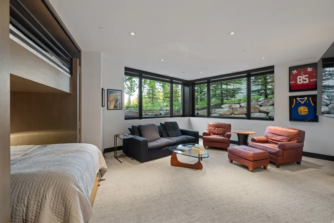
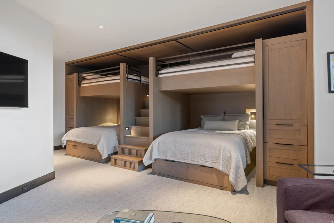
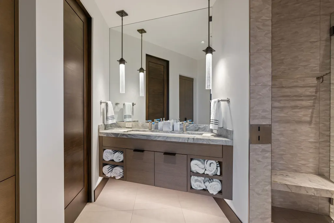
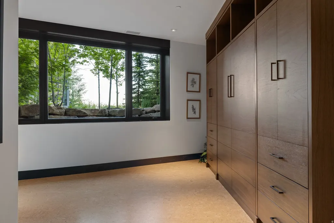
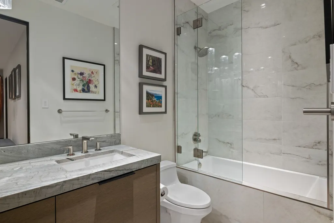
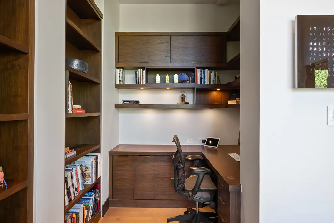
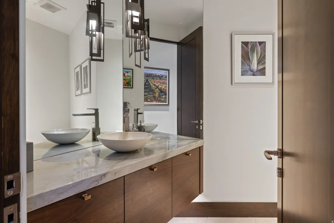
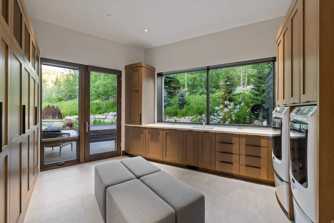
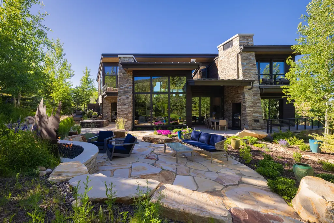
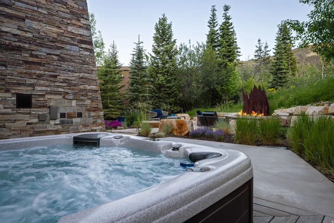
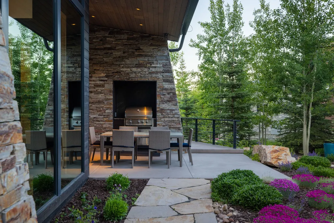
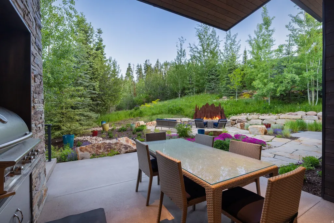
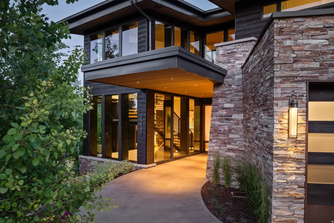
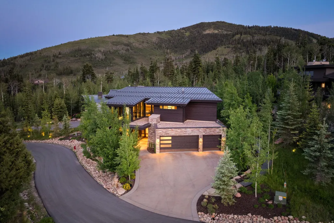
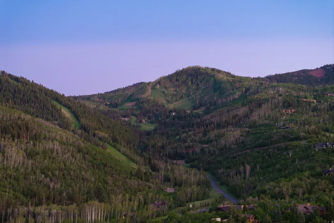
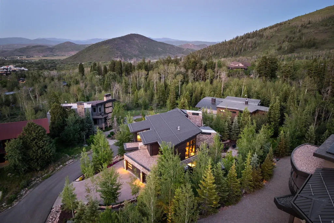
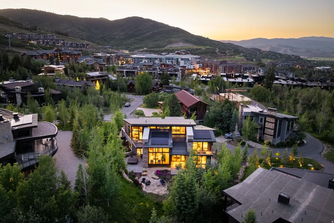
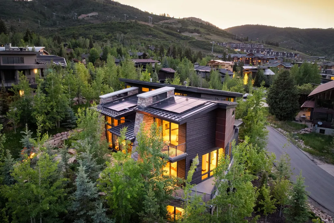
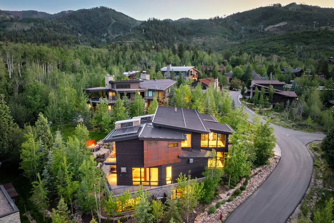
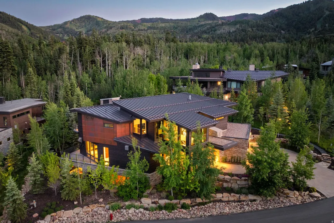
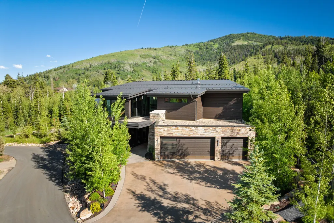
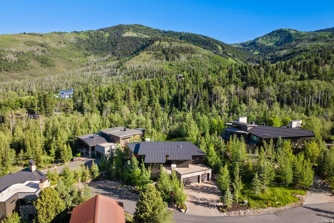
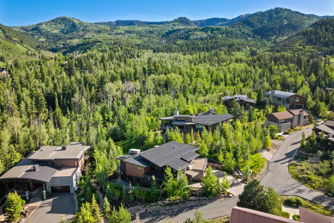
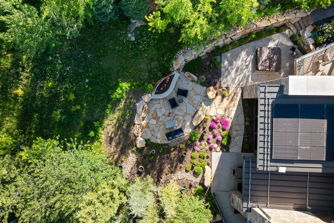
Designed by Upwall and built by Knight Construction, Creek Crossing Haus is 6,769 square feet of deliberate, top-to-bottom craftsmanship: five en suite bedrooms (including a lower level custom bunk room and guest suite/gym with direct access to the entertaining area), a theatre room with wet bar, and enough smart-home infrastructure to run a small resort. The backyard unfolds into a private view corridor with lush landscaping, a statement fireplace, and an outdoor entertaining setting that earns its own conversation. The material choices are considered throughout: Shou Sugi Ban charred wood cladding, French oak floors with radiant heat underneath, custom walnut cabinetry crafted by Creative Woodworks, Schist and marble fireplaces, quartzite surfaces in every kitchen and bath, and layers of finish work that reveal themselves the longer you look. Walk out the door and you are a short stroll from ski-in/ski-out access. The property conveys with furniture hand-selected by interior designer Ellie Berman of Design 2 Interiors, which means the work of furnishing a home at this level is already done. This is the kind of property where the more closely a buyer looks, the more they find.
| Elementary School | Middle School | High School |
|---|---|---|
| Parley's Park Elementary School | Ecker Hill Middle School | Park City High School |
| Price History | |
|---|---|
| 7/2/2026 | Listed $9,975,000 |
General Features
| Living Area | 6769.0 |
|---|---|
| Sewer | Sewer: Available,Sewer: Connected,Sewer: Public |
| Heating | Radiant Floor |
| Cooling | Central Air |
| Utilities | Natural Gas Available,Natural Gas Connected,Electricity Available,Electricity Connected,Sewer Available,Sewer Connected,Sewer: Public,Water Available,Water Connected |
| Roof | Flat,Metal |
| Appliances | Dryer,Microwave,Refrigerator,Washer |
| Zoning | Single-Family |
| HOA Fee | 2000.0 |
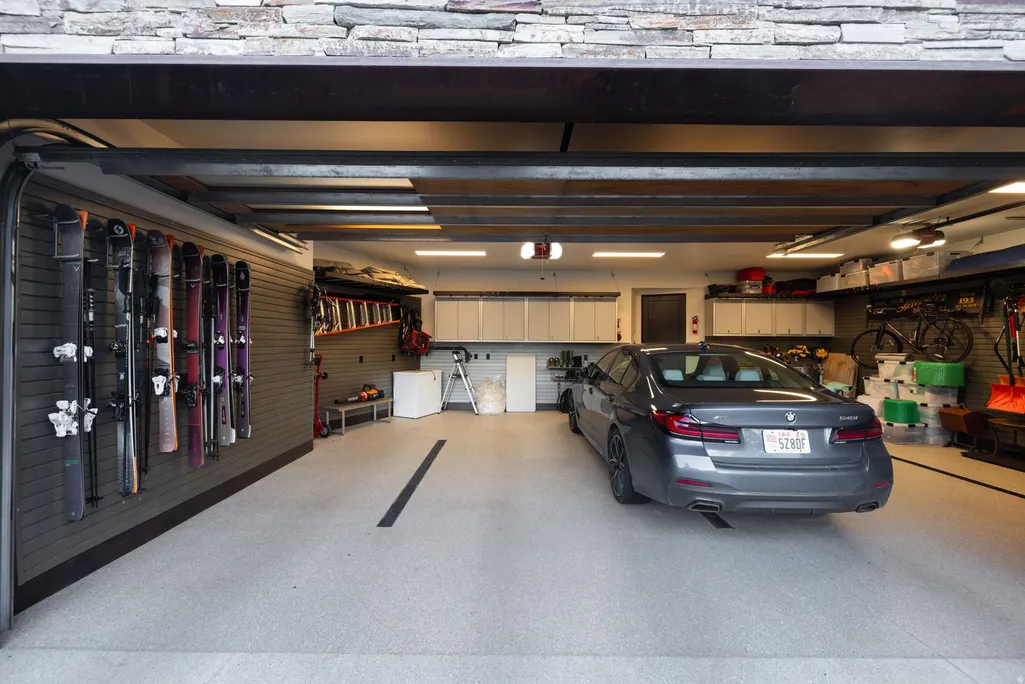
| Garage Spaces | 3.0 |
| Patio/Porch Features | Covered,Patio: Open |
| Security Features | Security System |
| Construction Materials | Stone,Metal Siding,Other |
| Year Built | 2021 |
| View | Mountain(s) |
| Stories Count | 3 |
| Topography | Road: Paved,Terrain,Flat,View: Mountain,Wooded,Private |
| Property Subtype | Single Family Residence |
| Current Use | Single Family |
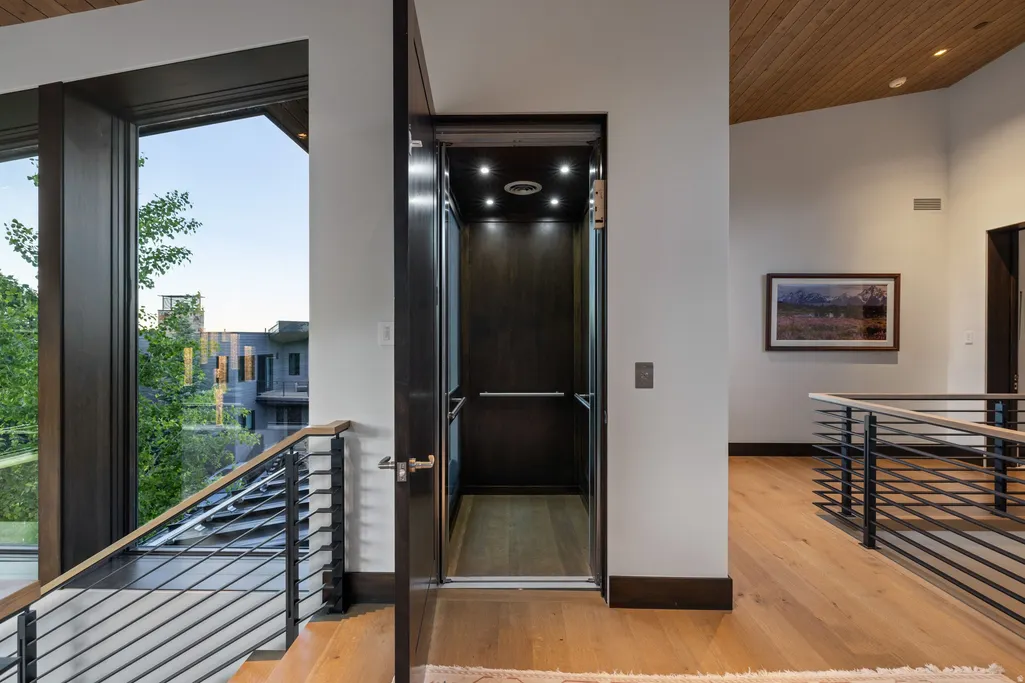
| Accessibility | Accessible Elevator Installed |
| Assoc Fee Paid Per | Annually |
| County | Summit |
| New Construction | No |
| Property Type | Residential |
| Association Amenities | Snow Removal |
| HOA | Yes |
| Attached Garage | Yes |
| Subdivision Name | ASPEN CREEK CROSSING |
| Garage Y/N | Yes |
| Green Energy Generation | Solar |
| Total Rooms | 22 |
| Full Baths | 1 |
| Status | Active |
| High School | Park City |
| City | Snyderville |
| Association Name | Aspen Creek Owners Assoc. |
| Senior Community Y/N | No |
| High School District | Park City |
| MLS Area | Park City; Kimball Jct; Smt Pk |
| Lot Size Units | Acres |
| Lot Size Square Feet | 17859.6 |
| Carport Y/N | No |
| Listing Terms | Cash,Conventional |
| Elementary School | Parley's Park |
| Property Attached Y/N | No |
| Tax Annual Amount | 16974.0 |
| Home Warranty Y/N | No |
| Middle/Junior High School | Ecker Hill |
| Property Condition | Blt./Standing |
| Lease Considered Y/N | No |
| Virtual Tour | https://www.creekcrossinghaus.com/mls/251476381 |
| Living Area Units | Square Feet |
| Standard Status | Active |
| Middle/Junior School District | Park City |
| Elementary School District | Park City |
| Virtual Tour | https://www.creekcrossinghaus.com |
| PostalCity | Snyderville |
| ADU | No |
Interior Features
| Interior Amenities | Alarm: Security,Bar: Wet,Closet: Walk-In,Den/Office,Disposal,Gas Log,Great Room,Range/Oven: Built-In,Vaulted Ceilings,Theater Room,Video Camera(s) |
|---|---|
| Basement | Full |
| Flooring | Carpet,Hardwood,Marble,Cork |
| Total Fireplaces | 4 |
| Fireplace Features | Insert |
| Air Conditioning Y/N | Yes |
| Heating Y/N | Yes |
| Window Features | Blinds |
| Fireplace Y/N | Yes |
| Above Grade Finished Area | 4151.0 |
| Half Baths | 1 |
| 3/4 Baths | 4 |
| Total Bedrooms | 5 |
| Main Level Bedrooms | 1 |
| Total Baths | 6 |
| 1/2 Baths | 1 |
| Power Production Type | Solar |
| Basement Finished | 100 |
Exterior Features
| Exterior Amenities | Patio: Covered,Triple Pane Windows,Patio: Open |
|---|---|
| Vegetation | Landscaping: Full,Mature Trees,Xeriscaped |
| Lot Features | Road: Paved,View: Mountain,Wooded,Private |
| Water Source | Culinary |
| Total Parking | 3.0 |
| Inclusions | Alarm System,Dryer,Fireplace Insert,Hot Tub,Microwave,Refrigerator,Washer |
| Lot Size Area | 0.41 |
| Spa | No |
| Building Area Total | 6769.0 |
| Lot Dimensions | 0.0x0.0x0.0 |
| Lot Size Acres | 0.41 |
| Frontage Length | 0.0 |
| Private Pool | No |
| Waterfront Y/N | No |
| Covered Spaces | 3.0 |
| RV Parking Dimensions | 0.00 |
| Other Equipment | Alarm System,Fireplace Insert,Hot Tub |
| Horse Y/N | No |
Amenities
- Foreclosure
- Views
- Short Sale
- New Construction
- Adult 55+
- Lease To Own
- No HOA Fees
- Furnished
- Primary On Main
- Air Conditioning
- Seller Finance
- Green
- Fixer Upper
- Horse
- Golf
- Fireplace
- Deck
- Garage
- Basement
- Pool
Property vs Single Family Average in 84098
Price
Taxes
Year Built
Visits
 Wasatch Front Regional MLS - Salt Lake Board of REALTORS® All information deemed reliable but not guaranteed. All properties are subject to prior sale, change or withdrawal. Neither listing broker(s) or information provider(s) shall be responsible for any typographical errors, misinformation, misprints and shall be held totally harmless. Listing(s) information is provided for consumer's personal, non-commercial use and may not be used for any purpose other than to identify prospective properties
