
Address
7440 Foxglove Ct, Park City, UT
Price
$ 5,700,000
Property Attributes
- MLS#2169312
- TypeSingle Family
- Listing Status Active
- CountySUMMIT
- CityPark City
- AreaPark City
- NeighborhoodGLENWILD
- Zip84098
- Style
- Year Built2006
- Taxes$ 14390
- Price$ 5,700,000
- Bedrooms5
- Full Bathrooms5
- Half Bathrooms3
- Sqr Footage7856
- Lot Size1.02 Acres
Data Source:
Wasatch Front Regional MLS (WFRMLS)
Property Description
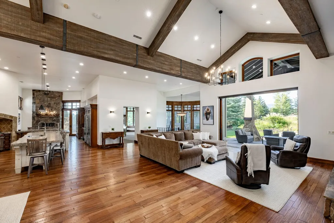
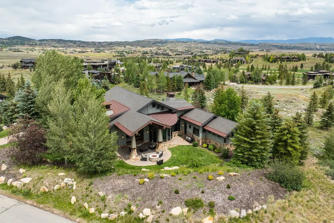
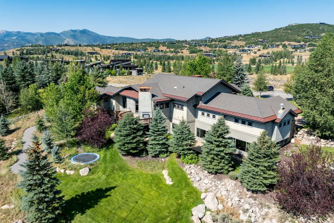
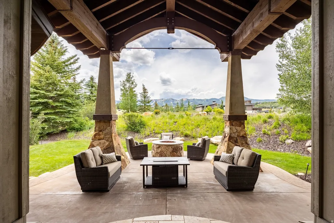
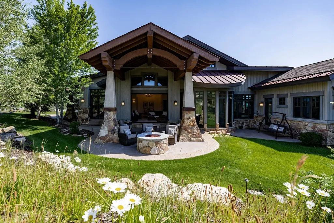
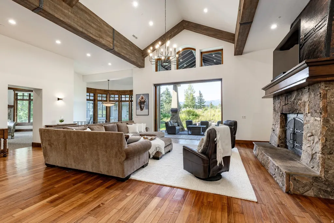
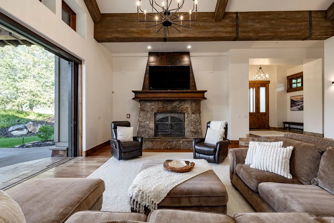
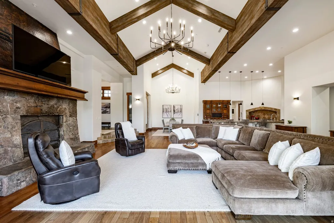
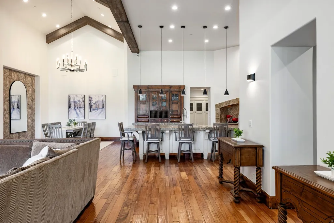
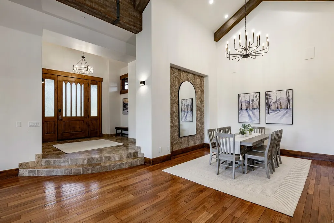
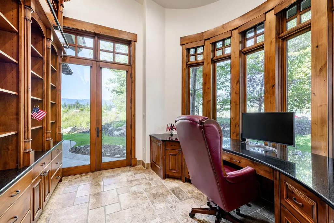
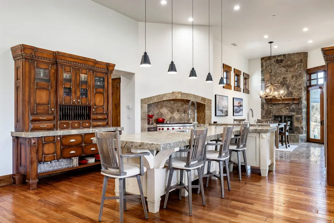
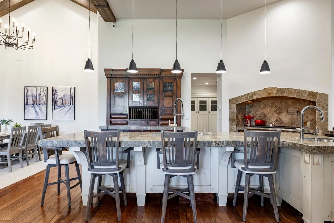
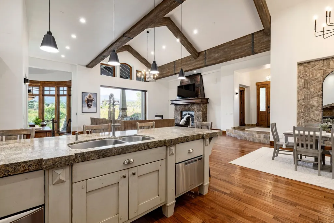
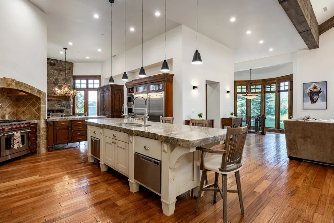
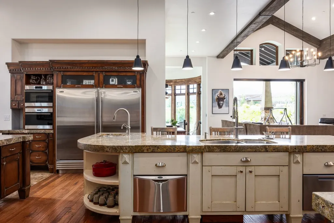
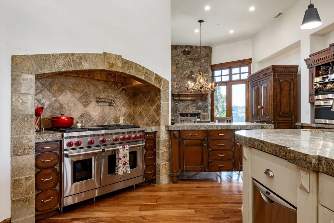
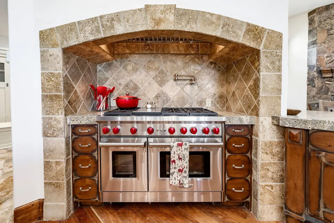
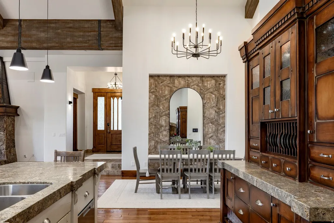
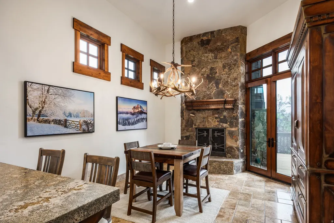
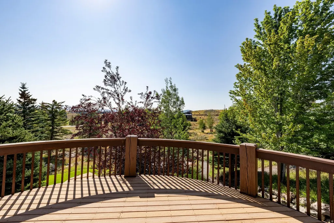
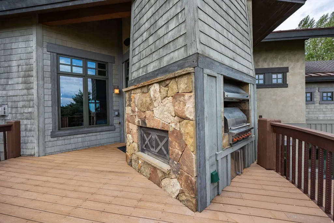
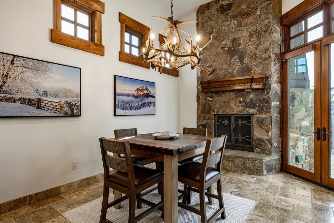
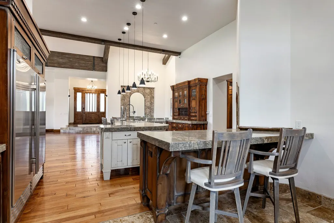
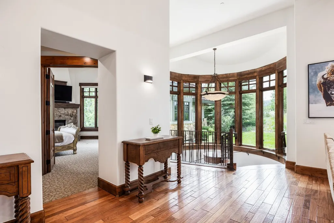
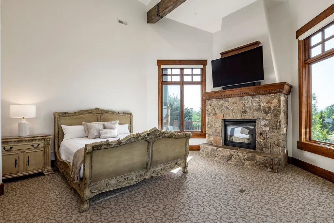
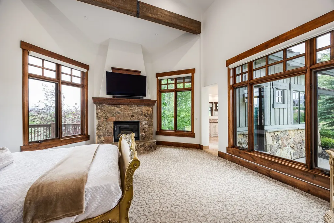
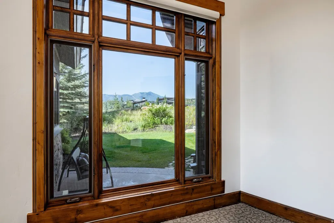
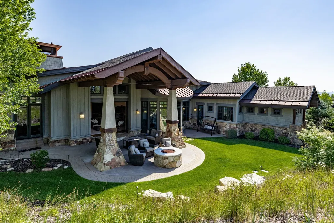
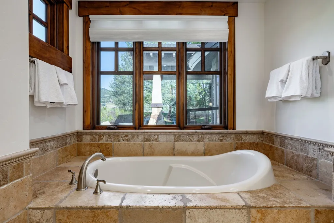
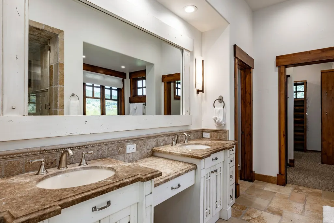

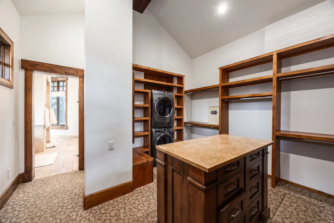
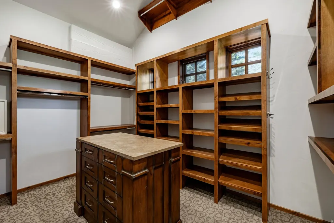
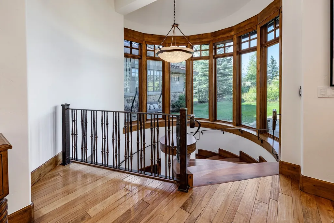
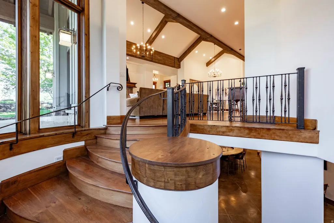
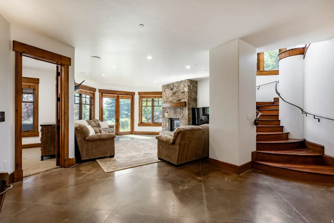
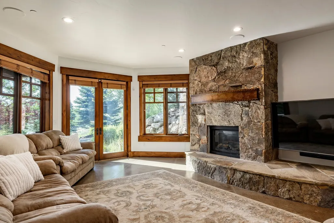
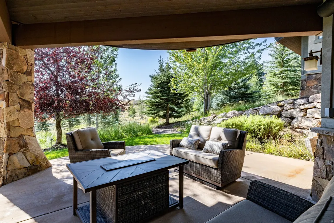
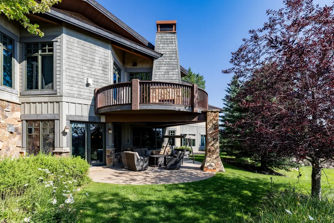
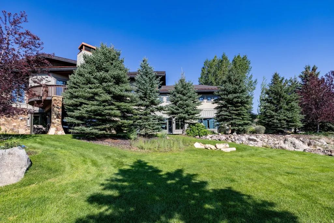
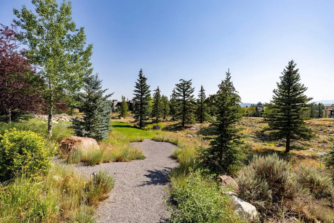
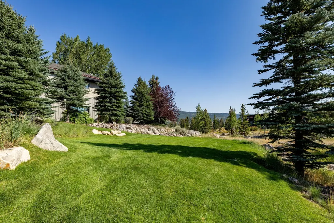
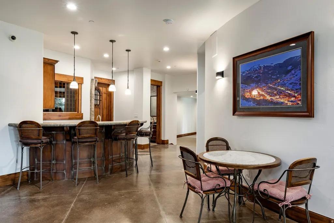
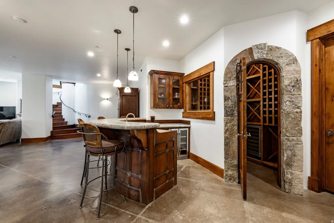
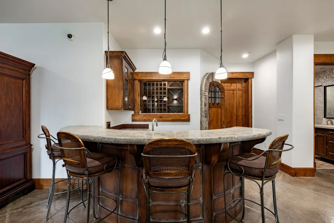
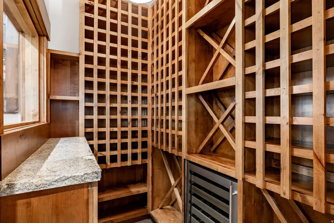
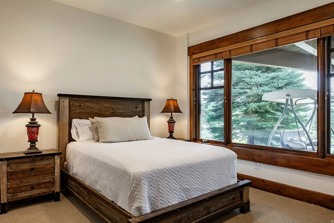
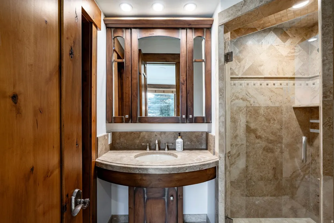
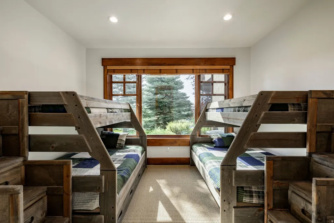
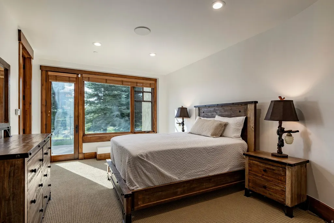
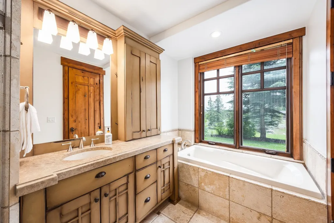
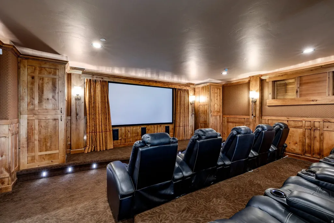
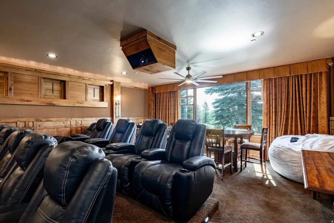
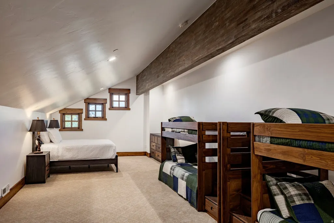
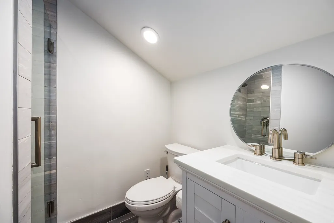
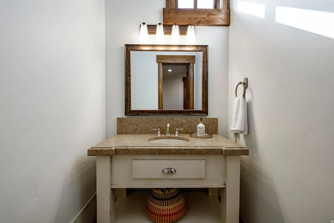
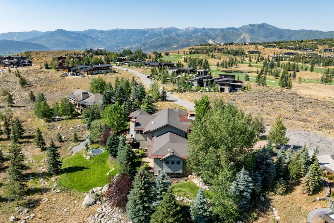
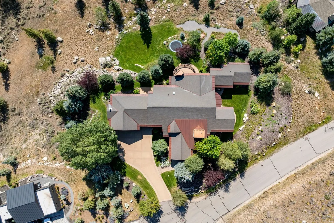
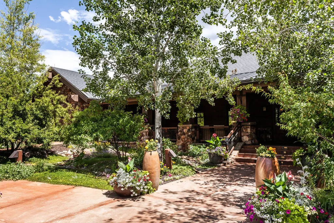
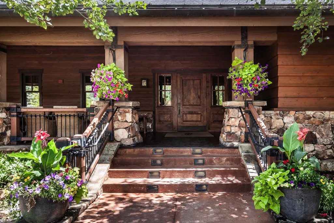
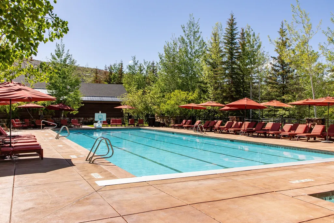
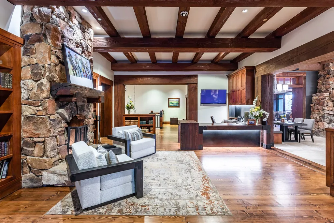
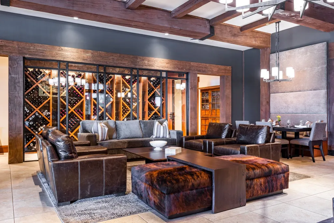
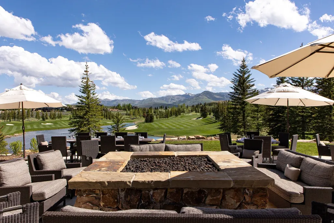
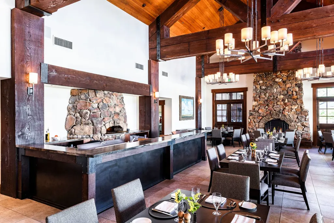
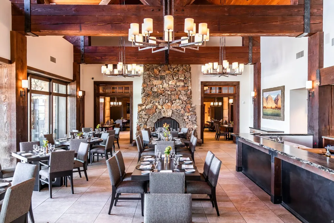
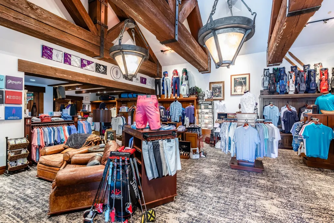
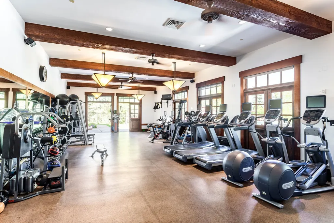
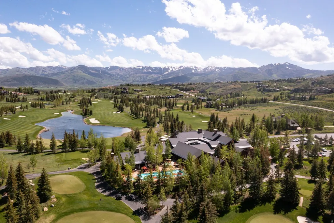
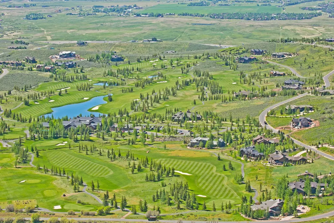
Designed by acclaimed architect Michael Upwall to embrace its spectacular surroundings, this exceptional residence offers timeless mountain living in Park City's premier gated golf community, Glenwild. Perfectly positioned at the end of a cul-de-sac with protected open space to the east, the home captures sweeping ski resort views while providing privacy and a peaceful setting and yard. Built with exceptional craftsmanship and solid construction, this home is designed for both everyday comfort and effortless entertaining. Radiant in-floor heating, air conditioning, a flat heated driveway, and an oversized heated garage with hose bibs make four-season living easy. The spacious backyard features lush lawn space for recreation, while the finished lower level offers guest suites, a wine room and theater. Oversized windows fill the theater with natural light, making it equally suited for daytime gatherings or to use as a gym. Additionally, a storage room with safes allows to to keep your valuables secure. Above the garage, a private loft with a full bath provides outstanding flexibility as a guest suite, executive office, fitness studio, or creative retreat. Glenwild is Park City's most intimate gated golf community with just 194 homesites and fewer than a dozen undeveloped lots remain, creating a mature neighborhood rather than an ongoing construction zone. Approximately 70% of homeowners are full-time or primary residents, fostering a welcoming community atmosphere. Residents may apply separately for golf or social membership at the acclaimed Glenwild Club, home to Utah's #1-rated golf course by Golf Digest, a Tom Fazio-designed championship course, exceptional practice facilities, year-round heated saltwater pool, fitness center, tennis, pickleball, dining, and vibrant social programming--all just minutes from Park City's world-class skiing, dining, shopping, and outdoor recreation. Joining the club is optional. Sq. ft. source is appraiser, buyer to verify.
| Elementary School | Middle School | High School |
|---|---|---|
| Trailside Elementary School | Ecker Hill Middle School | Park City High School |
| Price History | |
|---|---|
| 7/2/2026 | Listed $5,700,000 |
General Features
| Living Area | 7856.0 |
|---|---|
| Sewer | Sewer: Connected,Sewer: Public |
| Heating | Radiant Floor |
| Cooling | Central Air |
| Utilities | Natural Gas Connected,Electricity Connected,Sewer Connected,Sewer: Public,Water Connected |
| Roof | Asphalt,Metal,Pitched |
| Appliances | Ceiling Fan,Microwave,Washer,Water Softener Owned |
| Zoning | Single-Family |
| HOA Fee | 7770.0 |
| Garage Spaces | 3.0 |
| Patio/Porch Features | Covered,Patio: Open |
| Security Features | Fire Alarm,Security System |
| Construction Materials | Asphalt,Cedar,Stone,Stucco |
| Year Built | 2006 |
| View | Mountain(s),Valley |
| Stories Count | 3 |
| Topography | Cul-de-Sac,Sprinkler: Auto-Part,Terrain: Grad Slope,View: Mountain,View: Valley,Drip Irrigation: Auto-Part |
| Property Subtype | Single Family Residence |
| Current Use | Single Family |
| Assoc Fee Paid Per | Annually |
| County | Summit |
| New Construction | No |
| Property Type | Residential |
| Association Amenities | Biking Trails,Clubhouse,Concierge,Controlled Access,Fire Pit,Gated,Golf Course,Fitness Center,Hiking Trails,On Site Security,Pets Permitted,Picnic Area,Playground,Pool,Sauna,Security,Spa/Hot Tub,Tenn |
| HOA | Yes |
| Attached Garage | Yes |
| Subdivision Name | GLENWILD |
| Facing Direction | Southwest |
| Garage Y/N | Yes |
| Total Rooms | 27 |
| Full Baths | 2 |
| Status | Active |
| High School | Park City |
| City | Park City |
| Association Name | John Coyle |
| Senior Community Y/N | No |
| High School District | Park City |
| MLS Area | Park City; Kimball Jct; Smt Pk |
| Lot Size Units | Acres |
| Lot Size Square Feet | 44431.2 |
| Carport Y/N | No |
| Listing Terms | Cash,Conventional,Seller Finance |
| Elementary School | Trailside |
| Property Attached Y/N | No |
| Tax Annual Amount | 14390.0 |
| Home Warranty Y/N | No |
| Middle/Junior High School | Ecker Hill |
| Property Condition | Blt./Standing |
| Lease Considered Y/N | No |
| Virtual Tour | https://u.listvt.com/mls/254650041 |
| Living Area Units | Square Feet |
| Standard Status | Active |
| Middle/Junior School District | Park City |
| Elementary School District | Park City |
| Virtual Tour | https://visualize.summitsothebysrealty.com/7440foxglovecourt |
| PostalCity | Park City |
| ADU | No |
Interior Features
| Interior Amenities | Alarm: Fire,Alarm: Security,Bar: Wet,Bath: Primary,Bath: Sep. Tub/Shower,Central Vacuum,Closet: Walk-In,Den/Office,Disposal,Great Room,Jetted Tub,Mother-in-Law Apt.,Oven: Double,Oven: Gas,Oven: Wall, |
|---|---|
| Basement | Daylight,Full,Walk-Out Access |
| Flooring | Carpet,Hardwood,Tile,Travertine |
| Total Fireplaces | 5 |
| Air Conditioning Y/N | Yes |
| Heating Y/N | Yes |
| Window Features | Blinds,Drapes |
| Fireplace Y/N | Yes |
| Above Grade Finished Area | 4383.0 |
| Half Baths | 3 |
| 3/4 Baths | 3 |
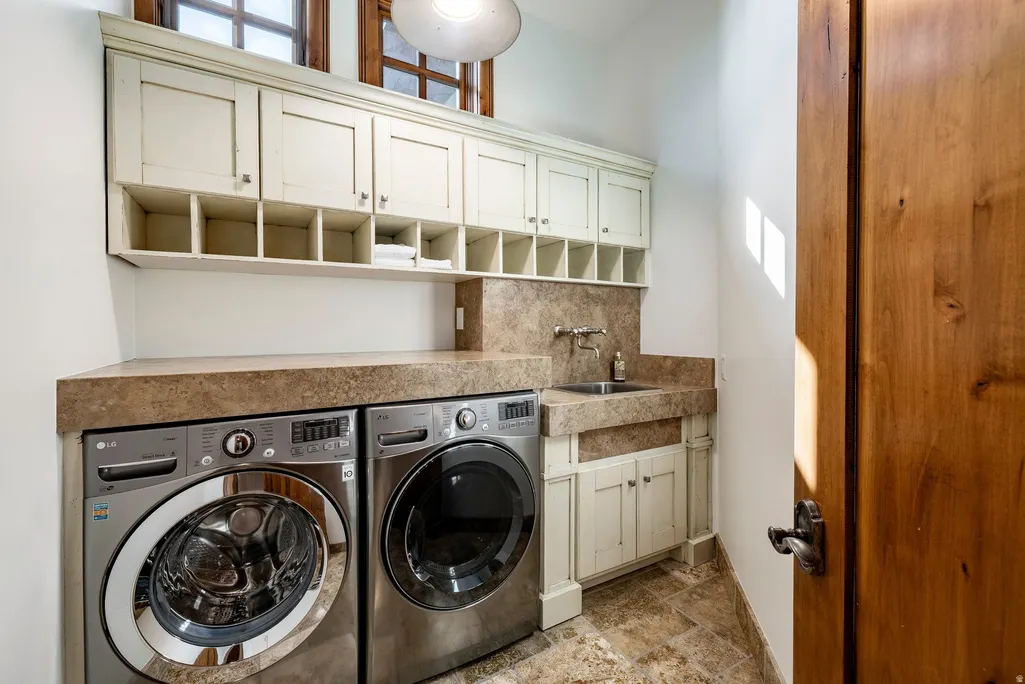
| Laundry Features | Electric Dryer Hookup,Gas Dryer Hookup |
| Total Bedrooms | 5 |
| Main Level Bedrooms | 1 |
| Total Baths | 8 |
| 1/2 Baths | 3 |
| Basement Finished | 100 |
Exterior Features
| Exterior Amenities | Balcony,Basement Entrance,Deck; Covered,Double Pane Windows,Entry (Foyer),Patio: Covered,Sliding Glass Doors,Walkout,Patio: Open |
|---|---|
| Vegetation | Landscaping: Full,Mature Trees,Pines |
| Lot Features | Cul-De-Sac,Sprinkler: Auto-Part,Terrain: Grad Slope,View: Mountain,View: Valley,Drip Irrigation: Auto-Part |
| Water Source | Culinary,Irrigation |
| Total Parking | 3.0 |
| Inclusions | Alarm System,Ceiling Fan,Microwave,Washer,Water Softener: Own,Window Coverings,Projector,Trampoline,Video Door Bell(s),Video Camera(s),Smart Thermostat(s) |
| Lot Size Area | 1.02 |
| Spa | No |
| Building Area Total | 7856.0 |
| Lot Dimensions | 0.0x0.0x0.0 |
| Lot Size Acres | 1.02 |
| Frontage Length | 0.0 |
| Private Pool | No |
| Waterfront Y/N | No |
| Covered Spaces | 3.0 |
| RV Parking Dimensions | 0.00 |
| Other Equipment | Alarm System,Window Coverings,Projector,Trampoline |
| Horse Y/N | No |
Amenities
- Foreclosure
- Views
- Short Sale
- New Construction
- Adult 55+
- Lease To Own
- No HOA Fees
- Furnished
- Primary On Main
- Air Conditioning
- Seller Finance
- Green
- Fixer Upper
- Horse
- Golf
- Fireplace
- Deck
- Garage
- Basement
- Pool
Property vs Single Family Average in 84098
Price
Taxes
Year Built
Visits
 Wasatch Front Regional MLS - Salt Lake Board of REALTORS® All information deemed reliable but not guaranteed. All properties are subject to prior sale, change or withdrawal. Neither listing broker(s) or information provider(s) shall be responsible for any typographical errors, misinformation, misprints and shall be held totally harmless. Listing(s) information is provided for consumer's personal, non-commercial use and may not be used for any purpose other than to identify prospective properties
